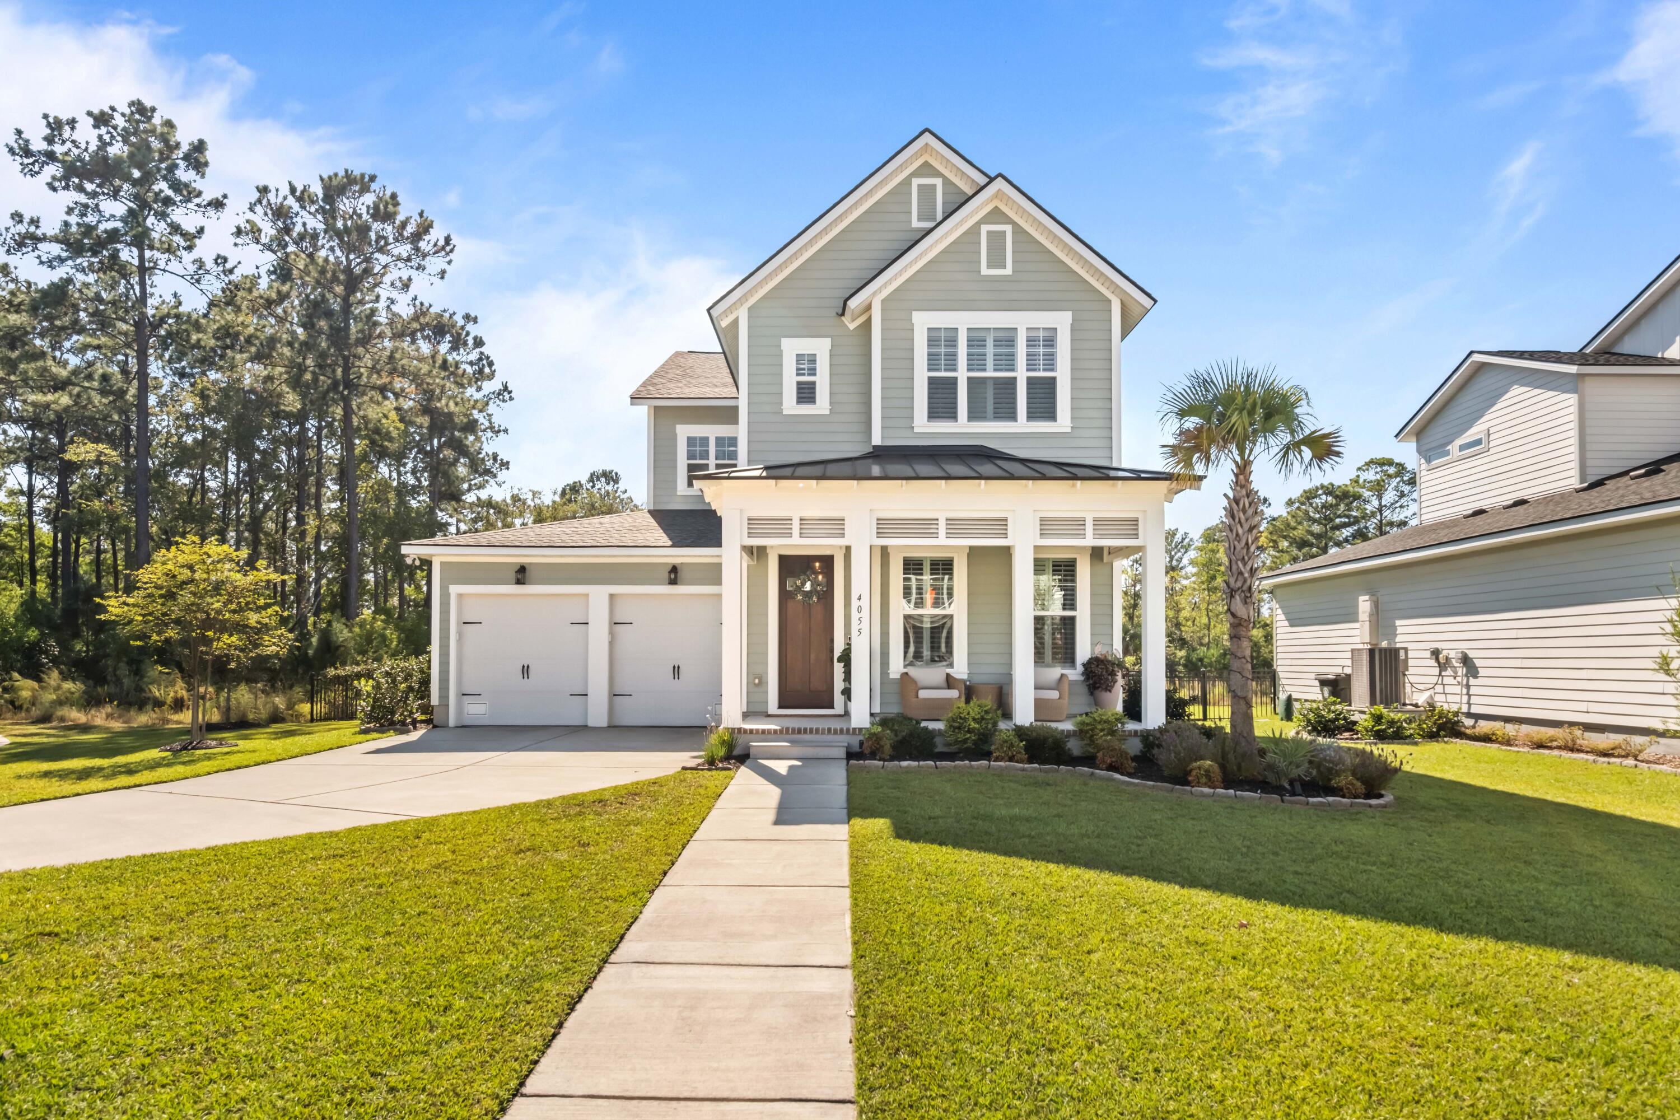
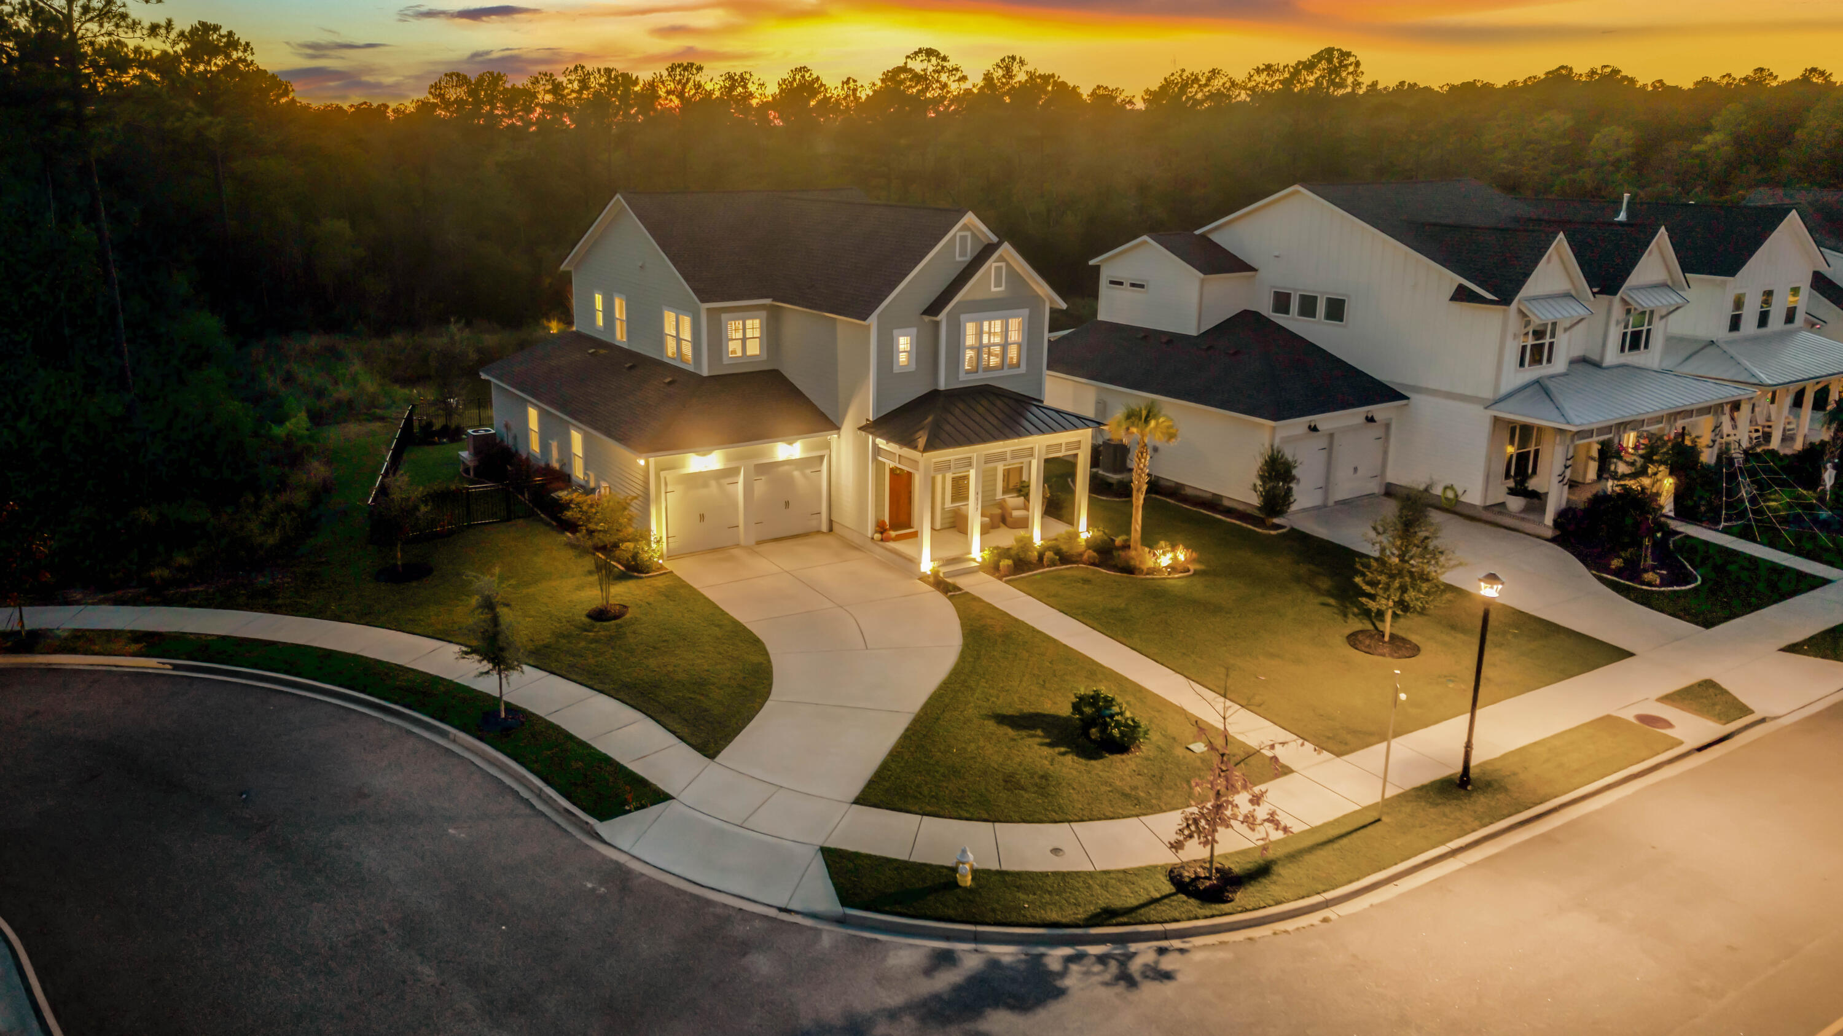


Two-story gray house with a covered porch, double garage, and landscaped front lawn.
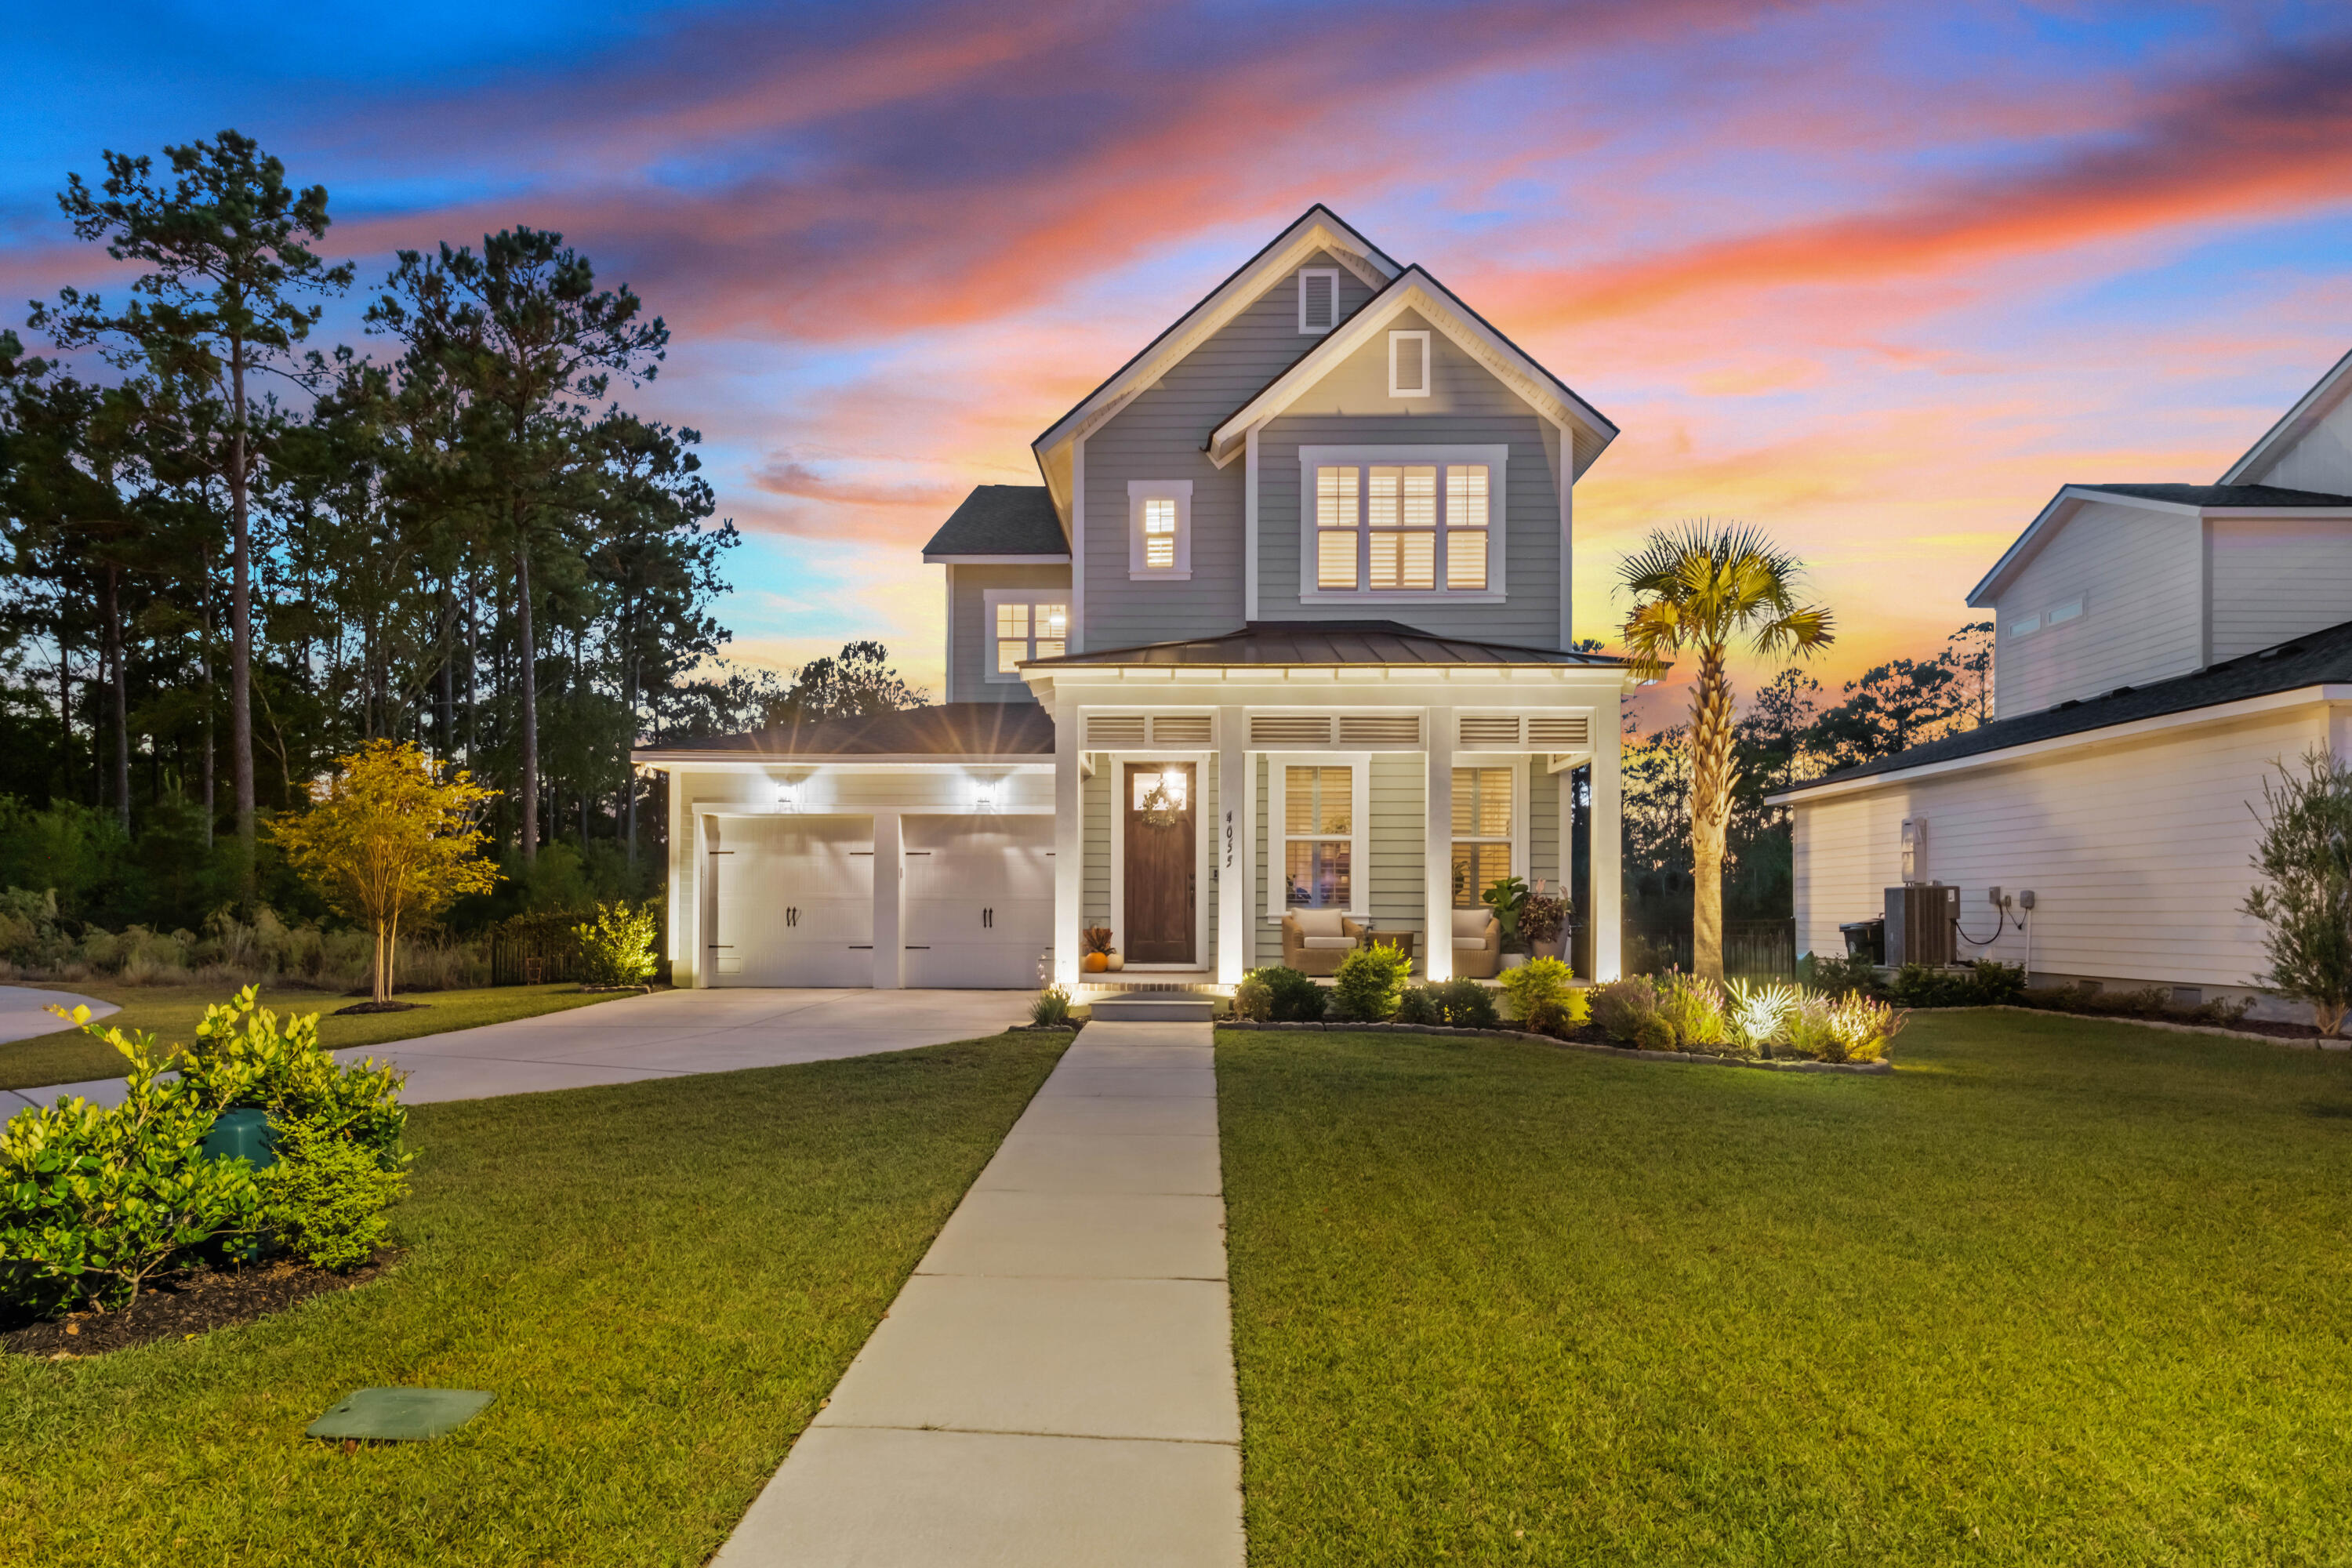
Two-story gray home with a covered porch and double garage at sunset.
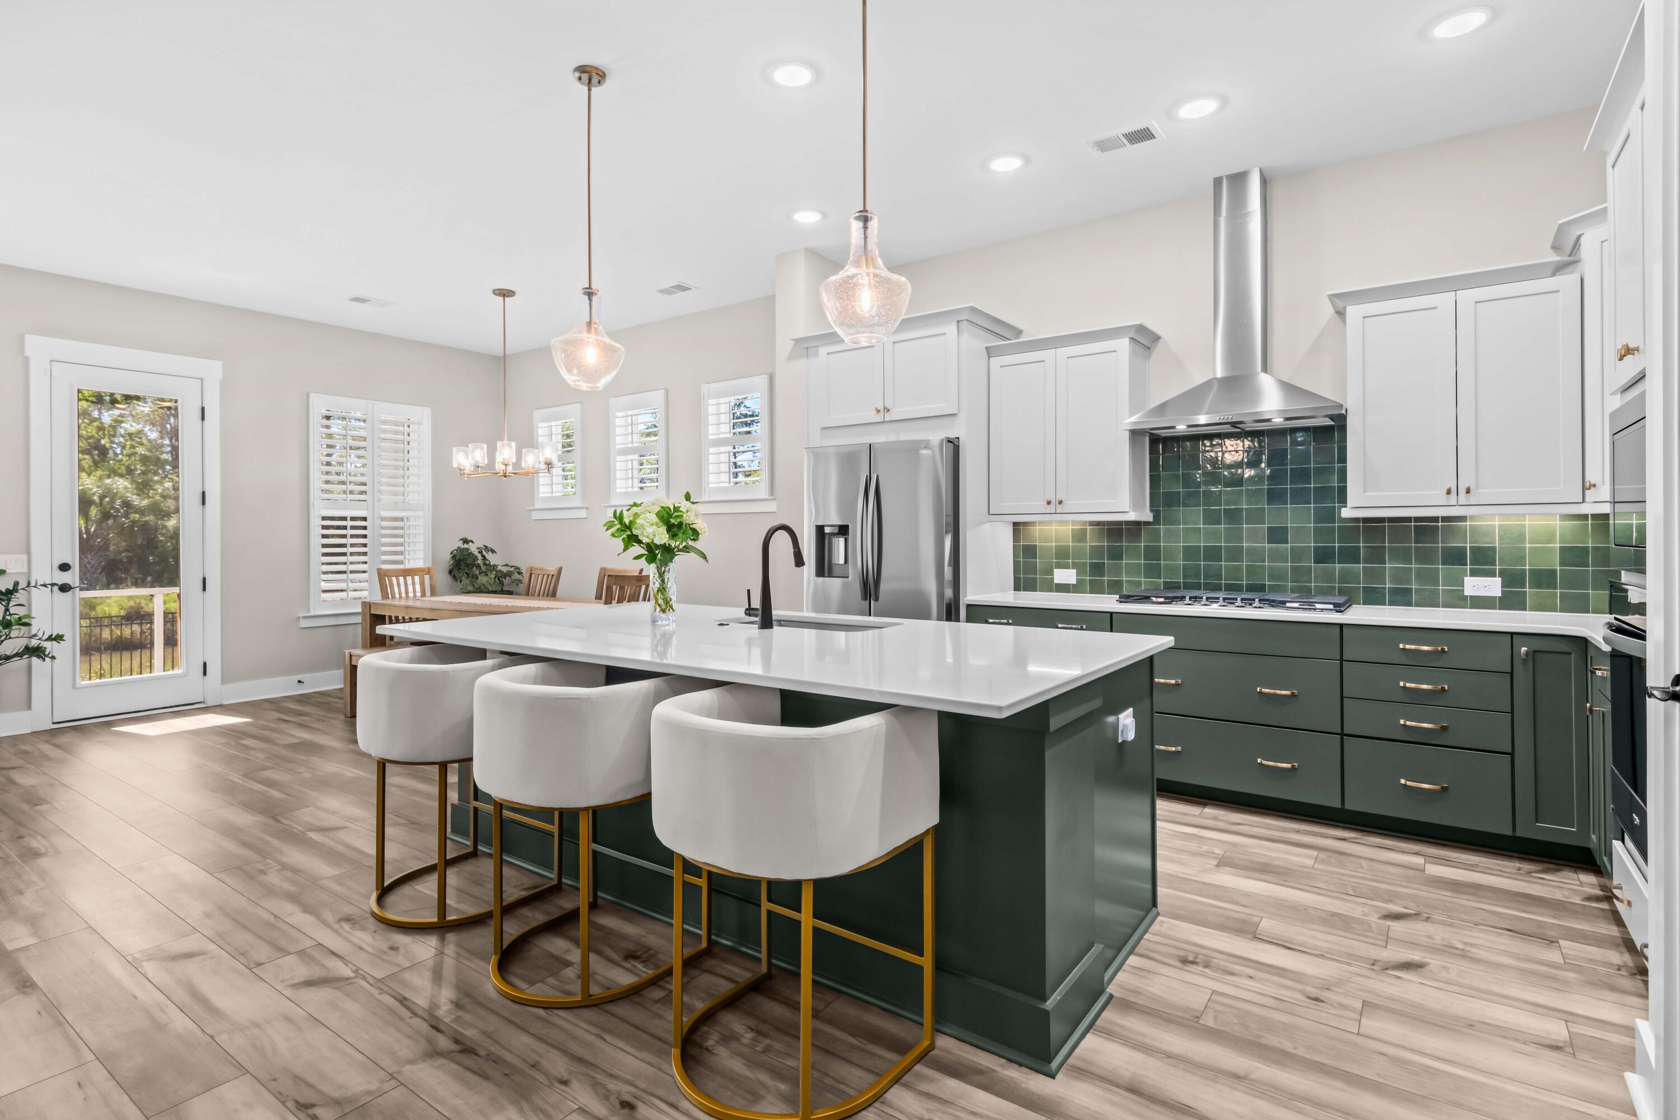
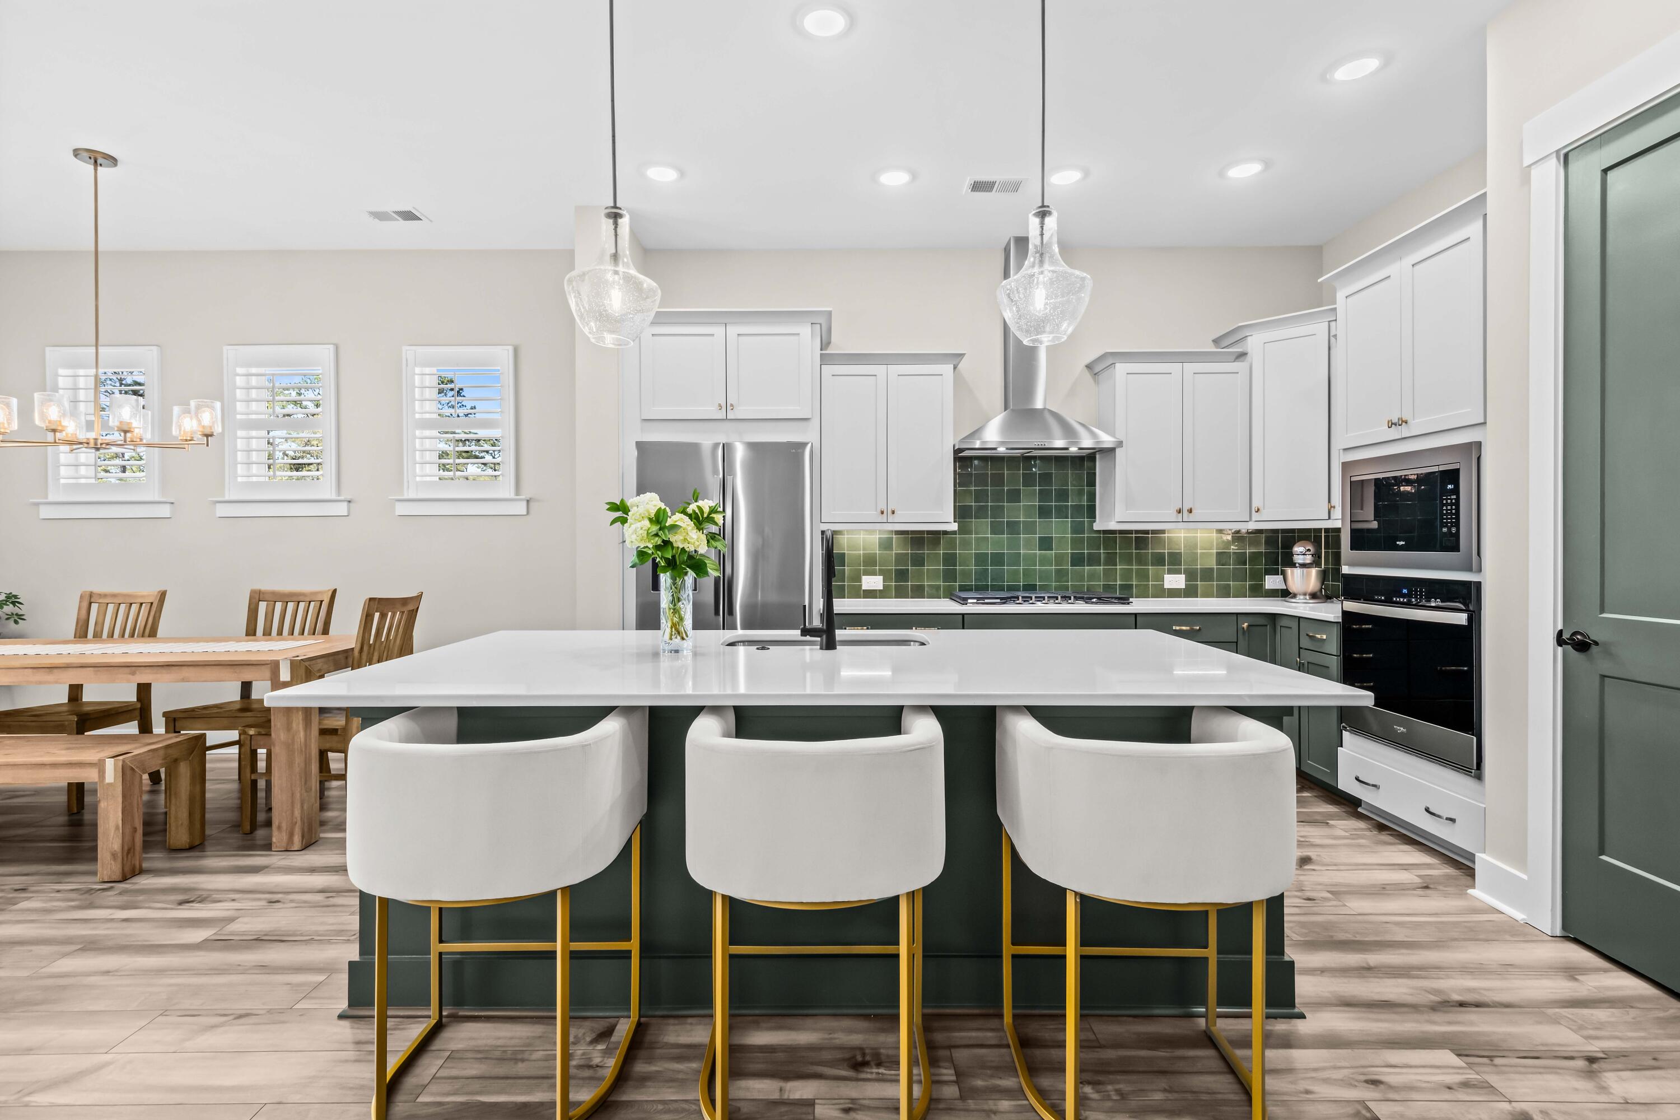
Kitchen with a large island, deep green cabinetry, and green tile backsplash.
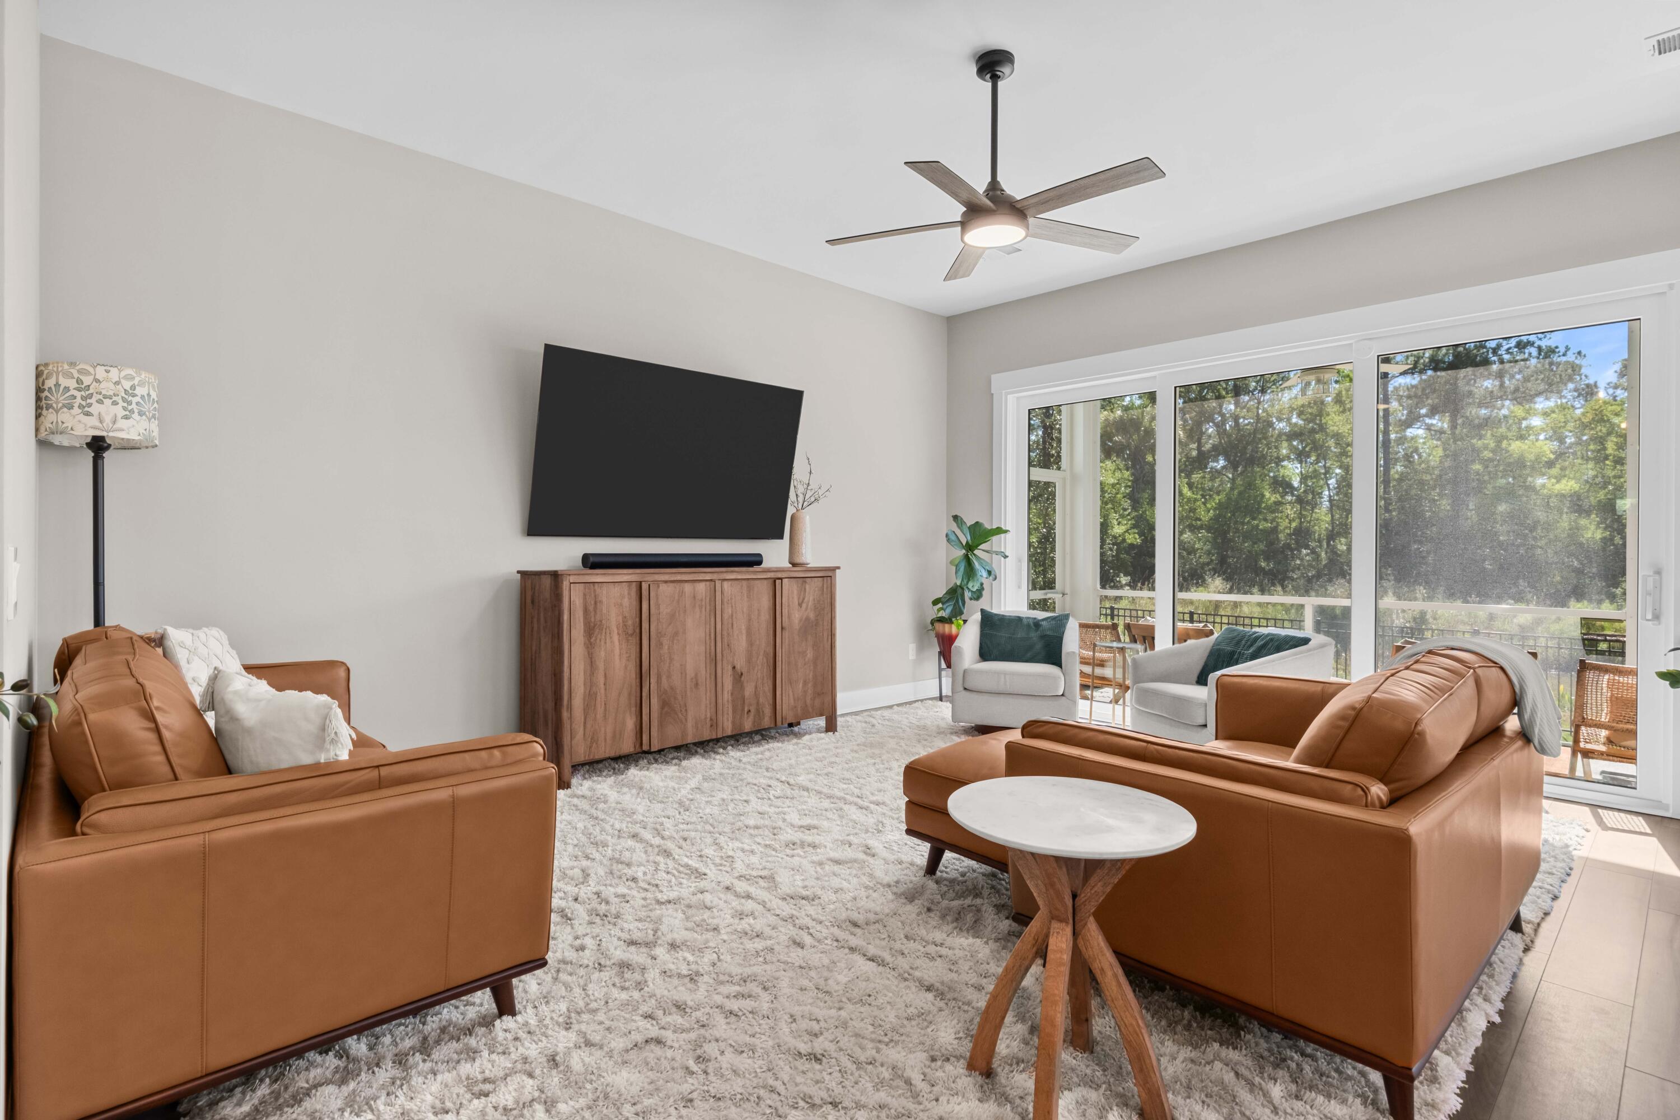
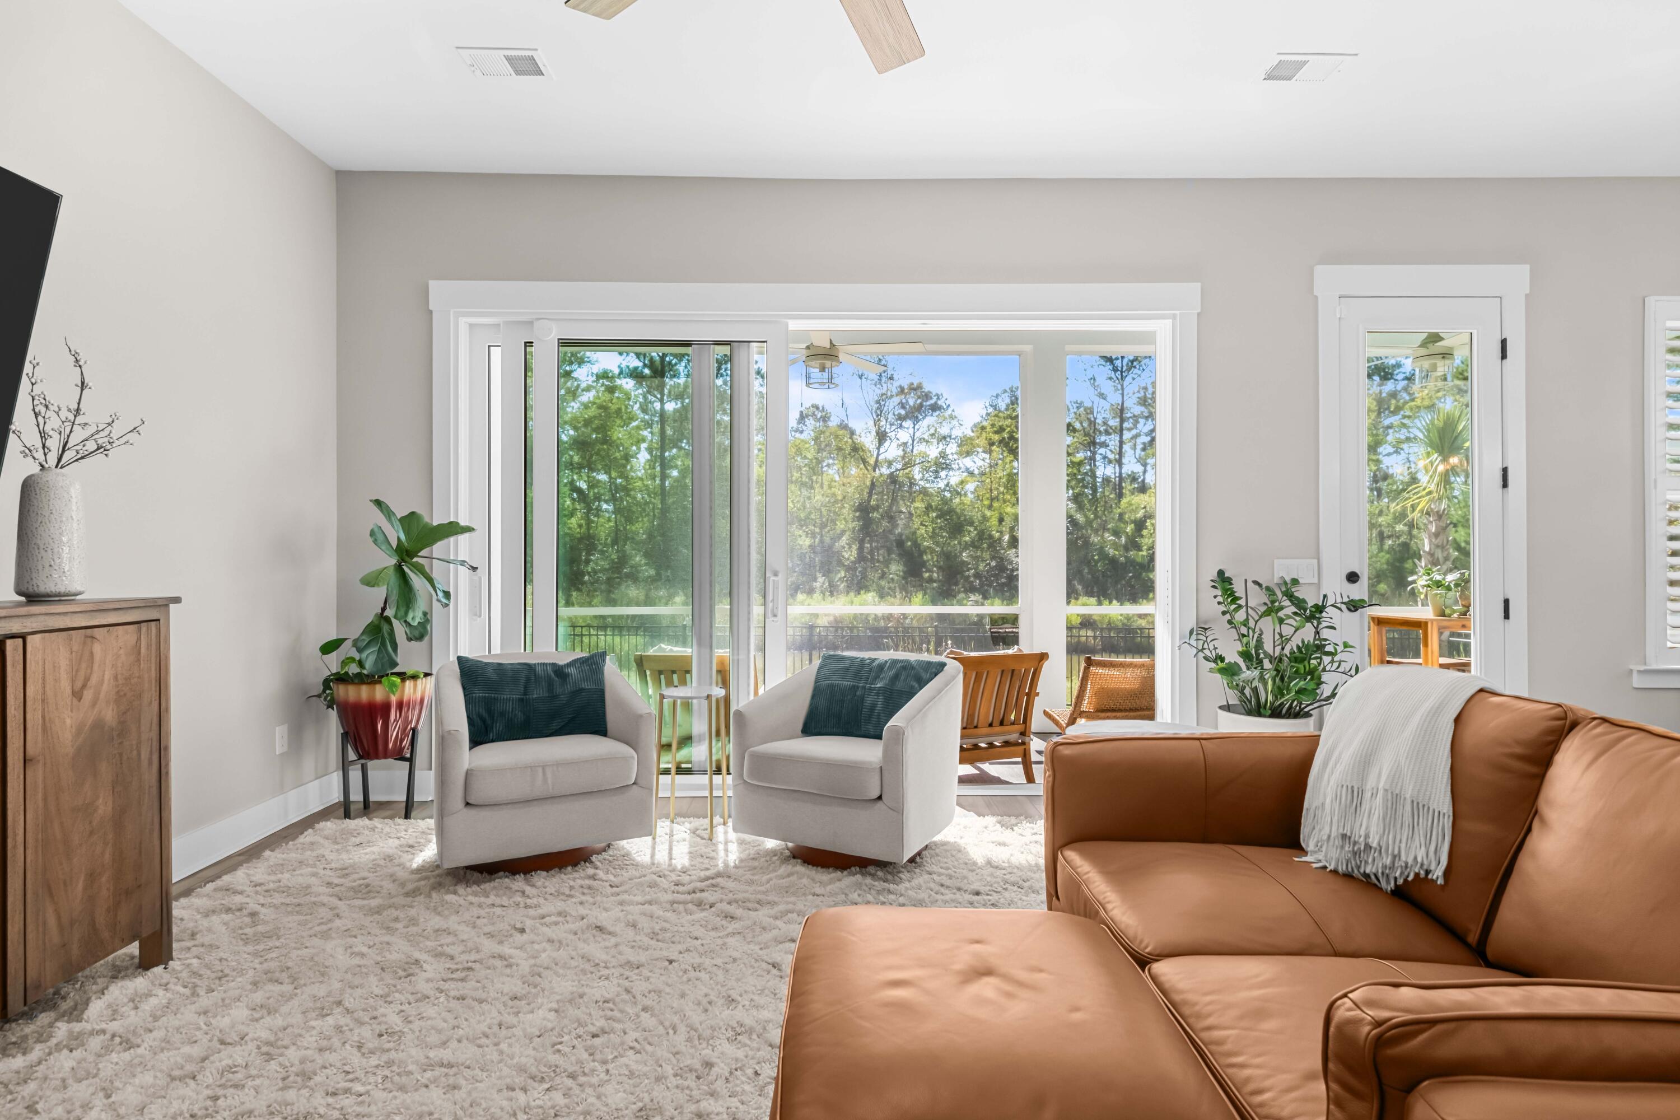
Living room with caramel leather sofas, a wall-mounted TV, and sliding glass doors opening to a wooded view.
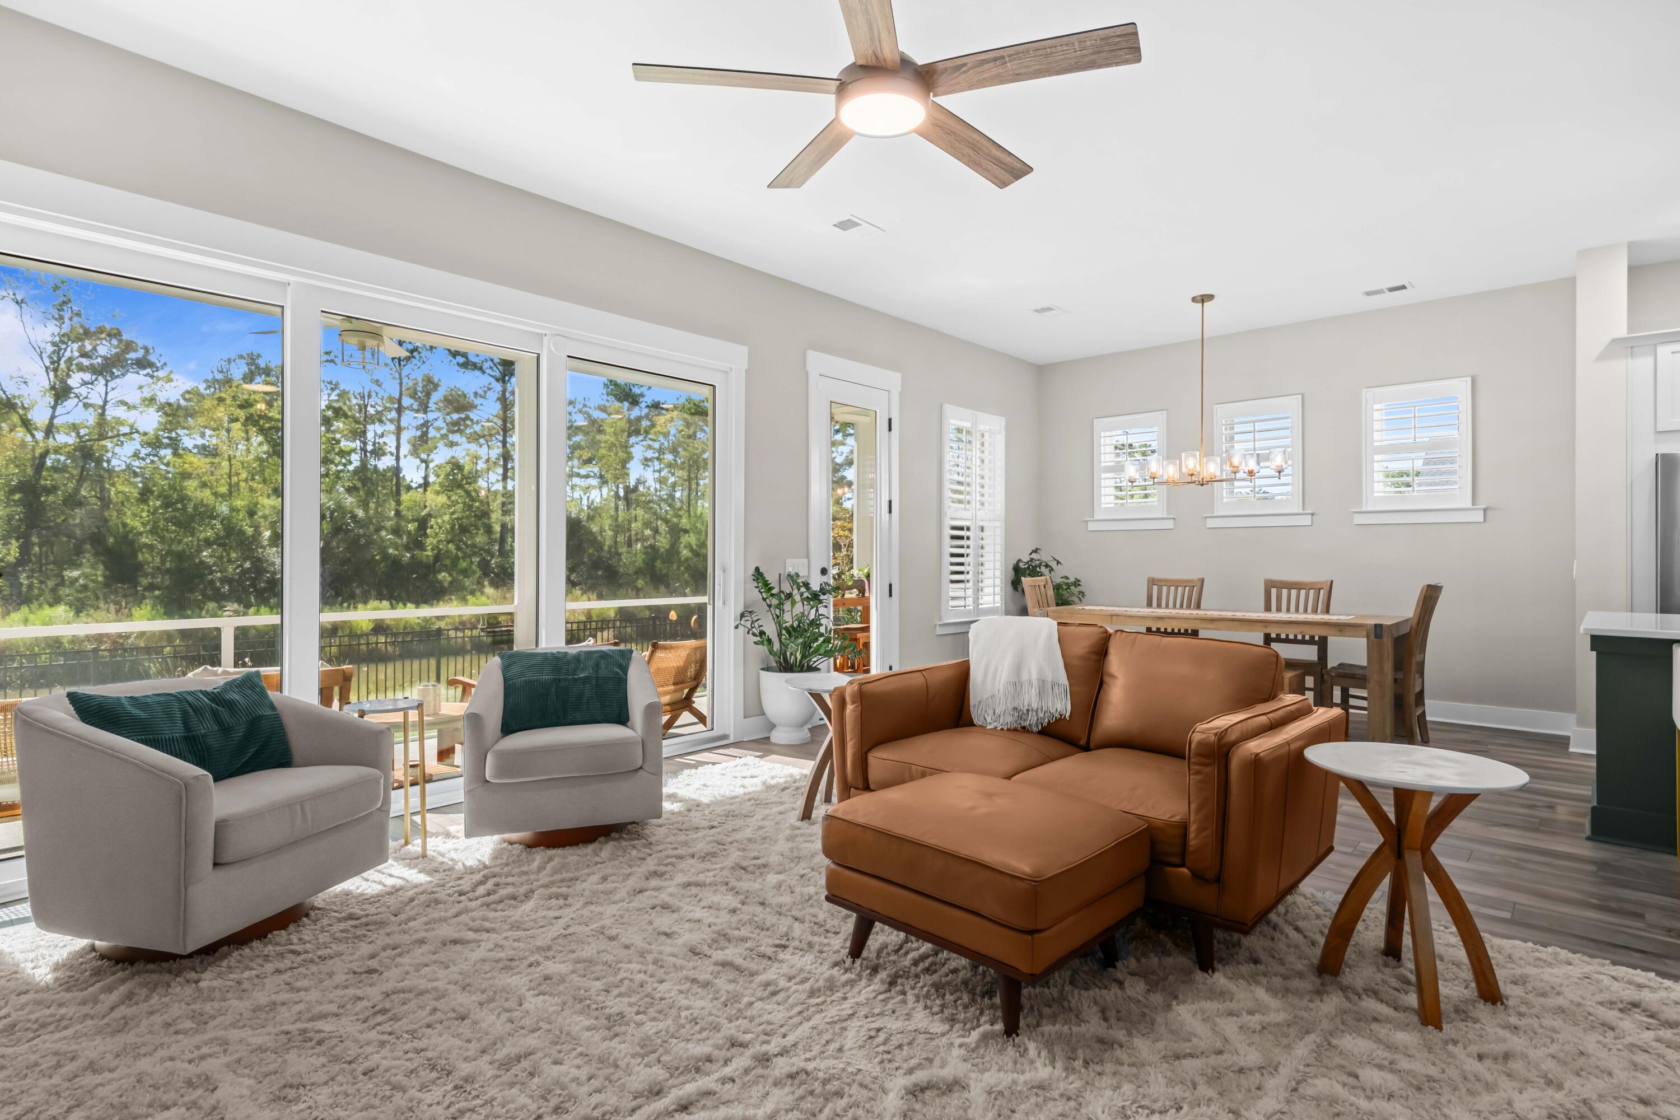
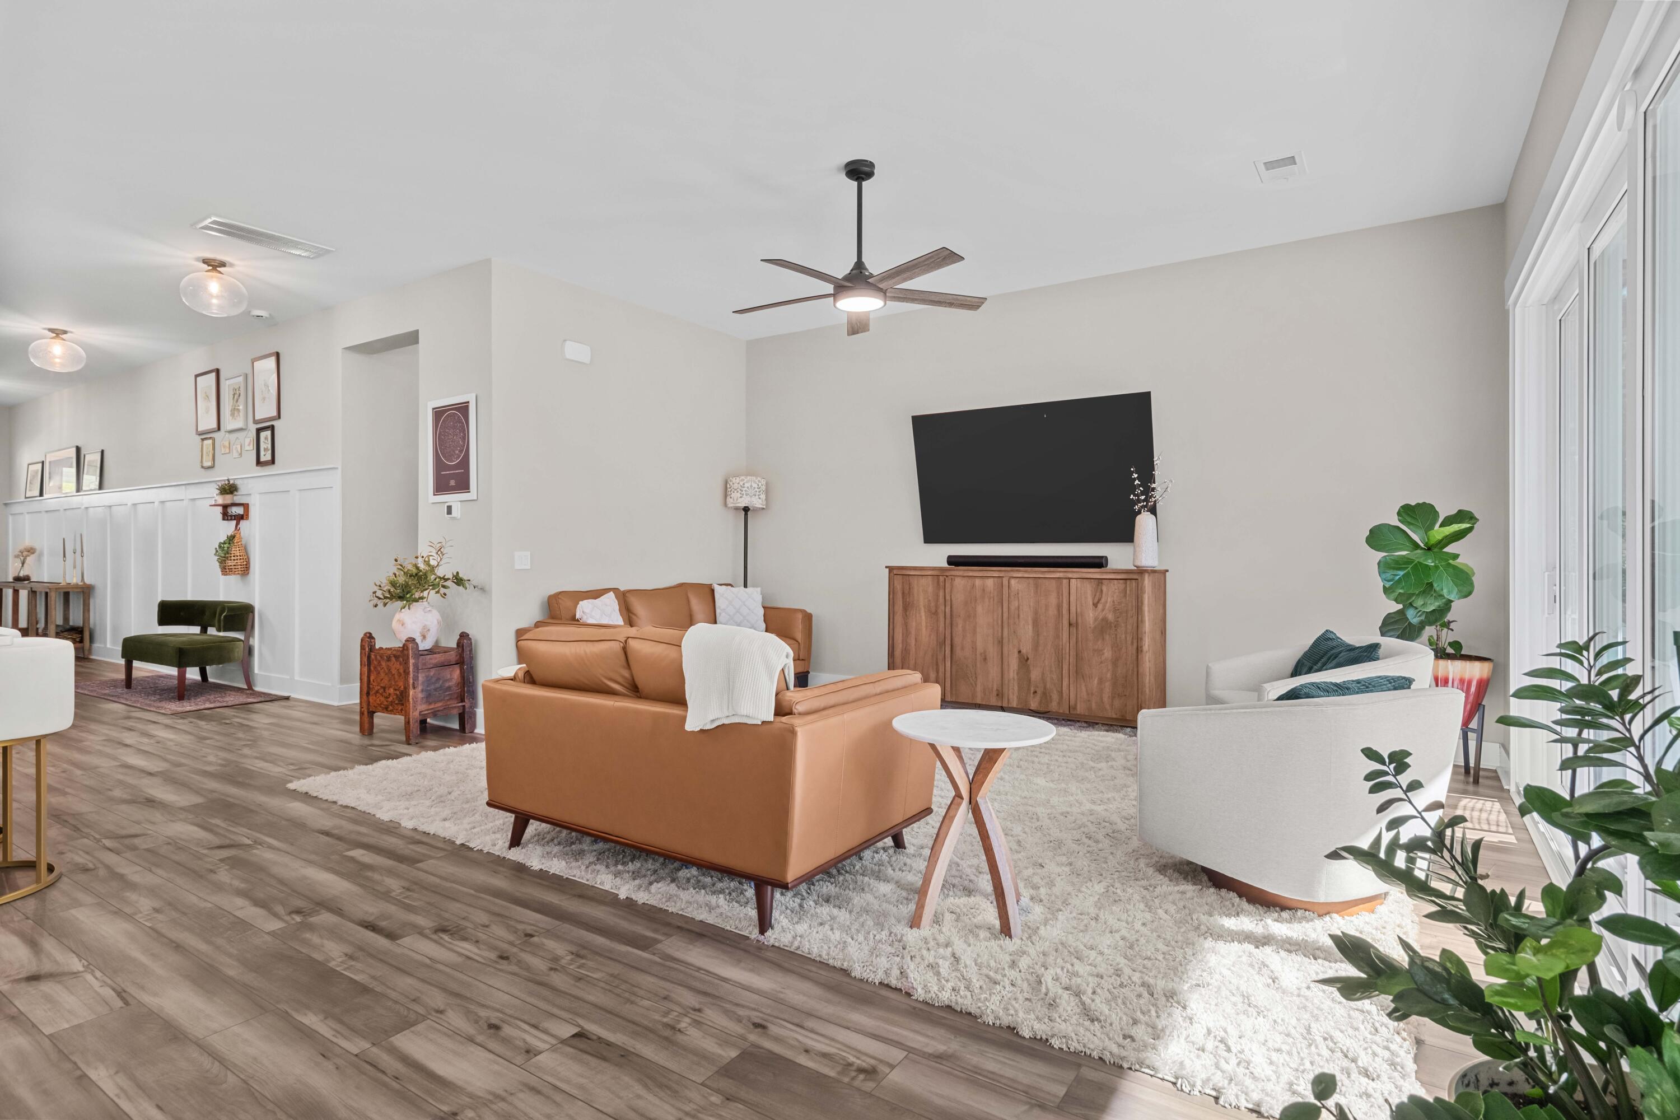
Open living and dining area with a leather sofa and wooded views through large windows.
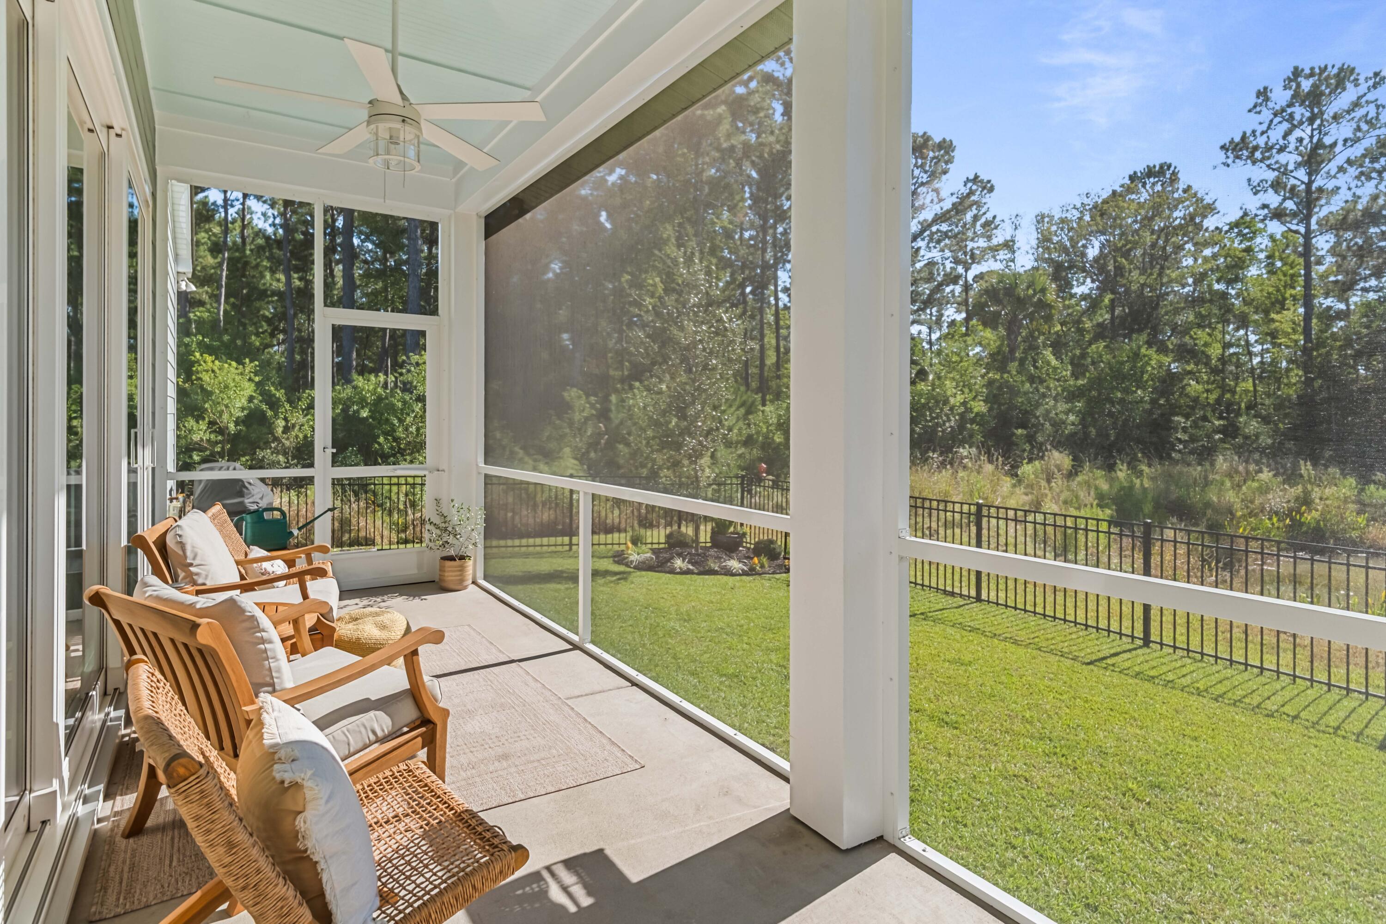
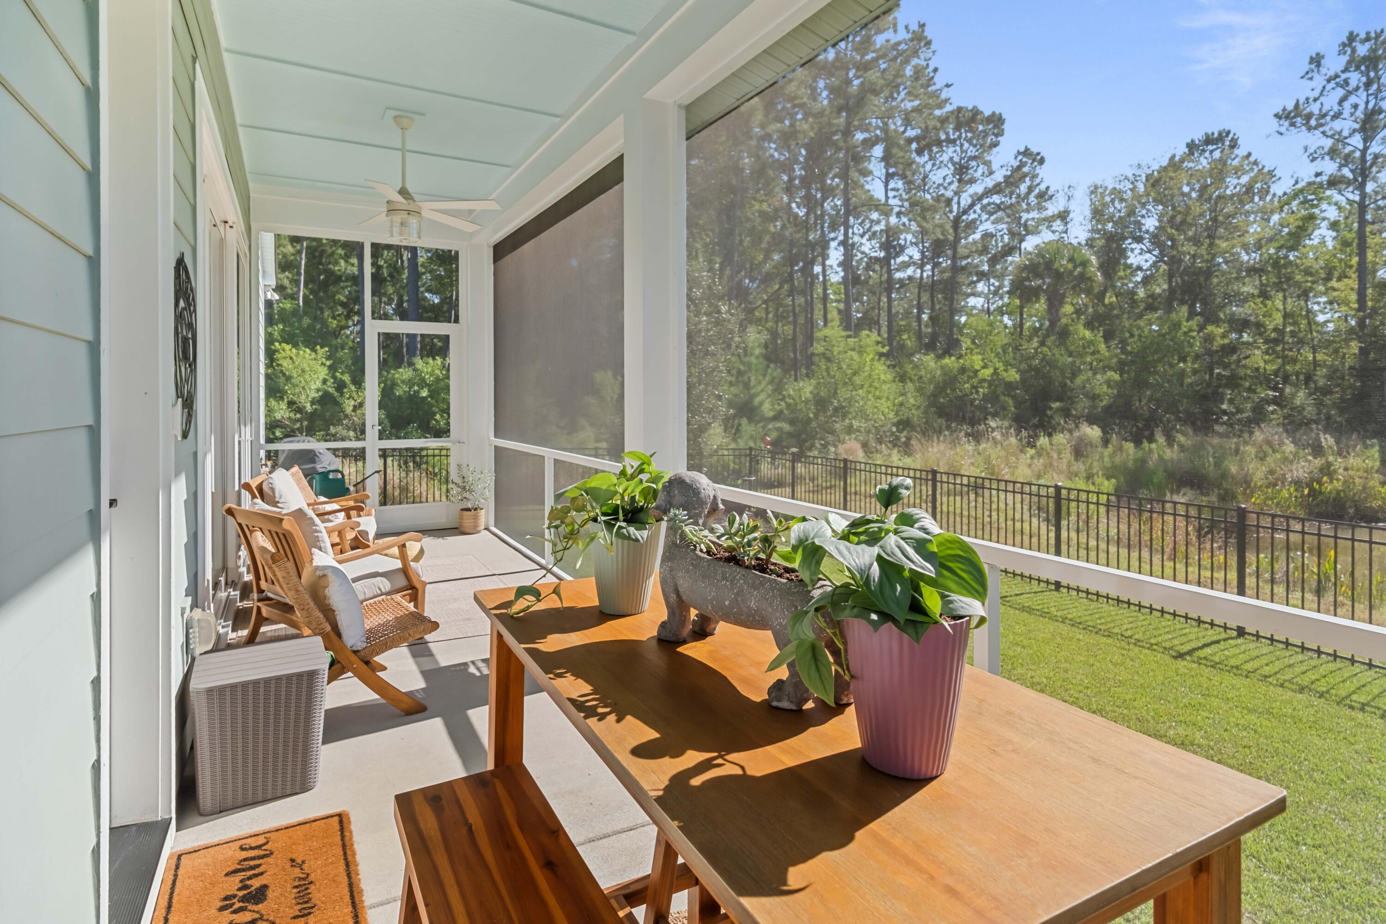
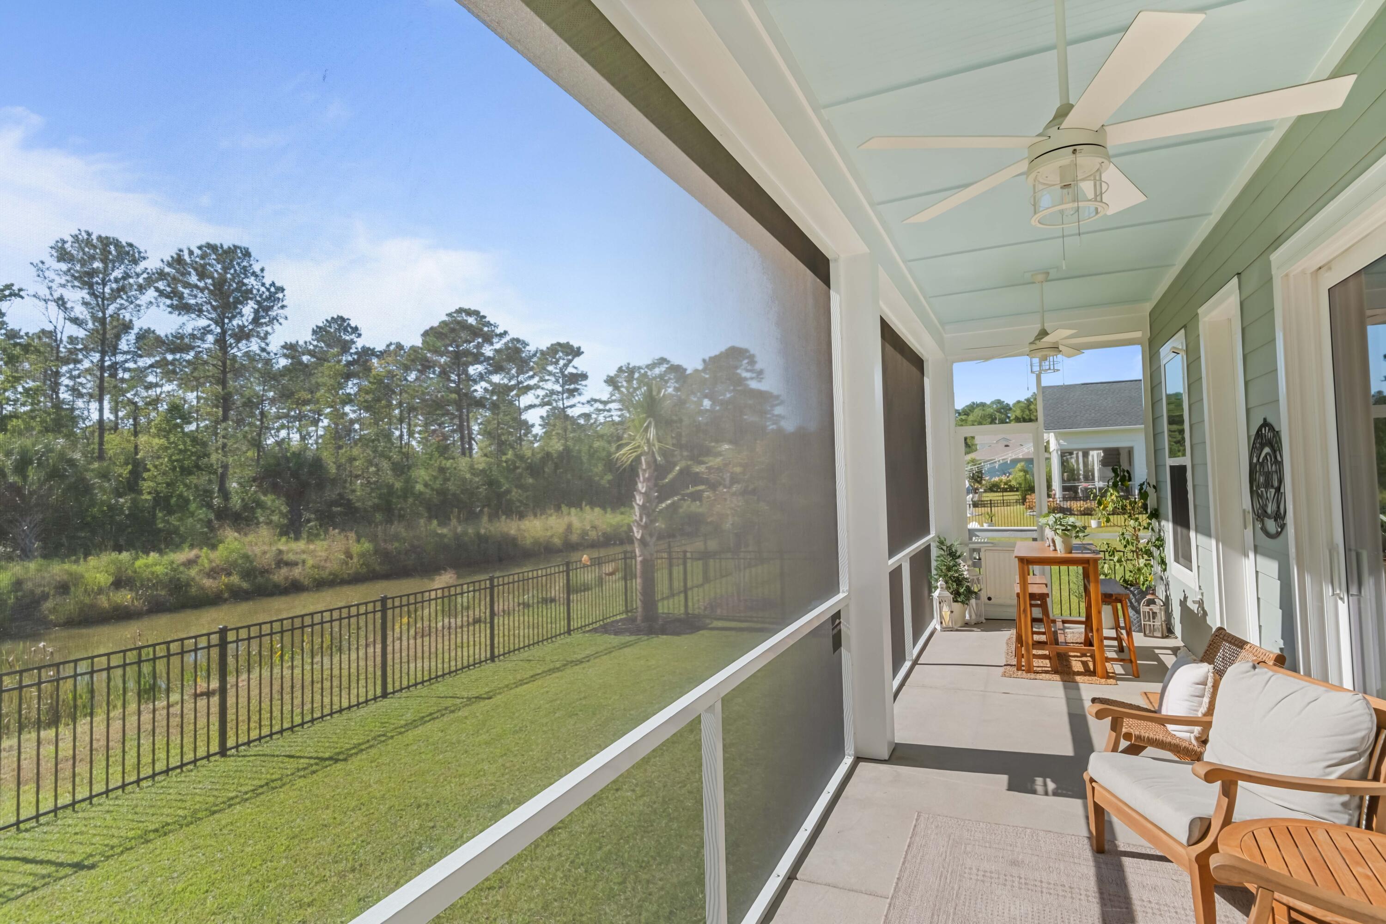
Screened porch with wicker seating, ceiling fan, and views of the grassy yard and trees.
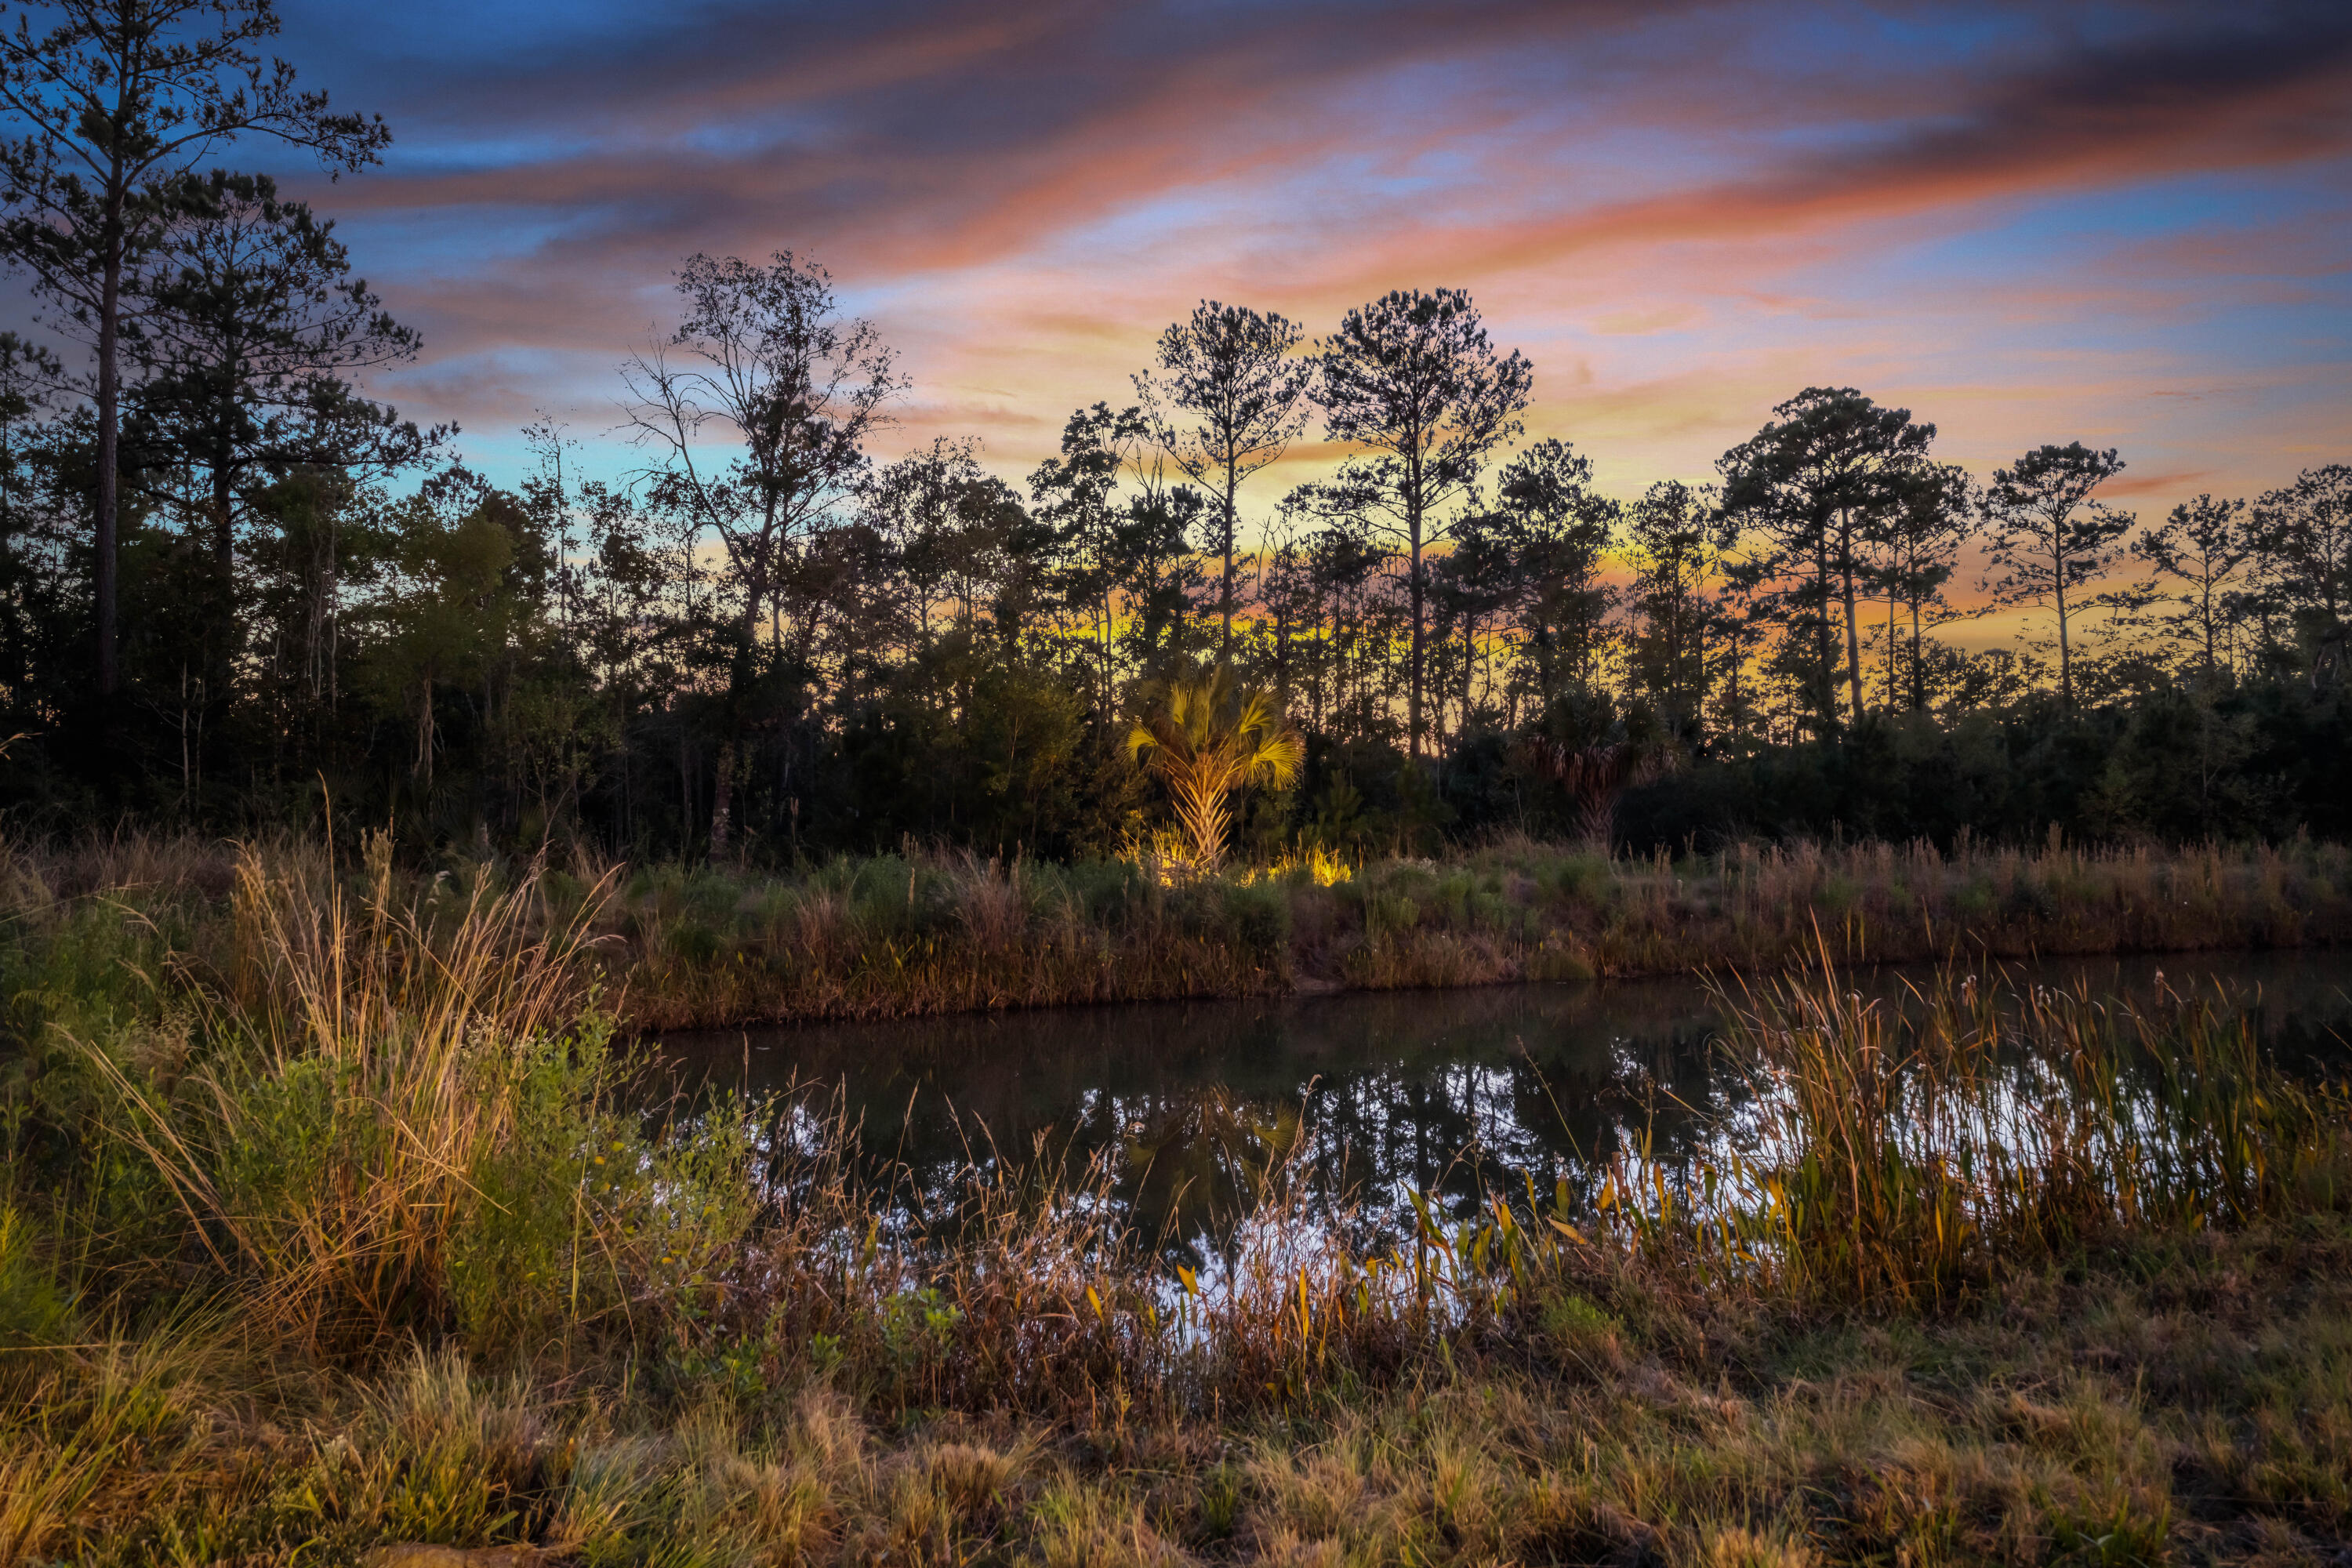
A wooded creek bordered by marsh grasses beneath a colorful sunset sky.
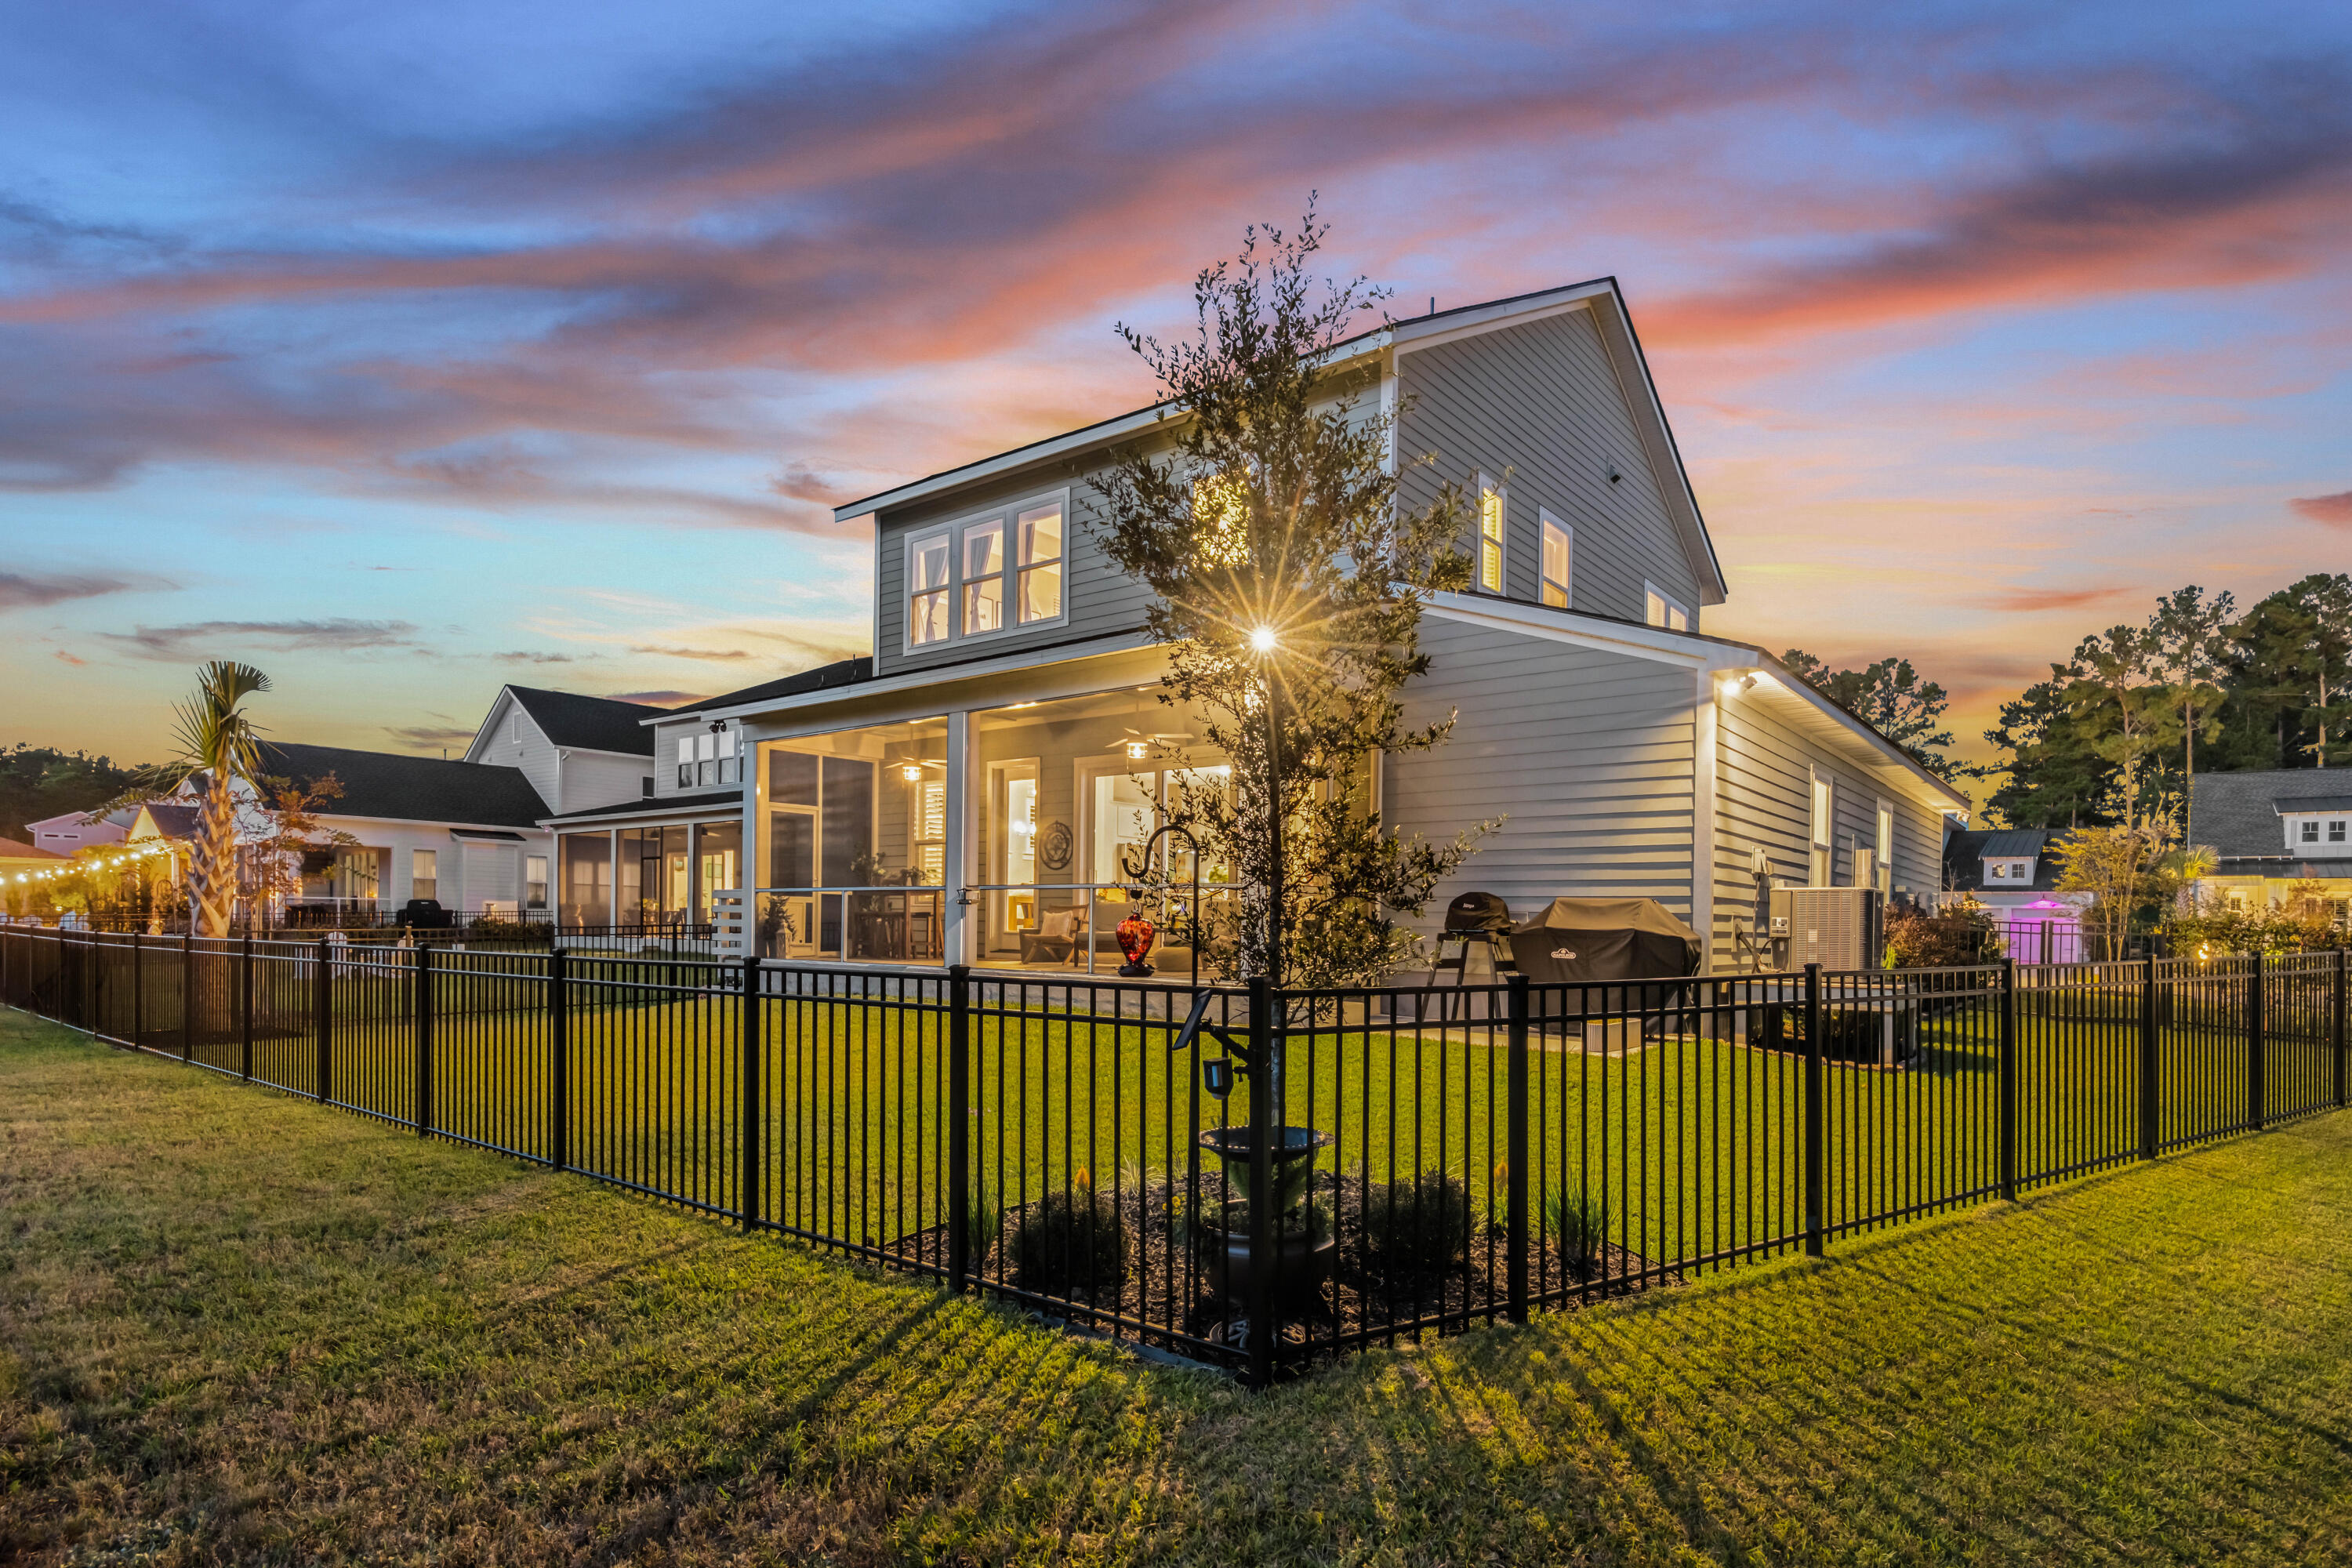
Rear exterior of a two-story home with a fenced lawn and illuminated screened porch at dusk.
Aerial view of a two-story home at dusk, with illuminated windows, a covered porch, and landscaped lawn.
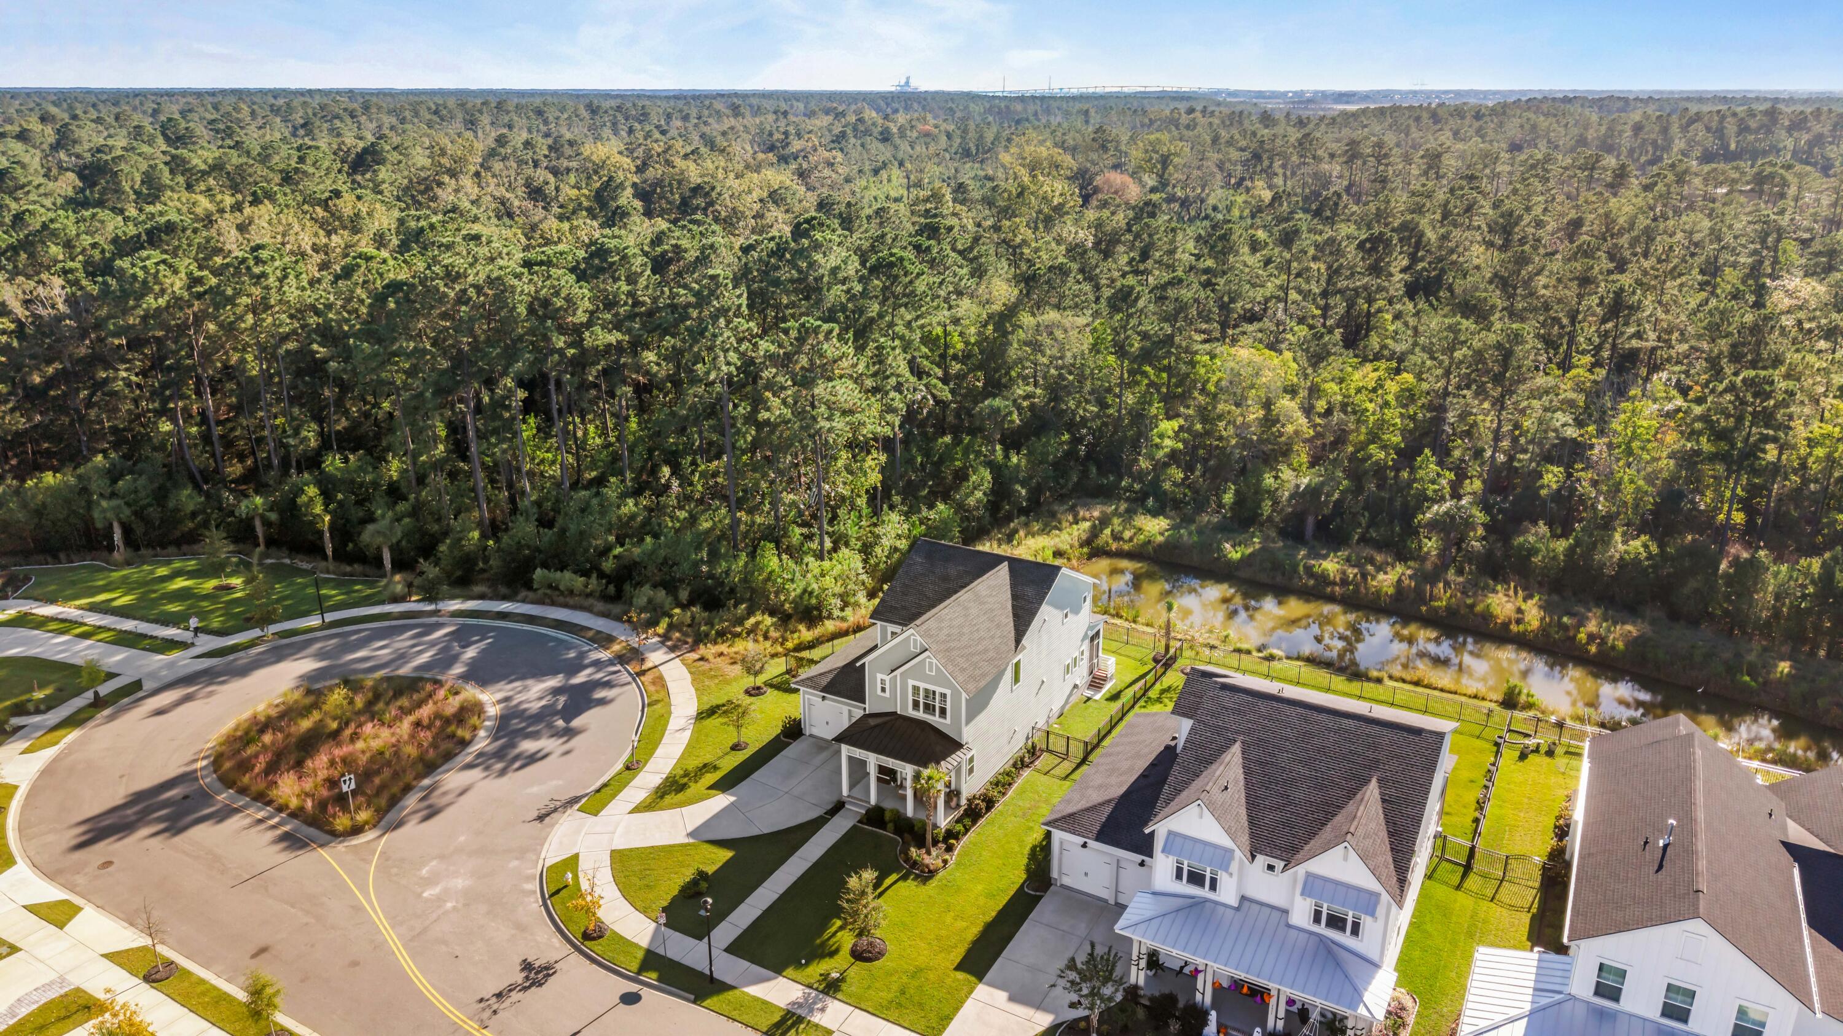
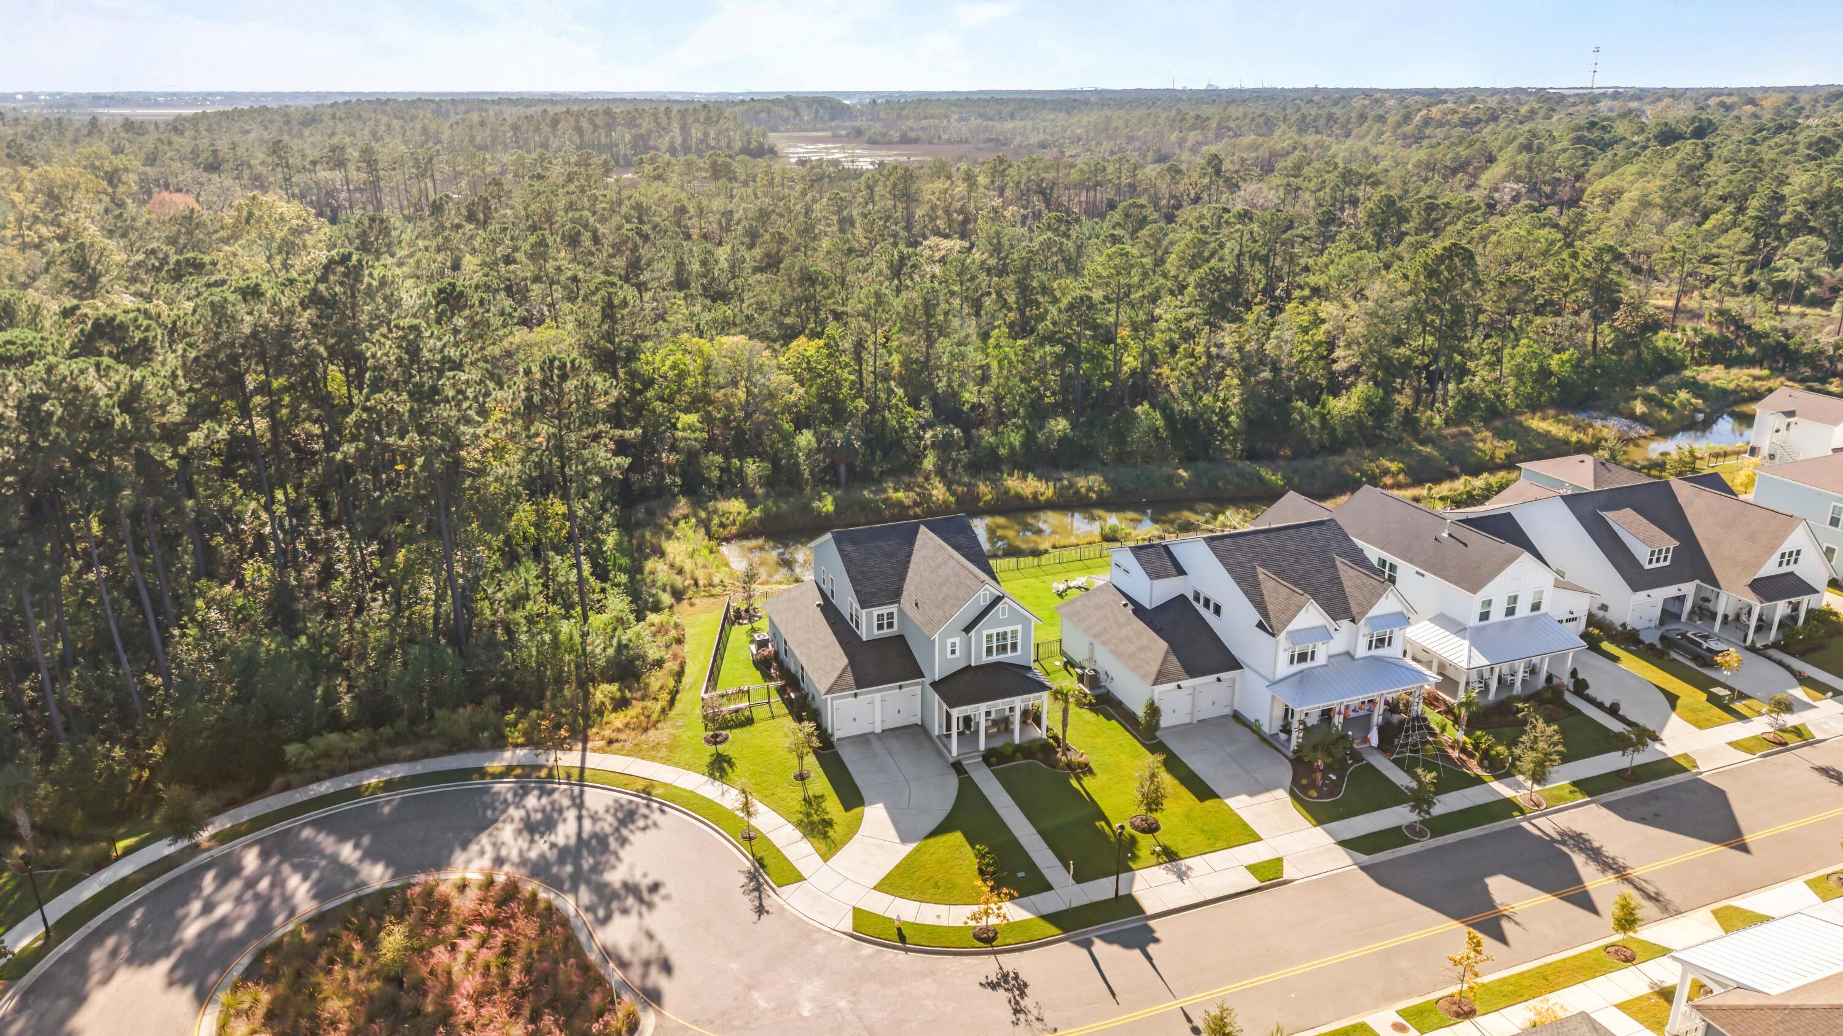
Aerial view of a Charleston home beside a pond, wooded area, and curved cul-de-sac.
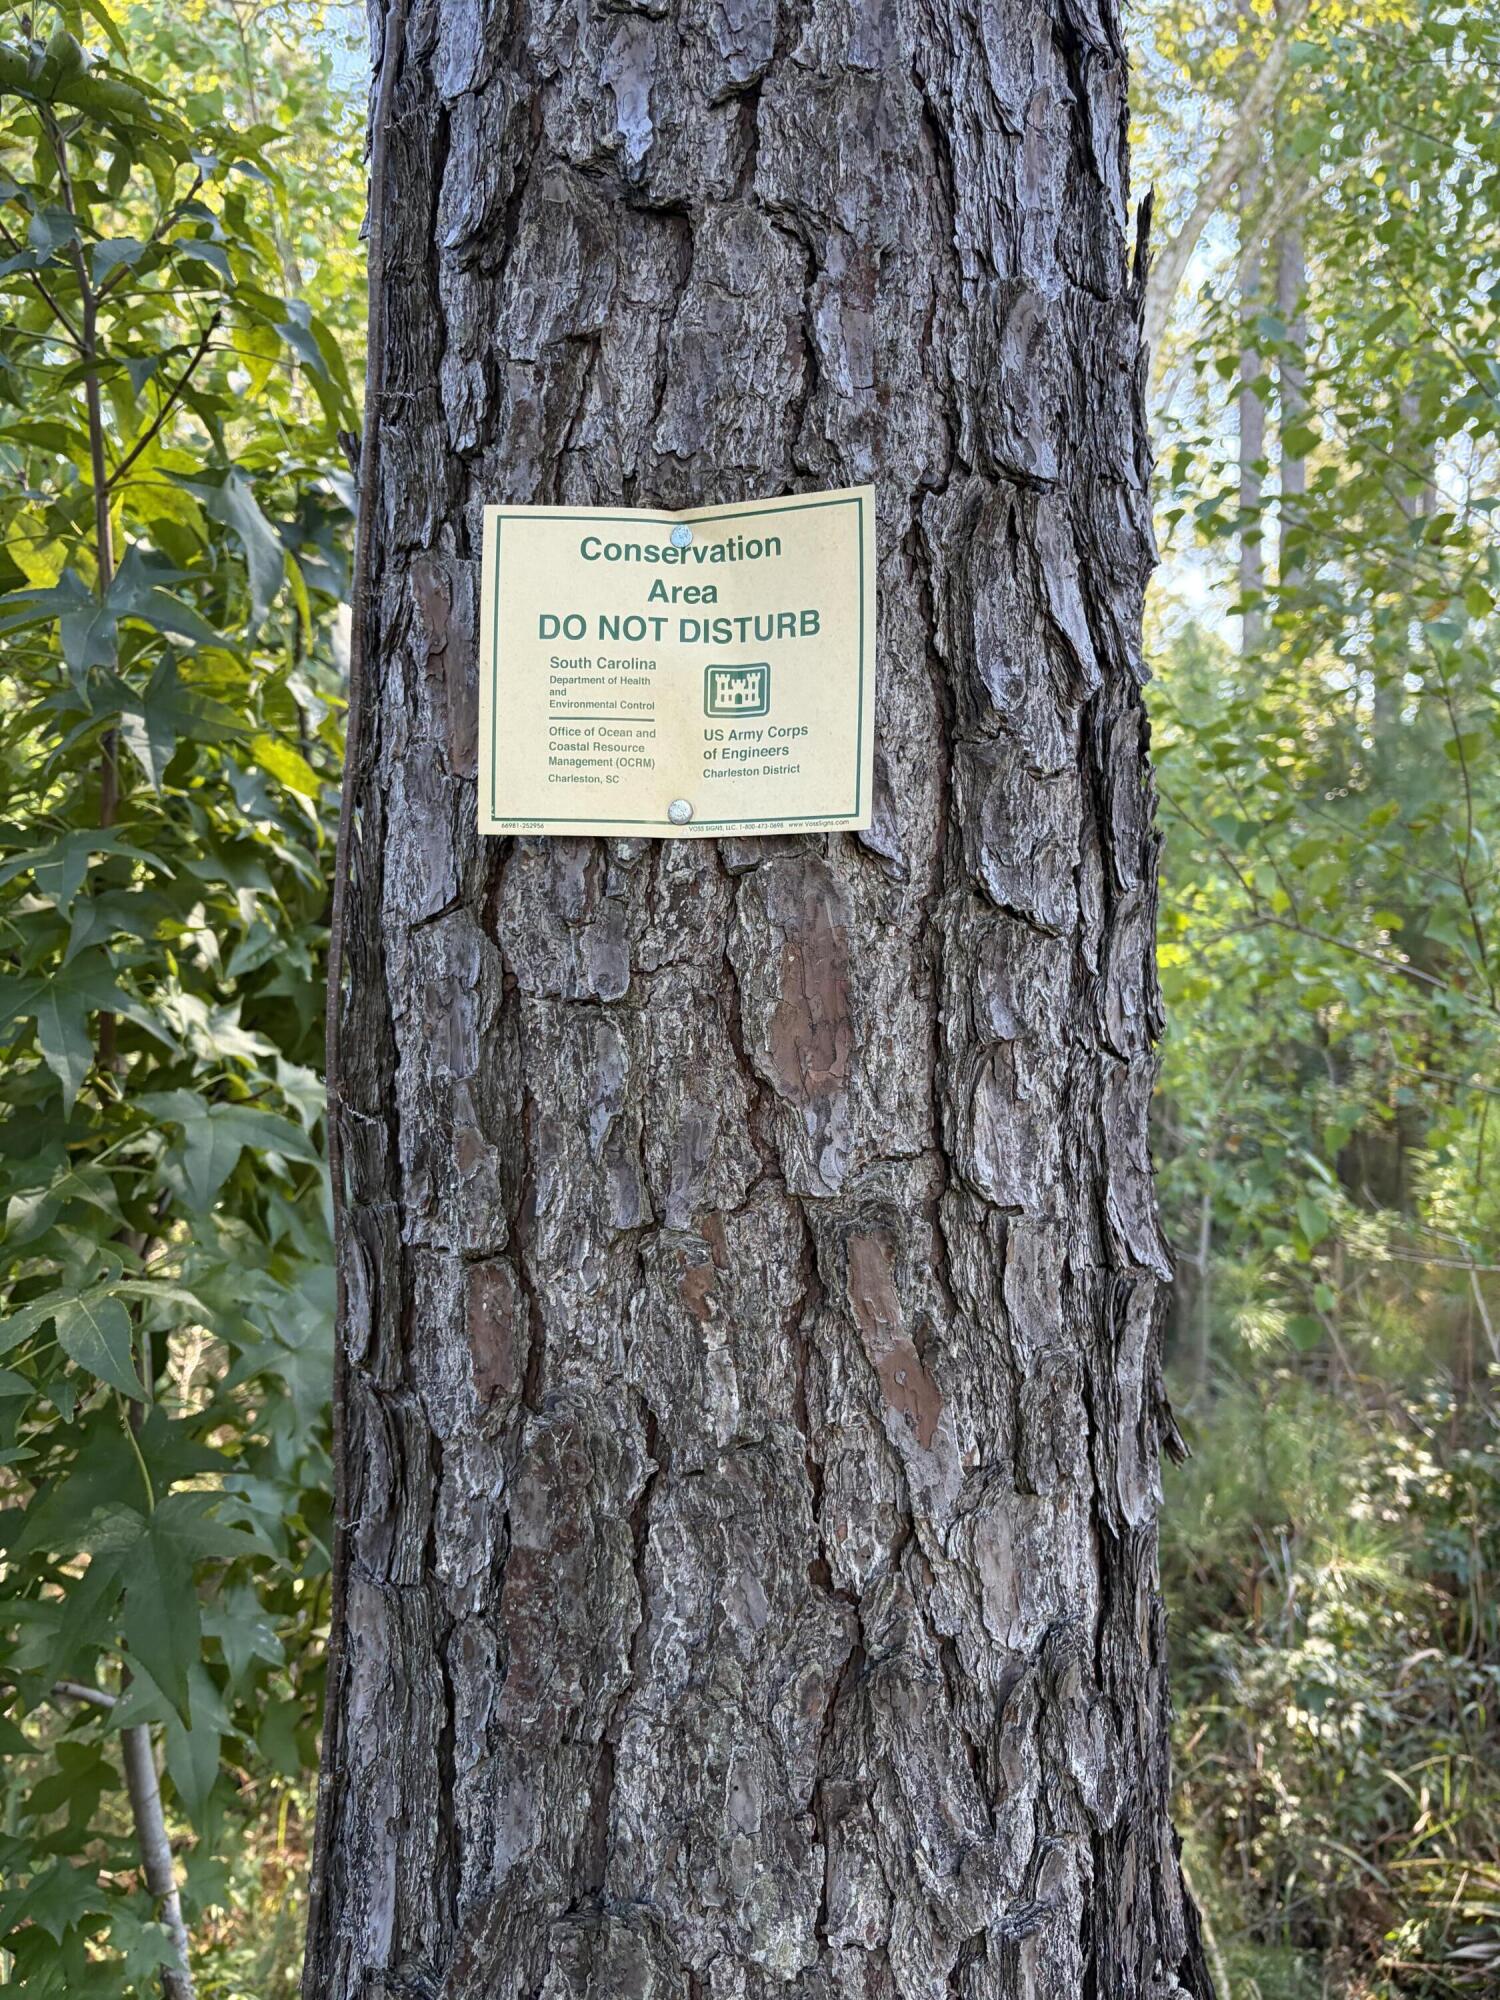
Conservation area sign on a large tree amid leafy woodland.
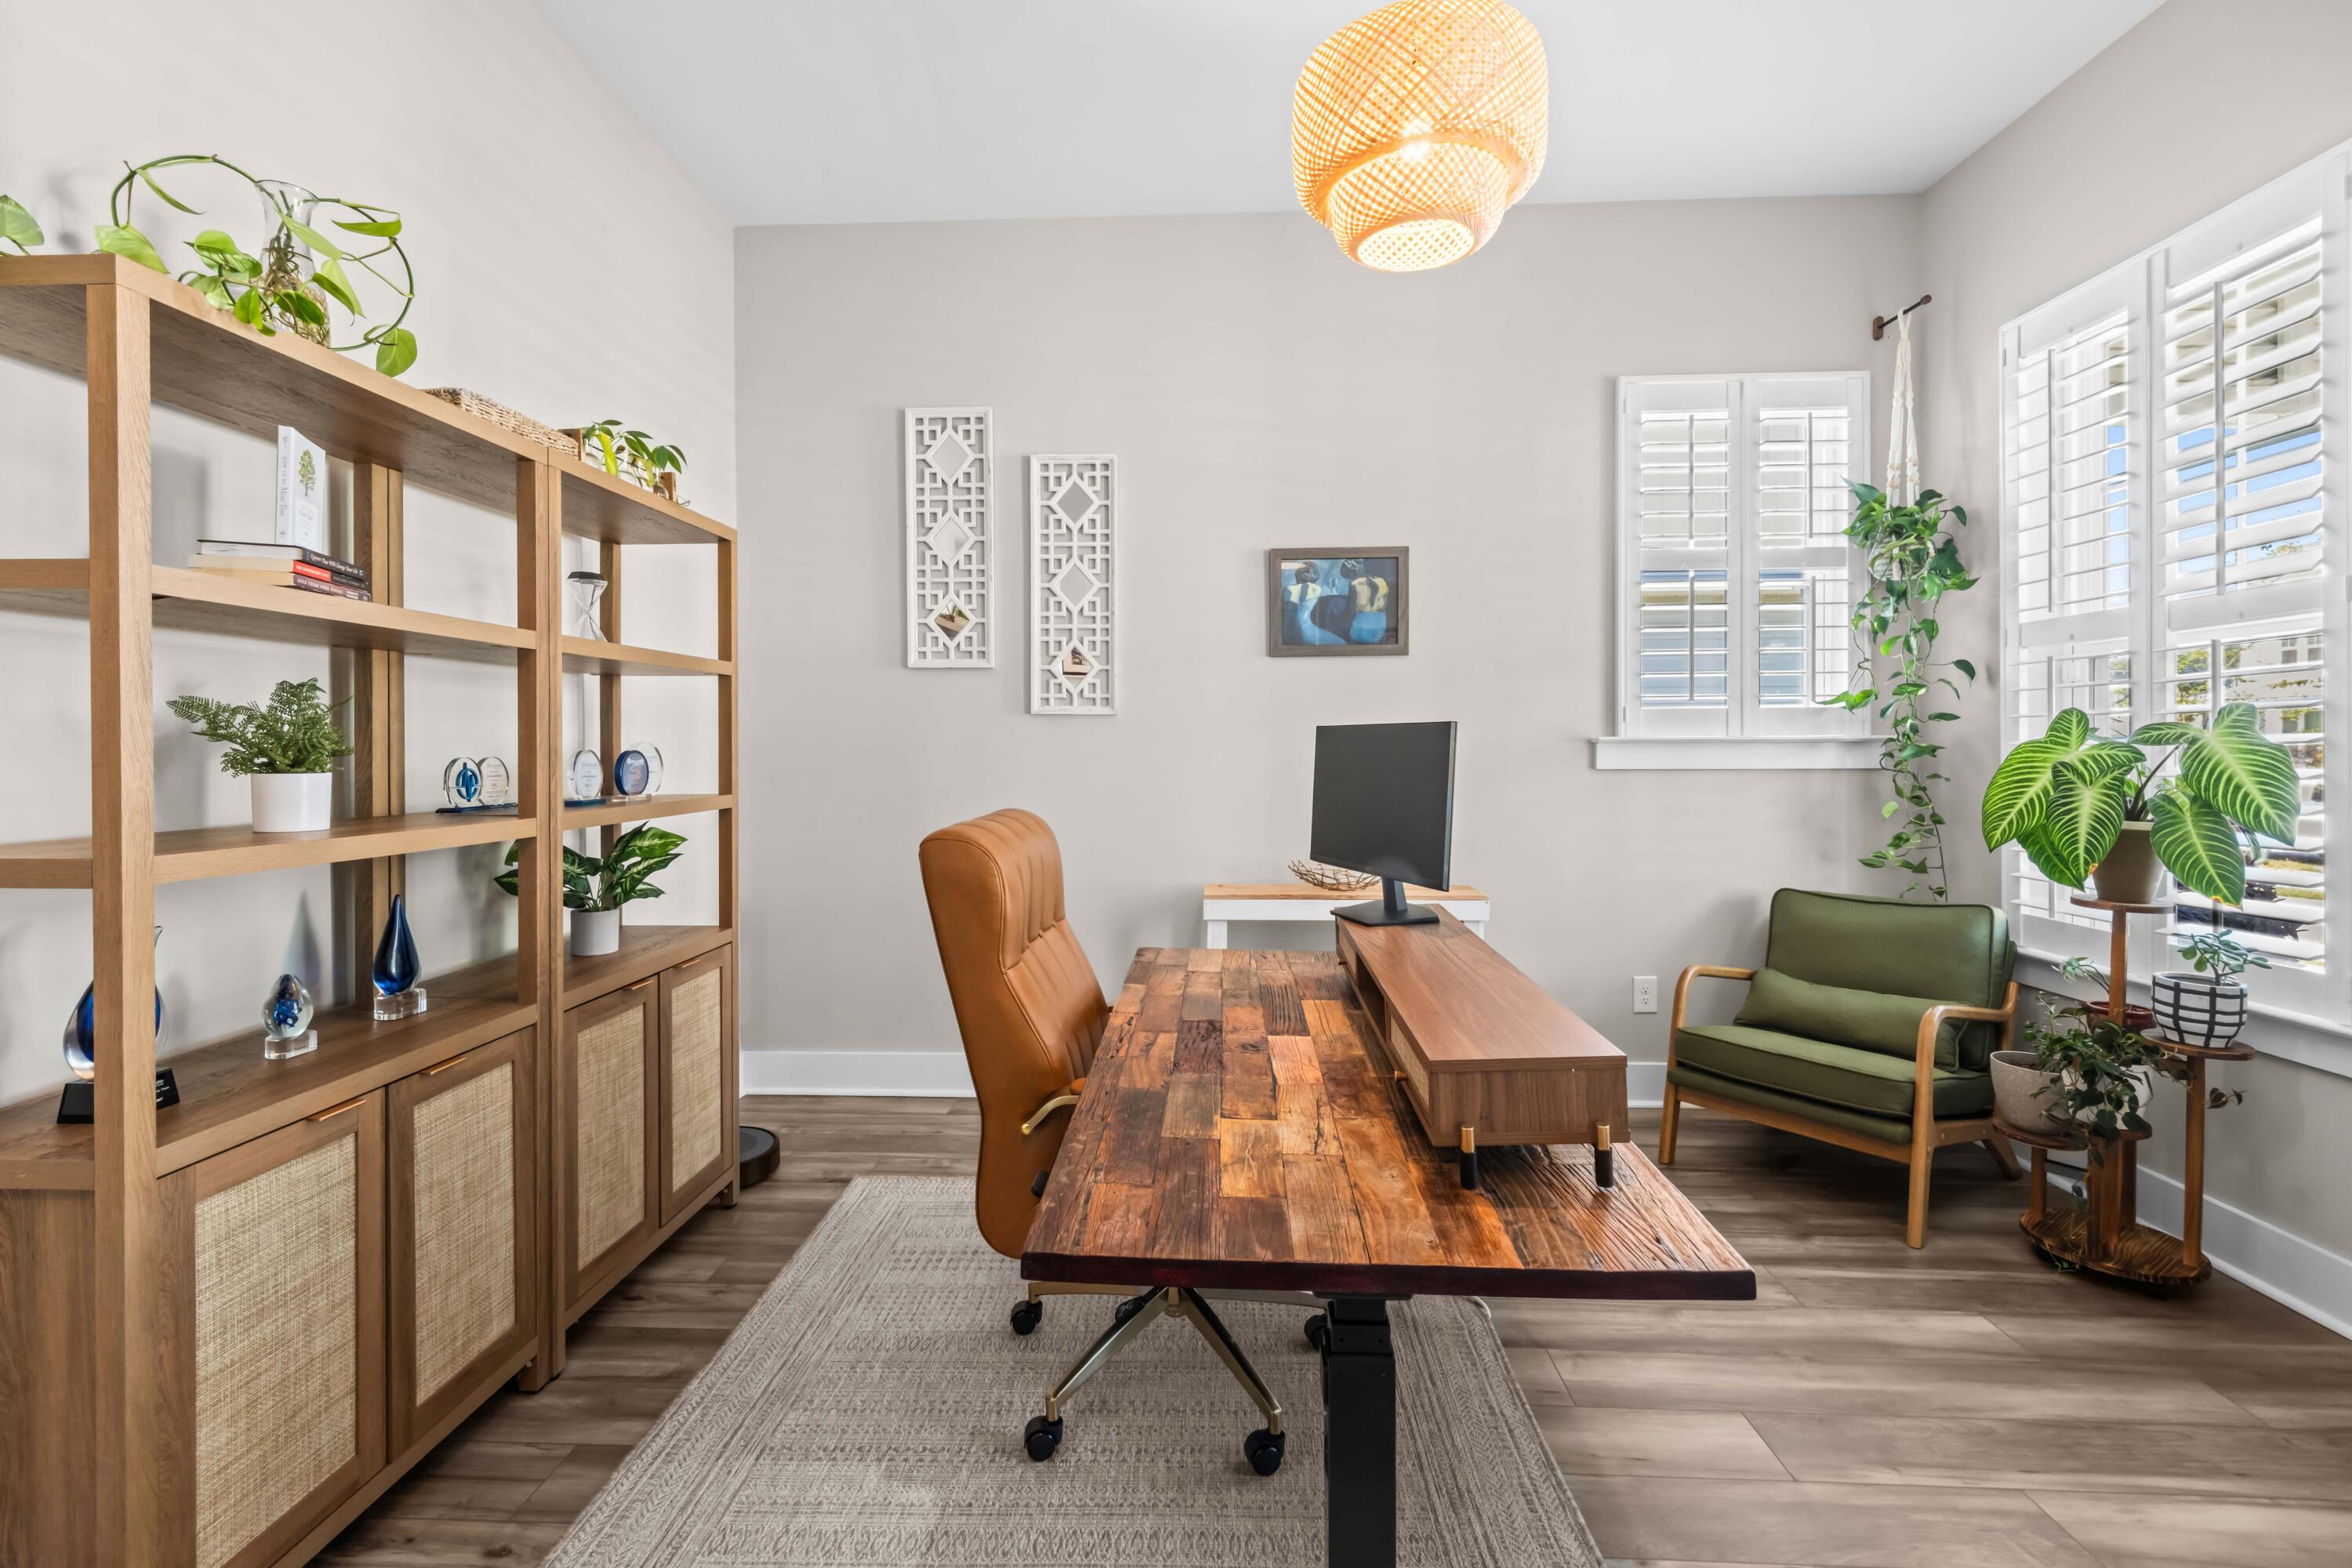
Home office with a rustic wood desk, built-in shelving, and bright plantation-shuttered windows.
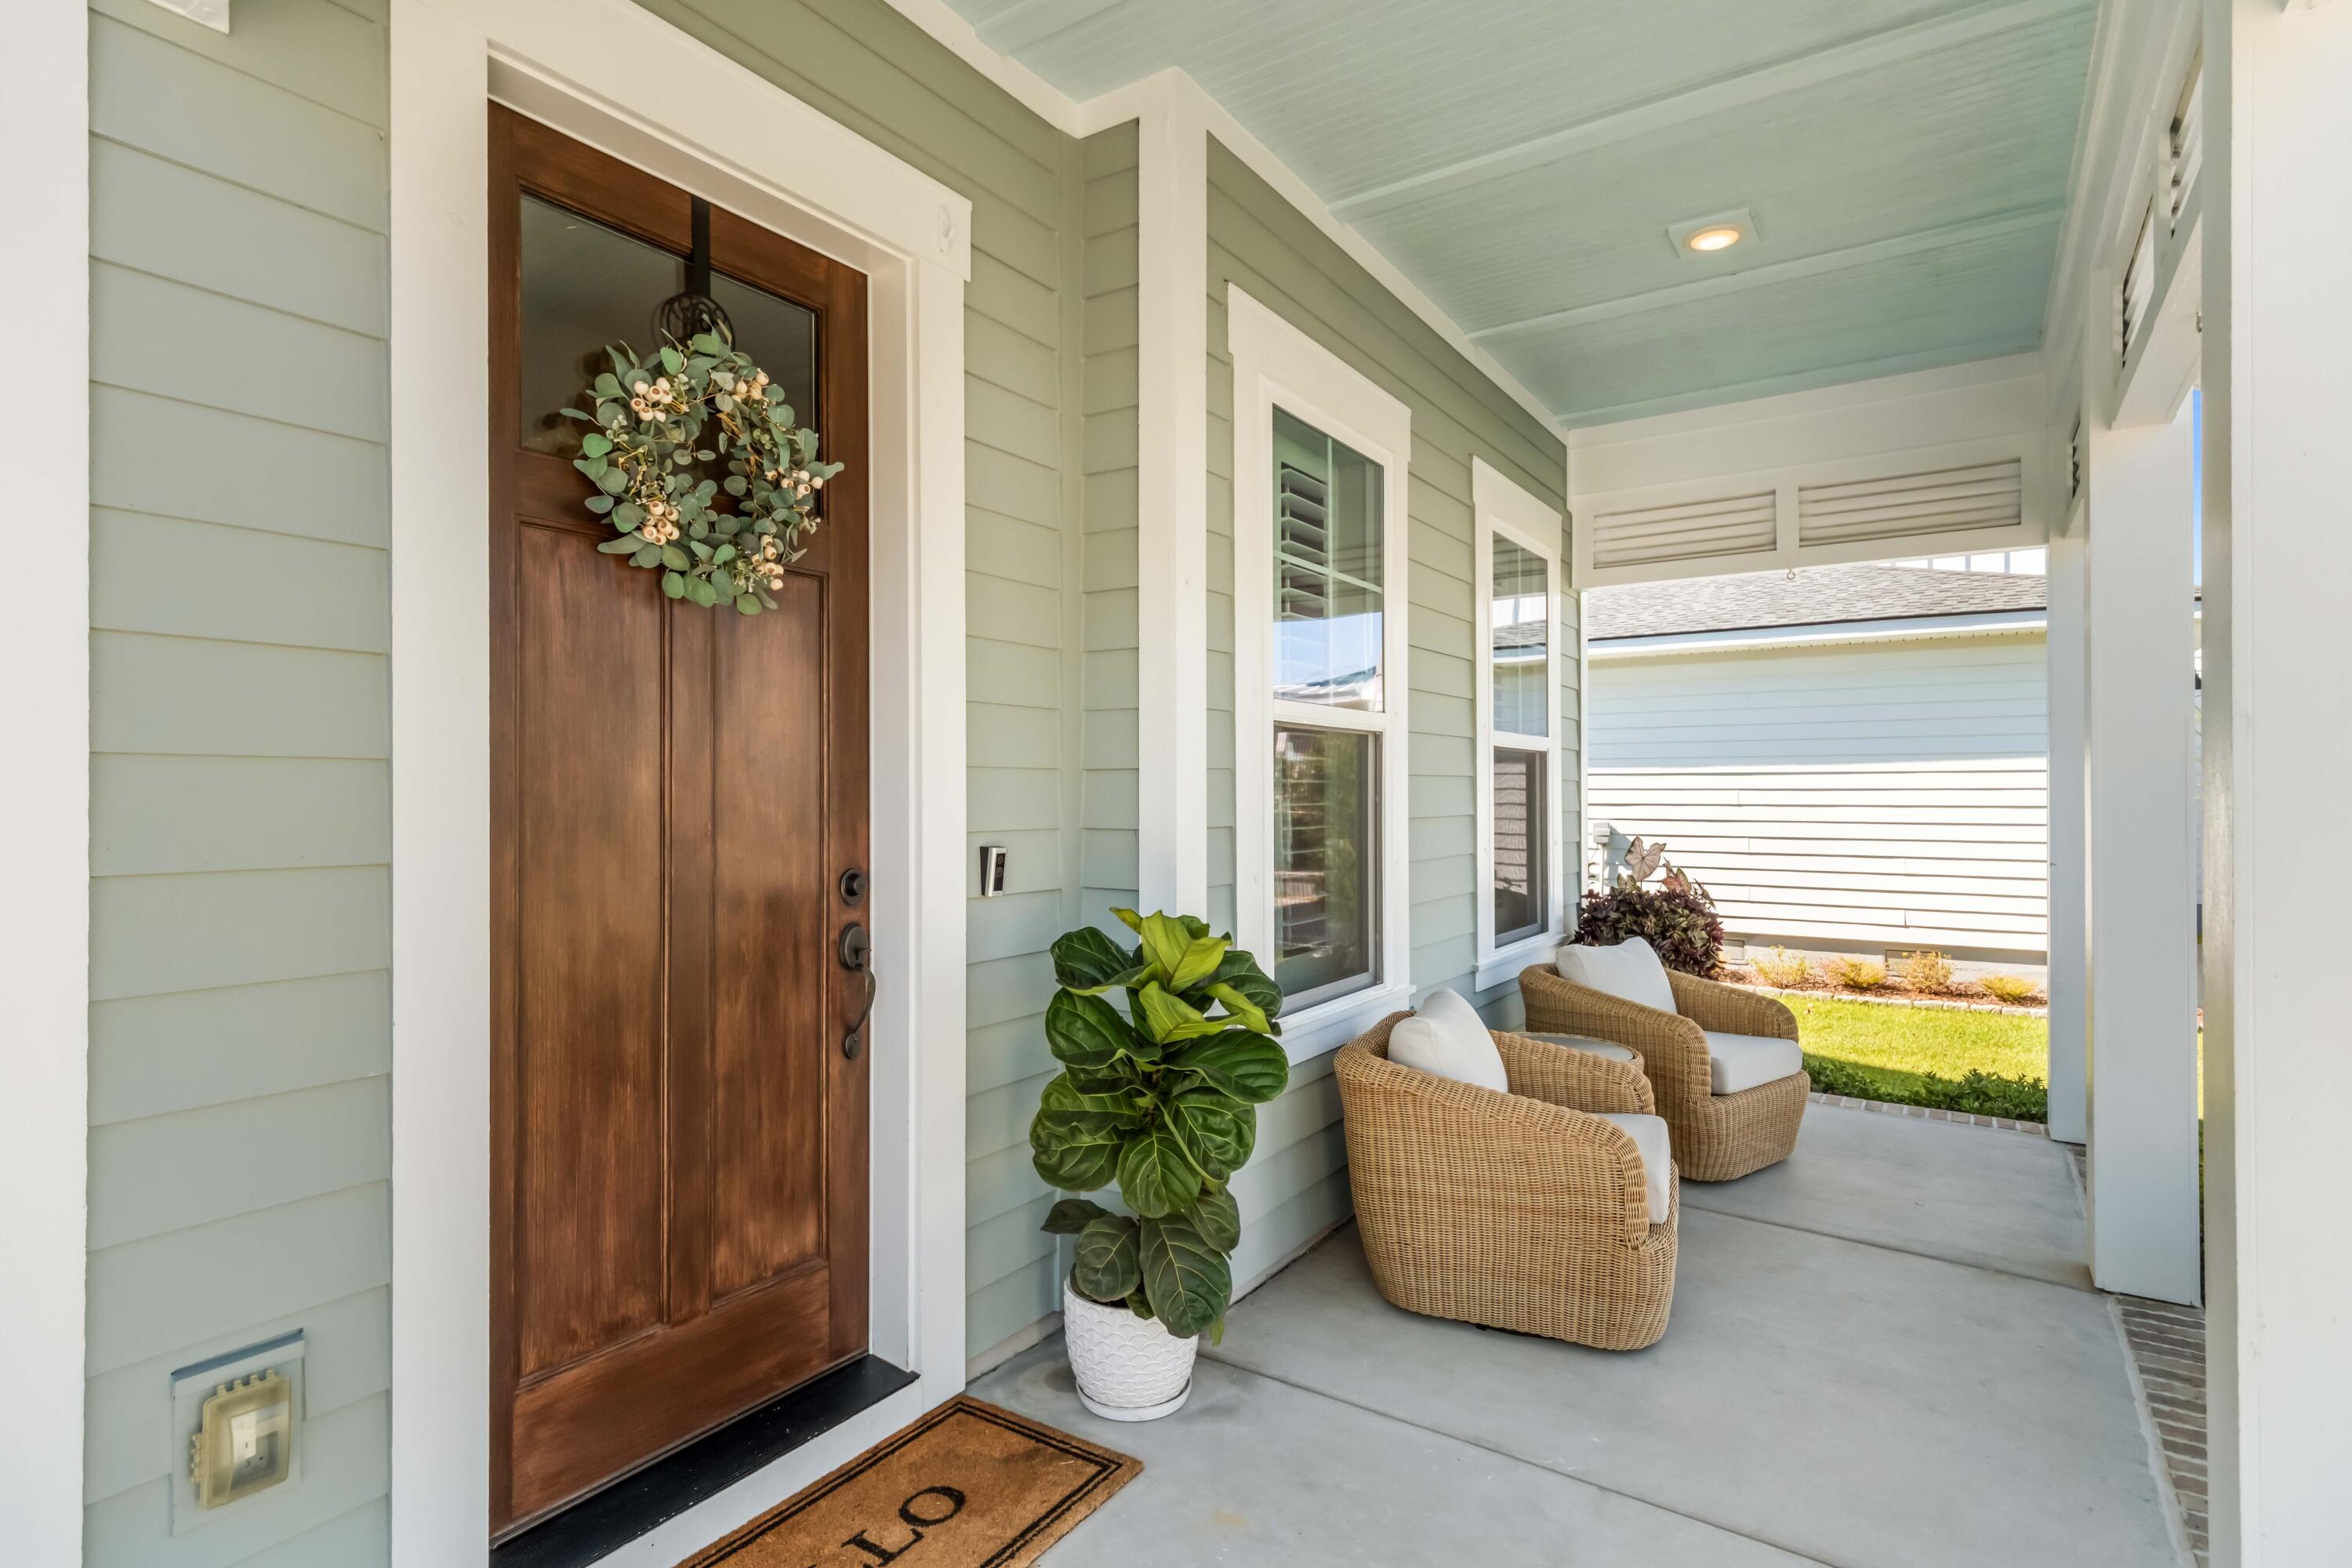
Covered front porch with a wood entry door, wicker chairs, and potted greenery.
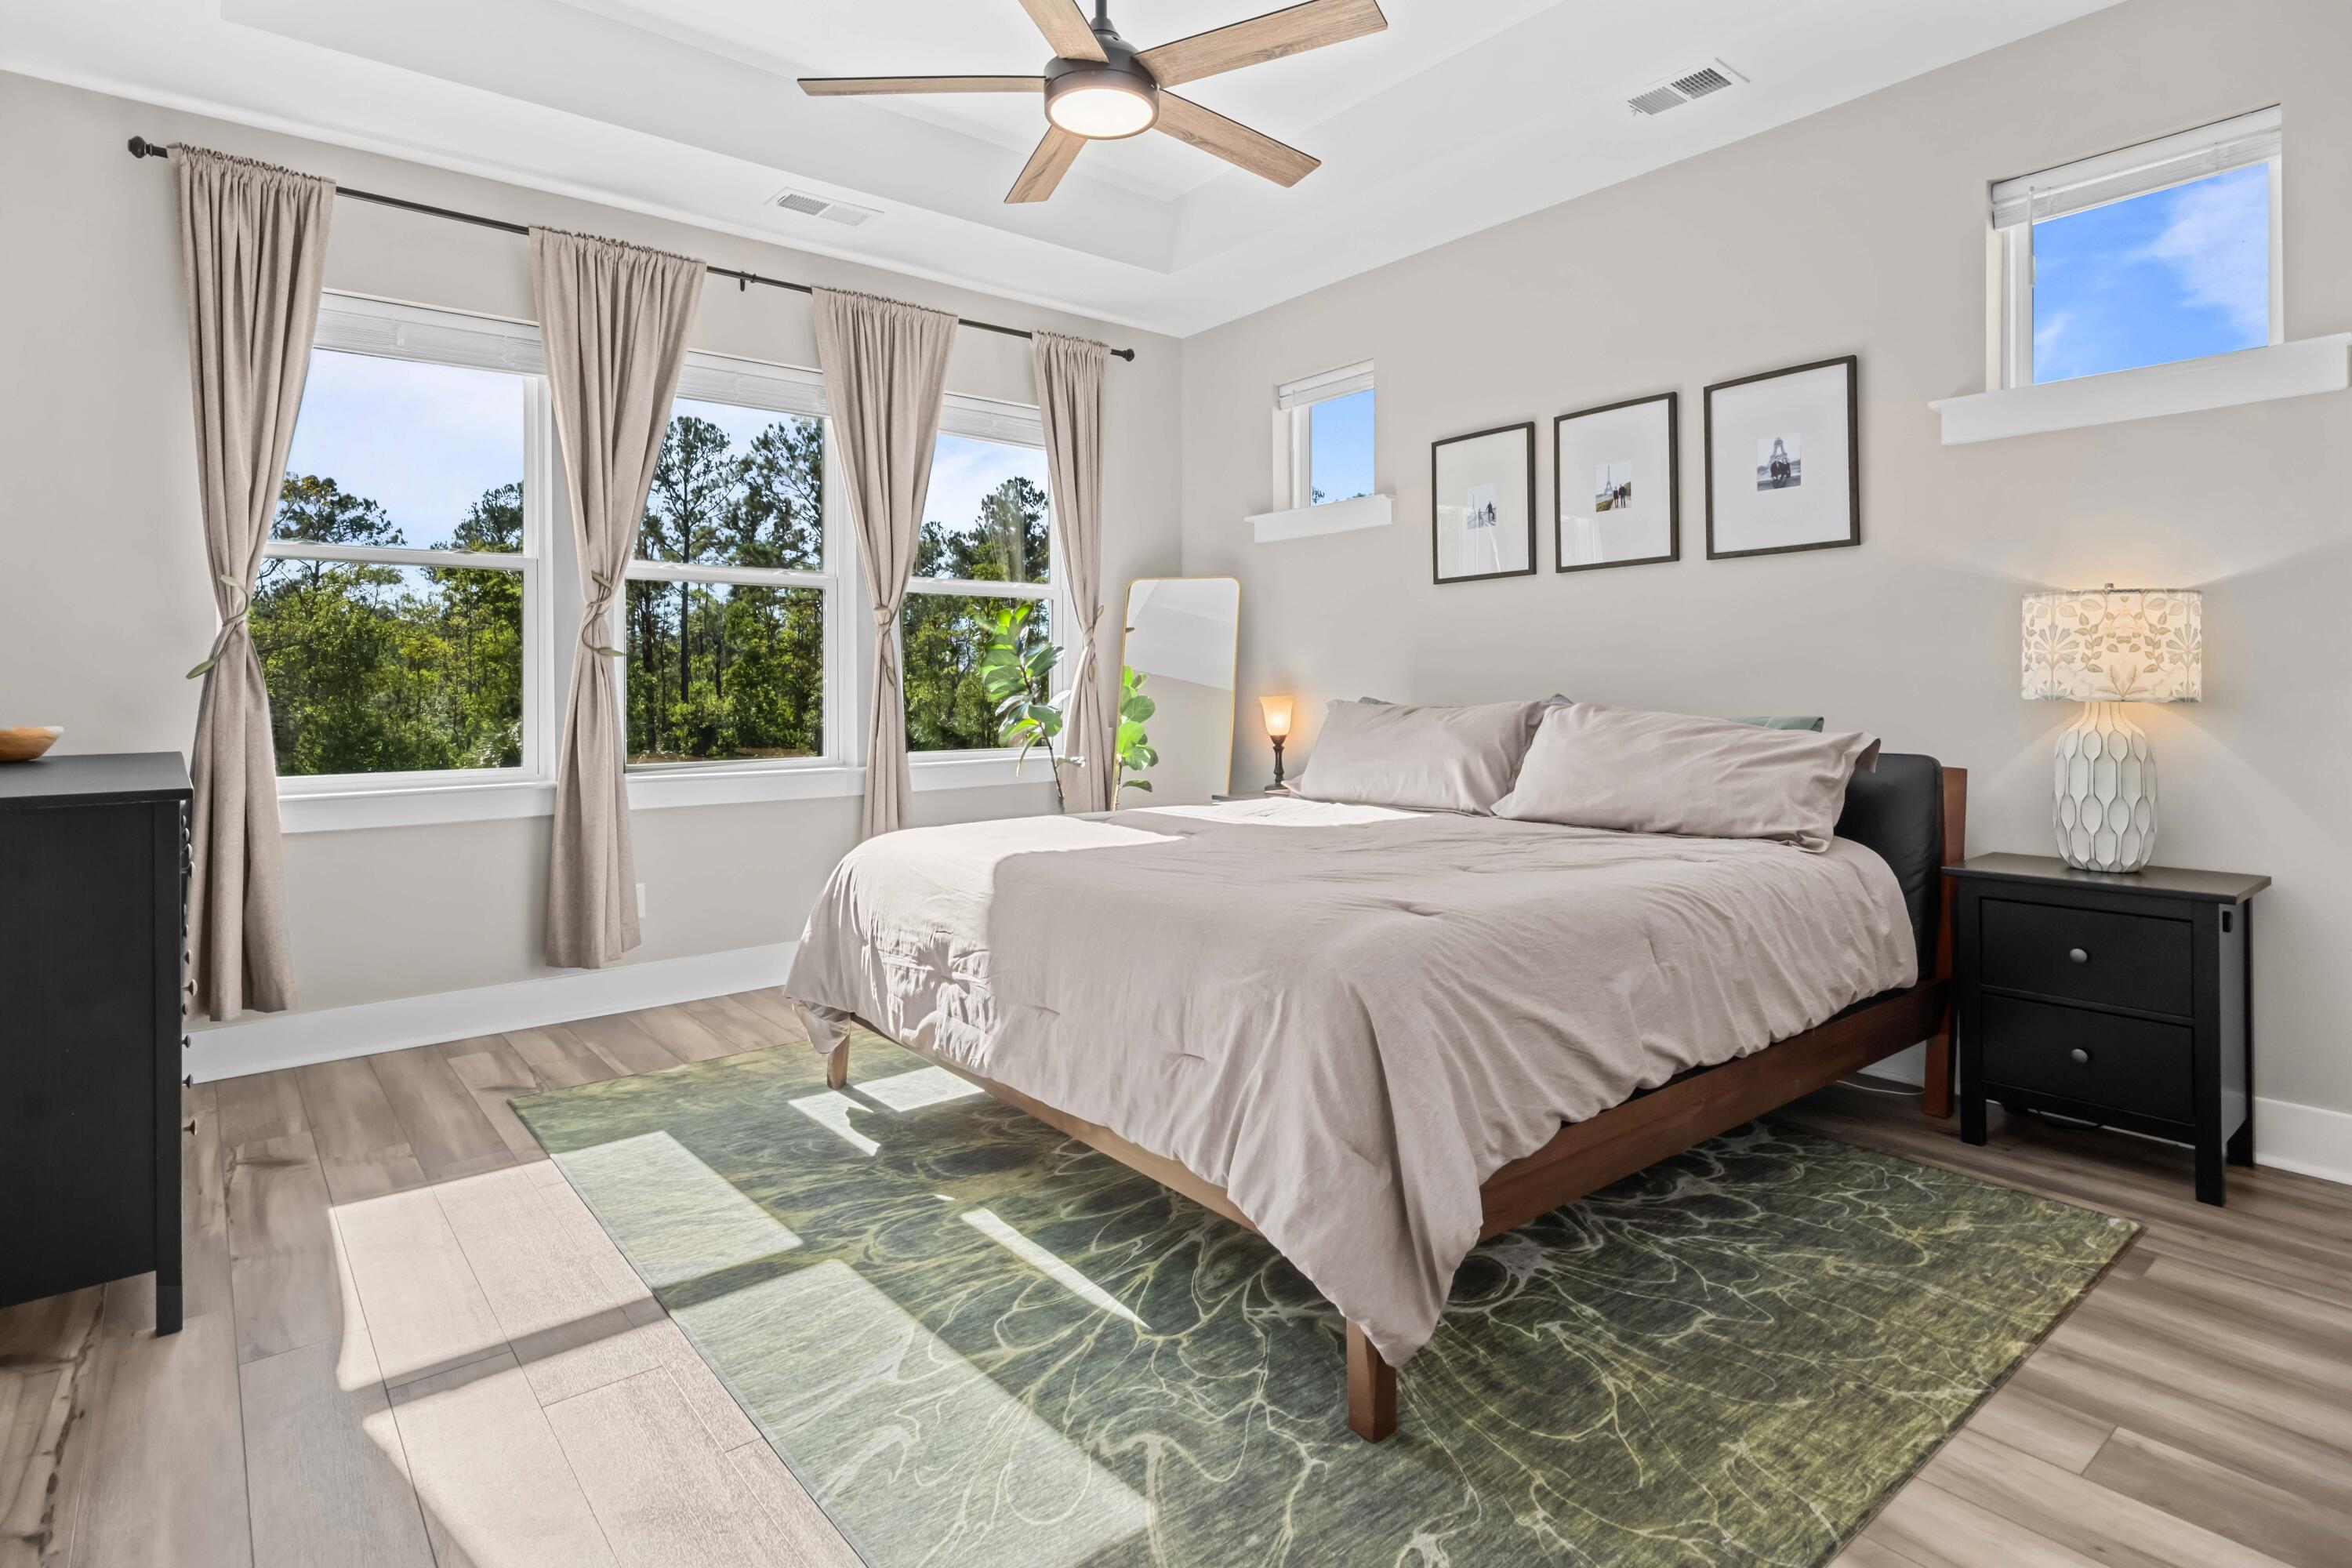
Bedroom with a large bed, green patterned rug, and tall windows overlooking trees.
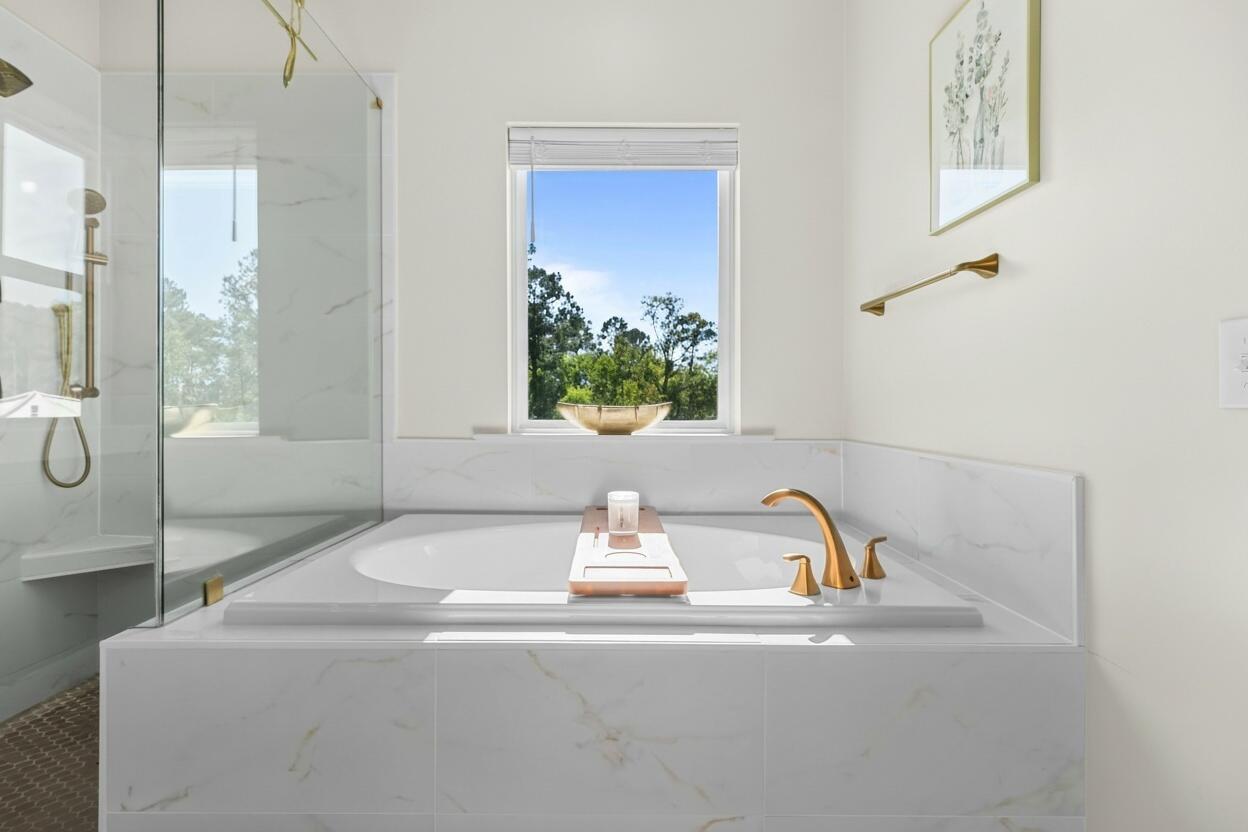
Marble soaking tub beside a glass shower, with a window overlooking trees.
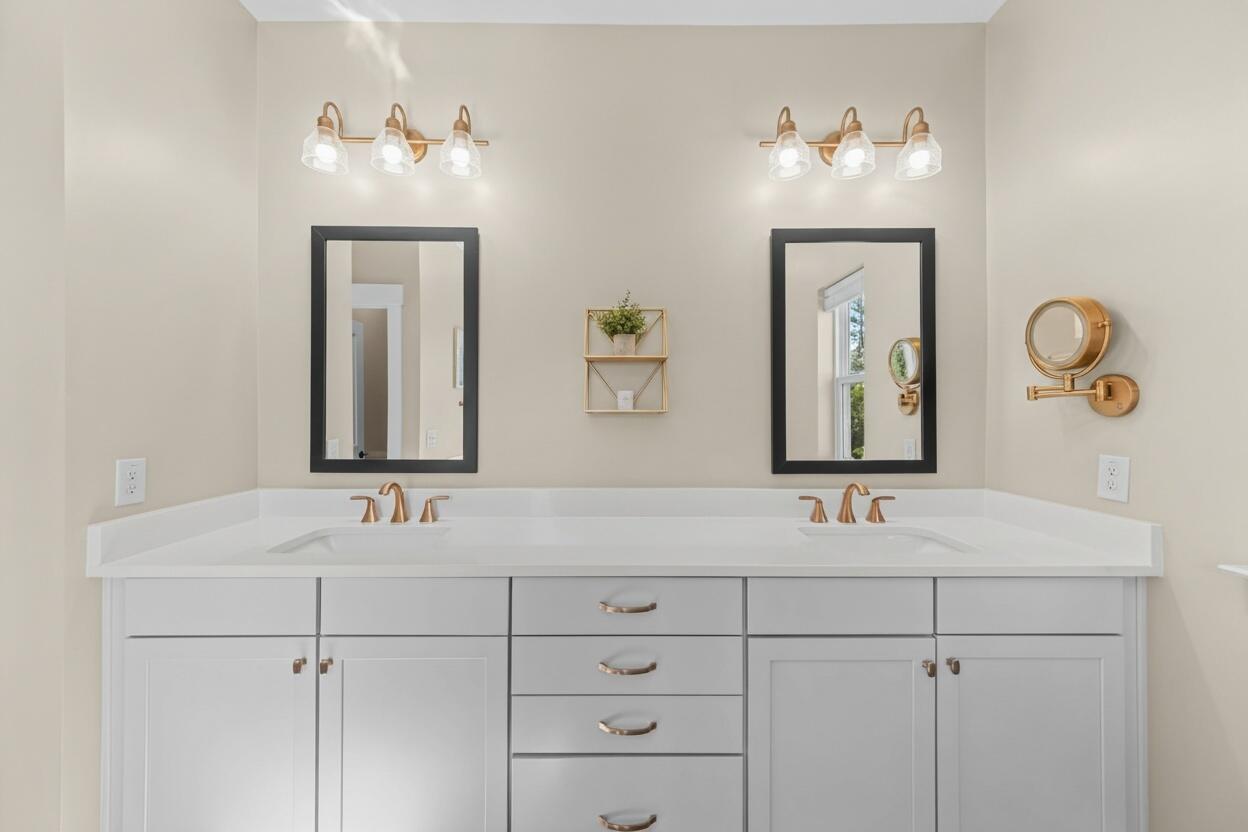
Bathroom double vanity with white cabinetry, black-framed mirrors, and brass fixtures.
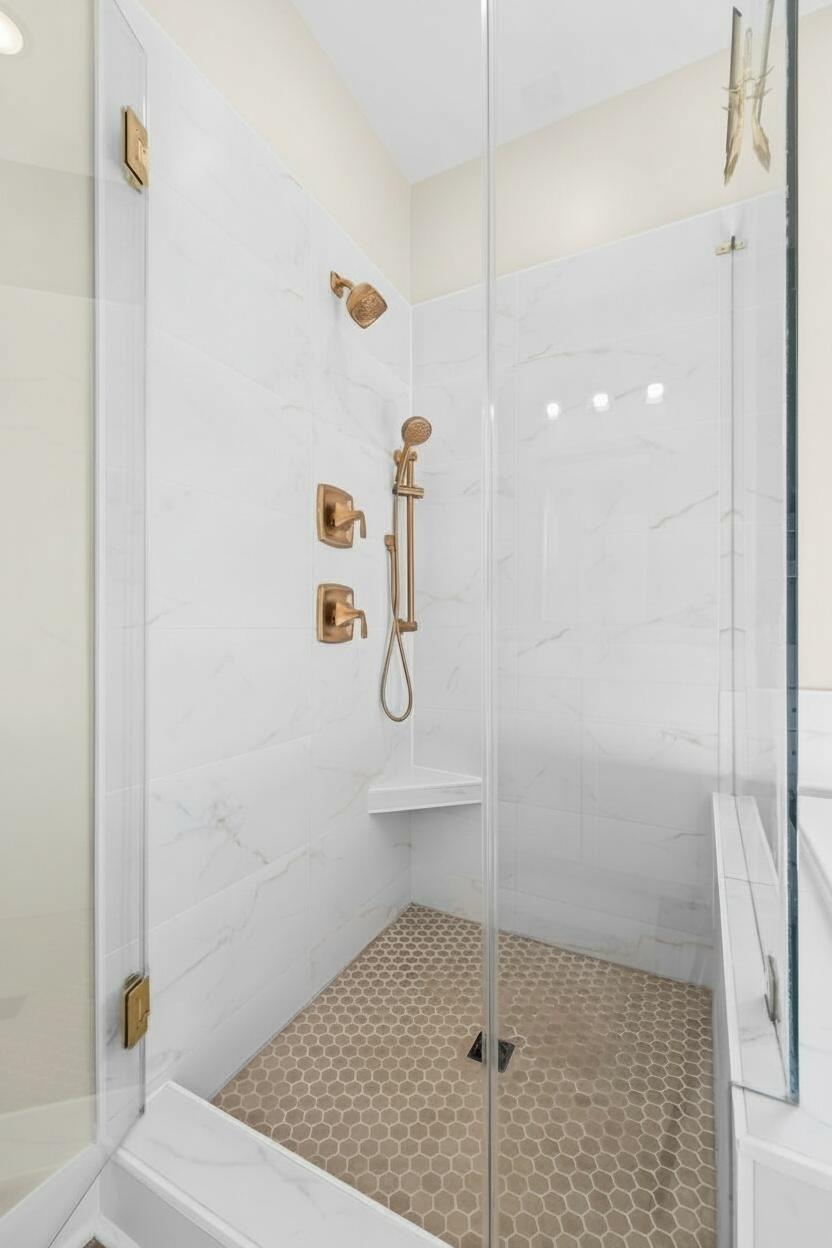
Walk-in shower with marble-look tile, brass fixtures, and a hexagonal mosaic floor.
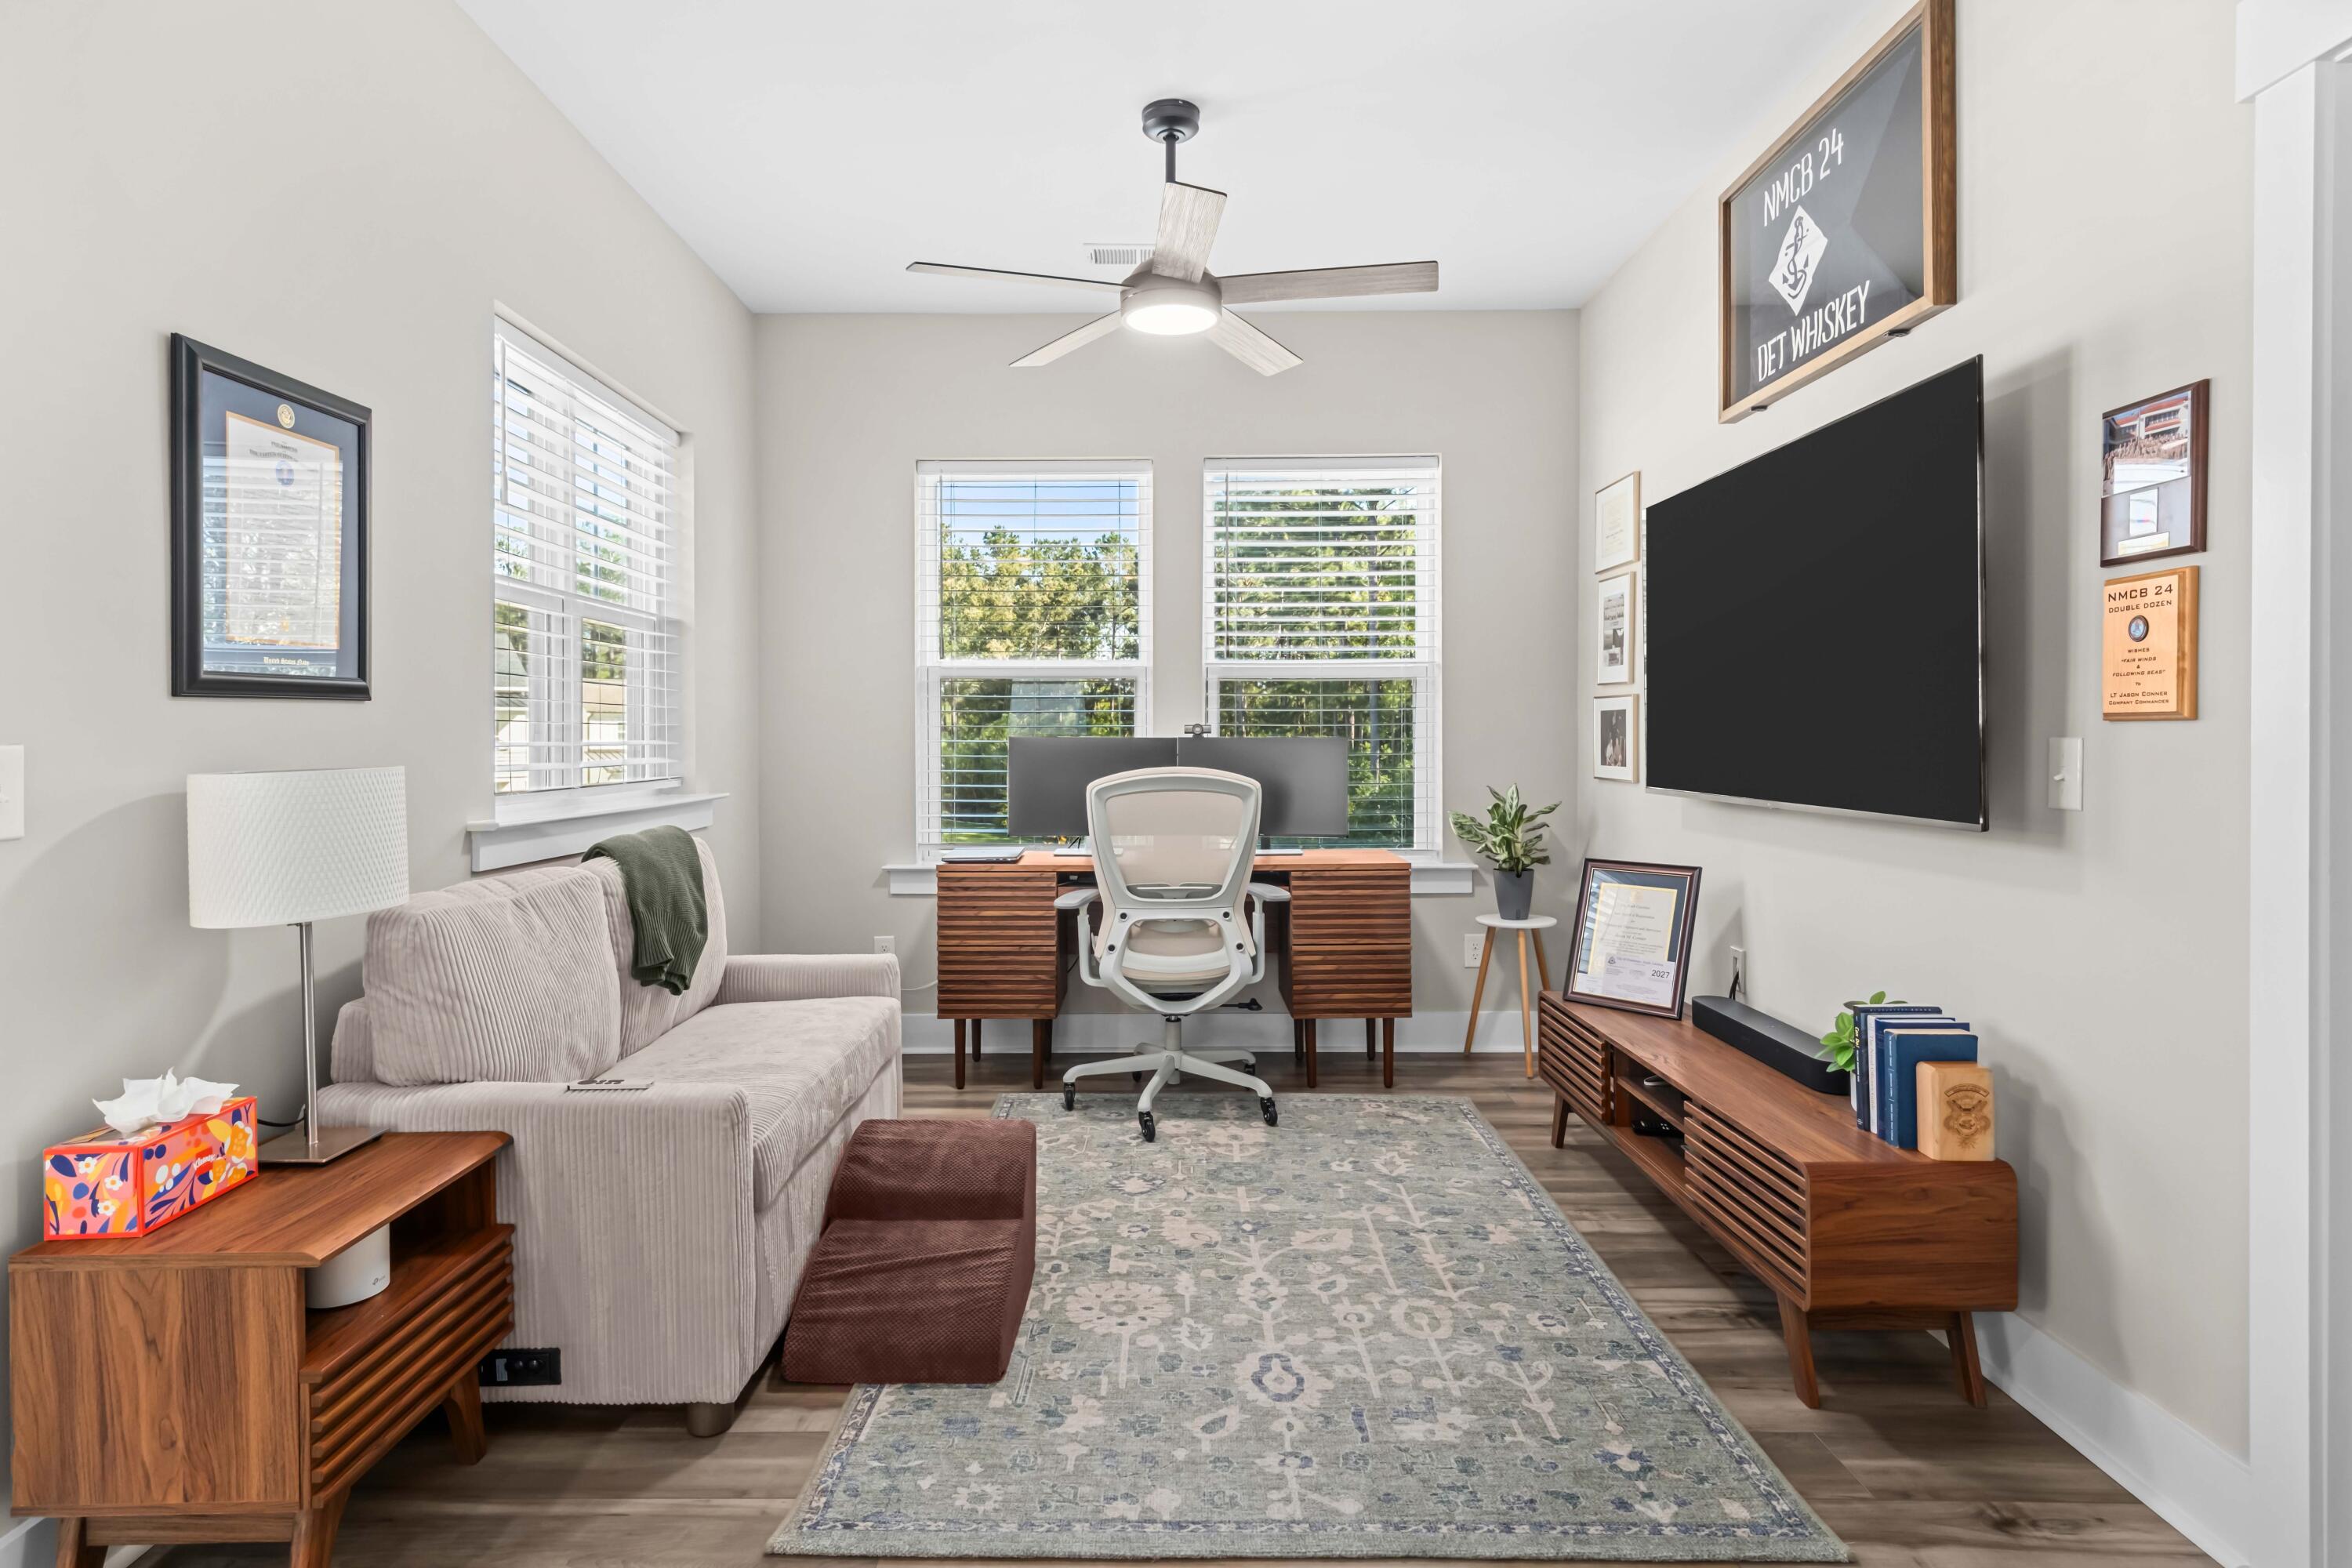
Furnished home office with a wooden desk between two windows and a sofa along the side wall.
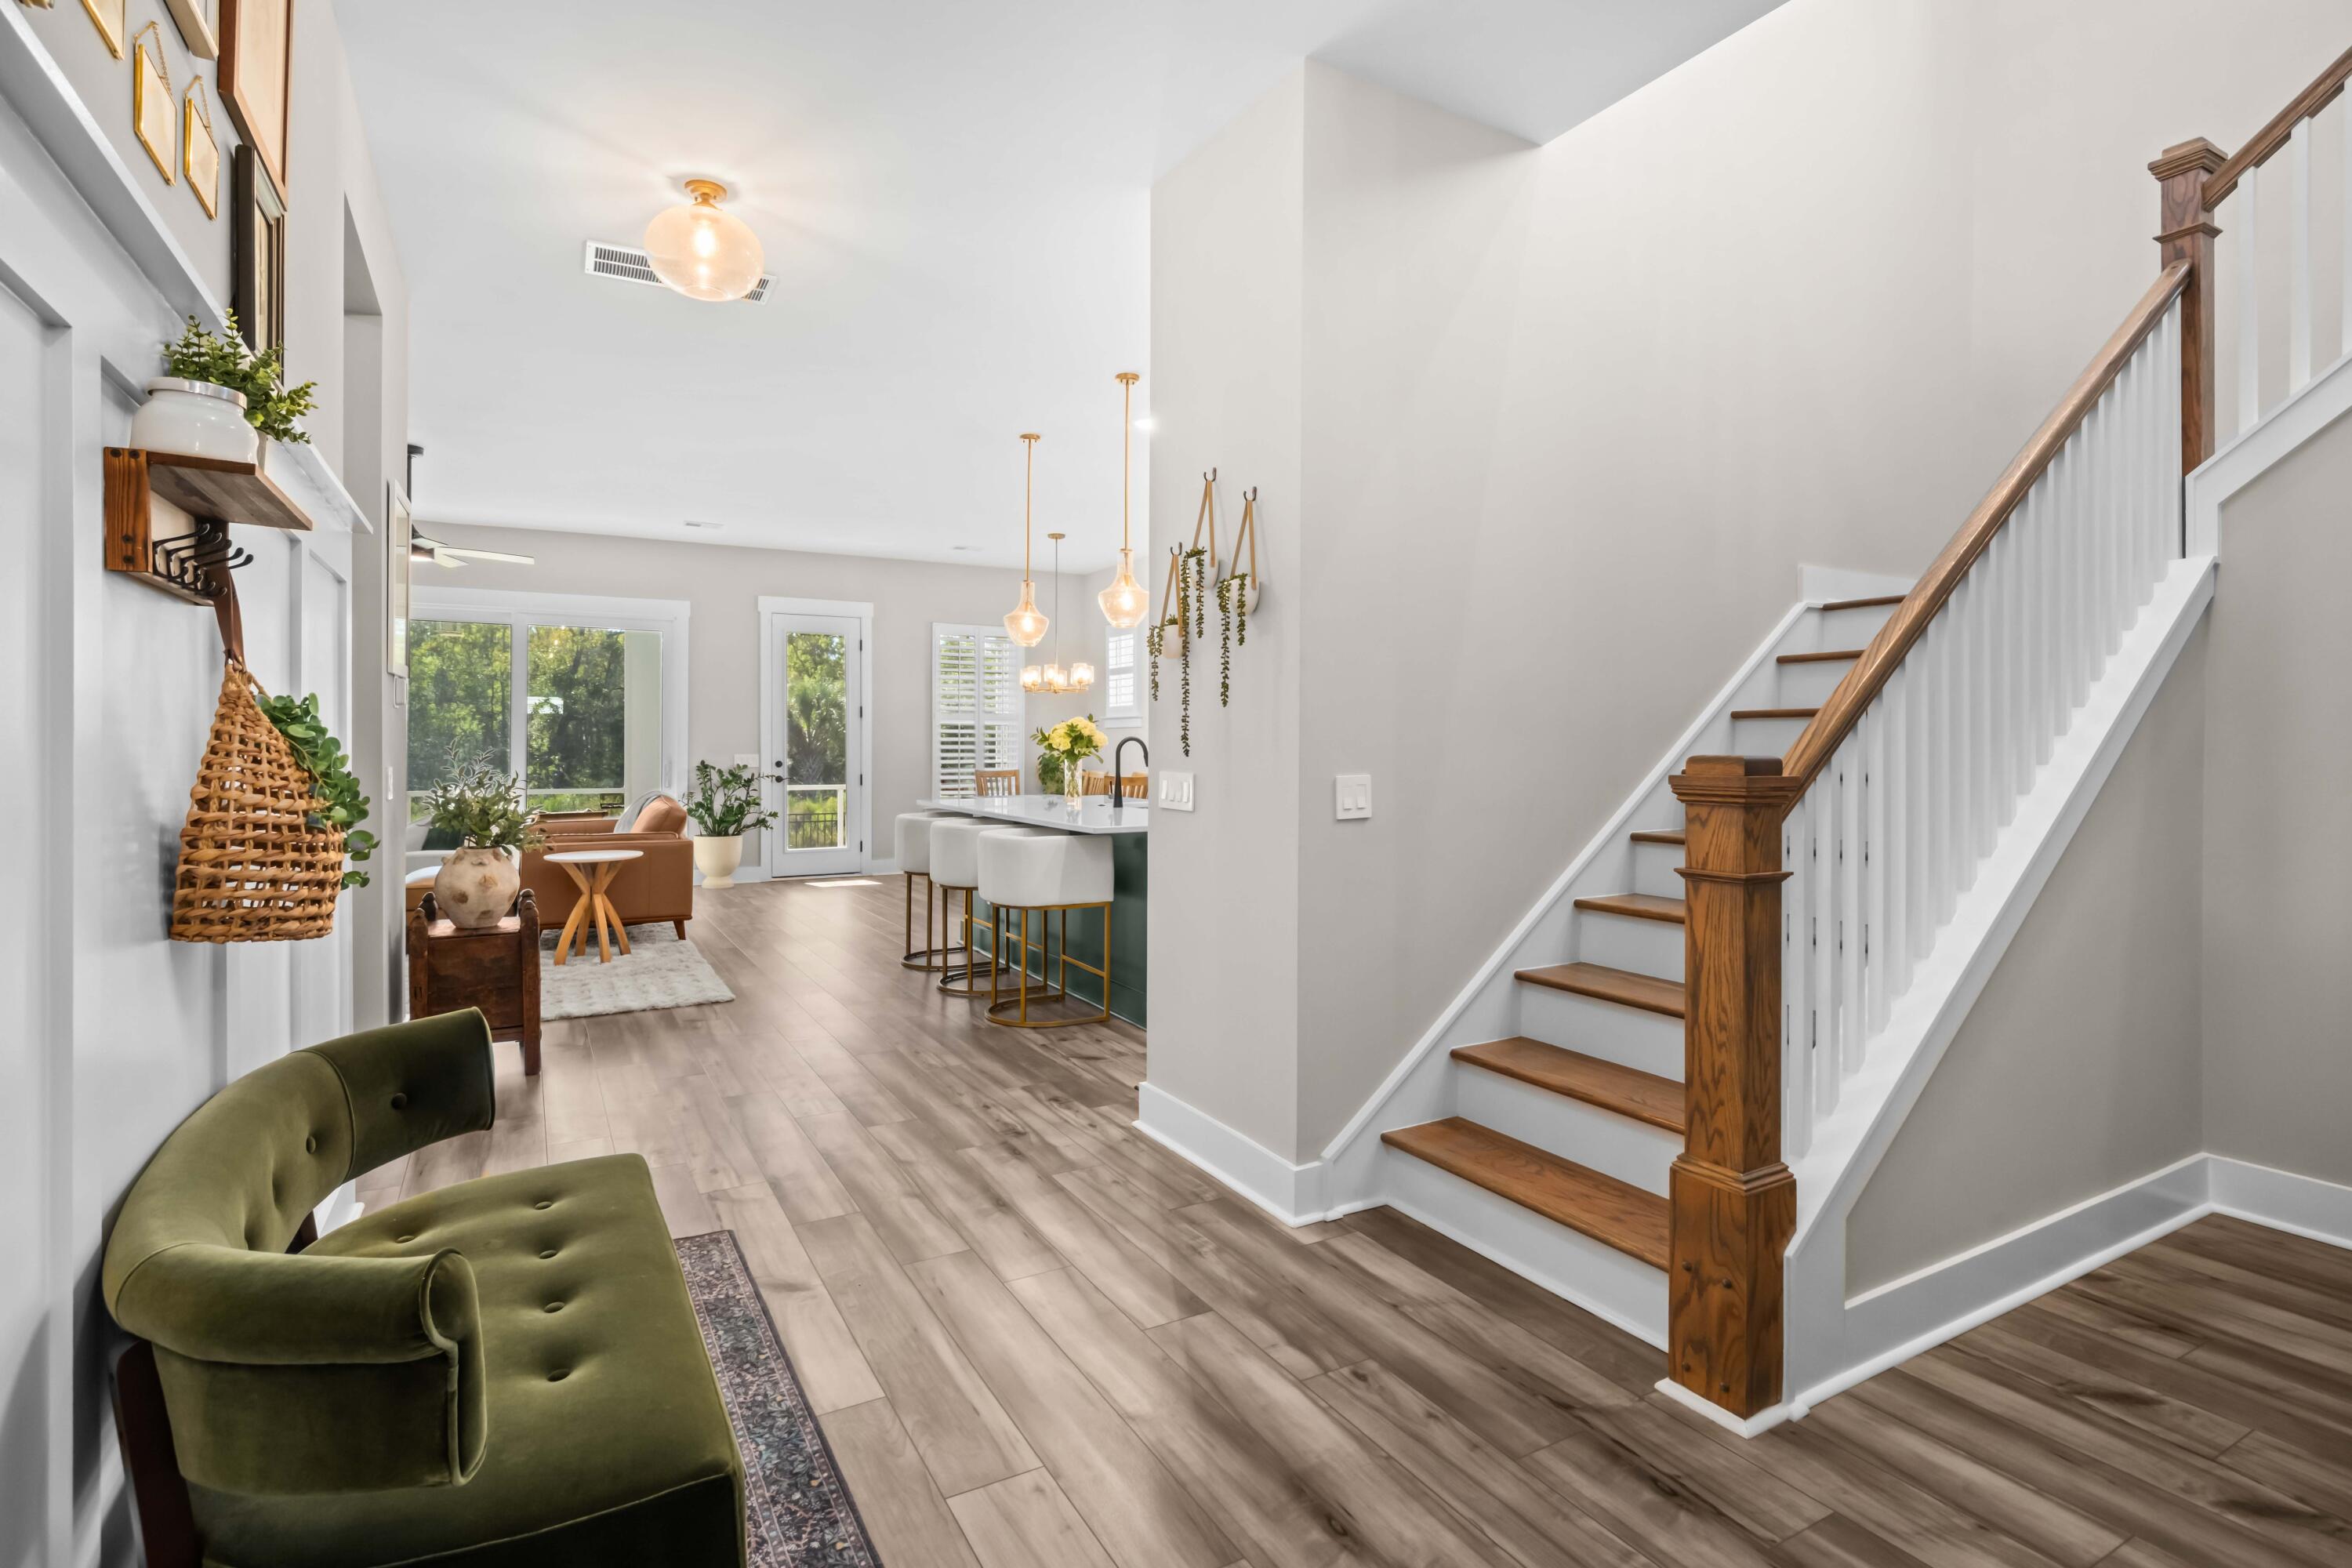
Open-plan home interior with wood staircase, green velvet chair, and kitchen island.
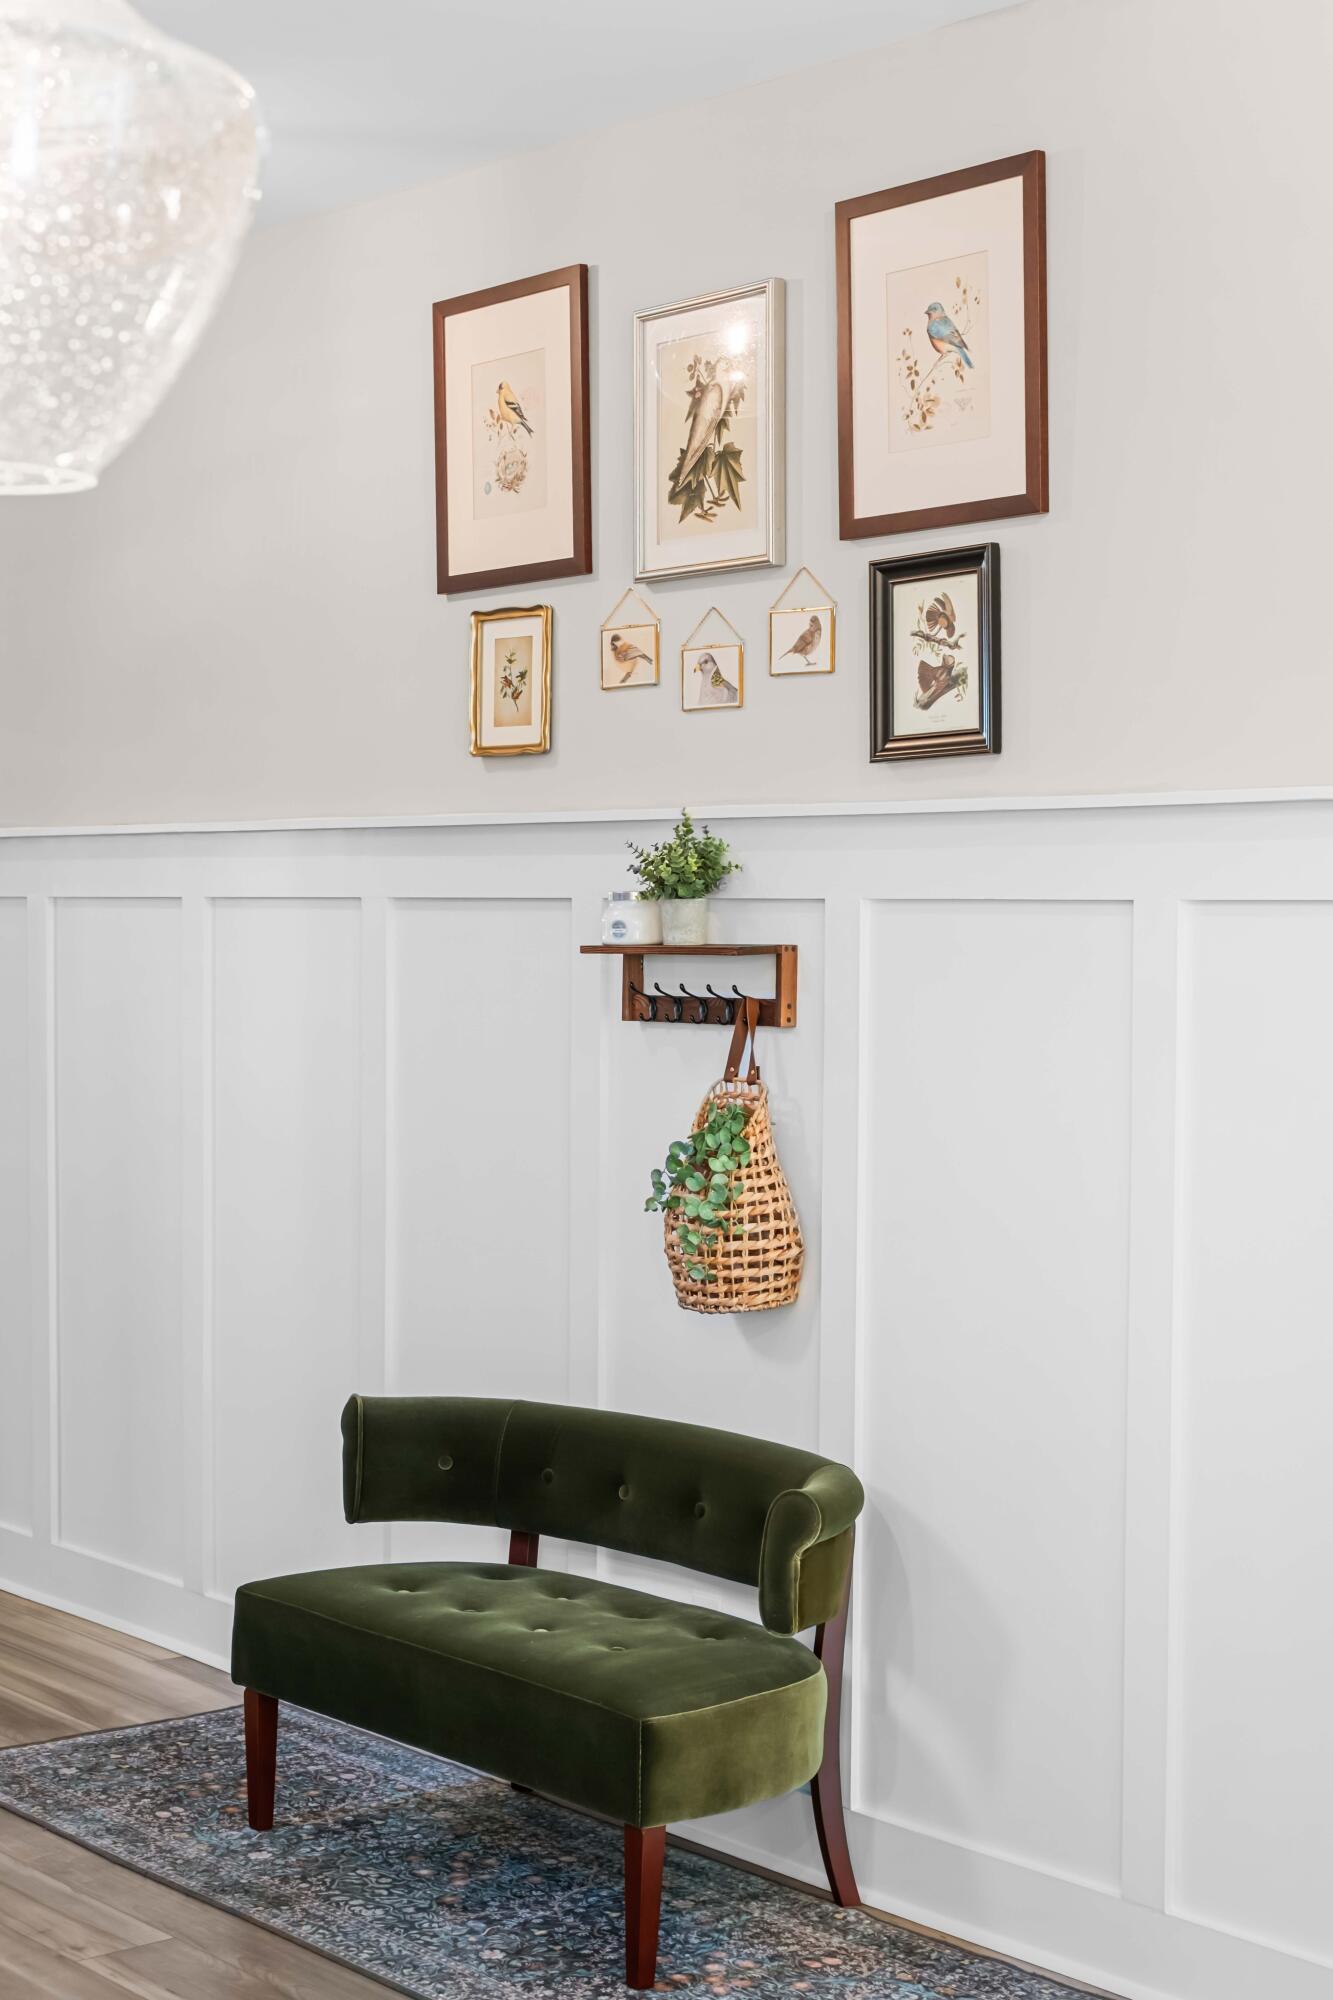
Entryway with a dark green upholstered bench, bird prints, and white paneled walls.
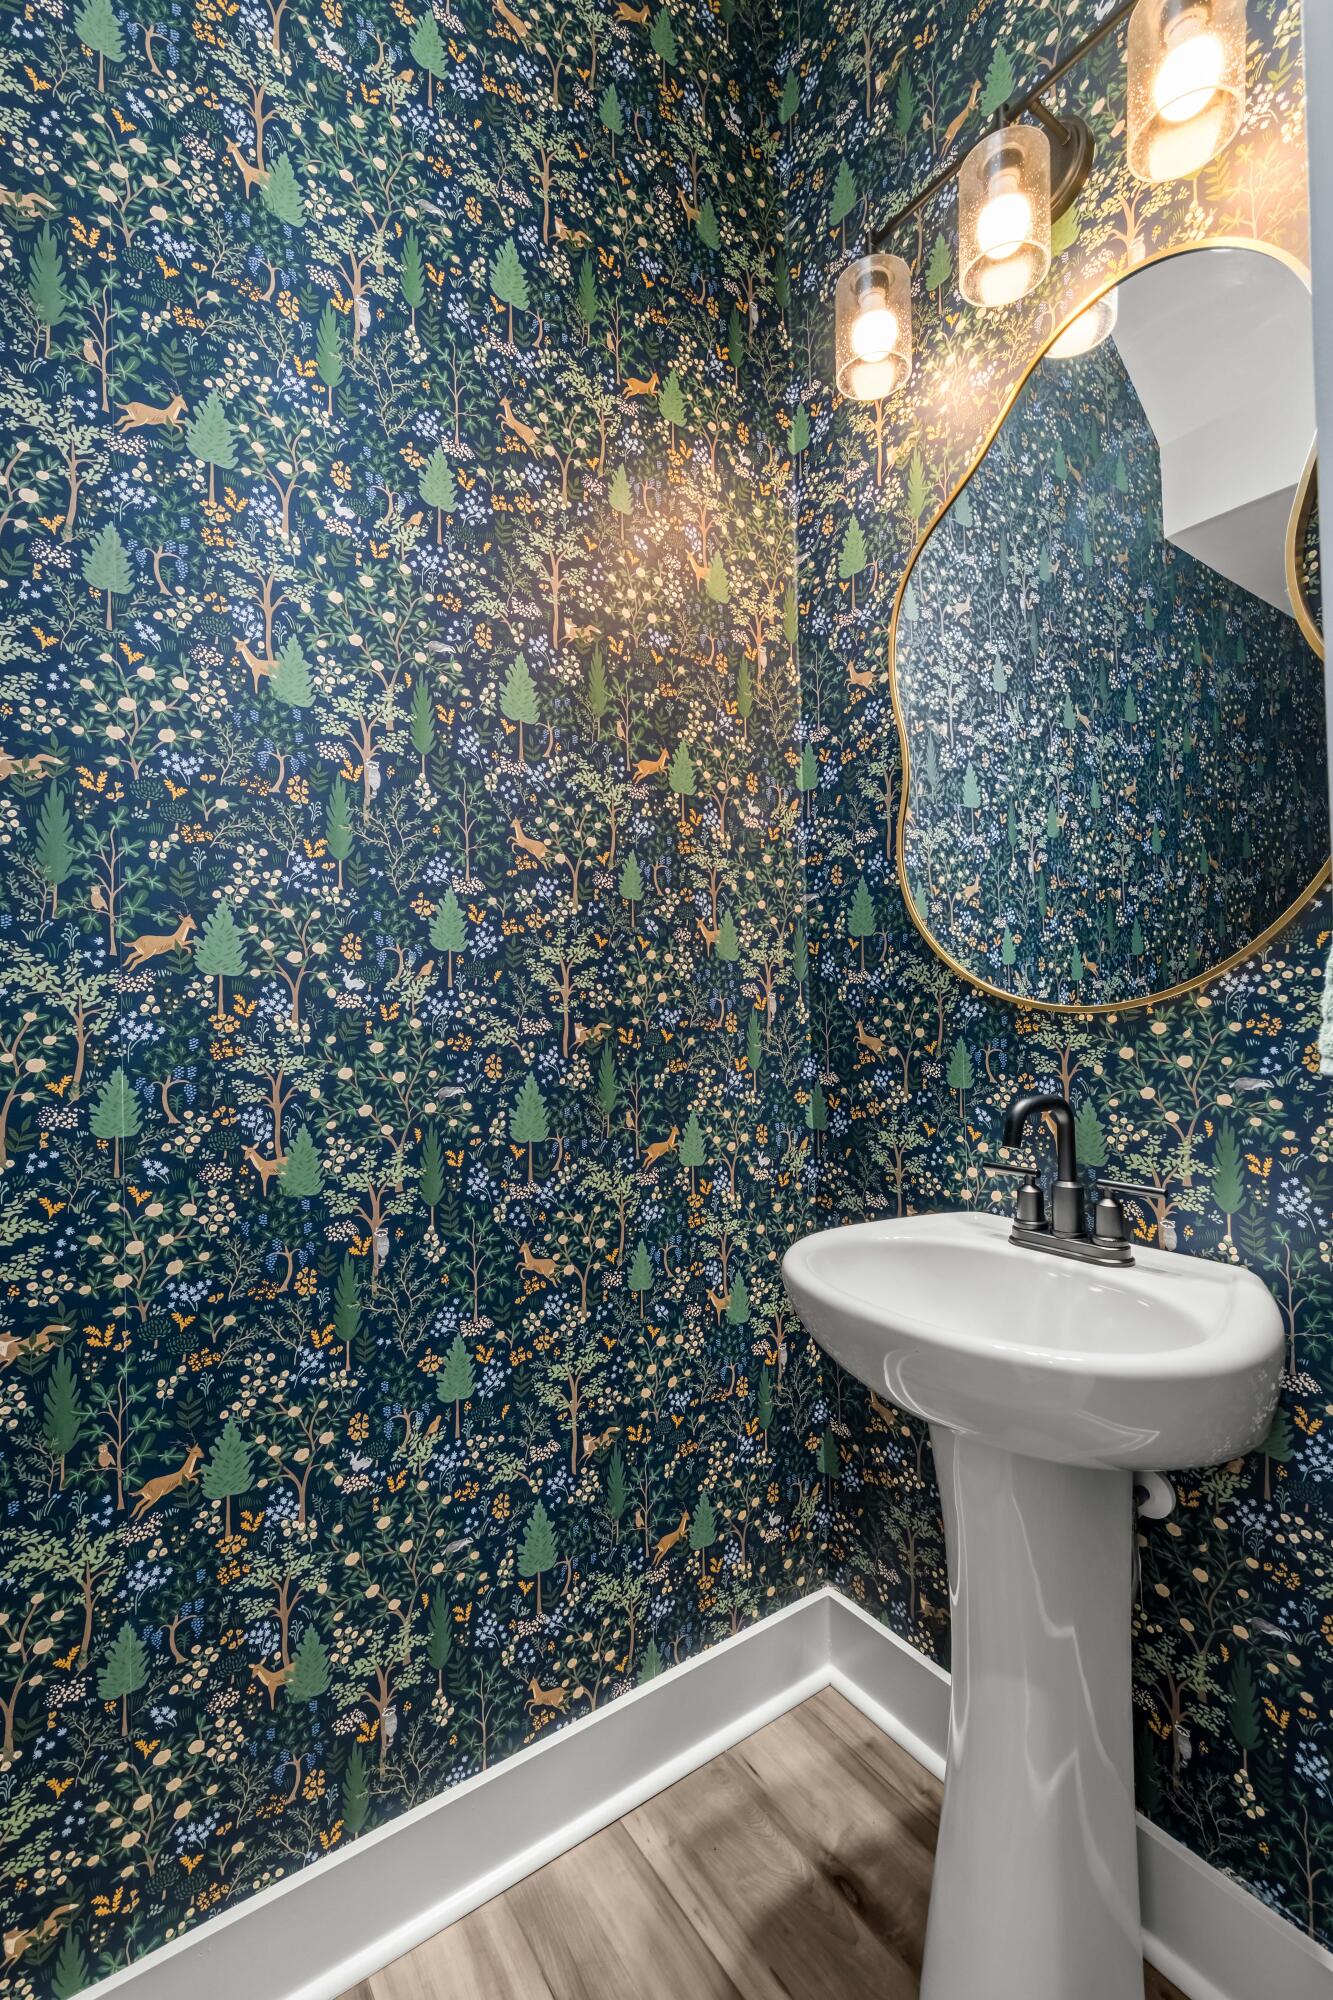
Powder room with a white pedestal sink, ornate navy botanical wallpaper, and a gold-edged mirror.
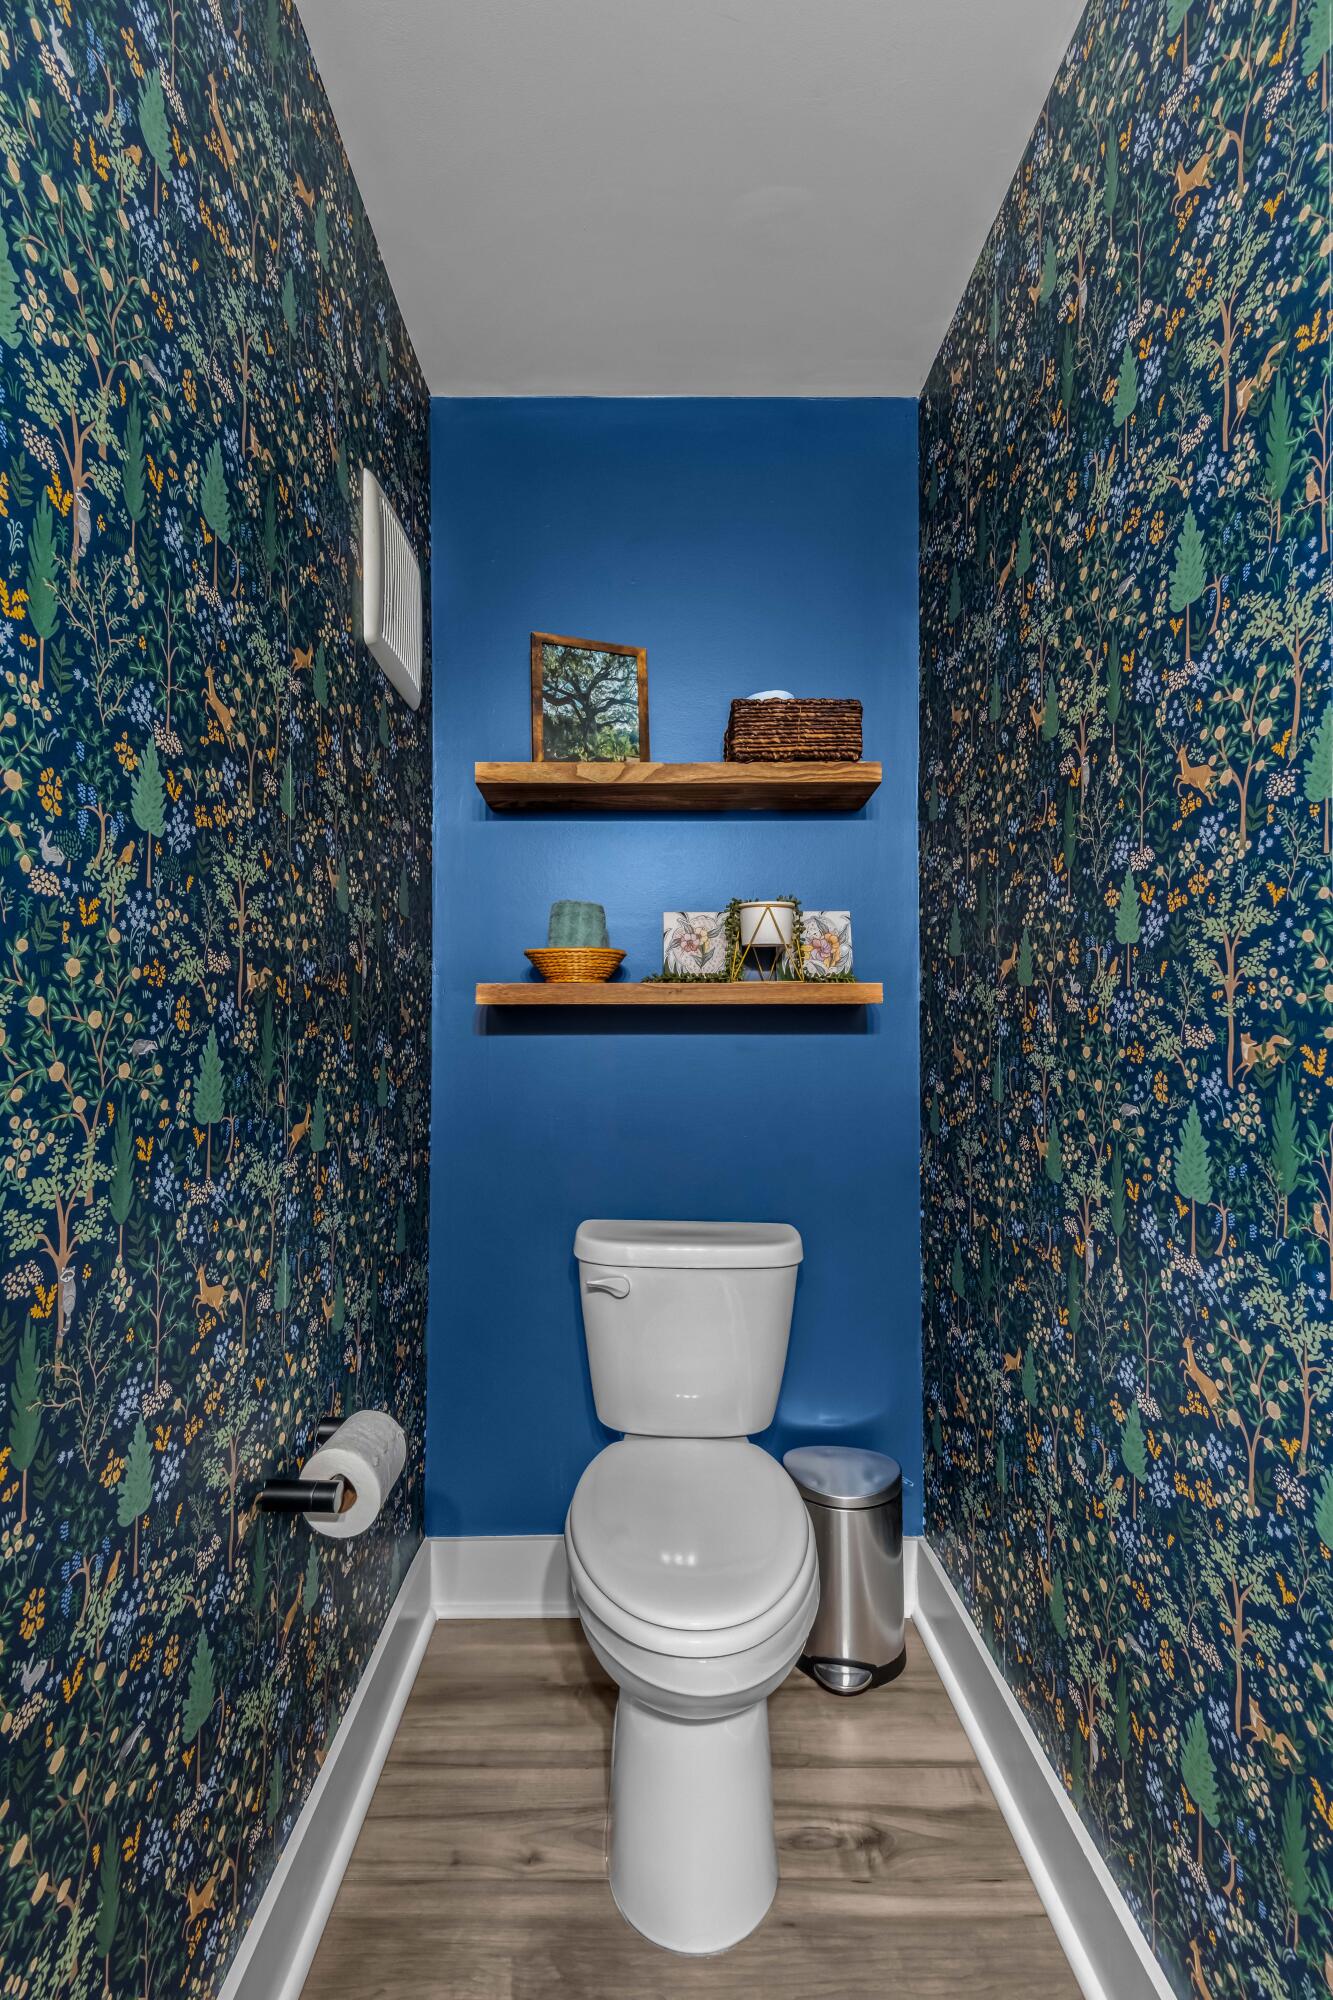
A powder room with a toilet, bold floral wallpaper, blue accent wall, and floating wood shelves.
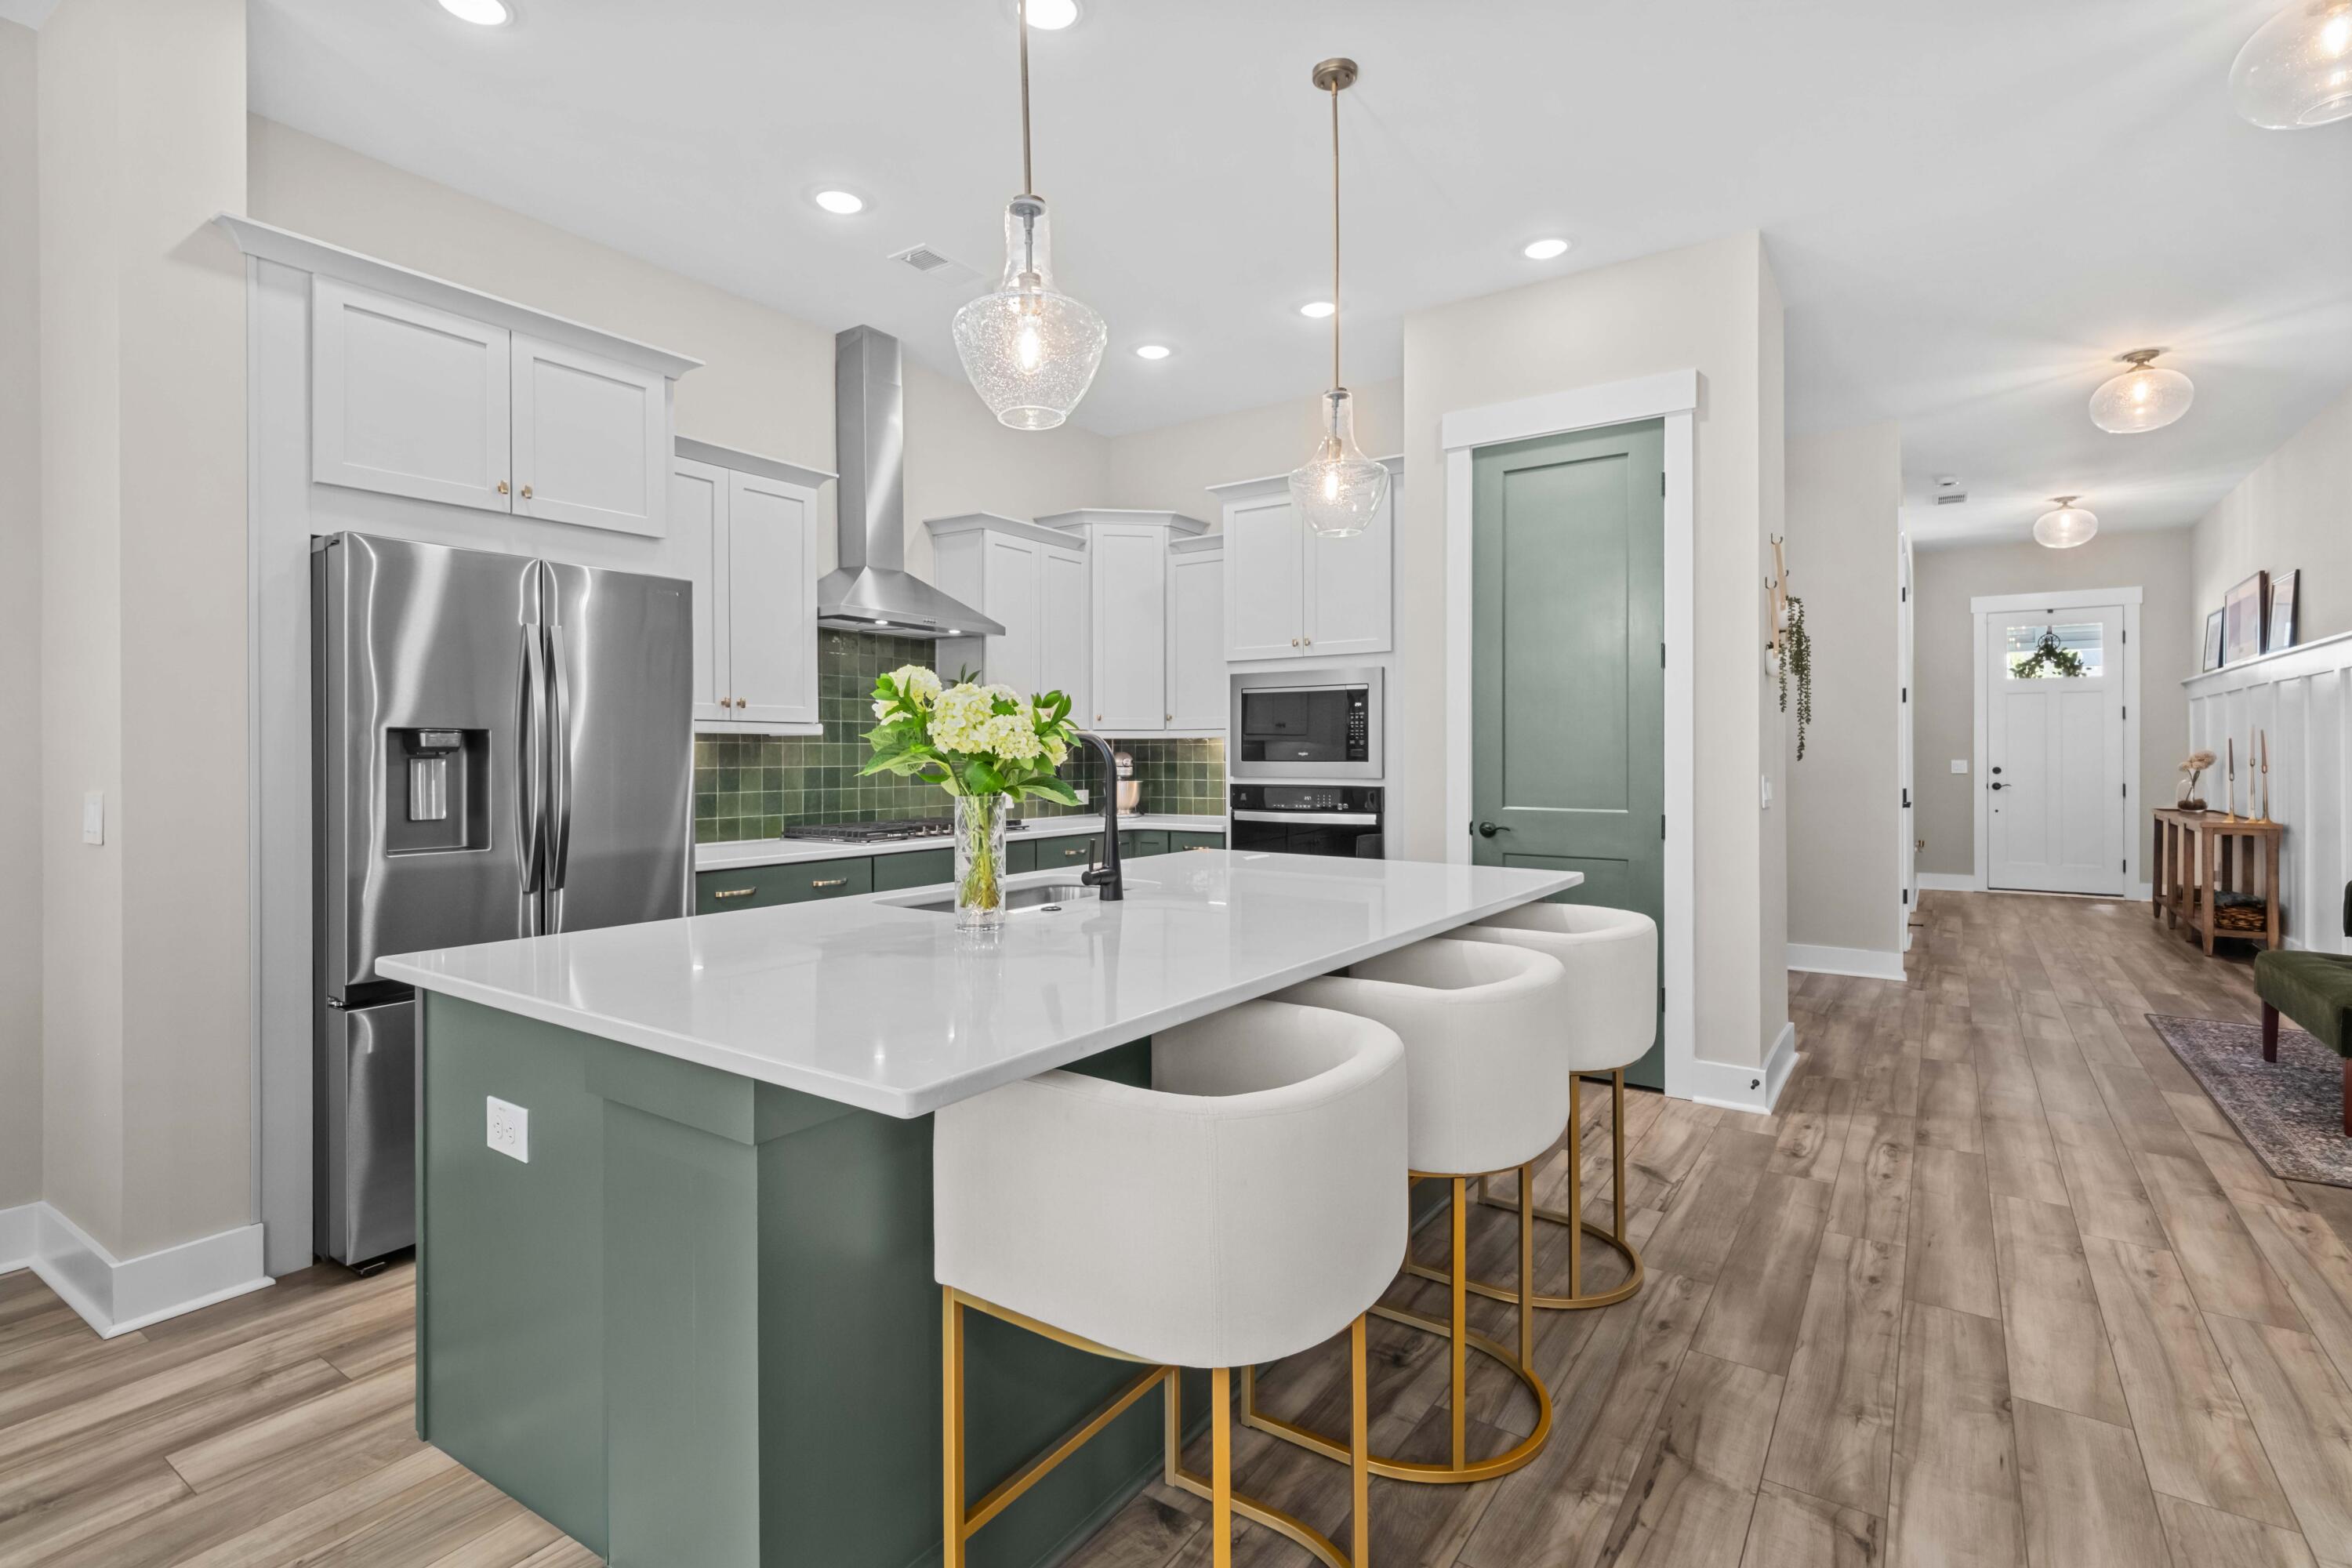
Kitchen with a sage-green island, white cabinets, stainless appliances, and pendant lights.
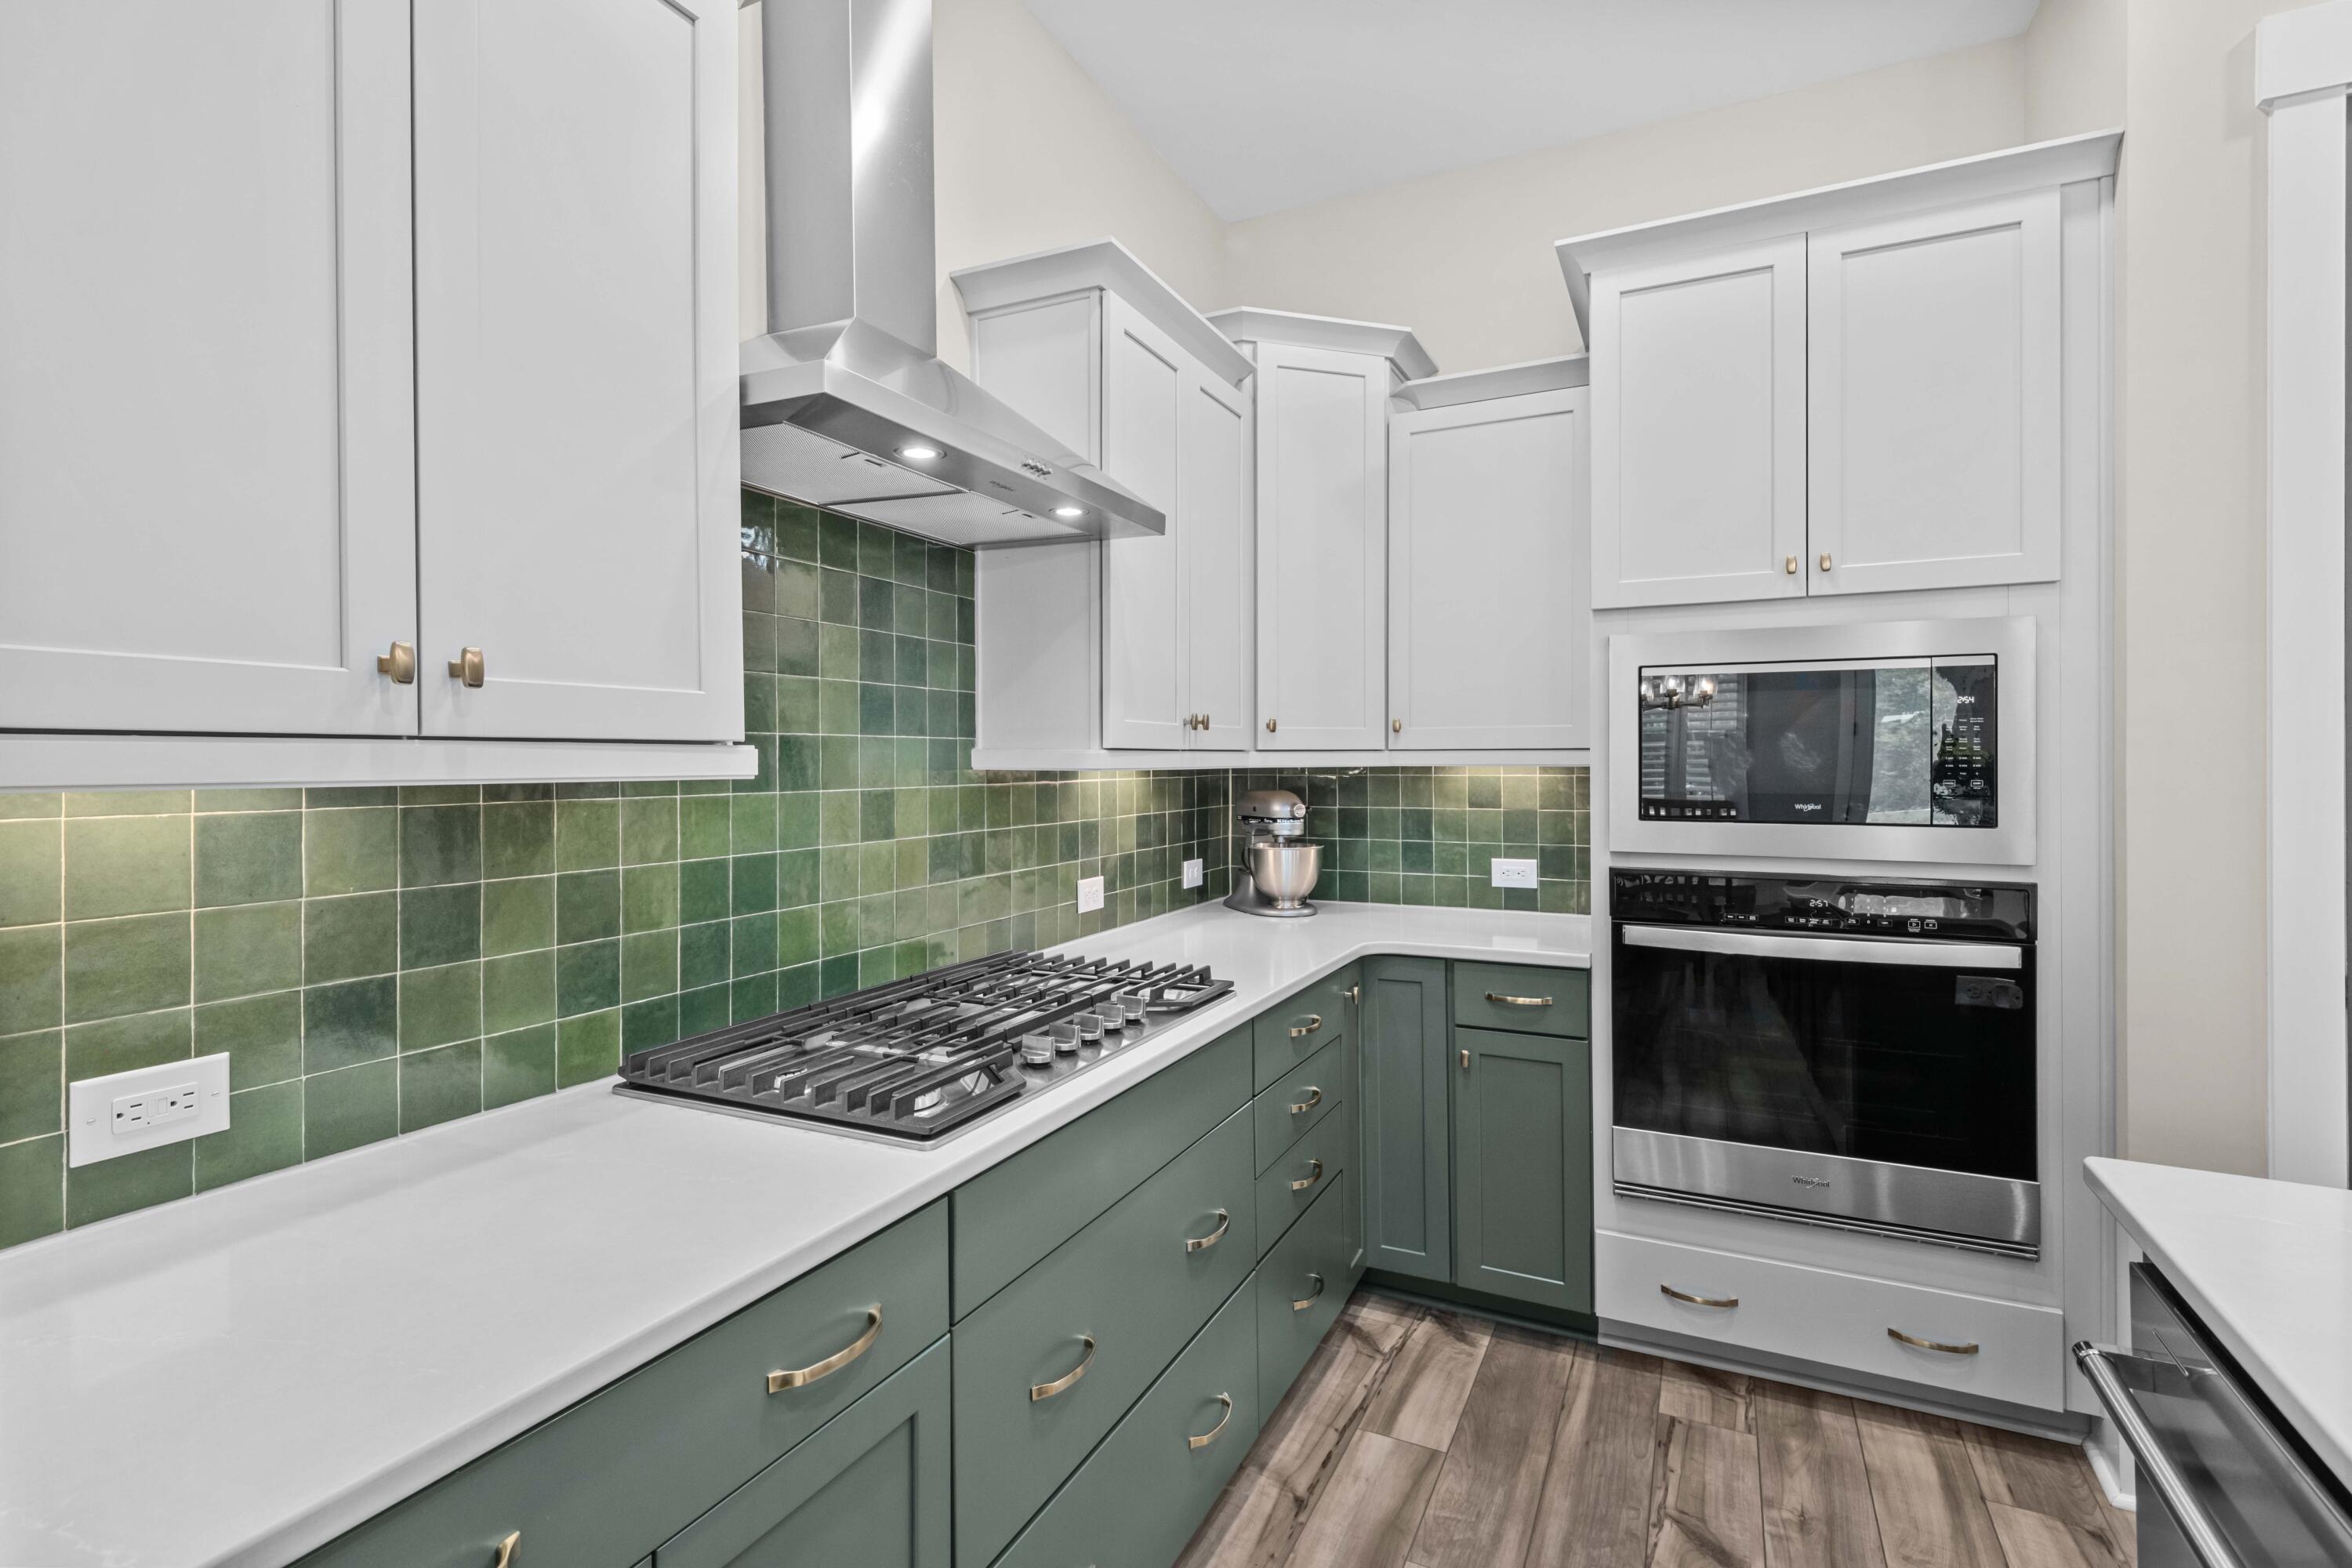
Kitchen with green tile backsplash, sage cabinets, gas cooktop, and built-in double oven.
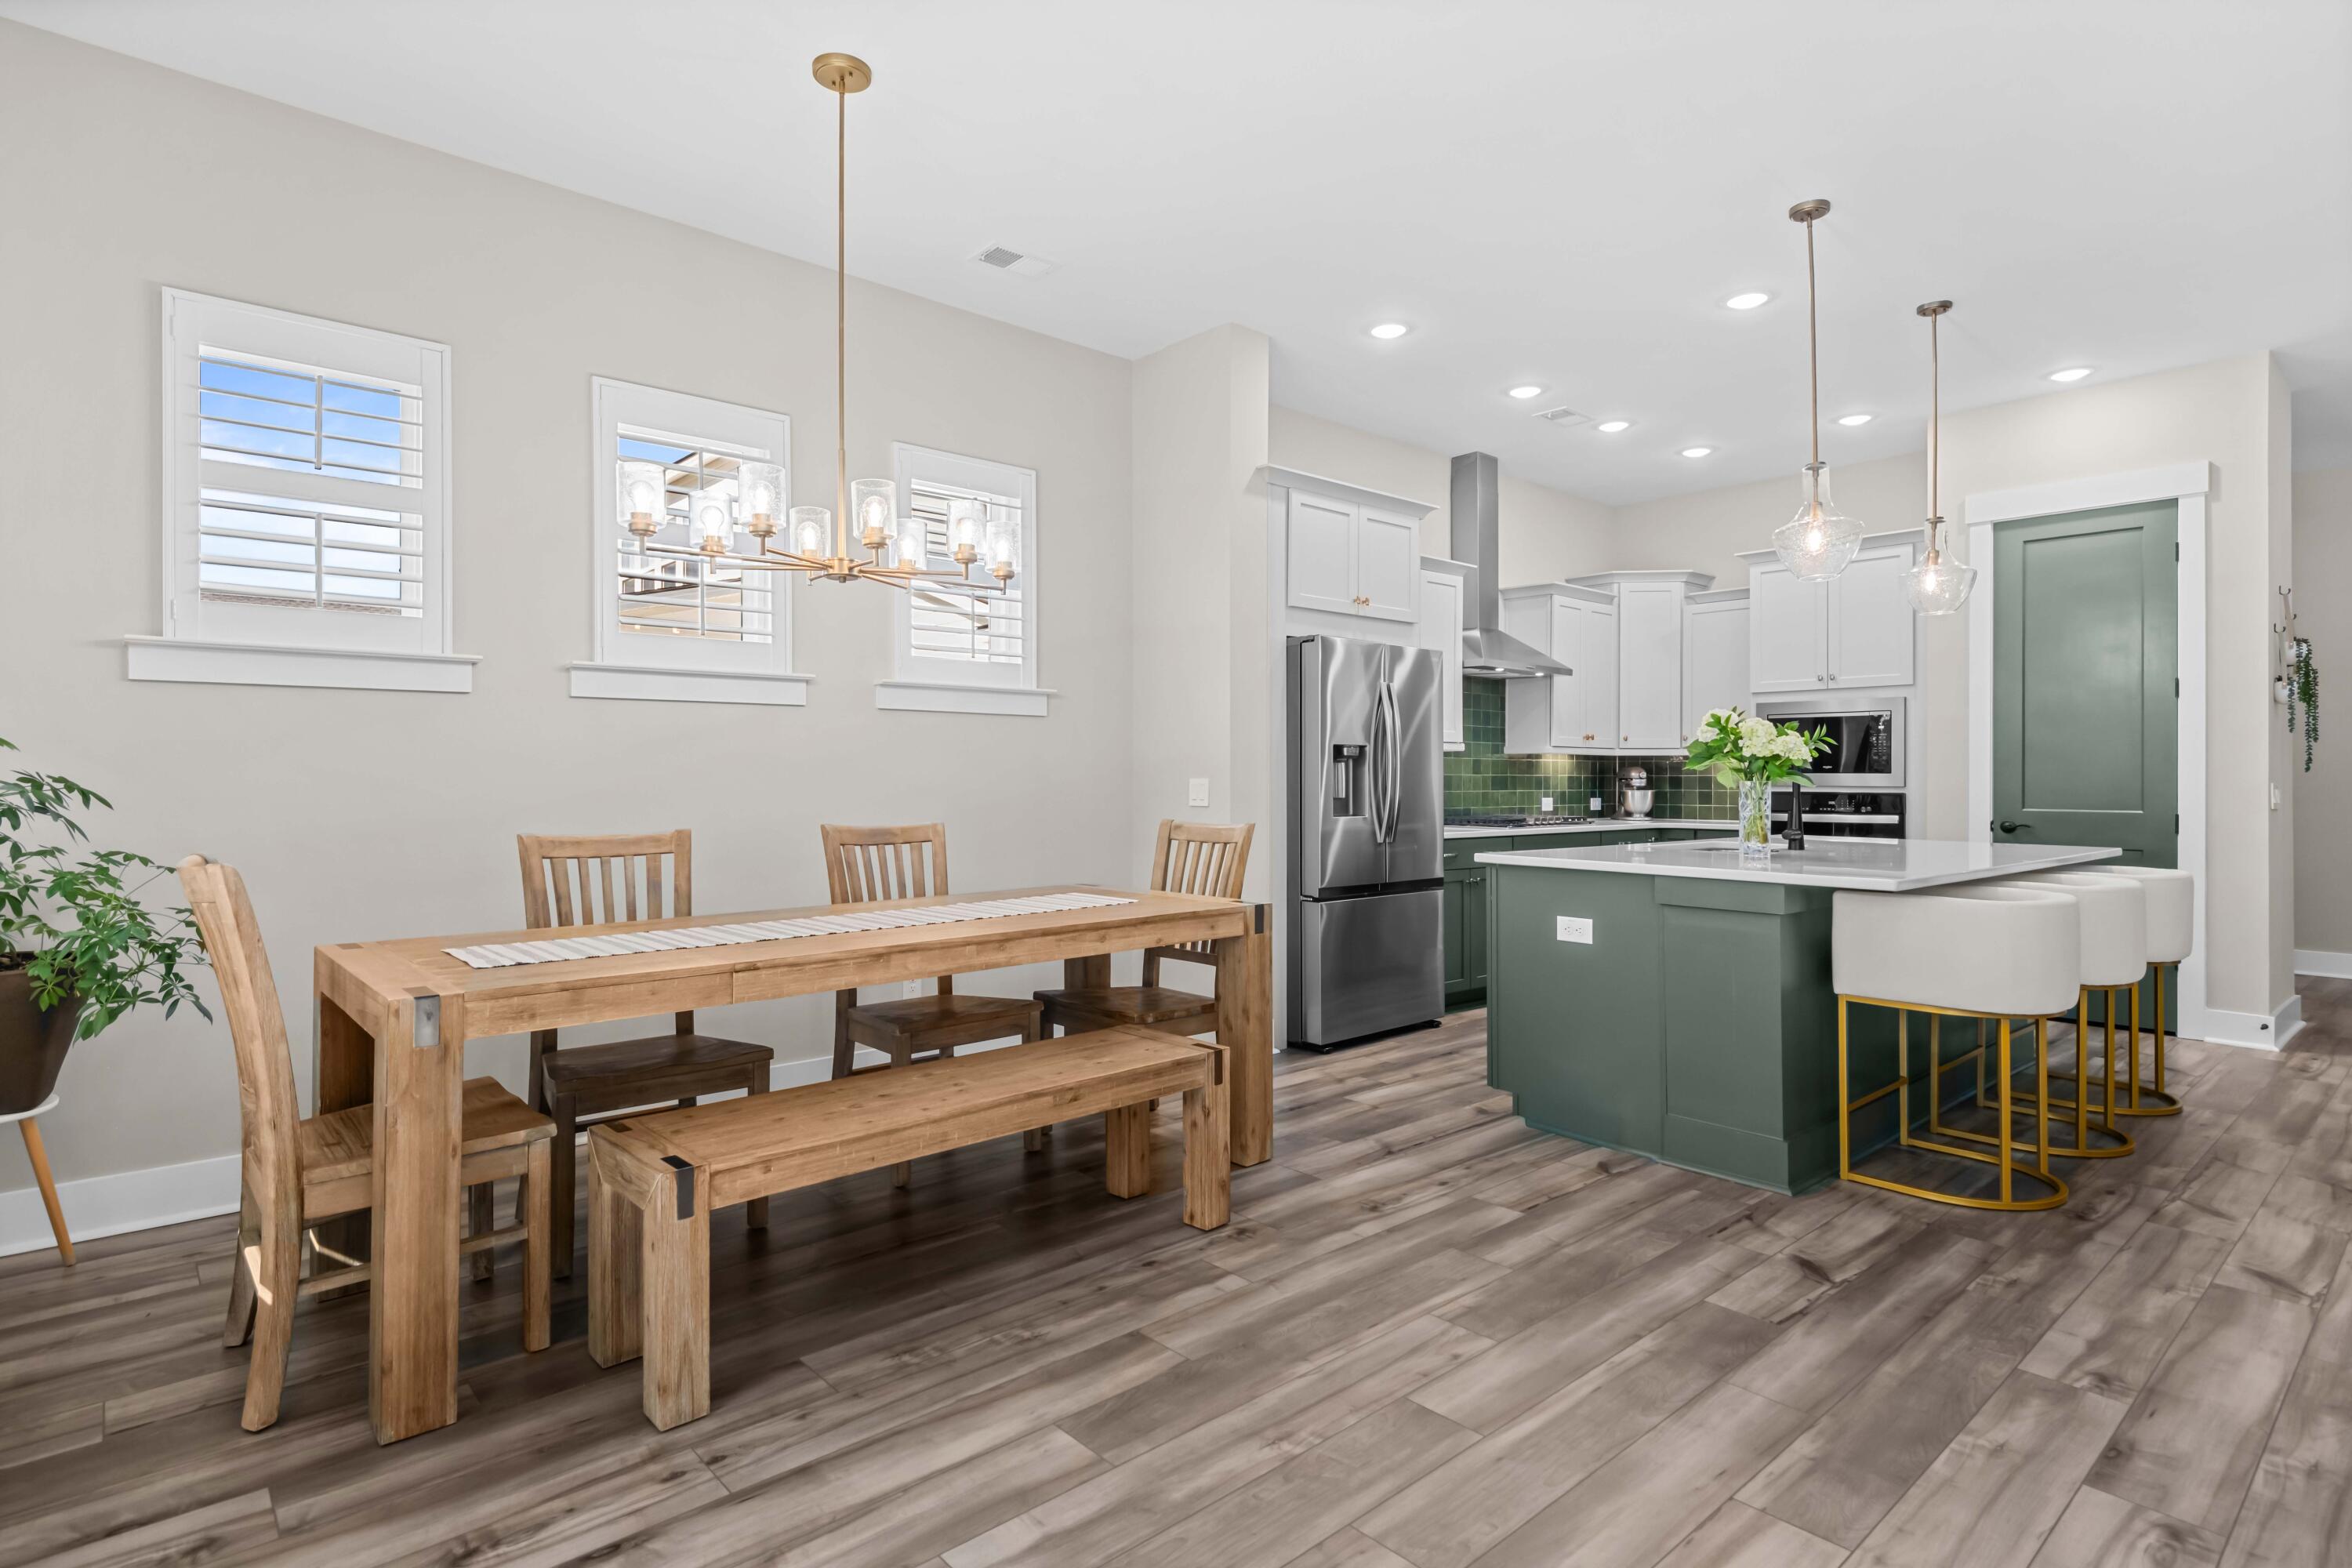
Kitchen with a white island, dark green cabinetry, green tile backsplash, and adjoining dining table.
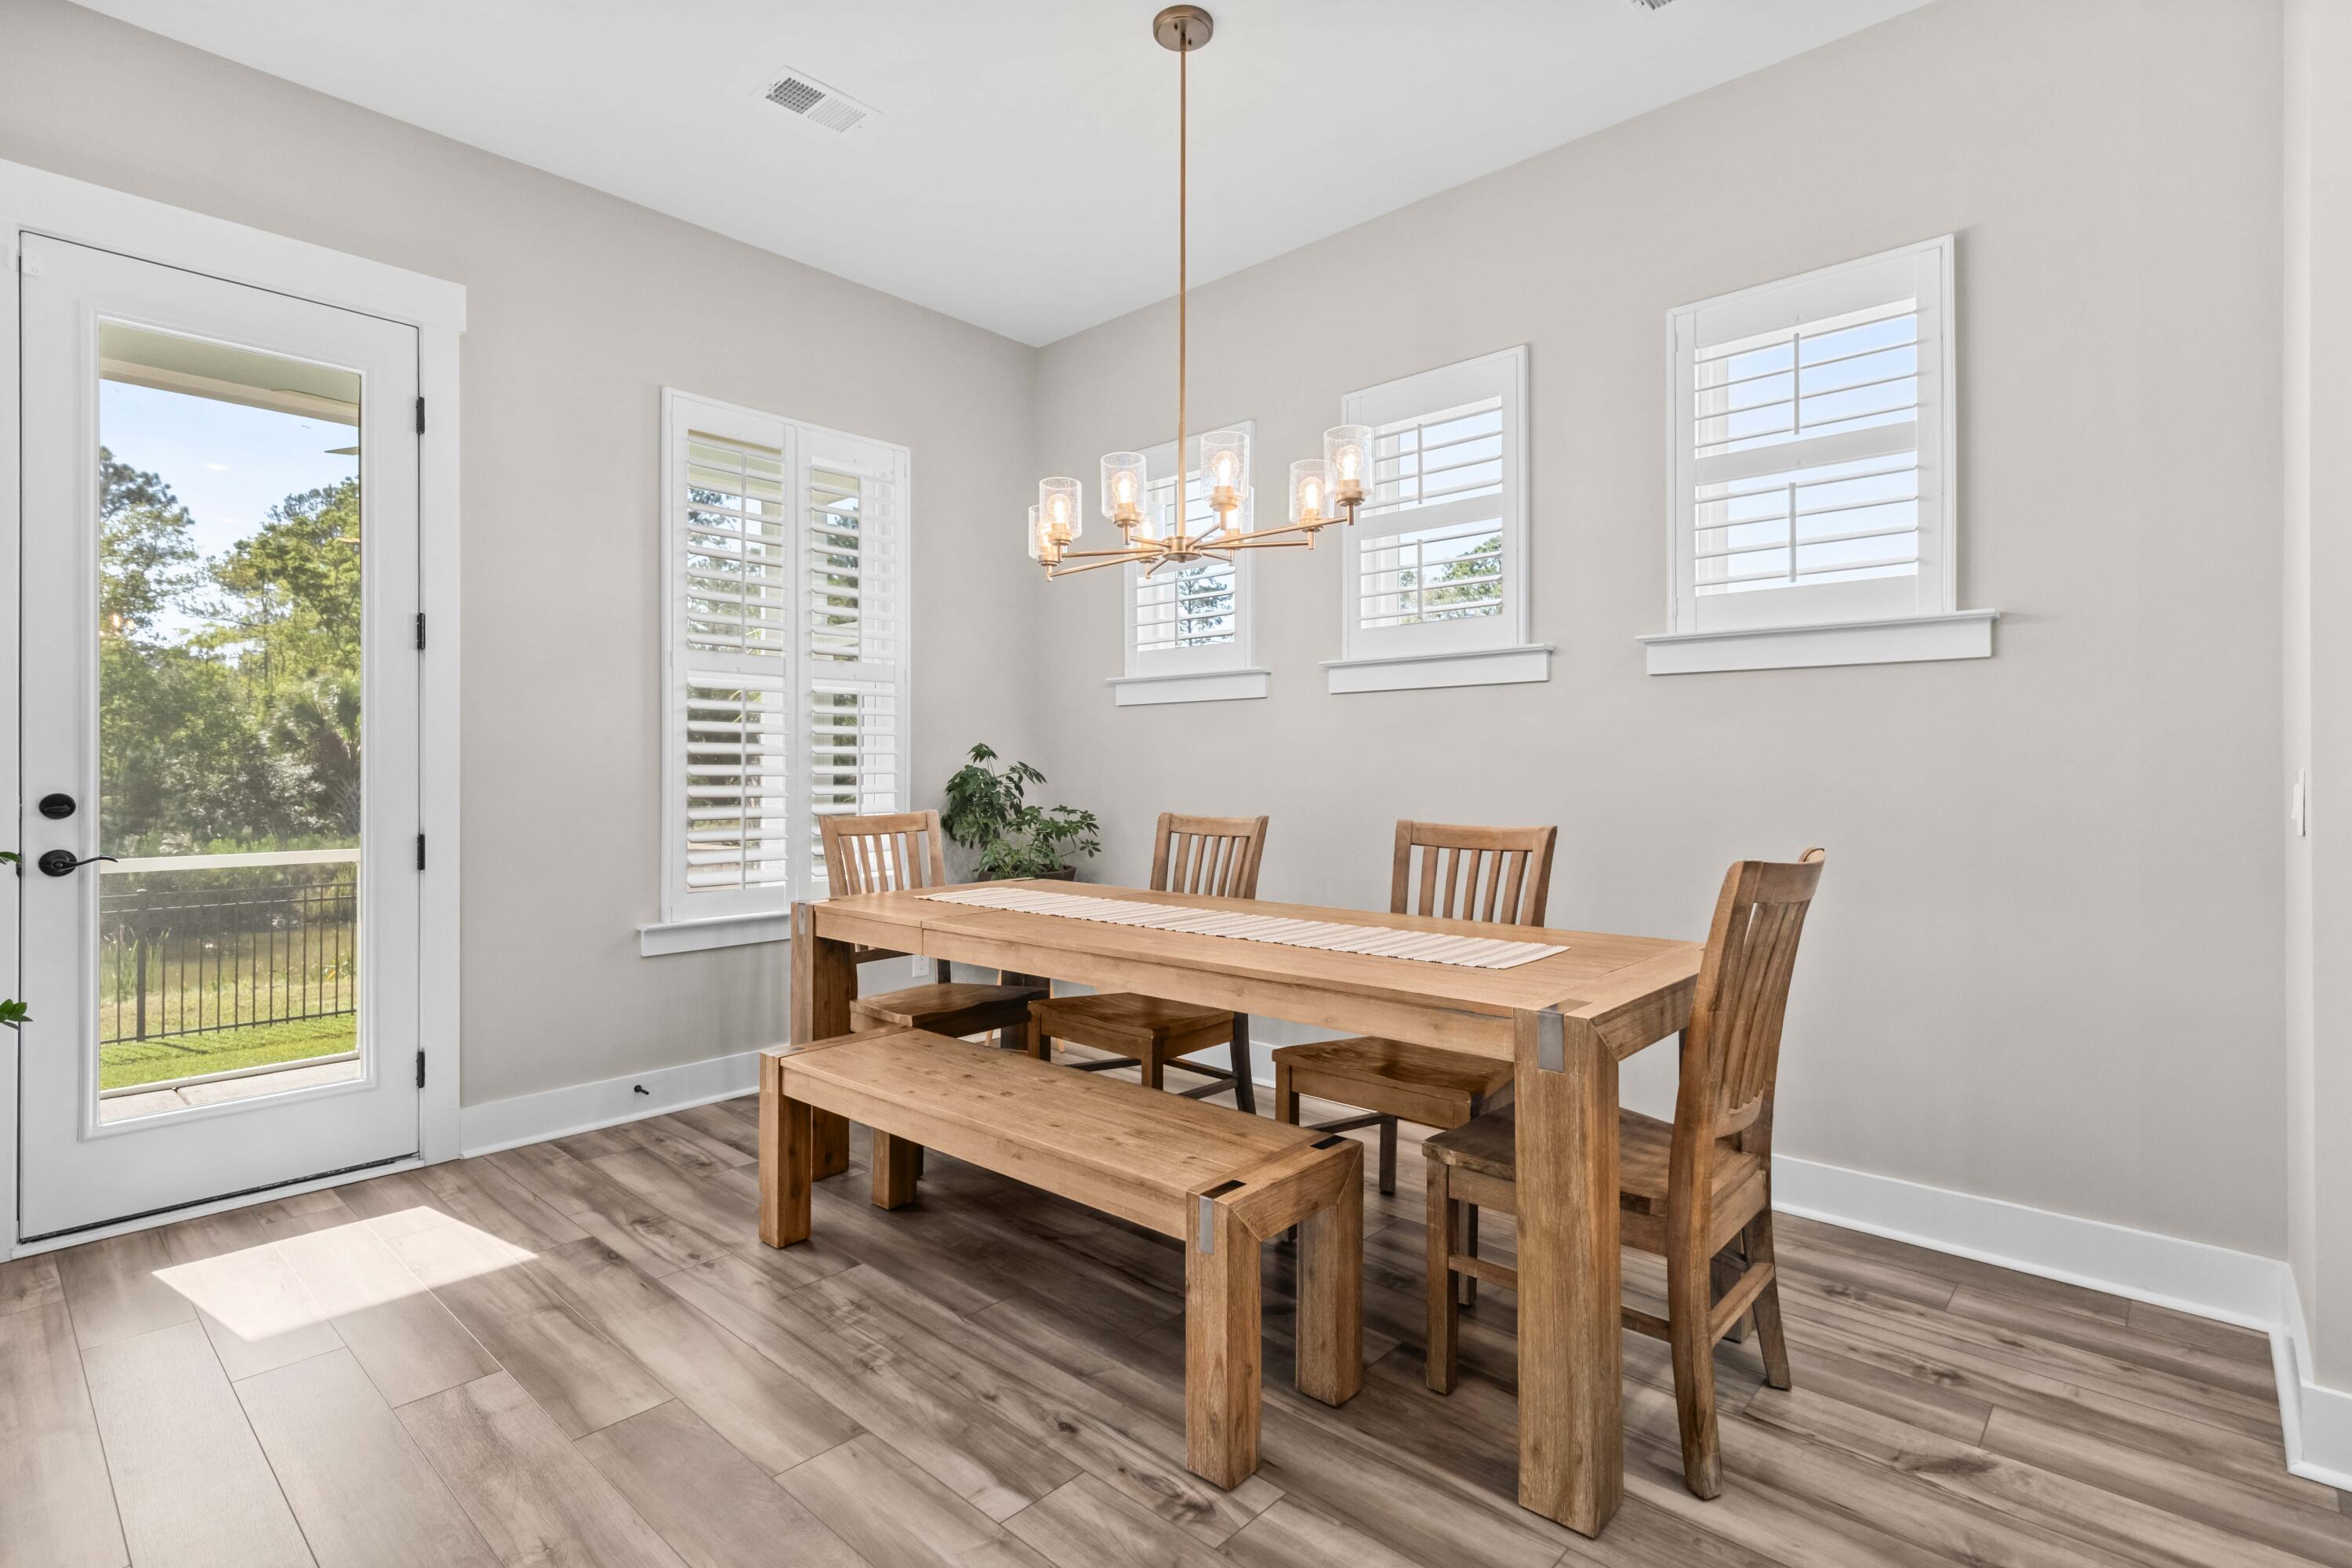
Dining room with a wooden table and bench, plantation shutters, and a glass door overlooking greenery.
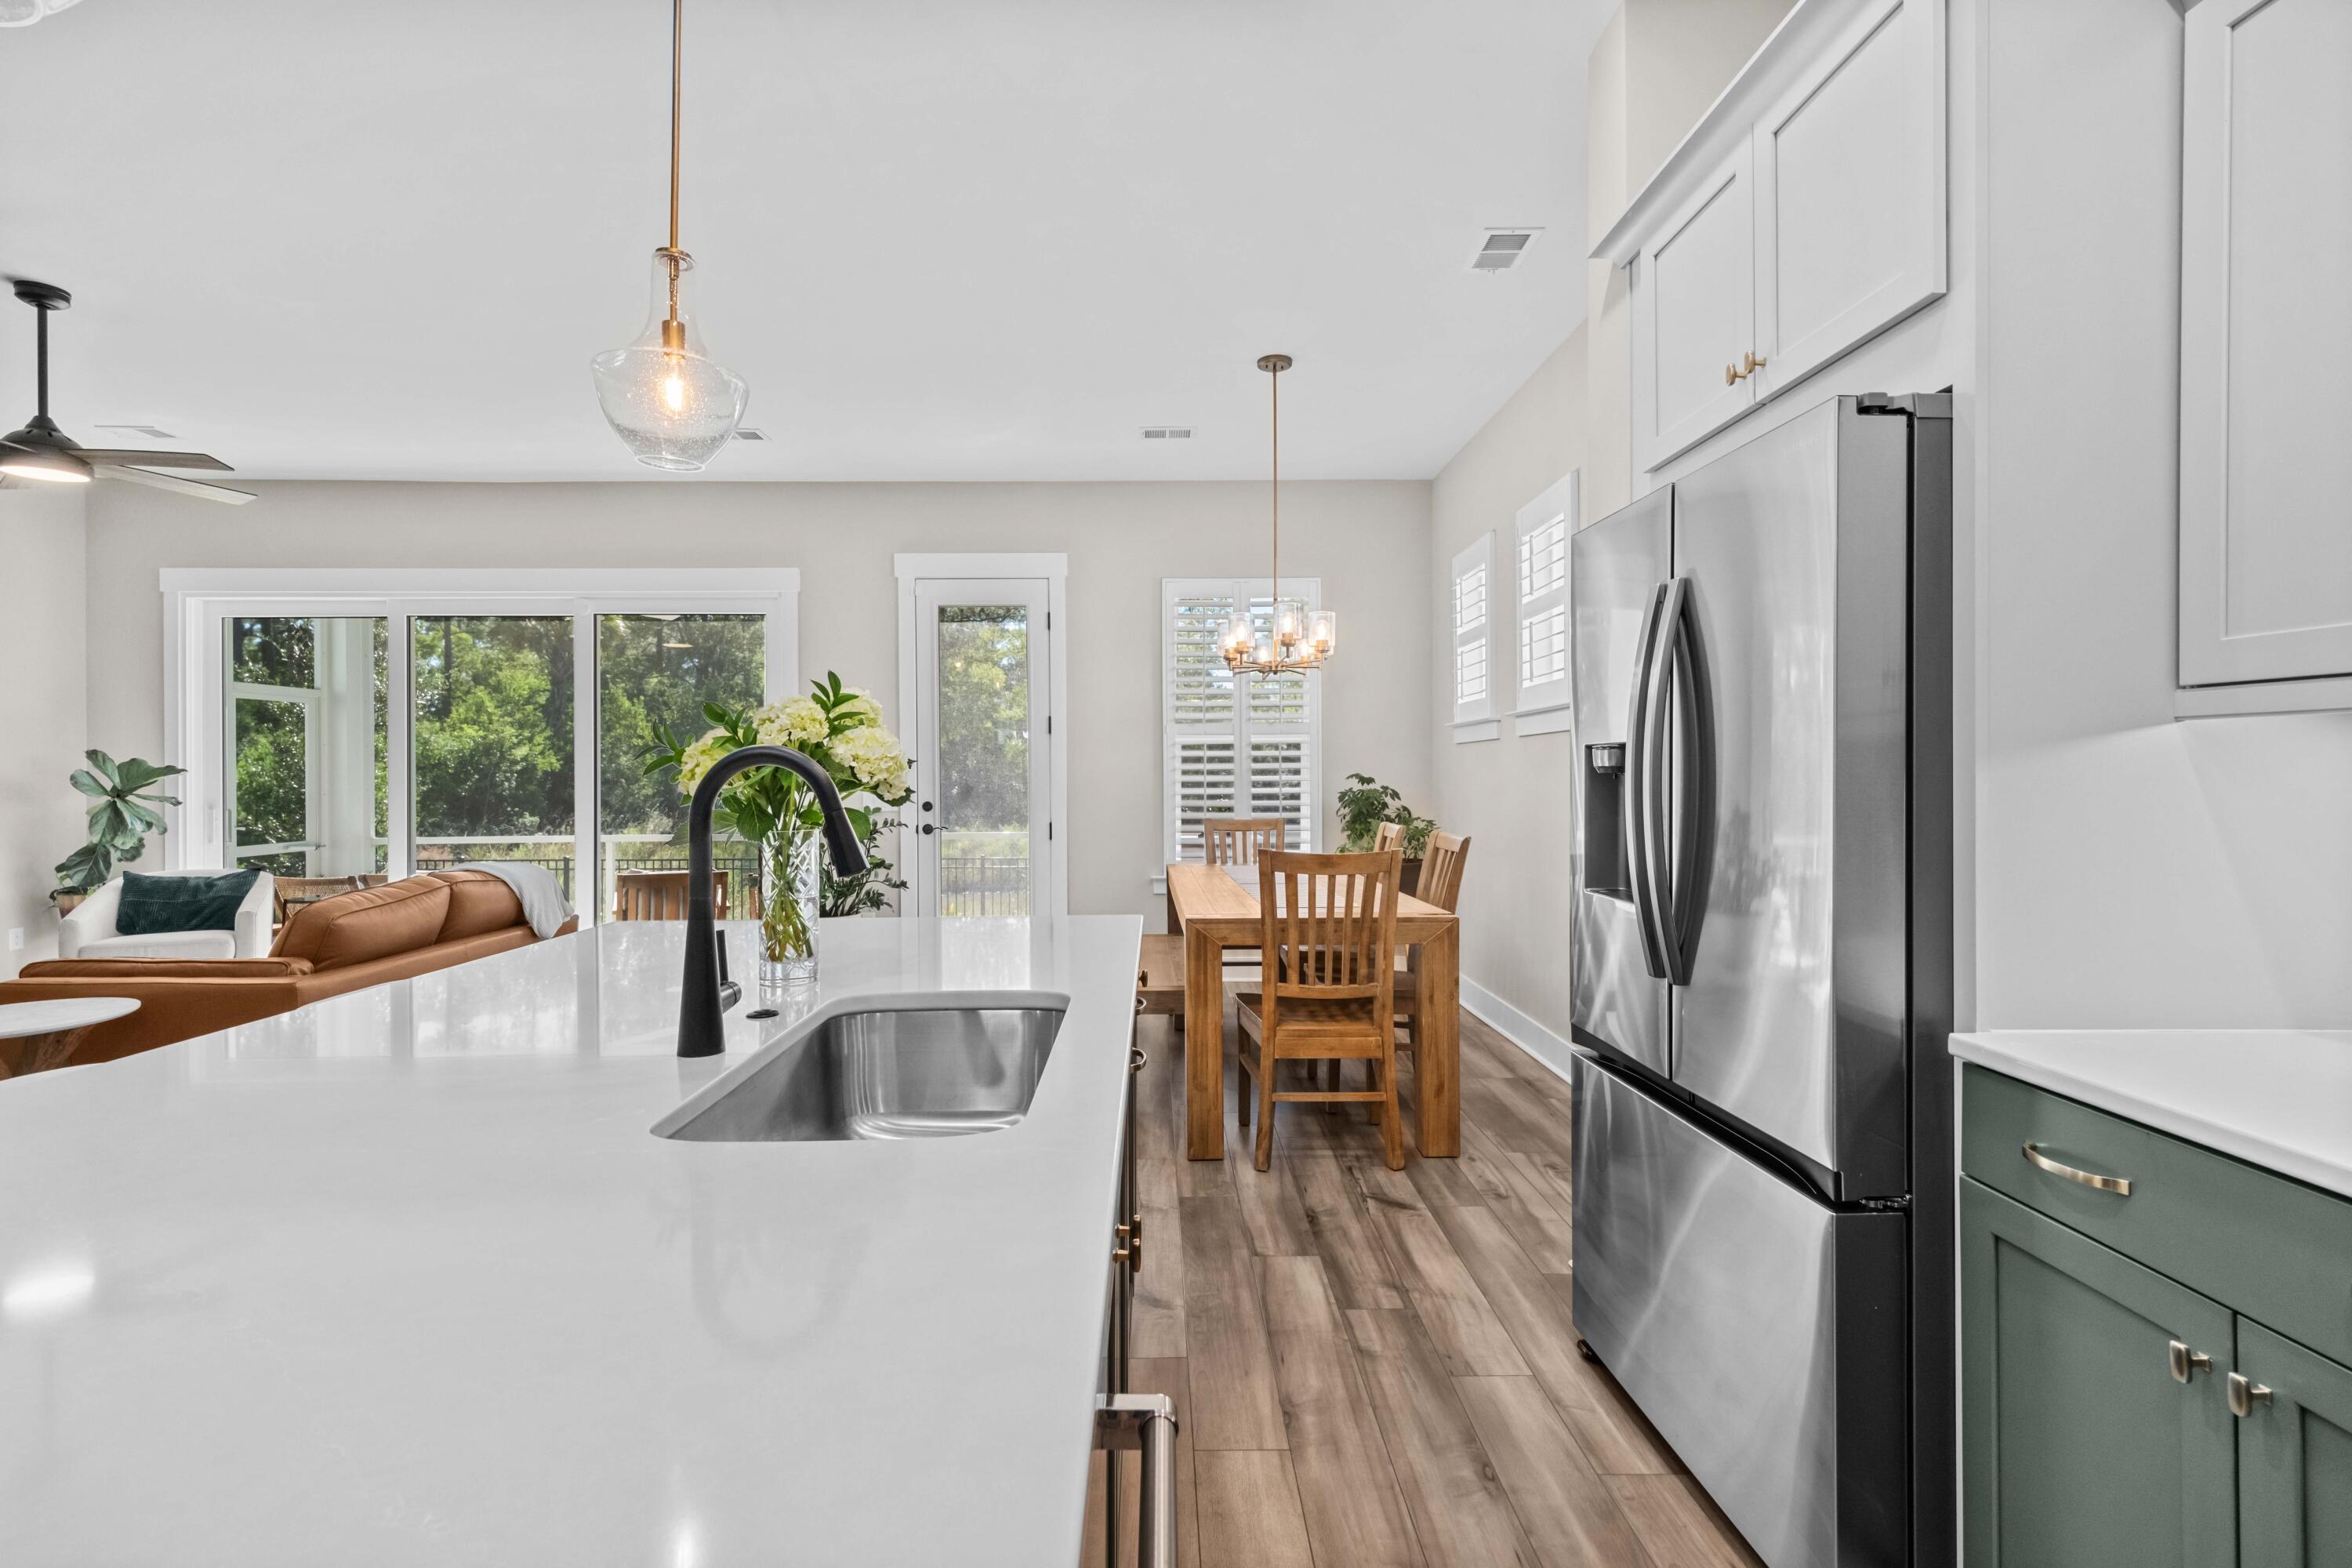
Open kitchen and dining area with a white island, stainless steel appliances, and wood dining table.
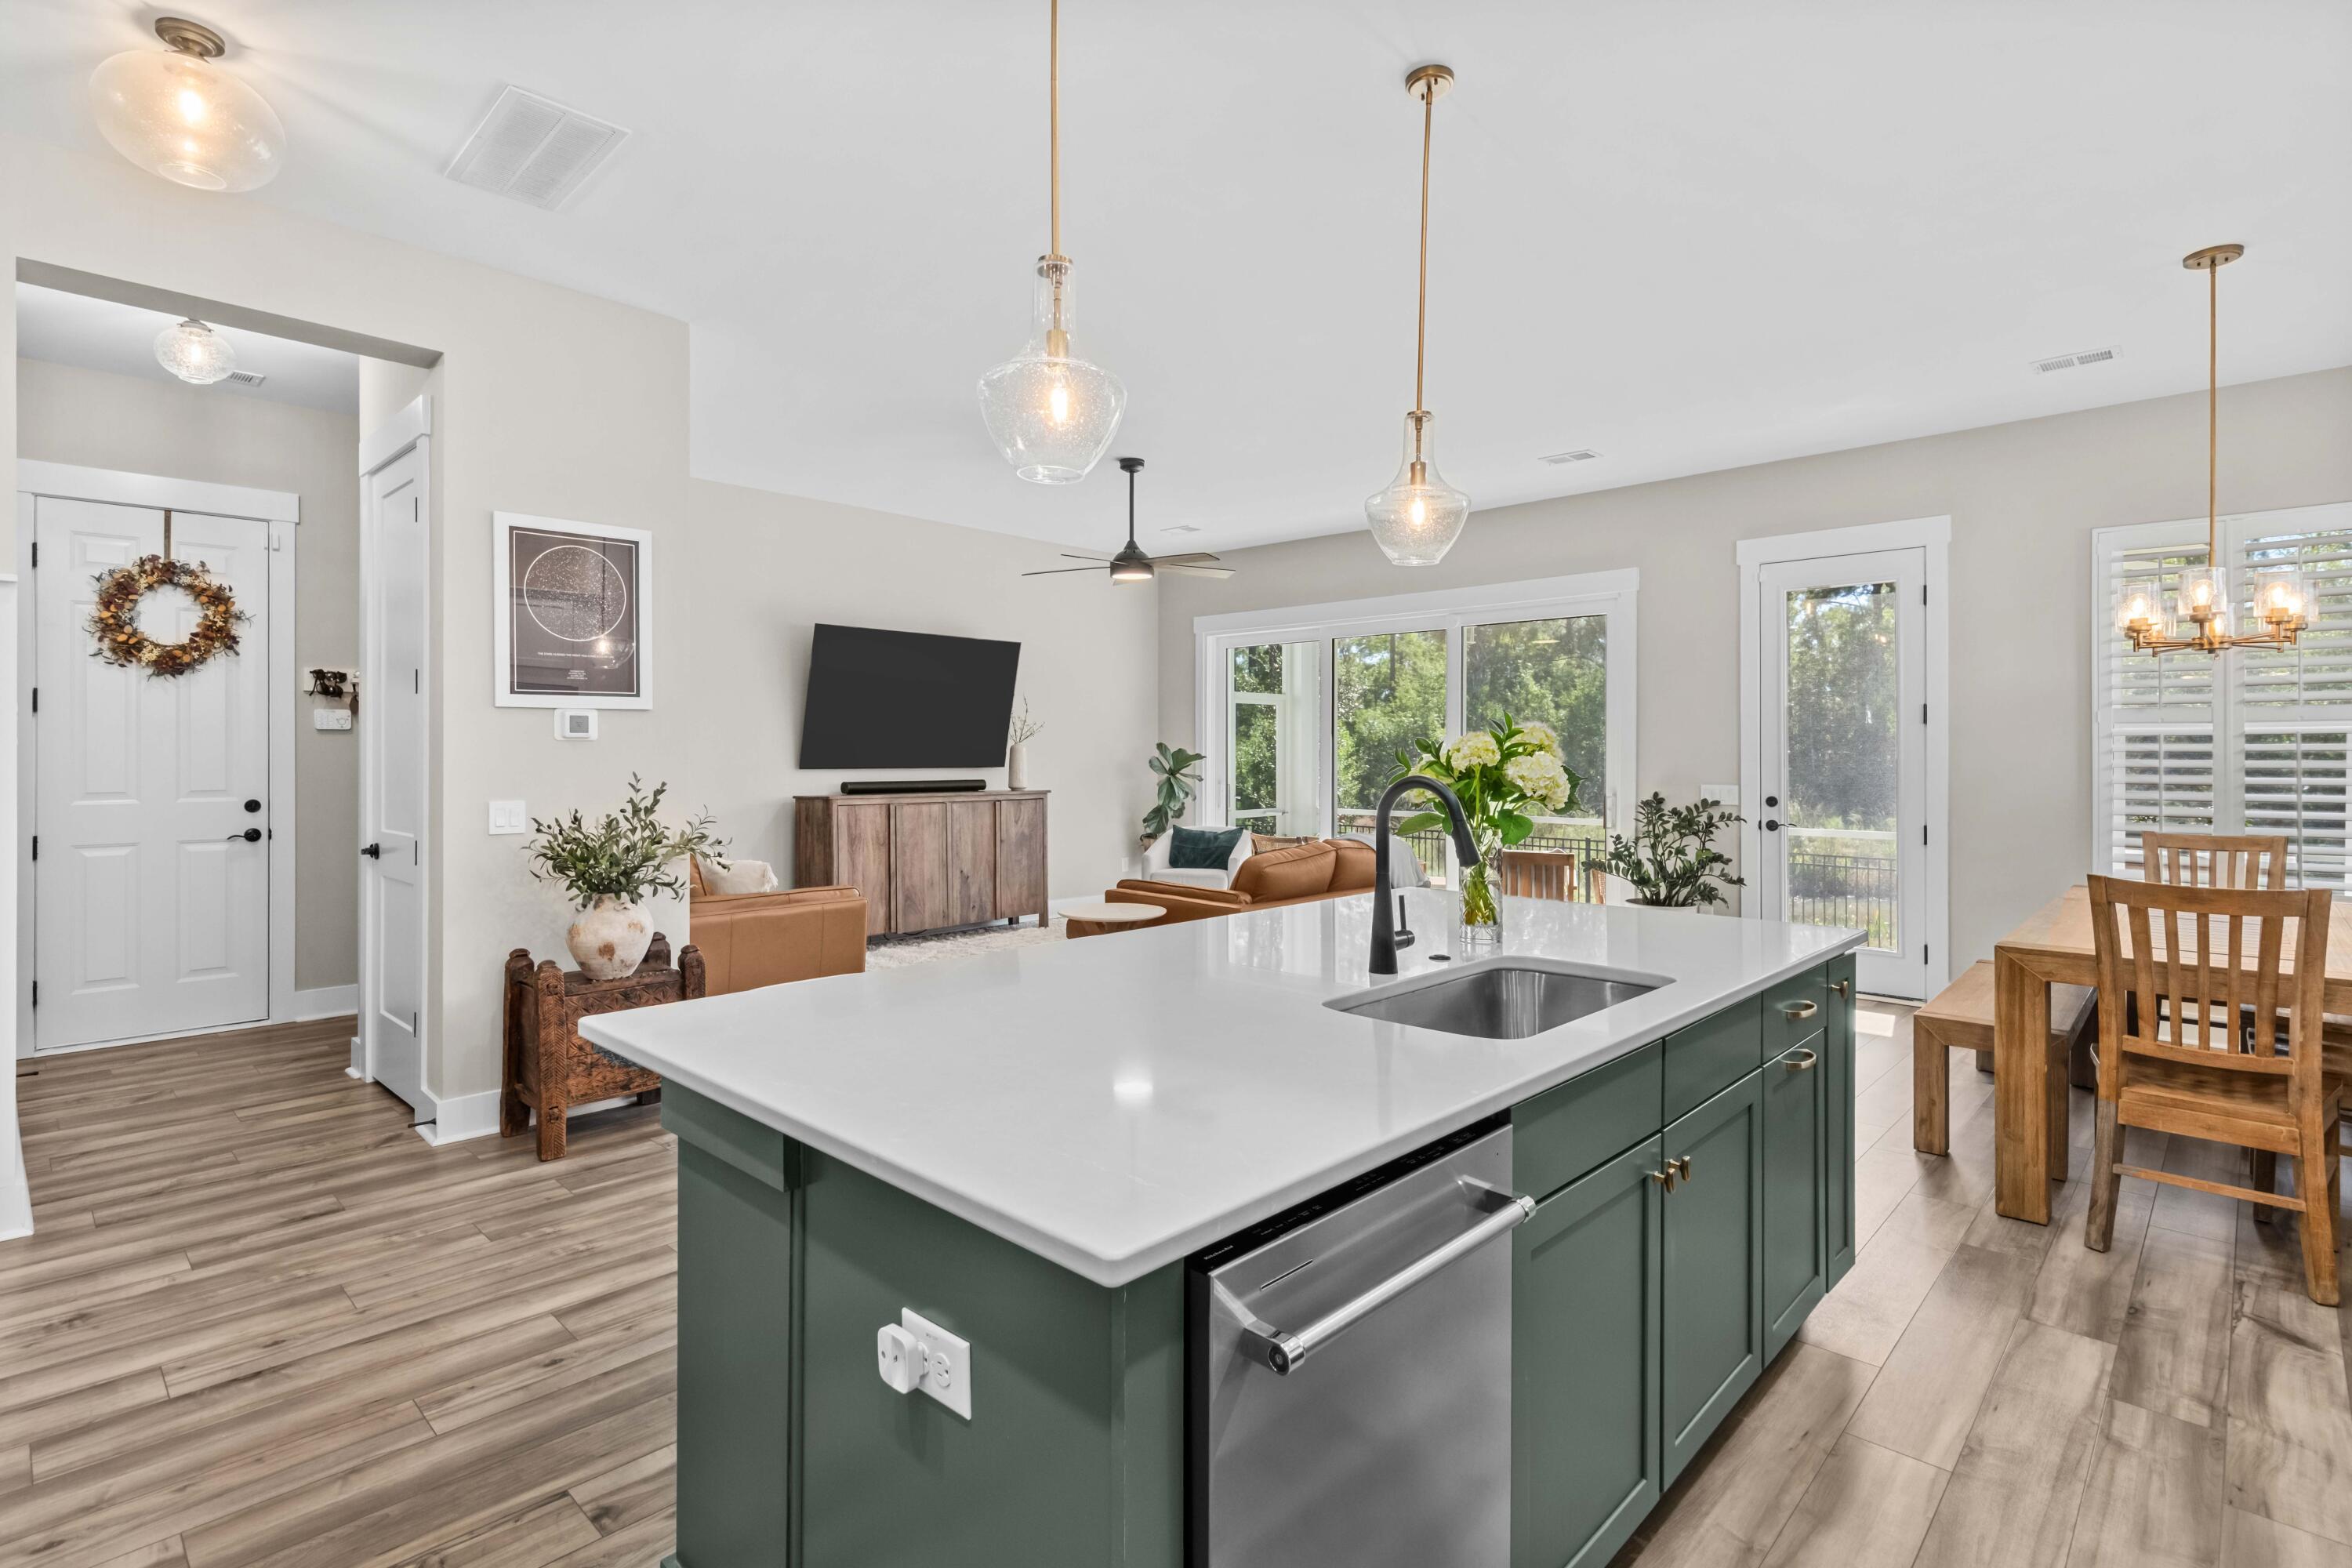
Open kitchen and living area with a dark green island, white countertop, and wood dining table.
Open kitchen and dining area with a green island, white cabinetry, and a wood dining table.
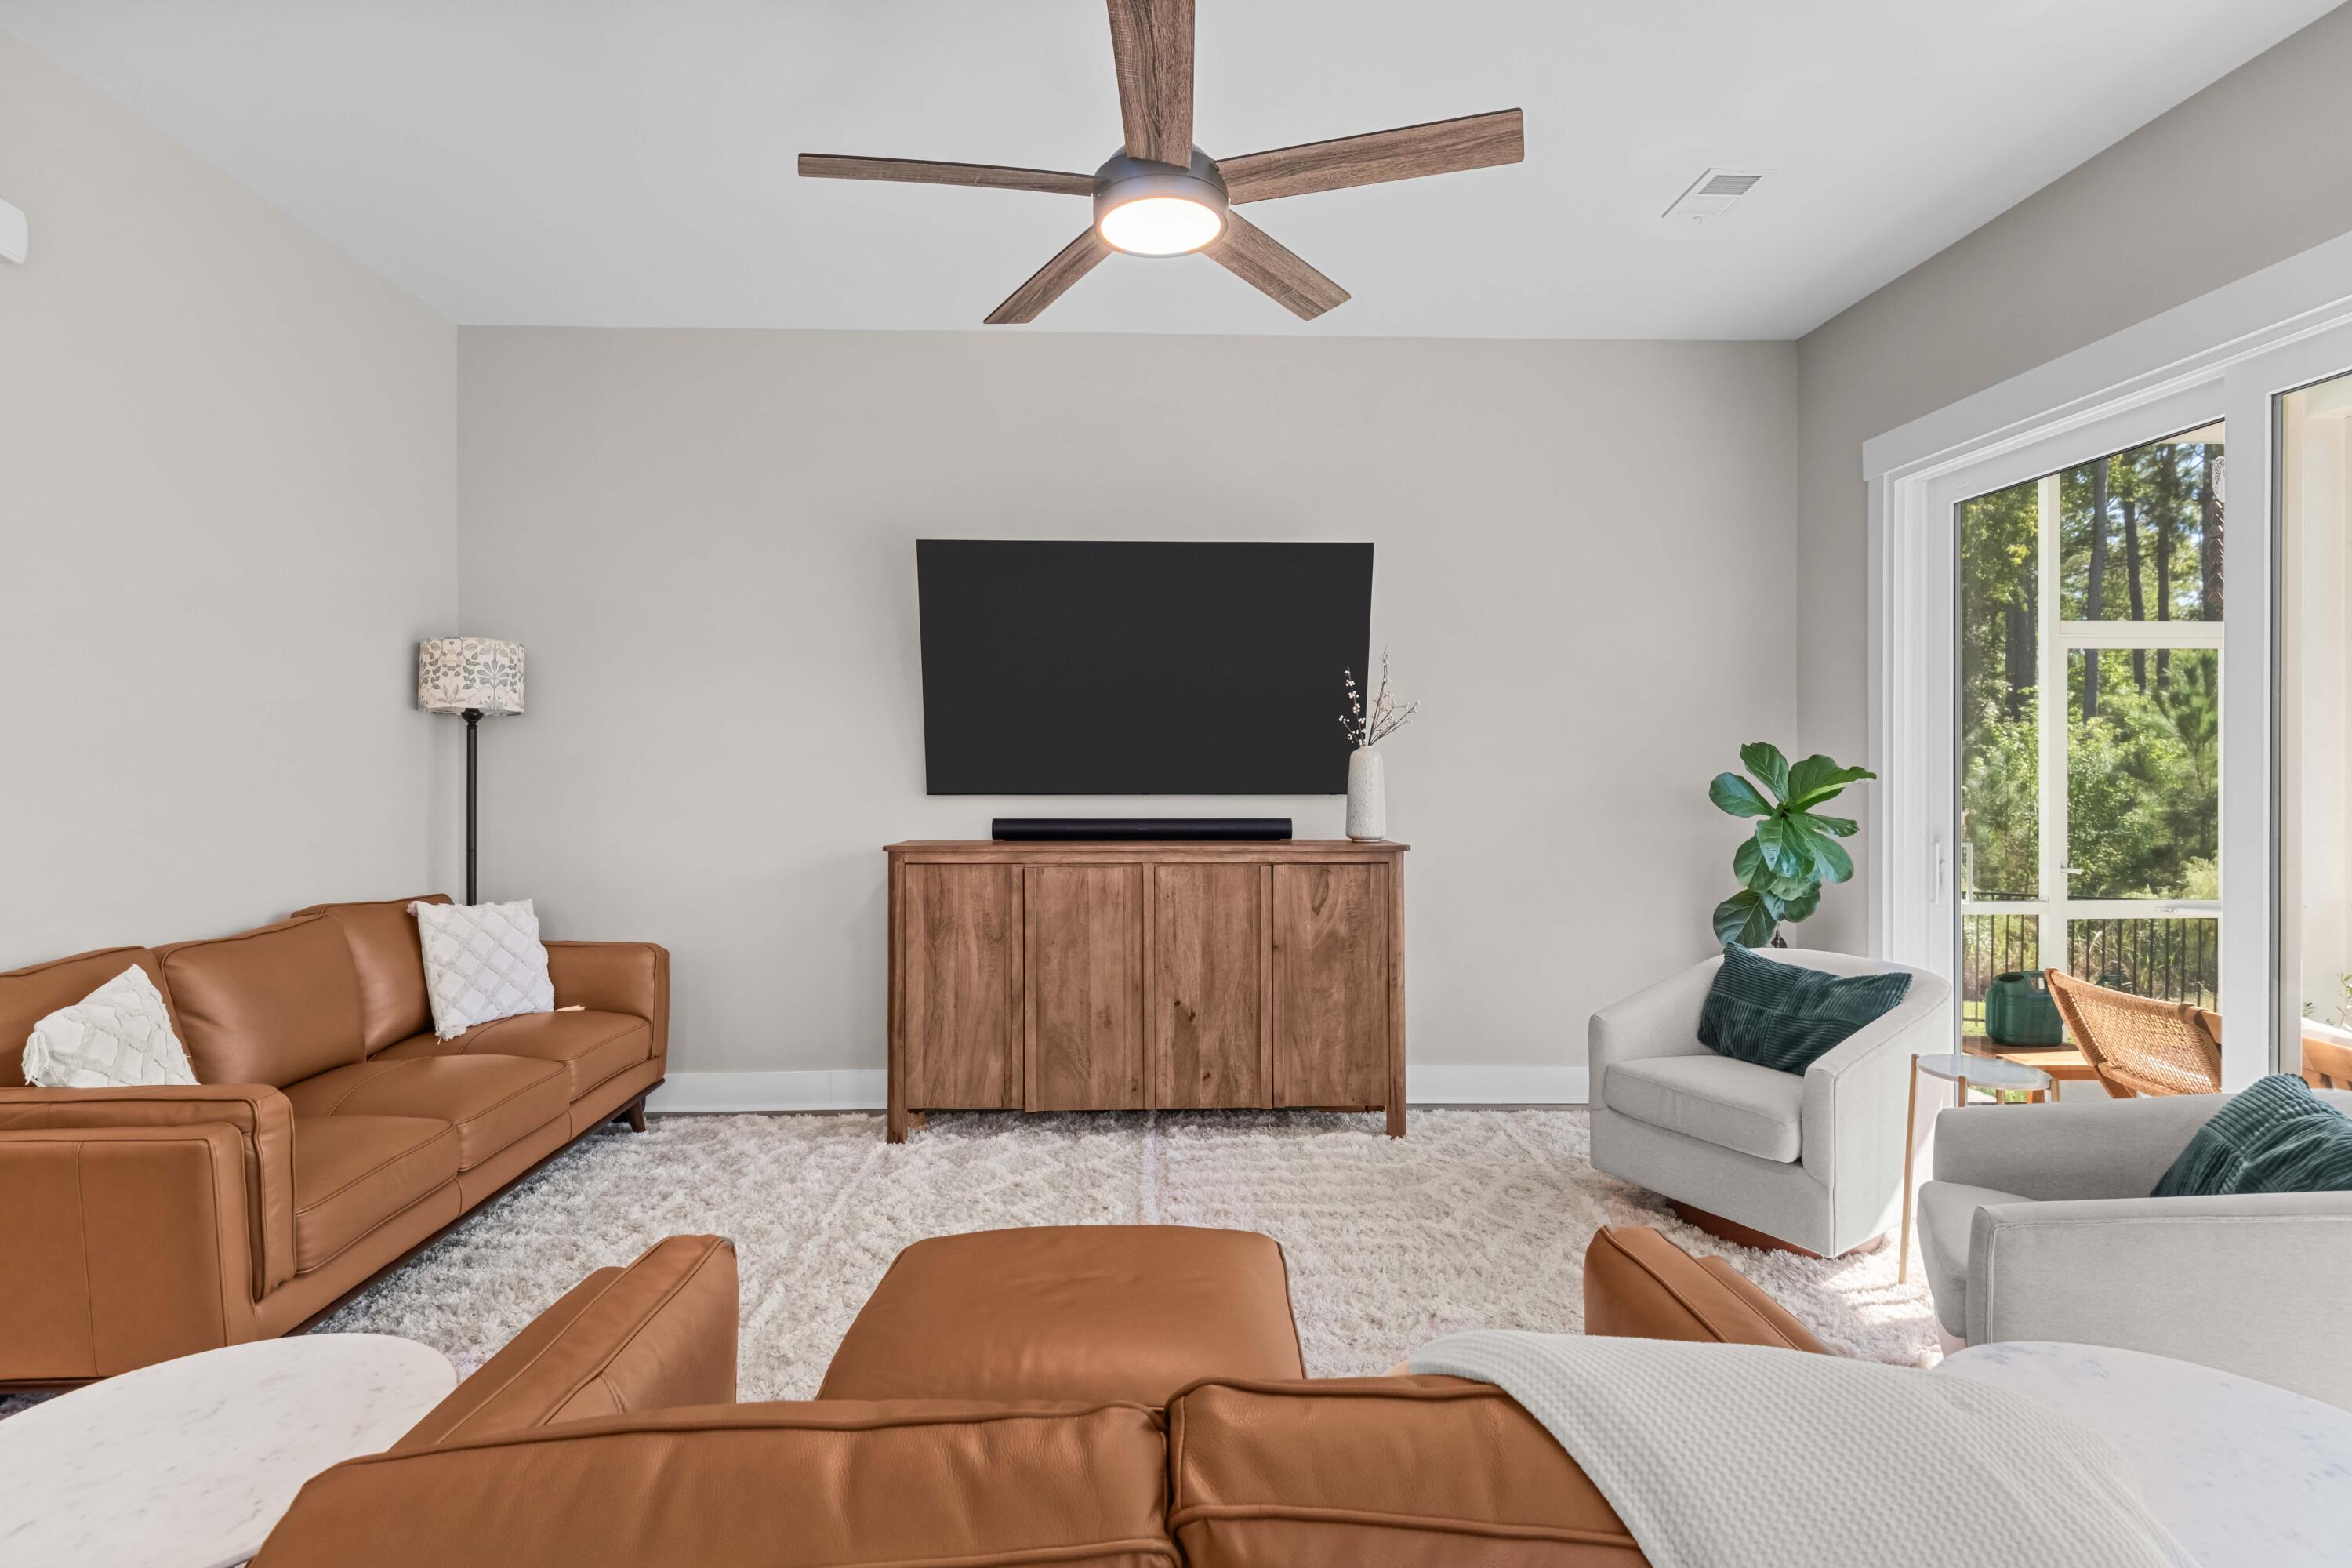
Living room with a wall-mounted TV, leather sofa, and glass doors opening to a tree-lined view.
Living room with tan leather sofas, a wall-mounted TV, and large windows.
Living room with a leather sectional, armchairs, and large glass doors opening to a wooded view.
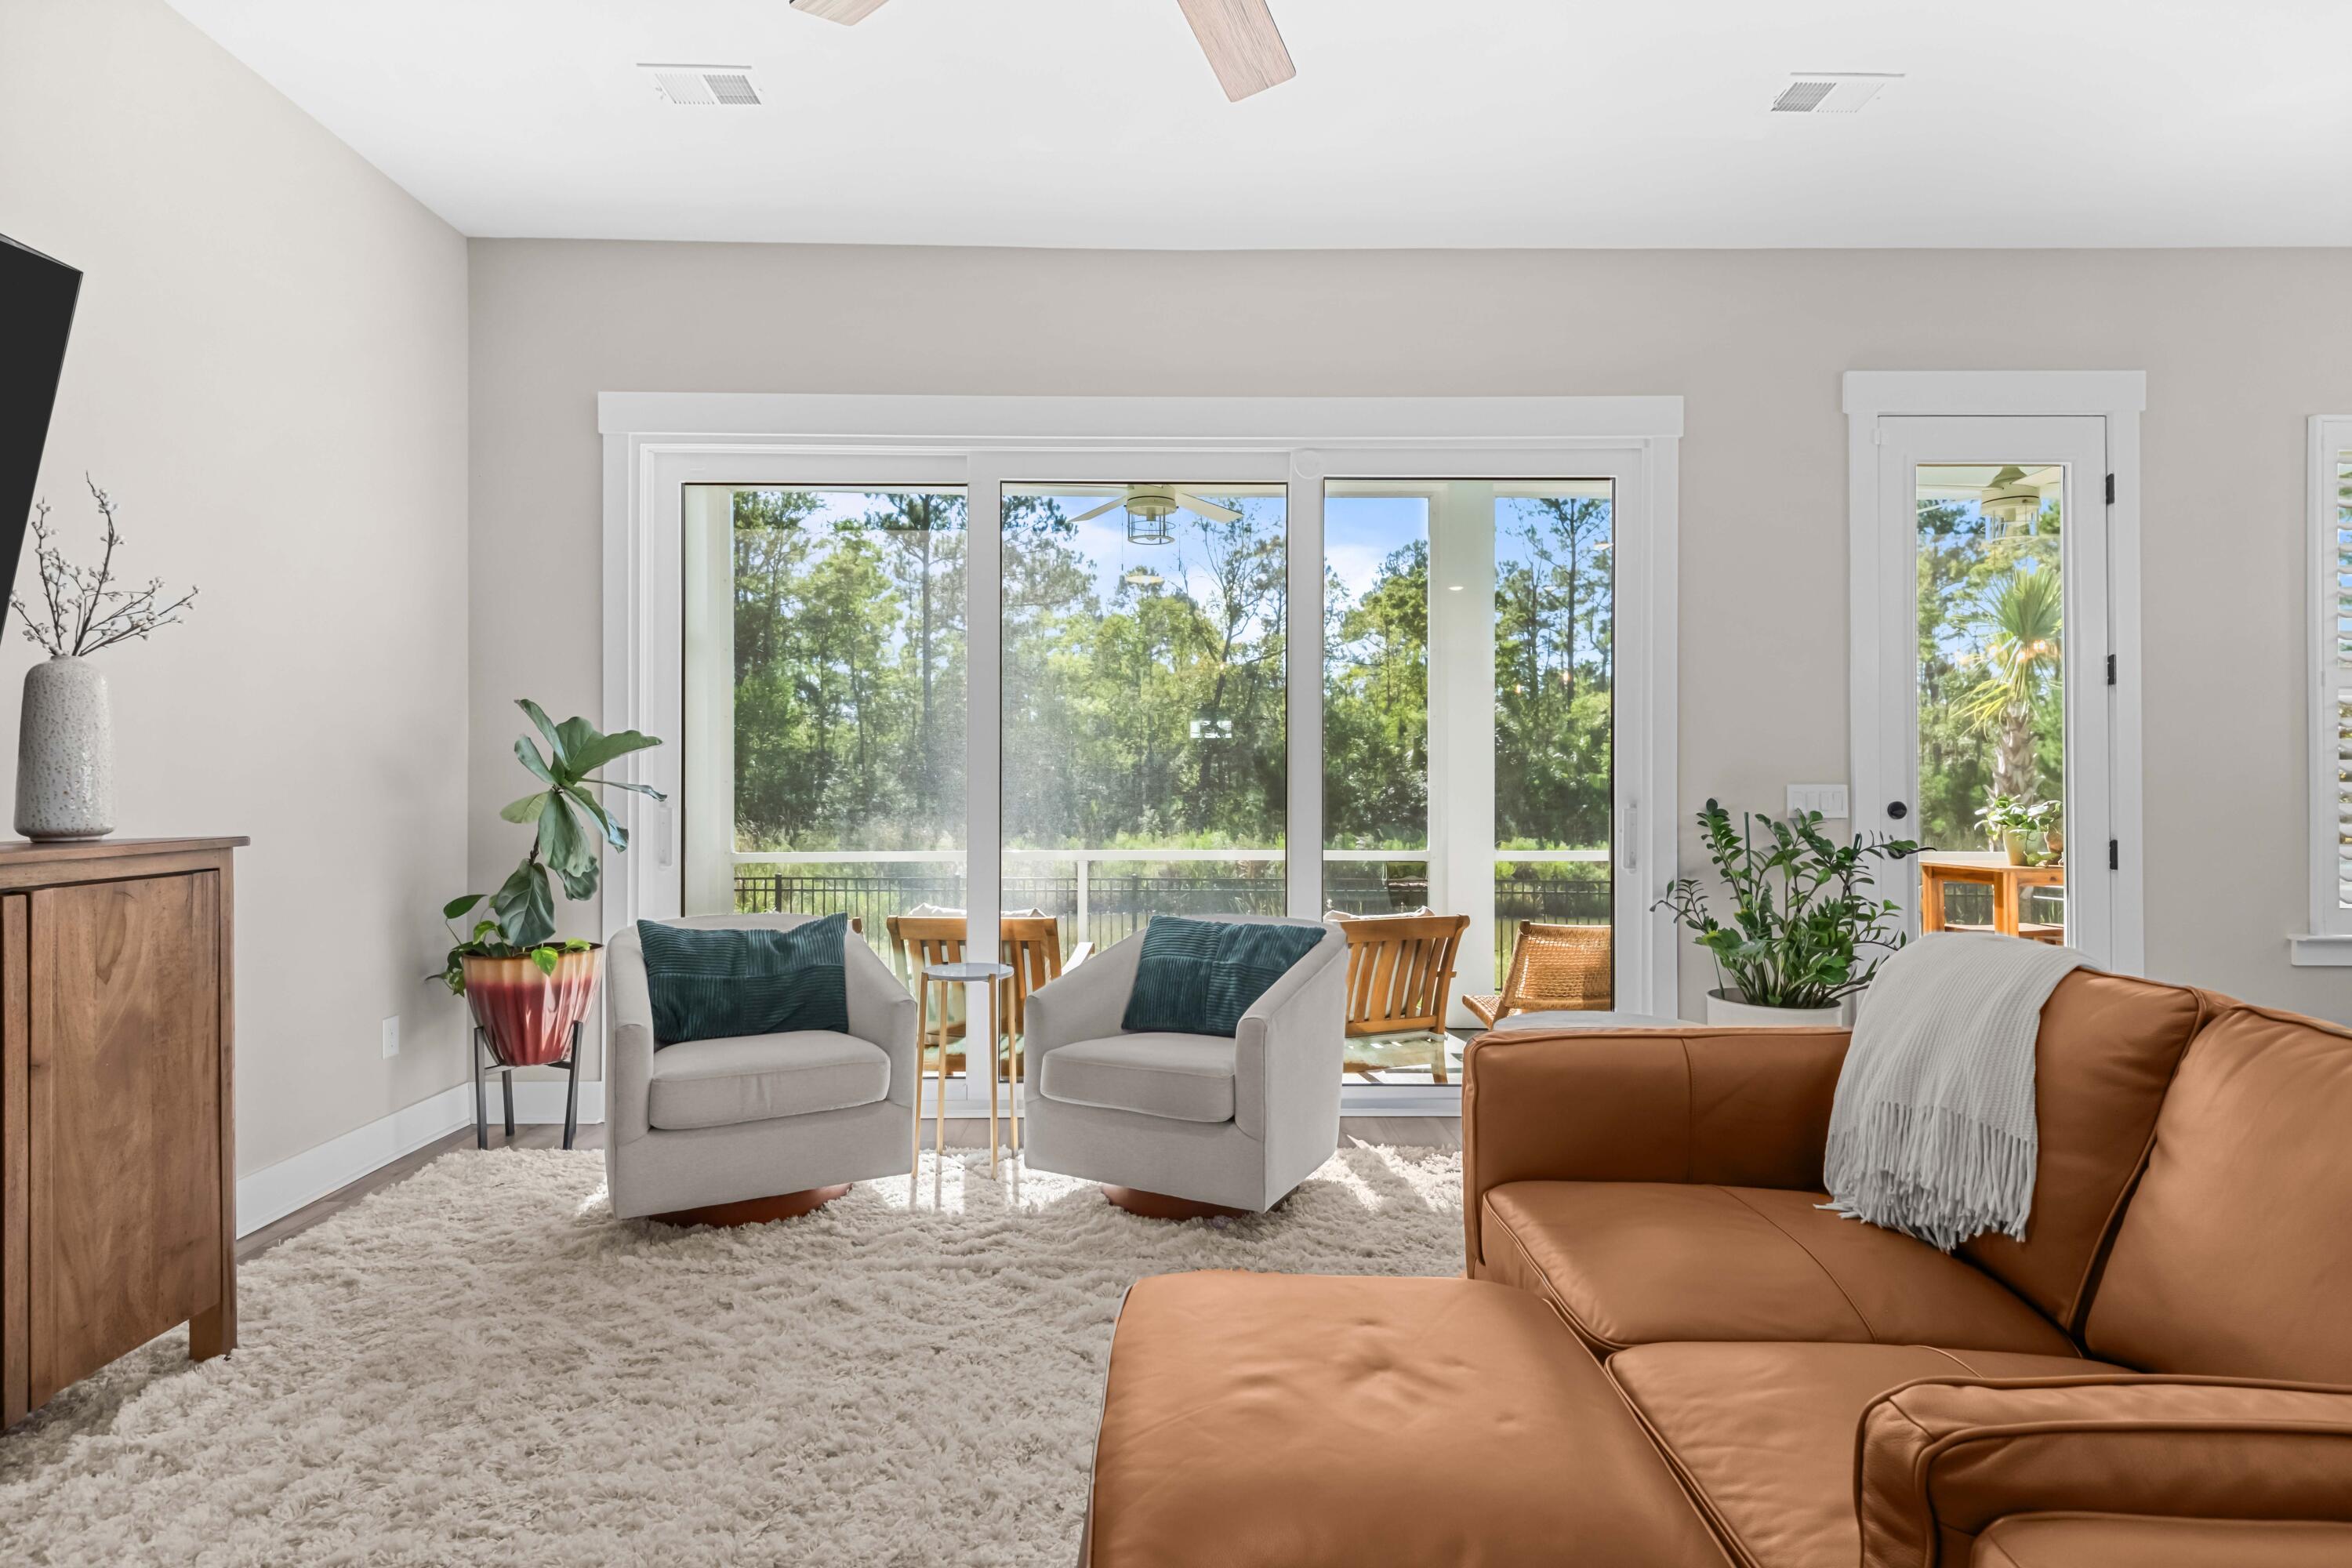
Living room with leather sectional, two armchairs, and sliding doors opening to a tree-lined porch.
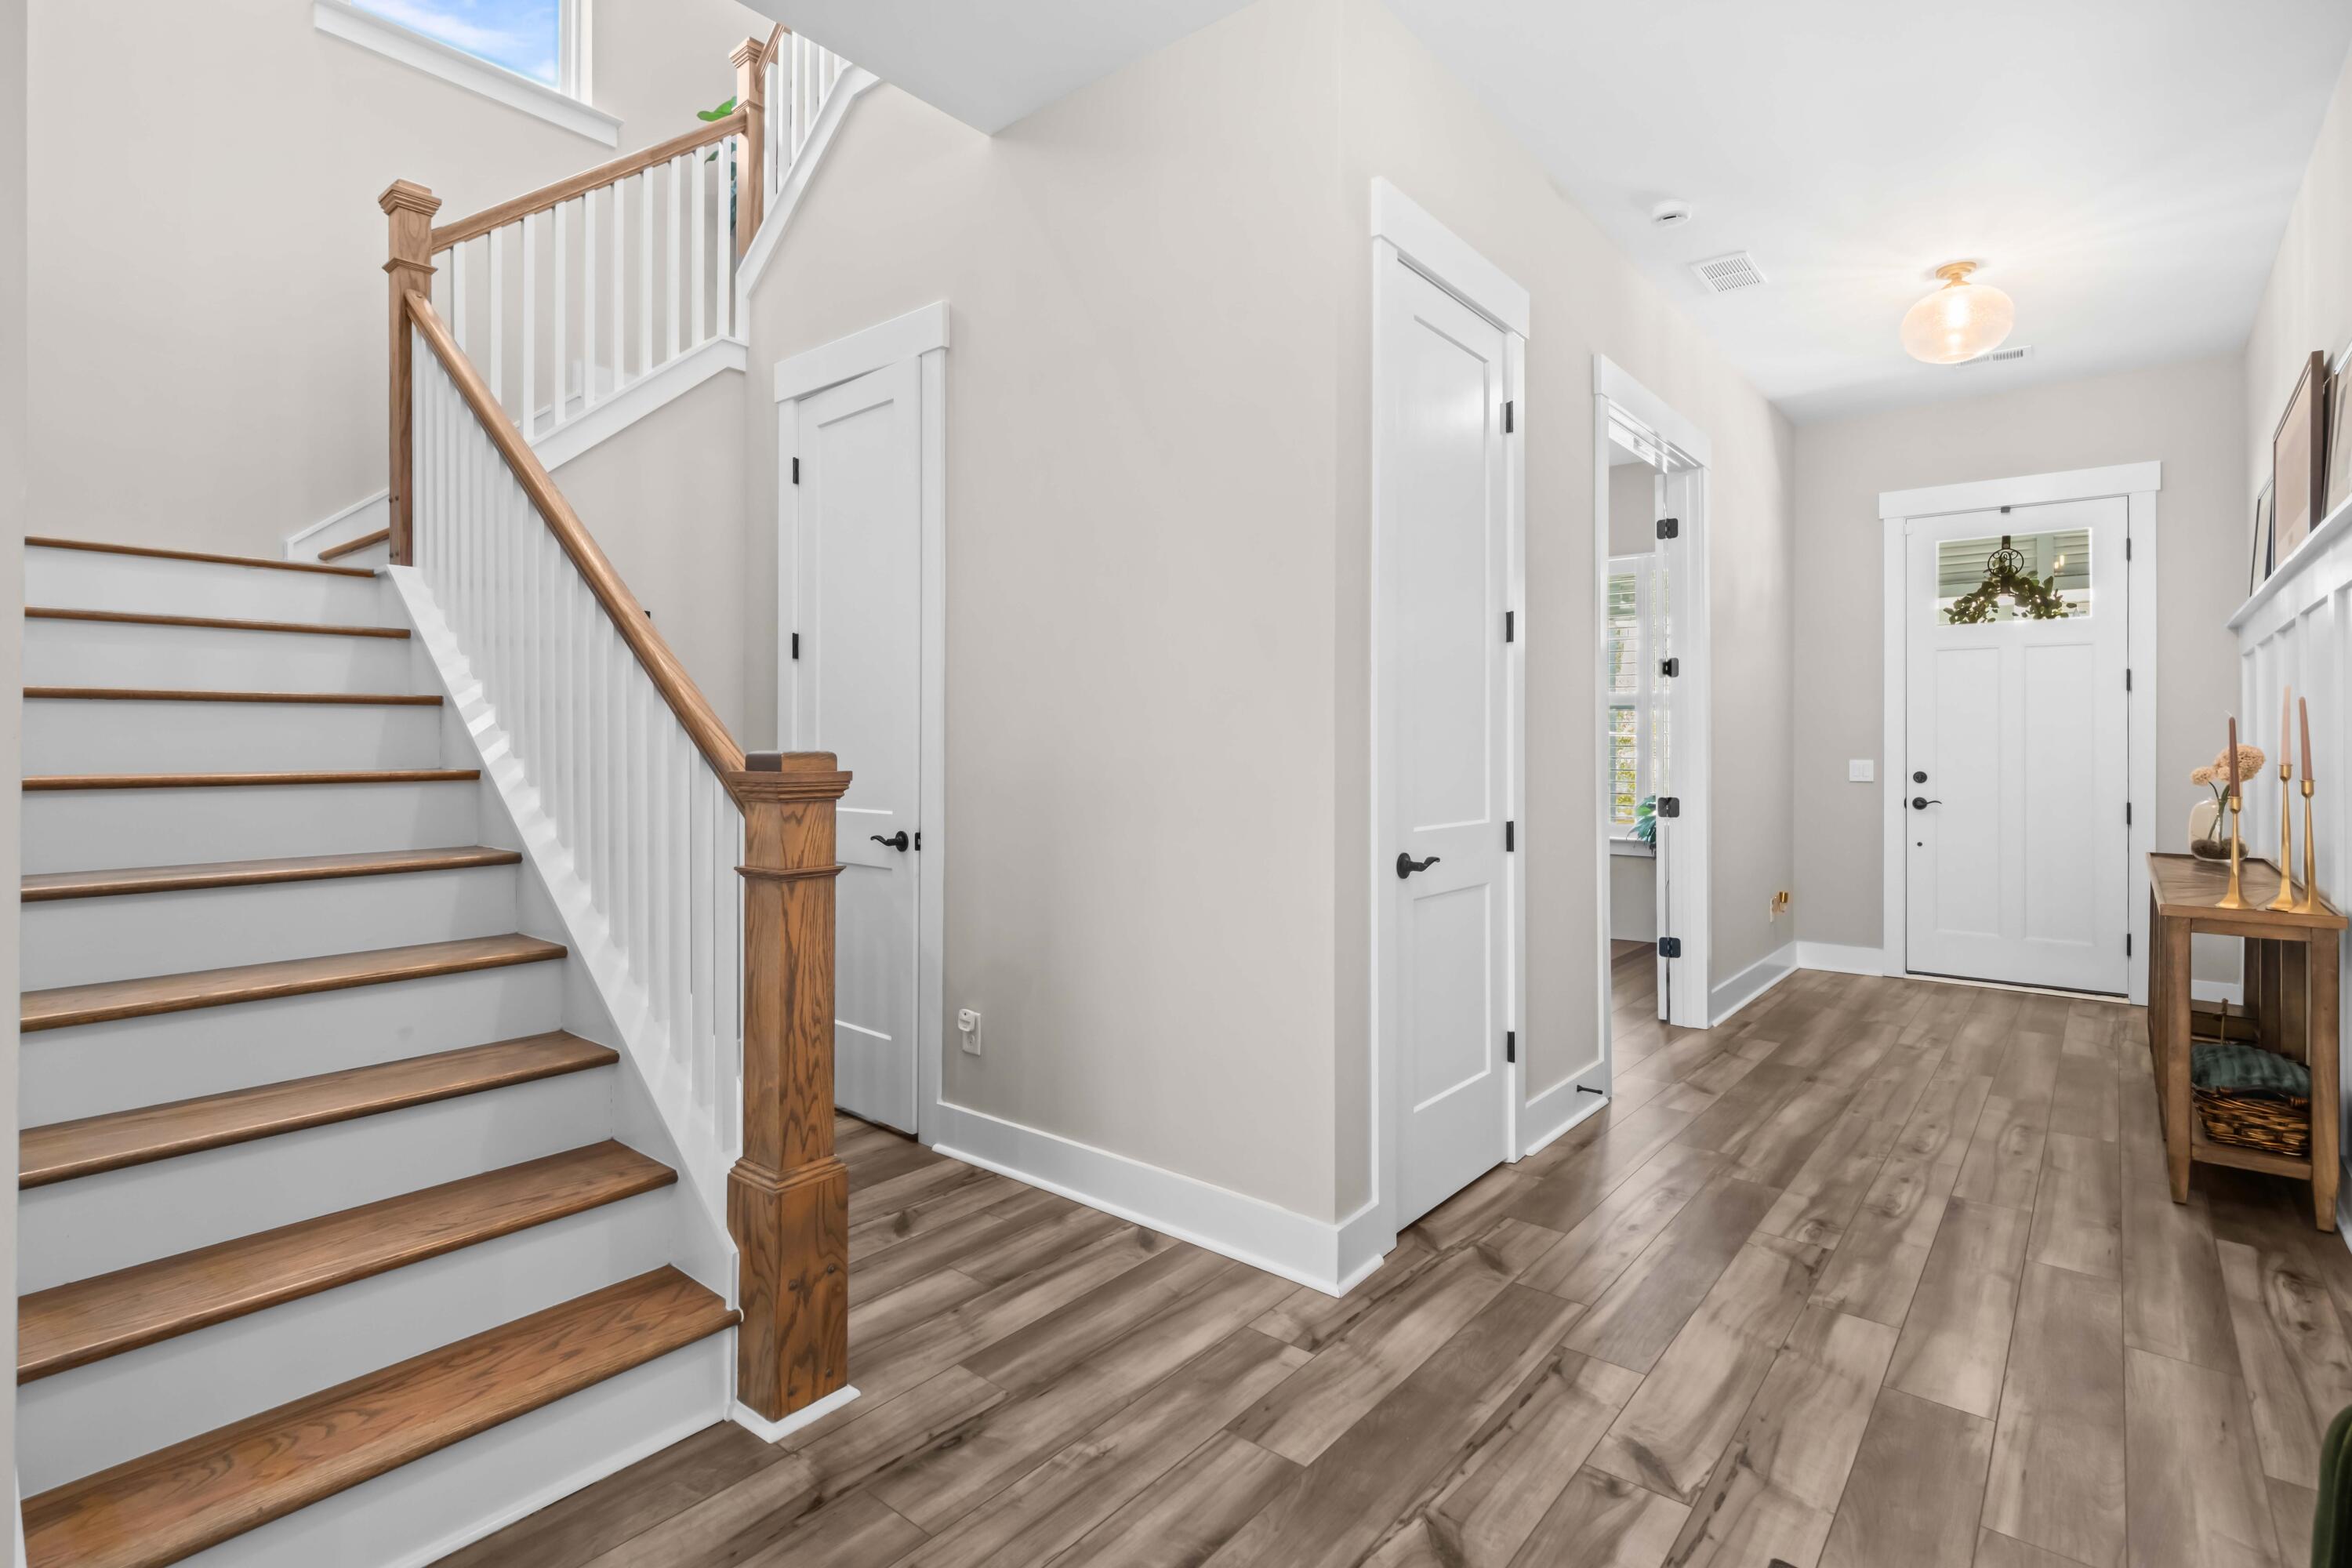
Bright entry foyer with wood-tread staircase, white railings, and a paneled front door.
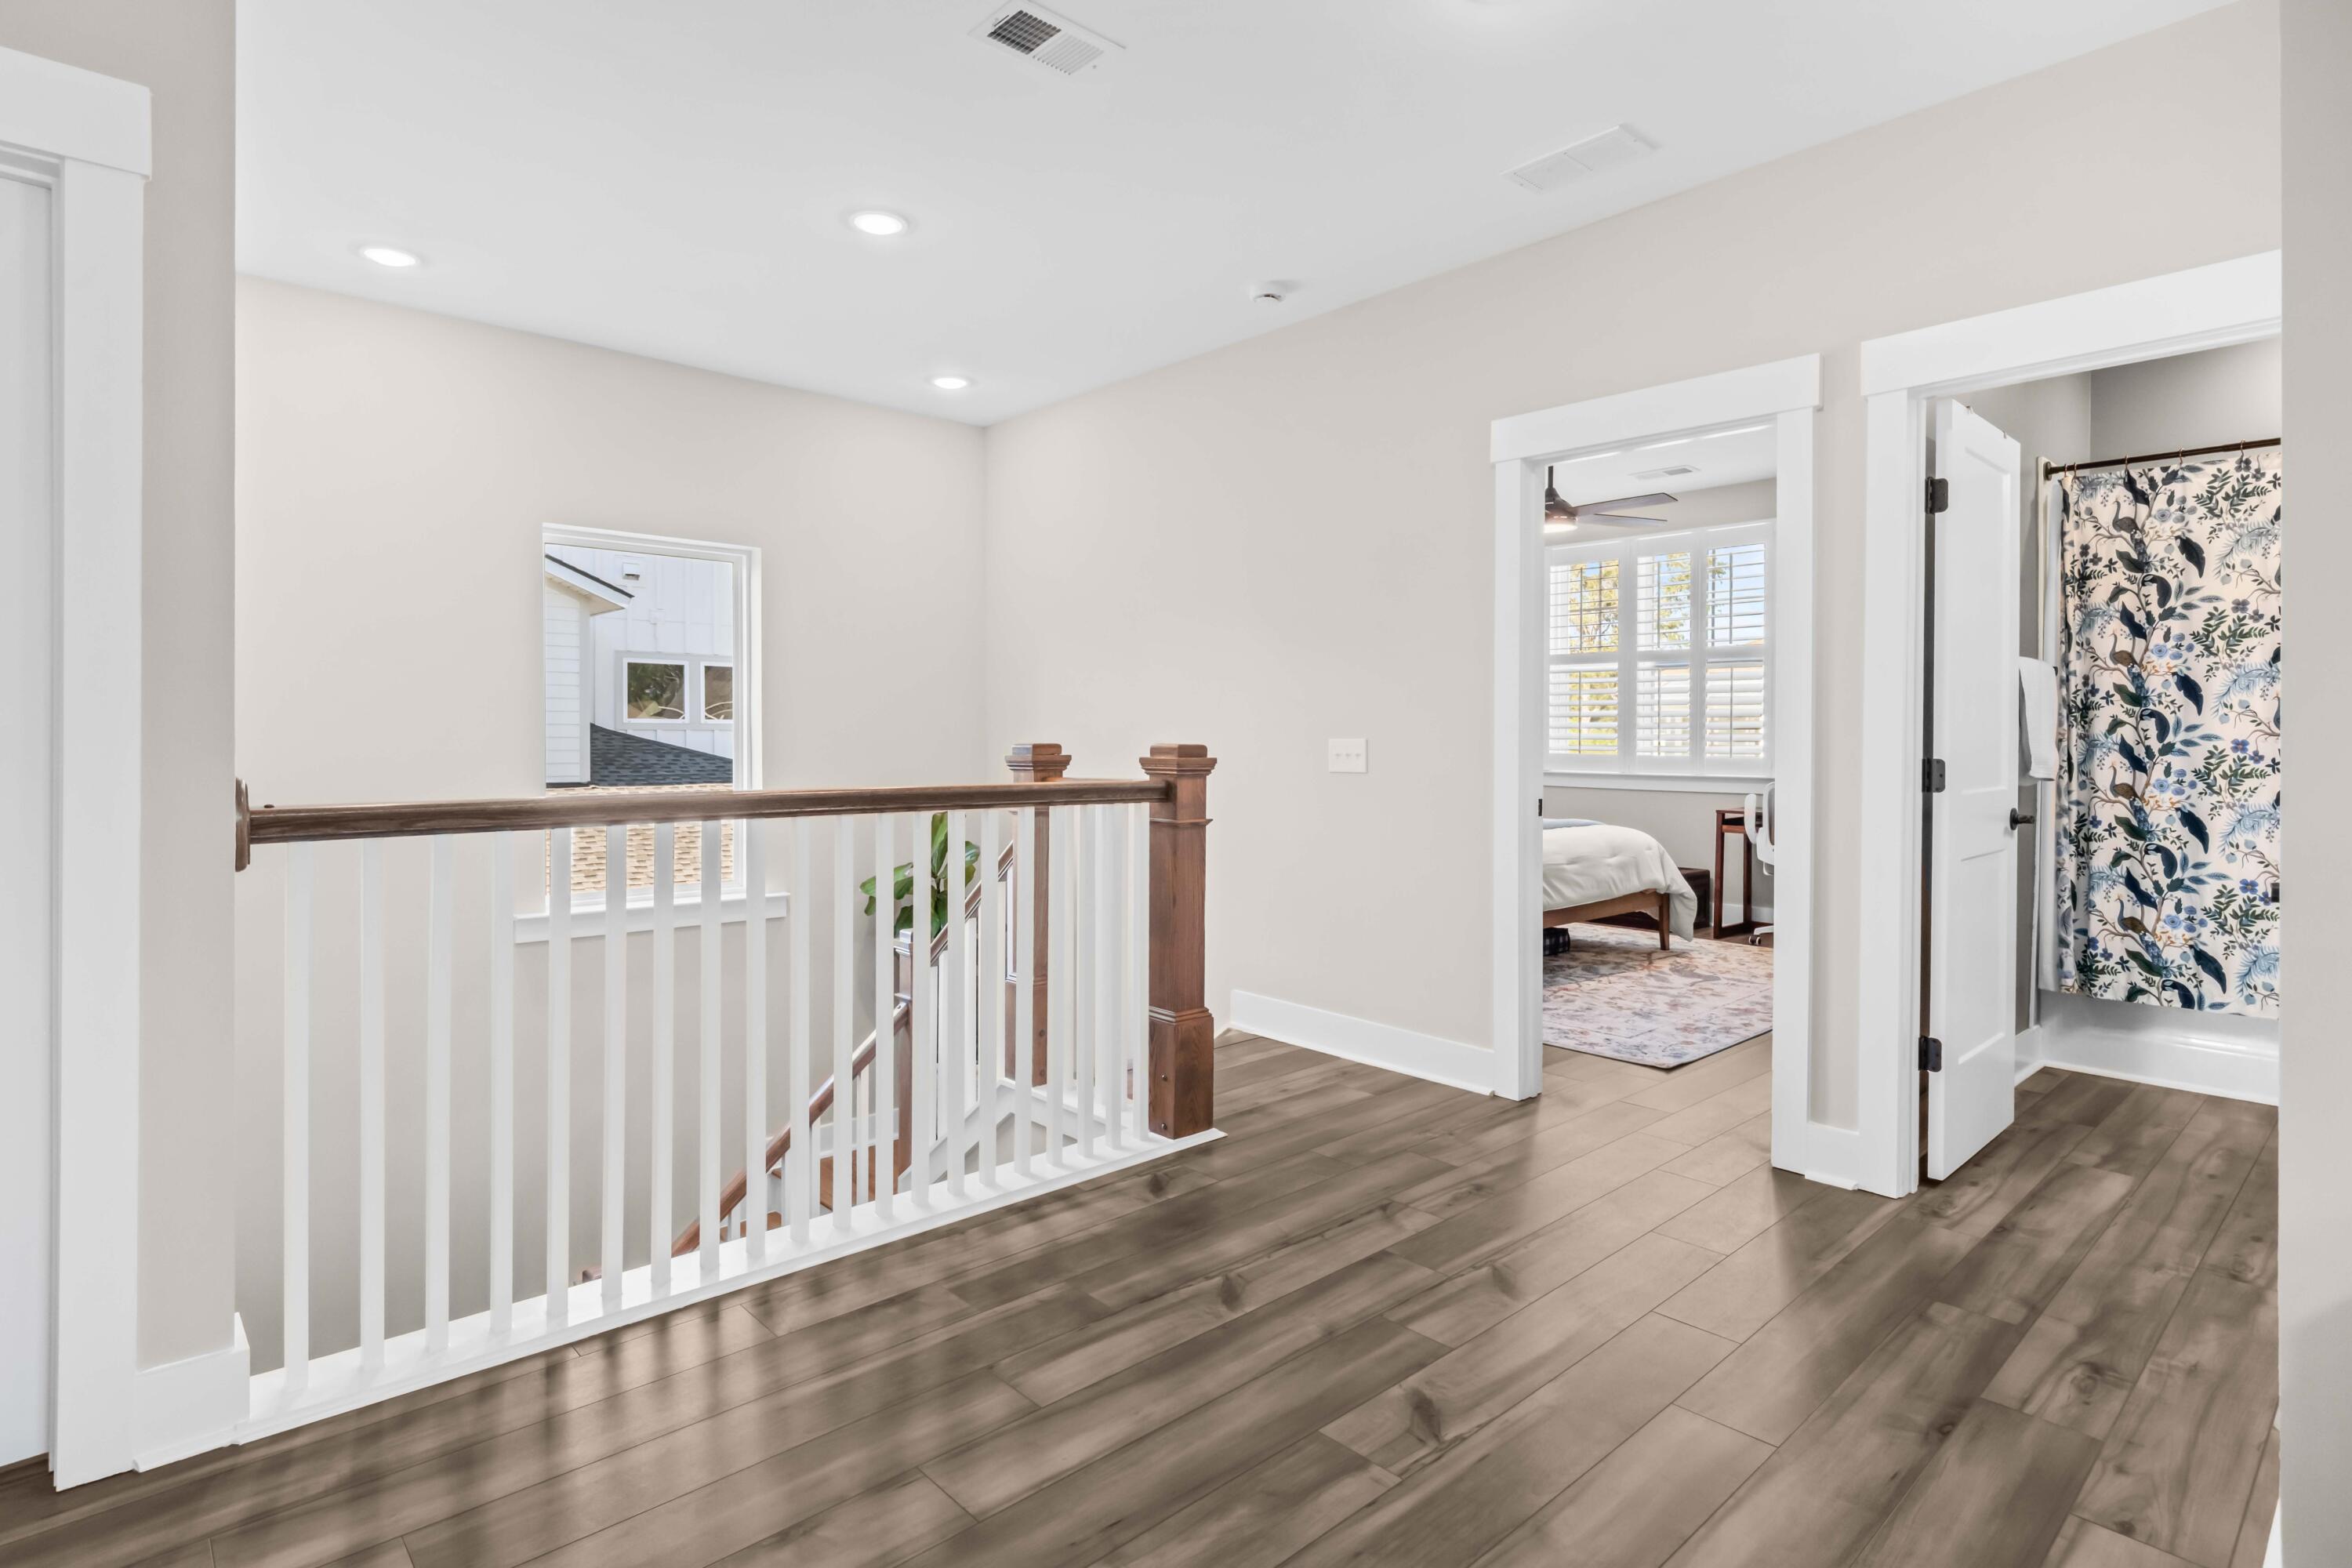
Upstairs landing with wood-look floors, a white stair railing, and bedroom and bathroom entrances.
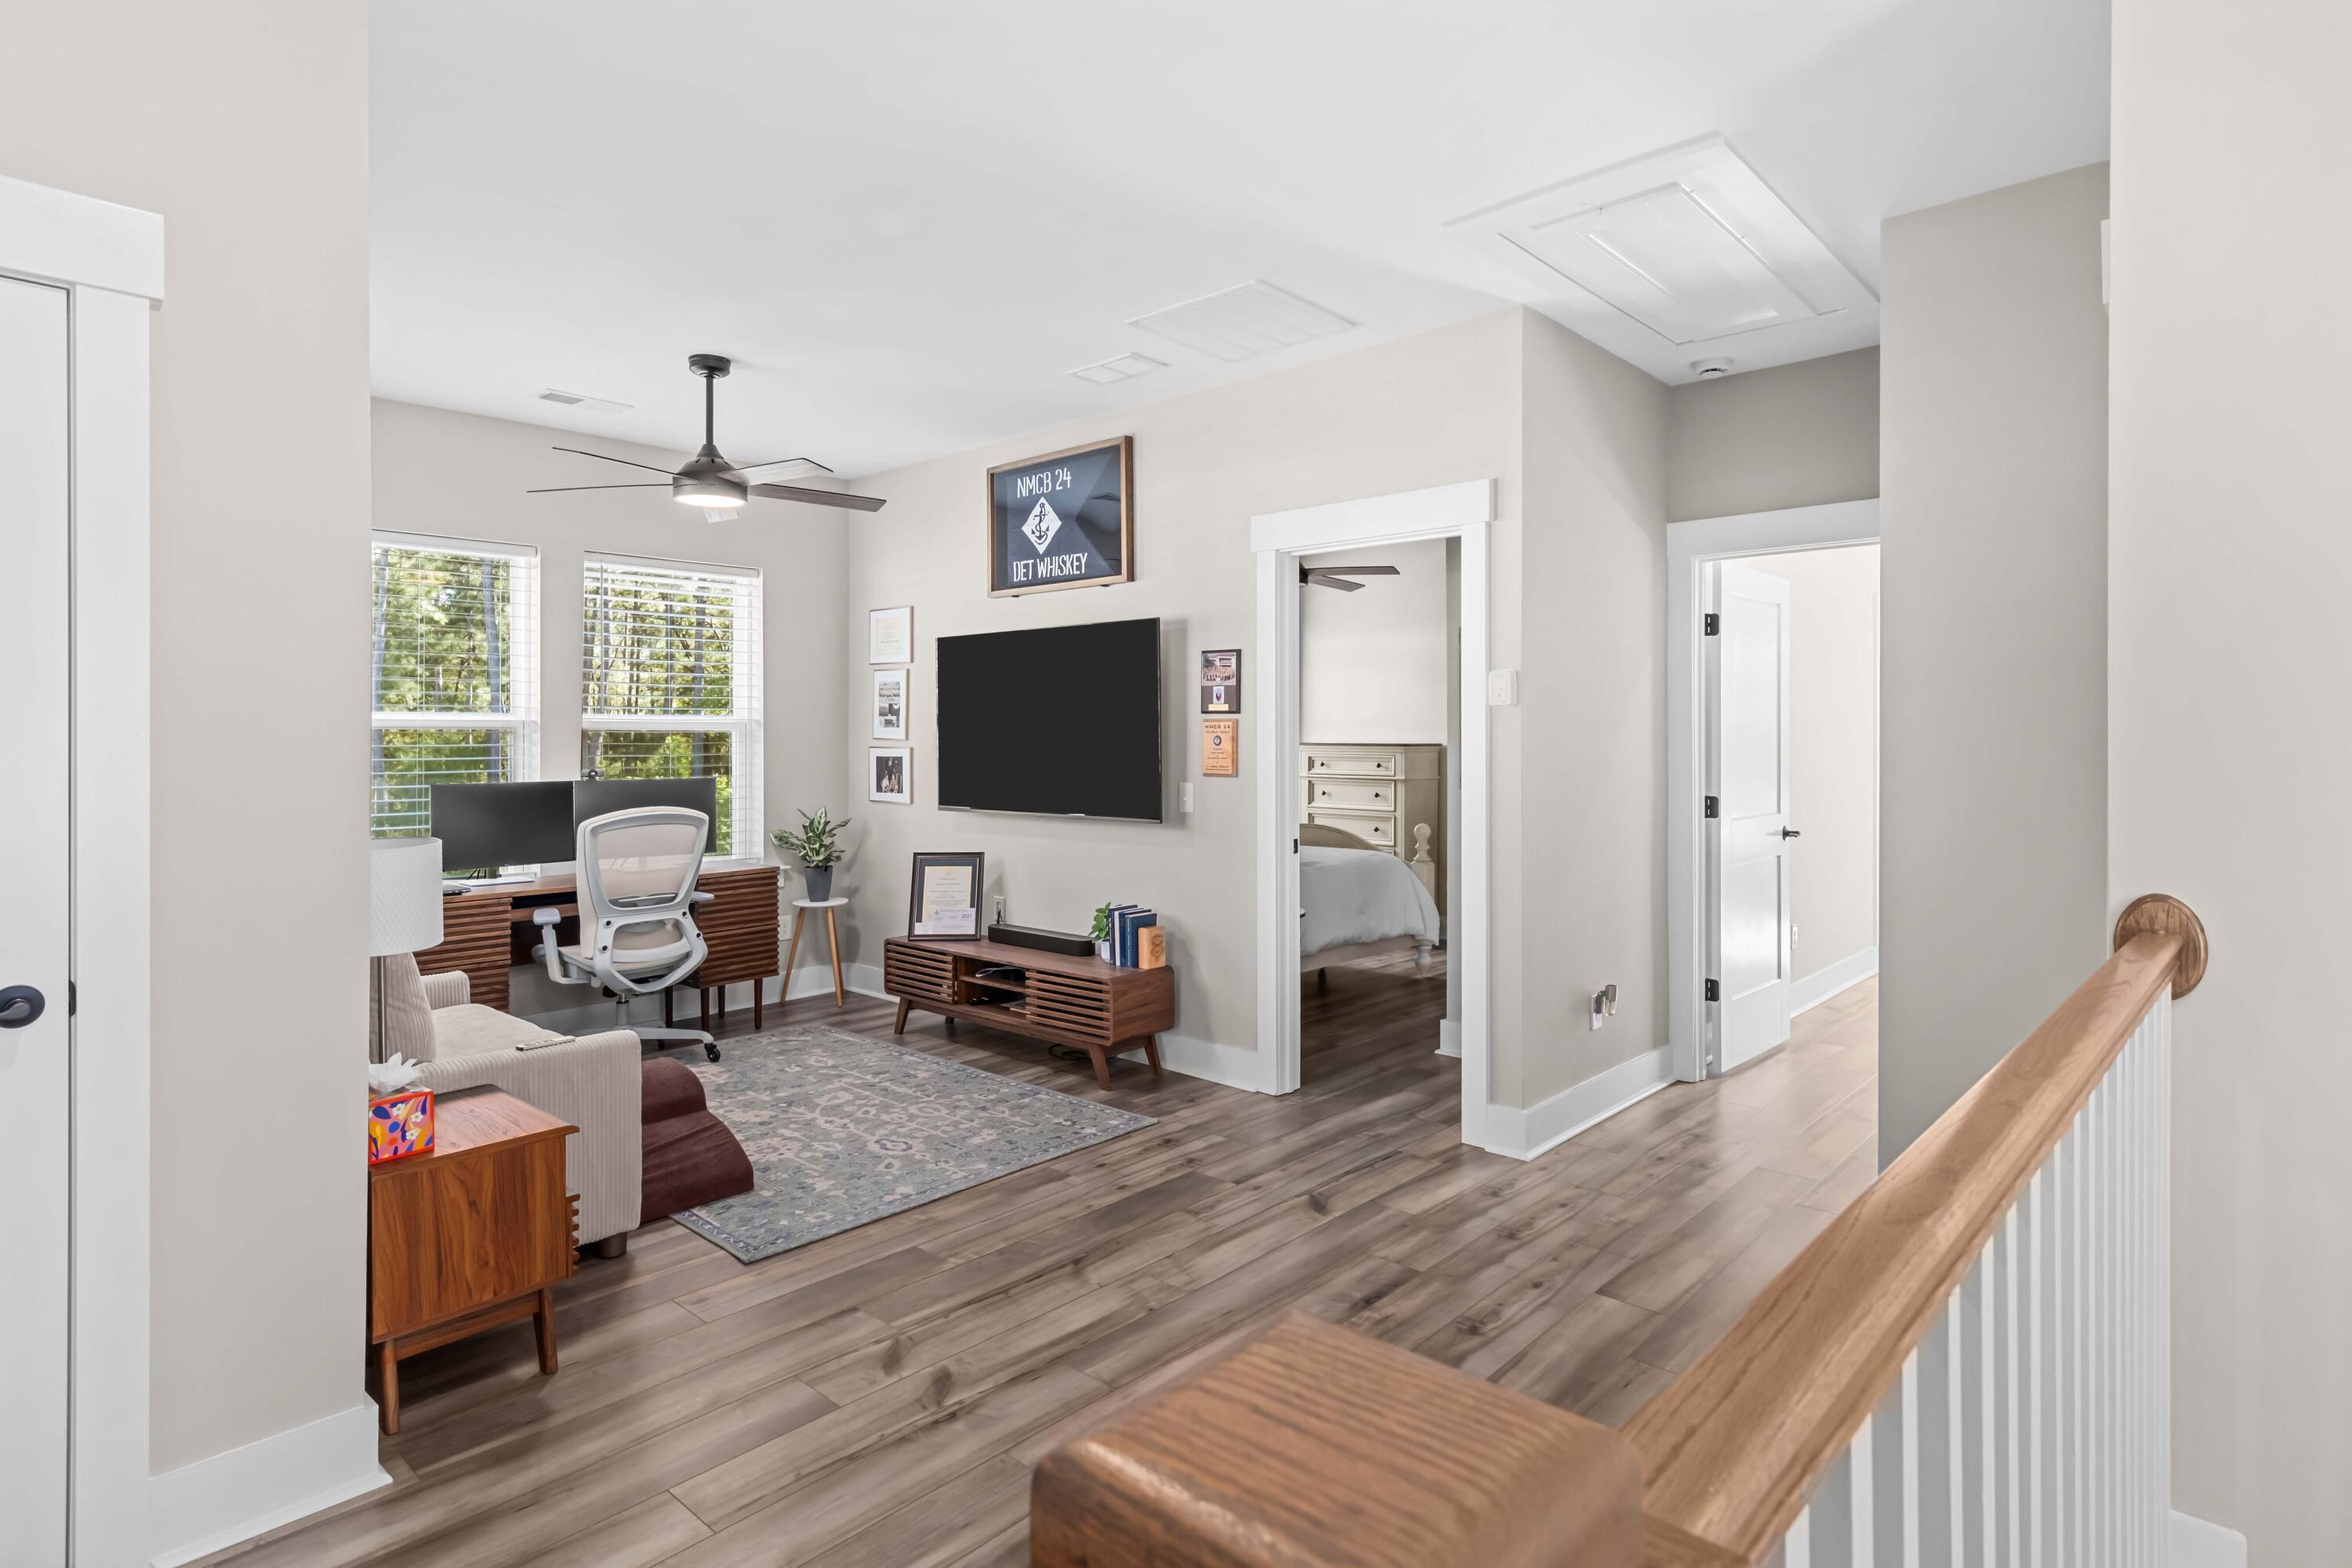
Upstairs den with a desk, wall-mounted TV, hardwood floors, and a view into a bedroom.
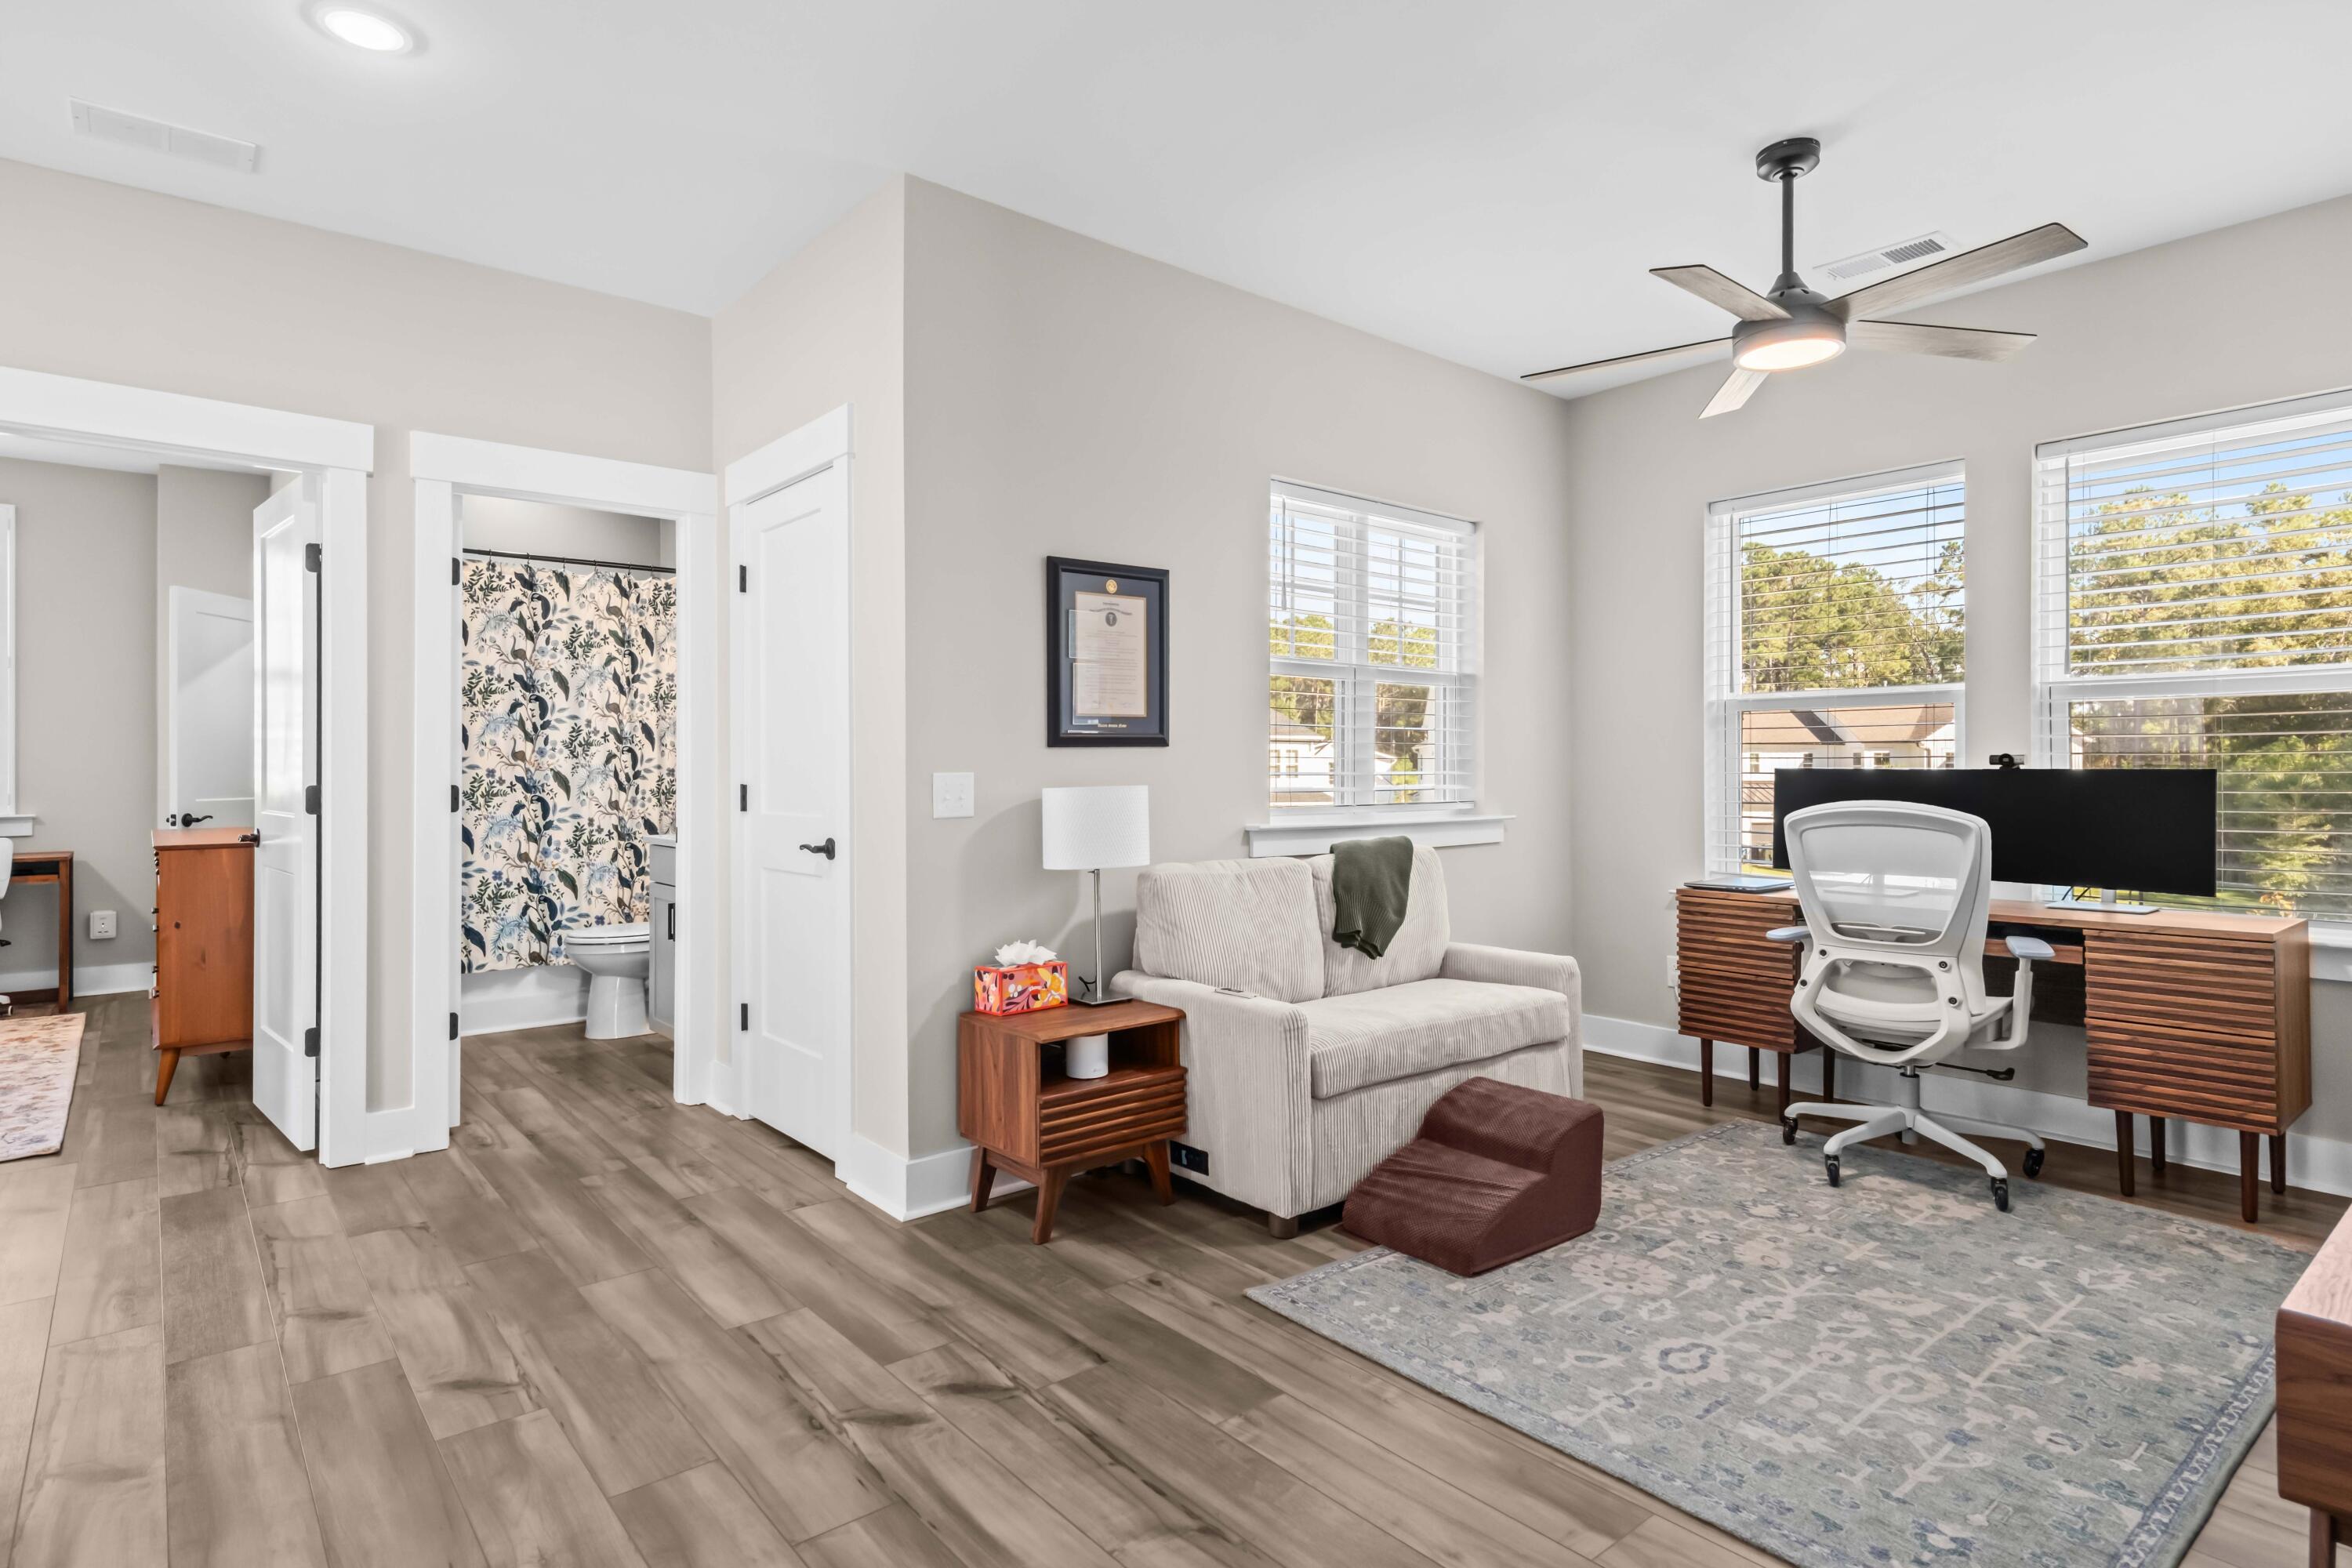
Home office with a light sofa, wood desk, large windows, and an adjoining bathroom.
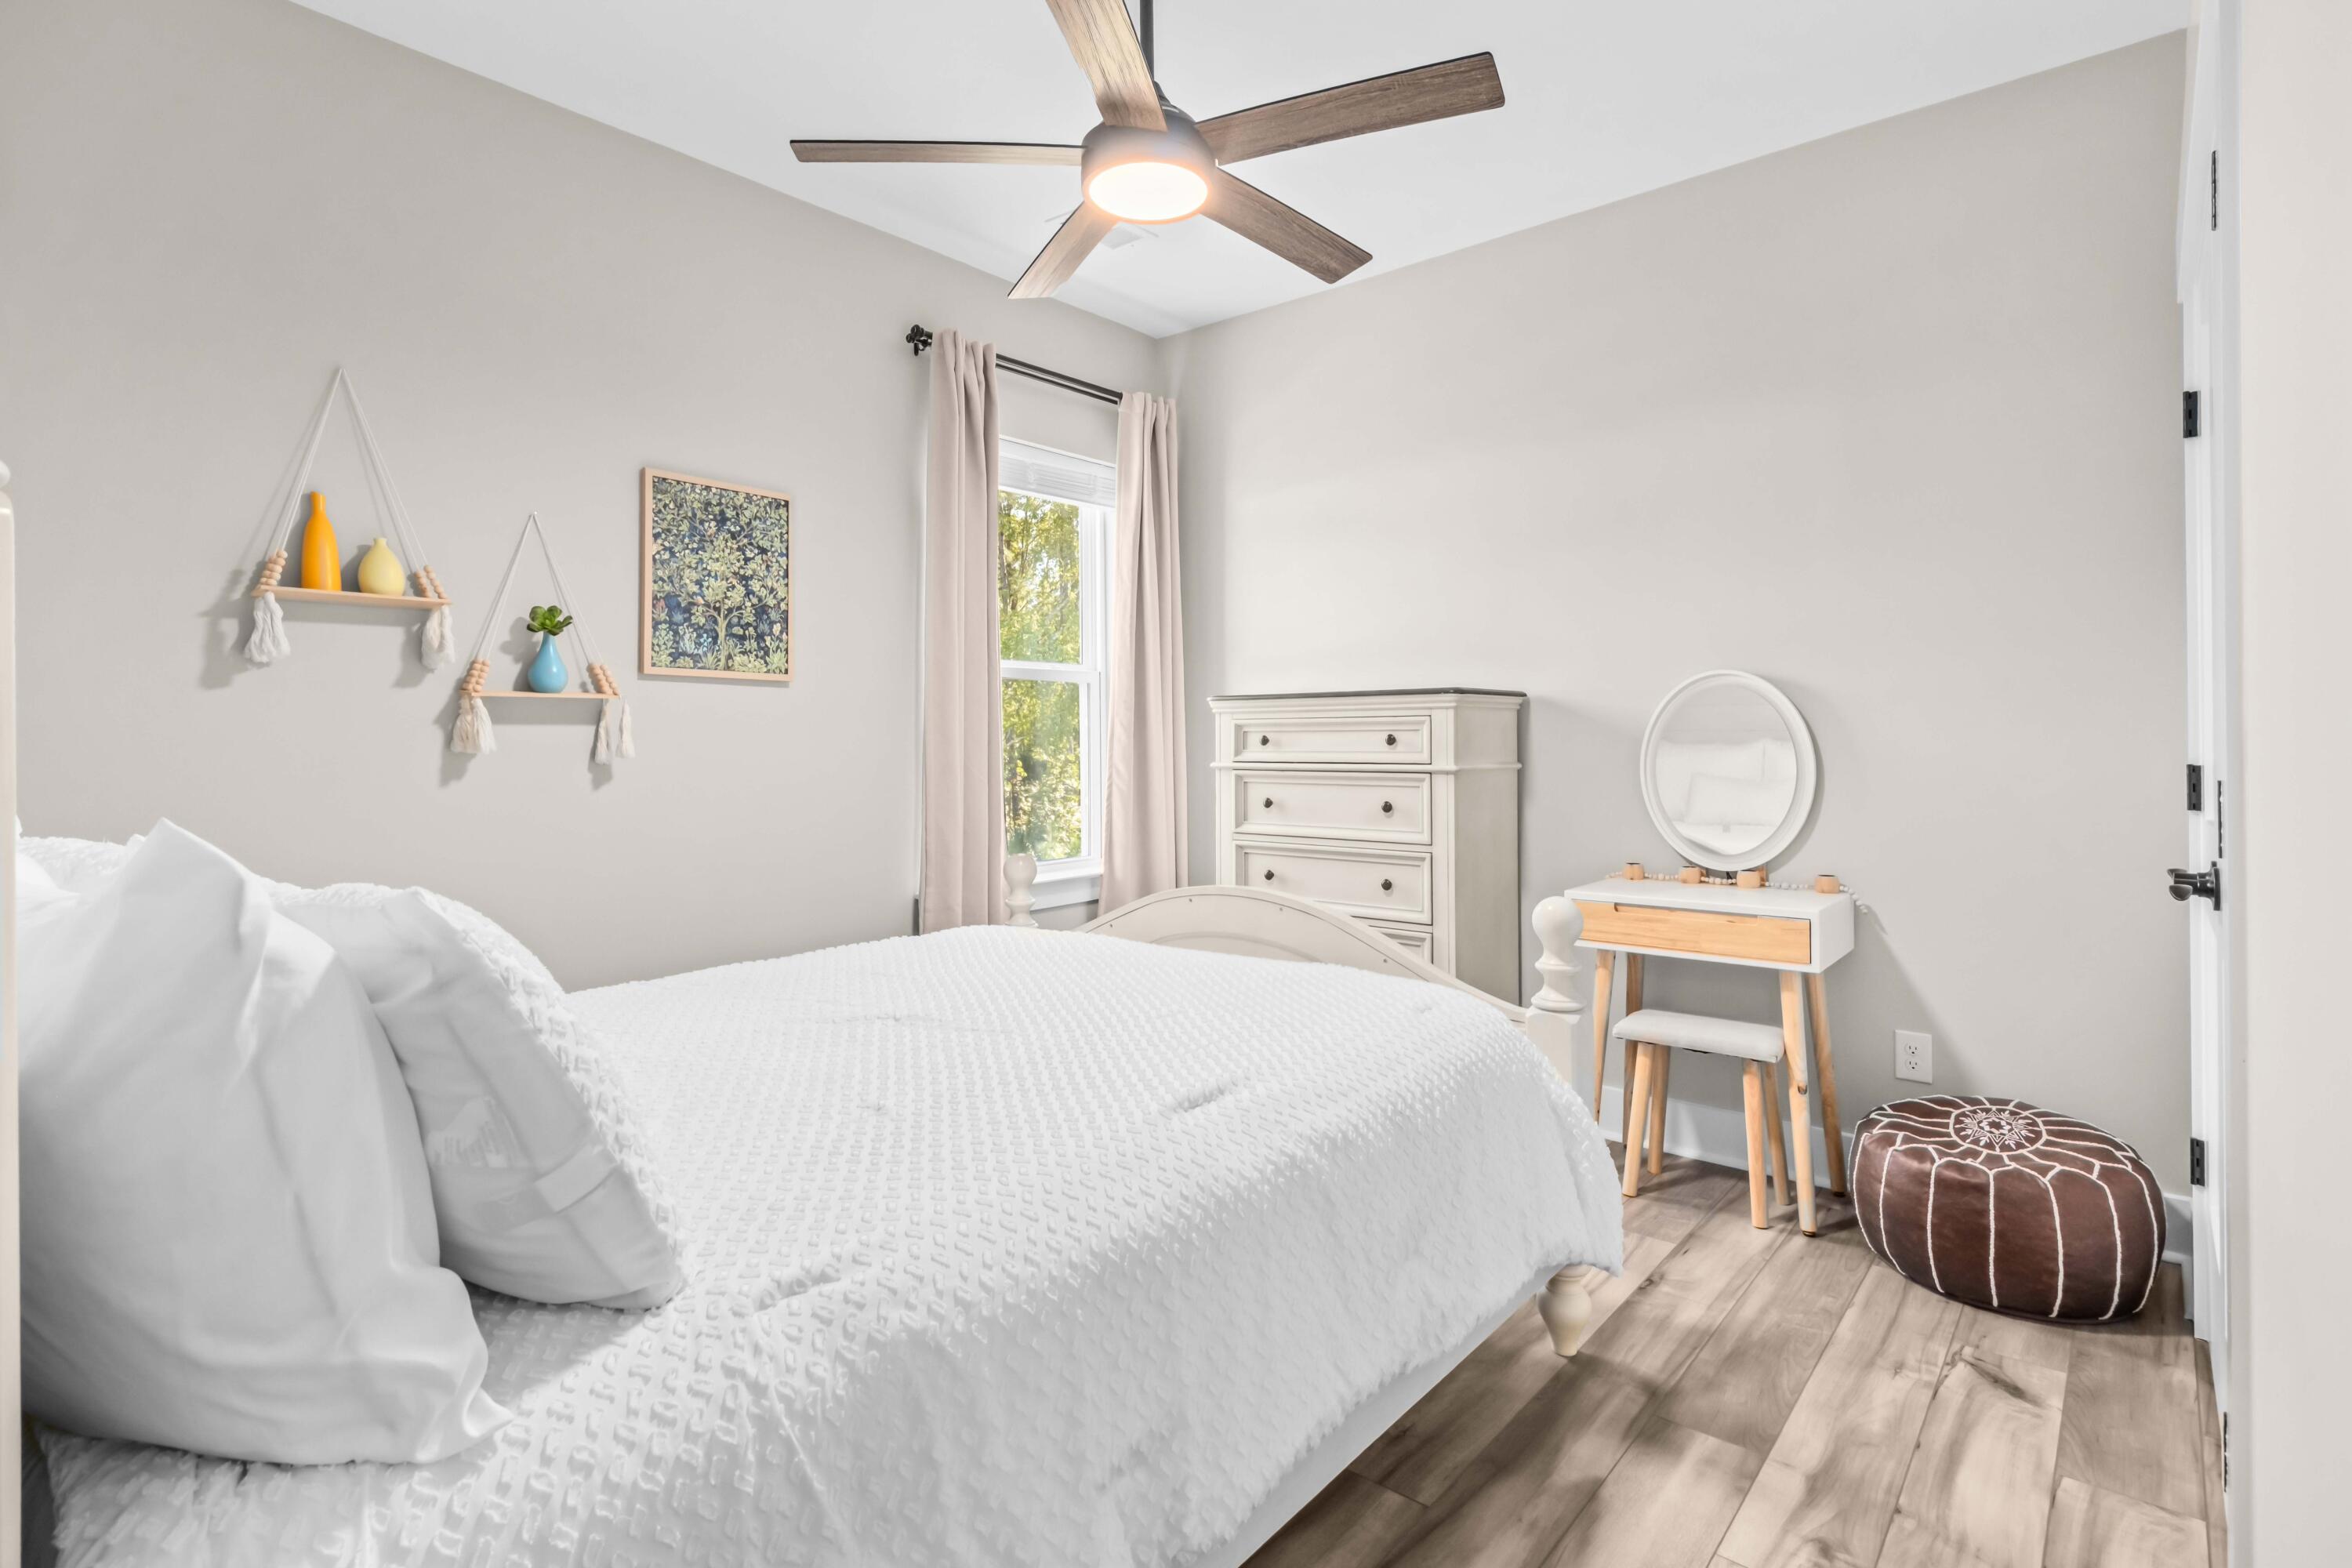
Bright staged bedroom with a white bed, wood flooring, and a small vanity beside the window.
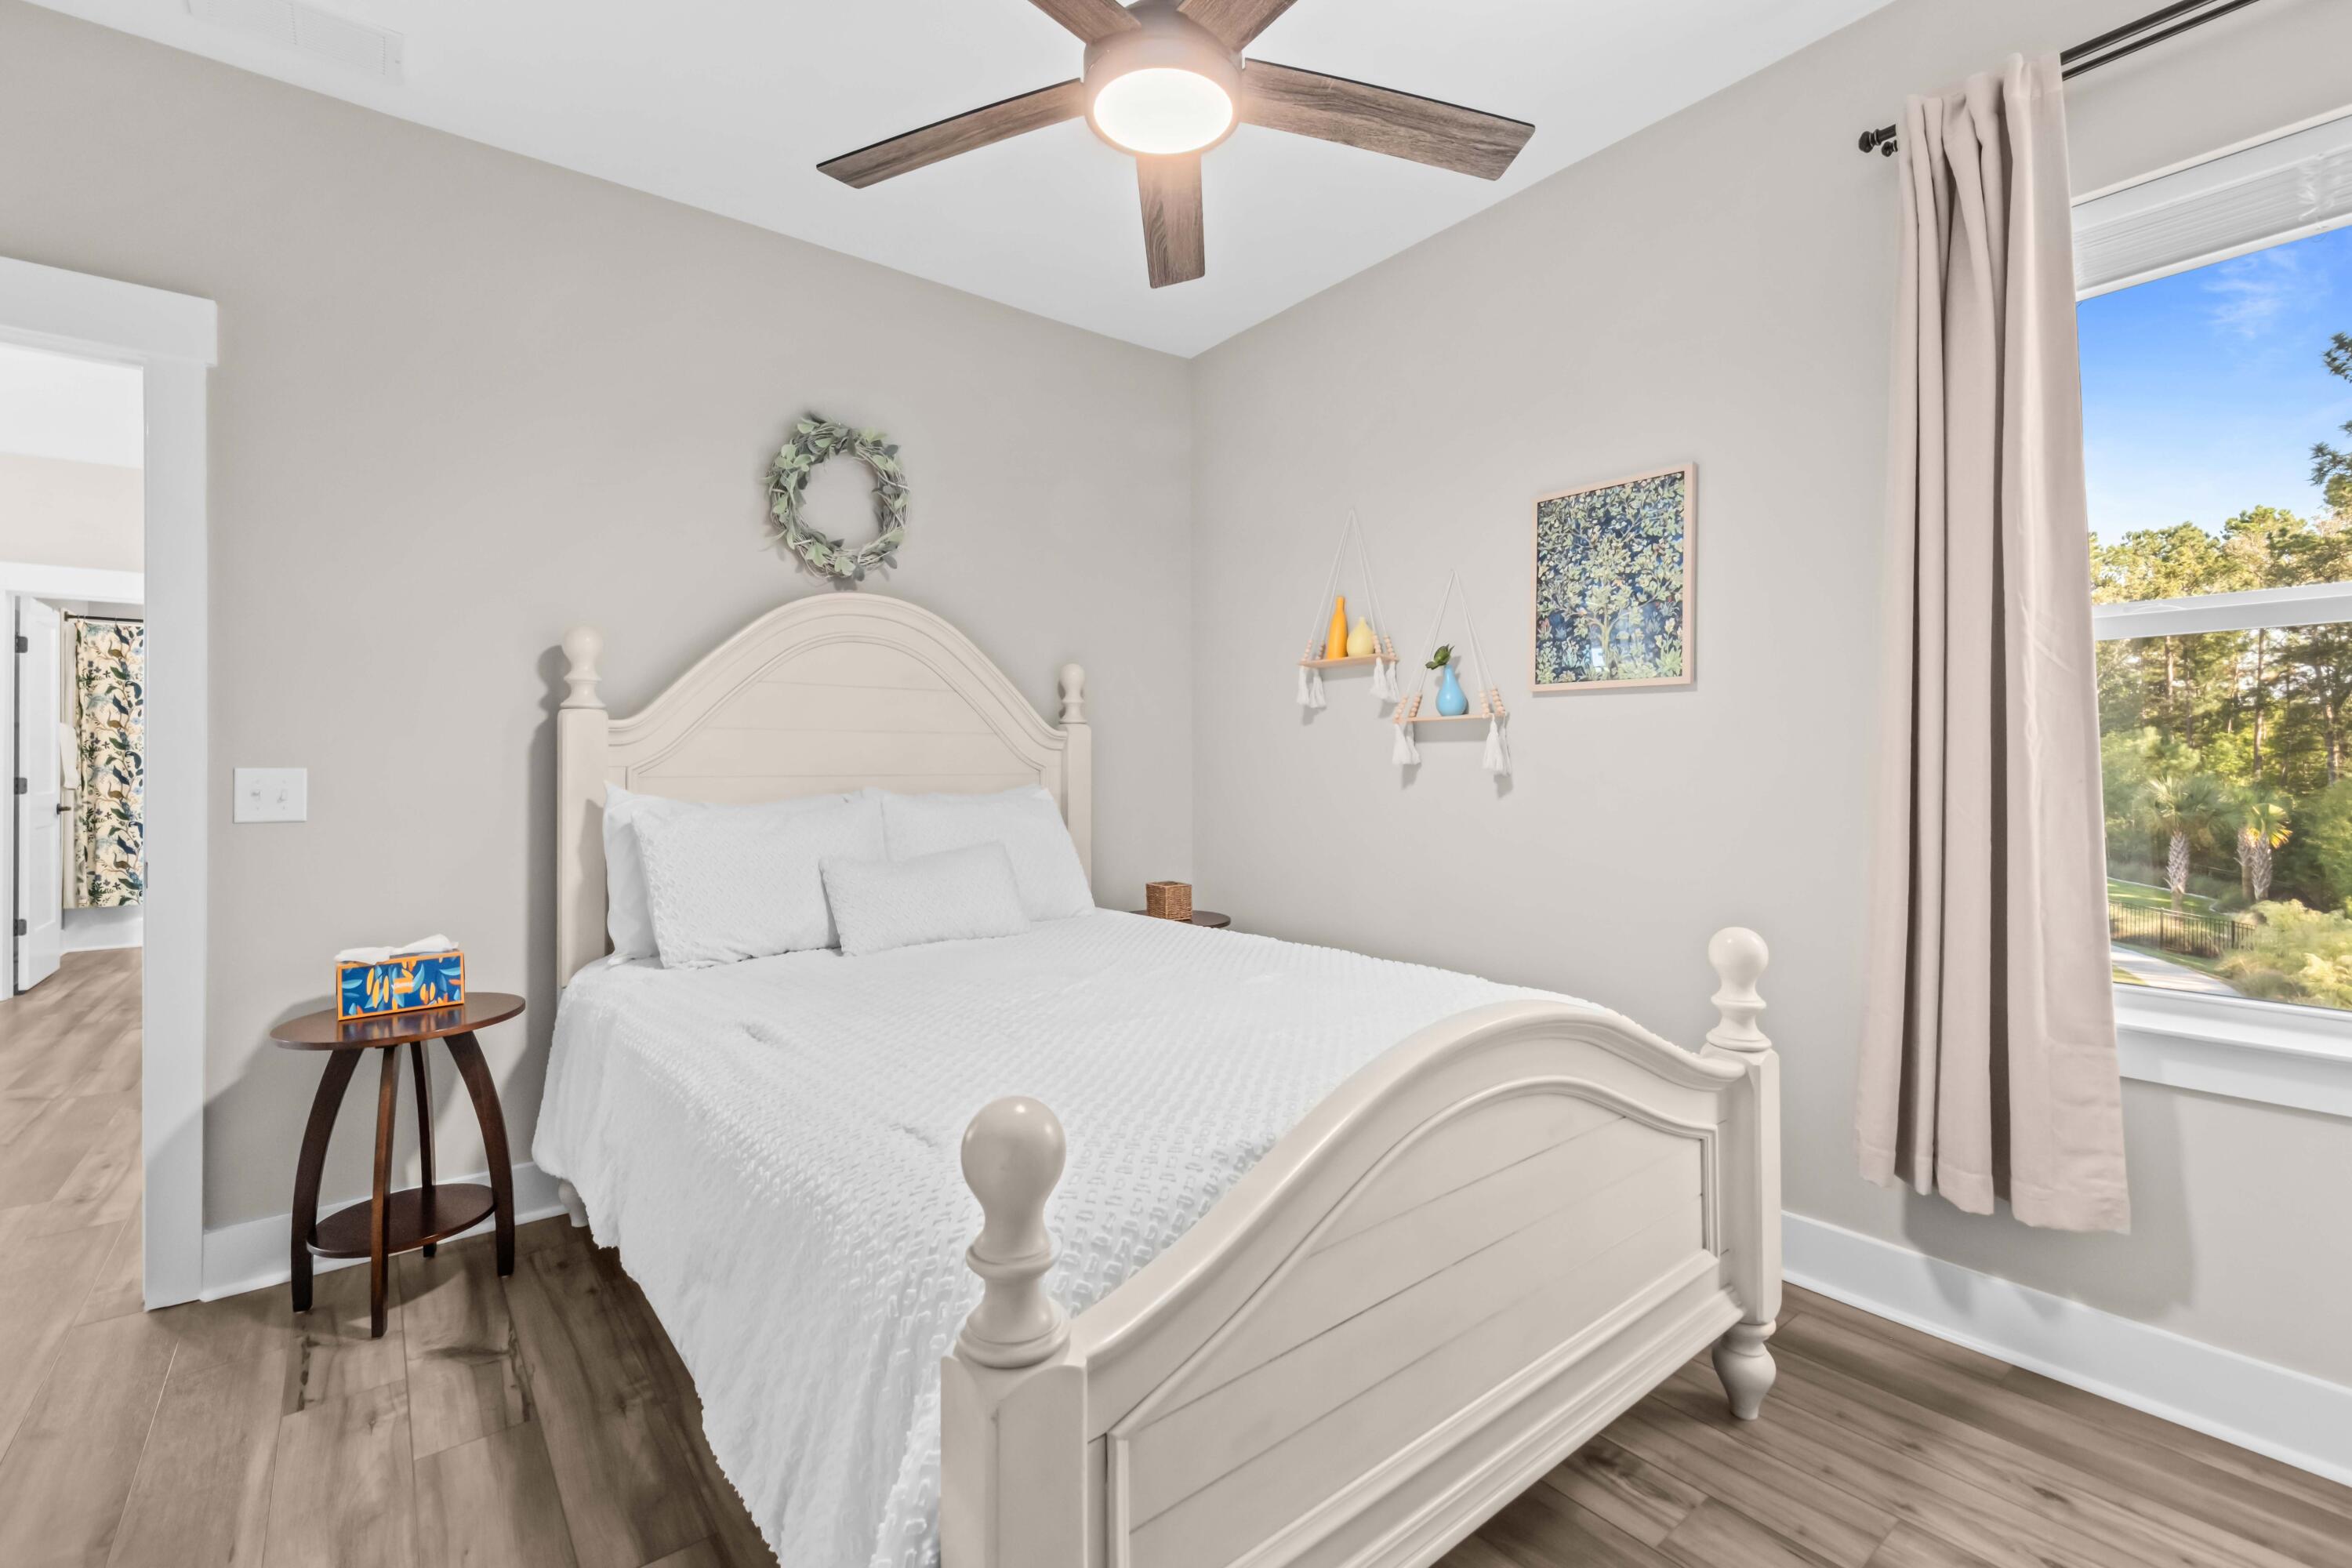
Bedroom with a white bed, wood-look flooring, and a large window overlooking trees.
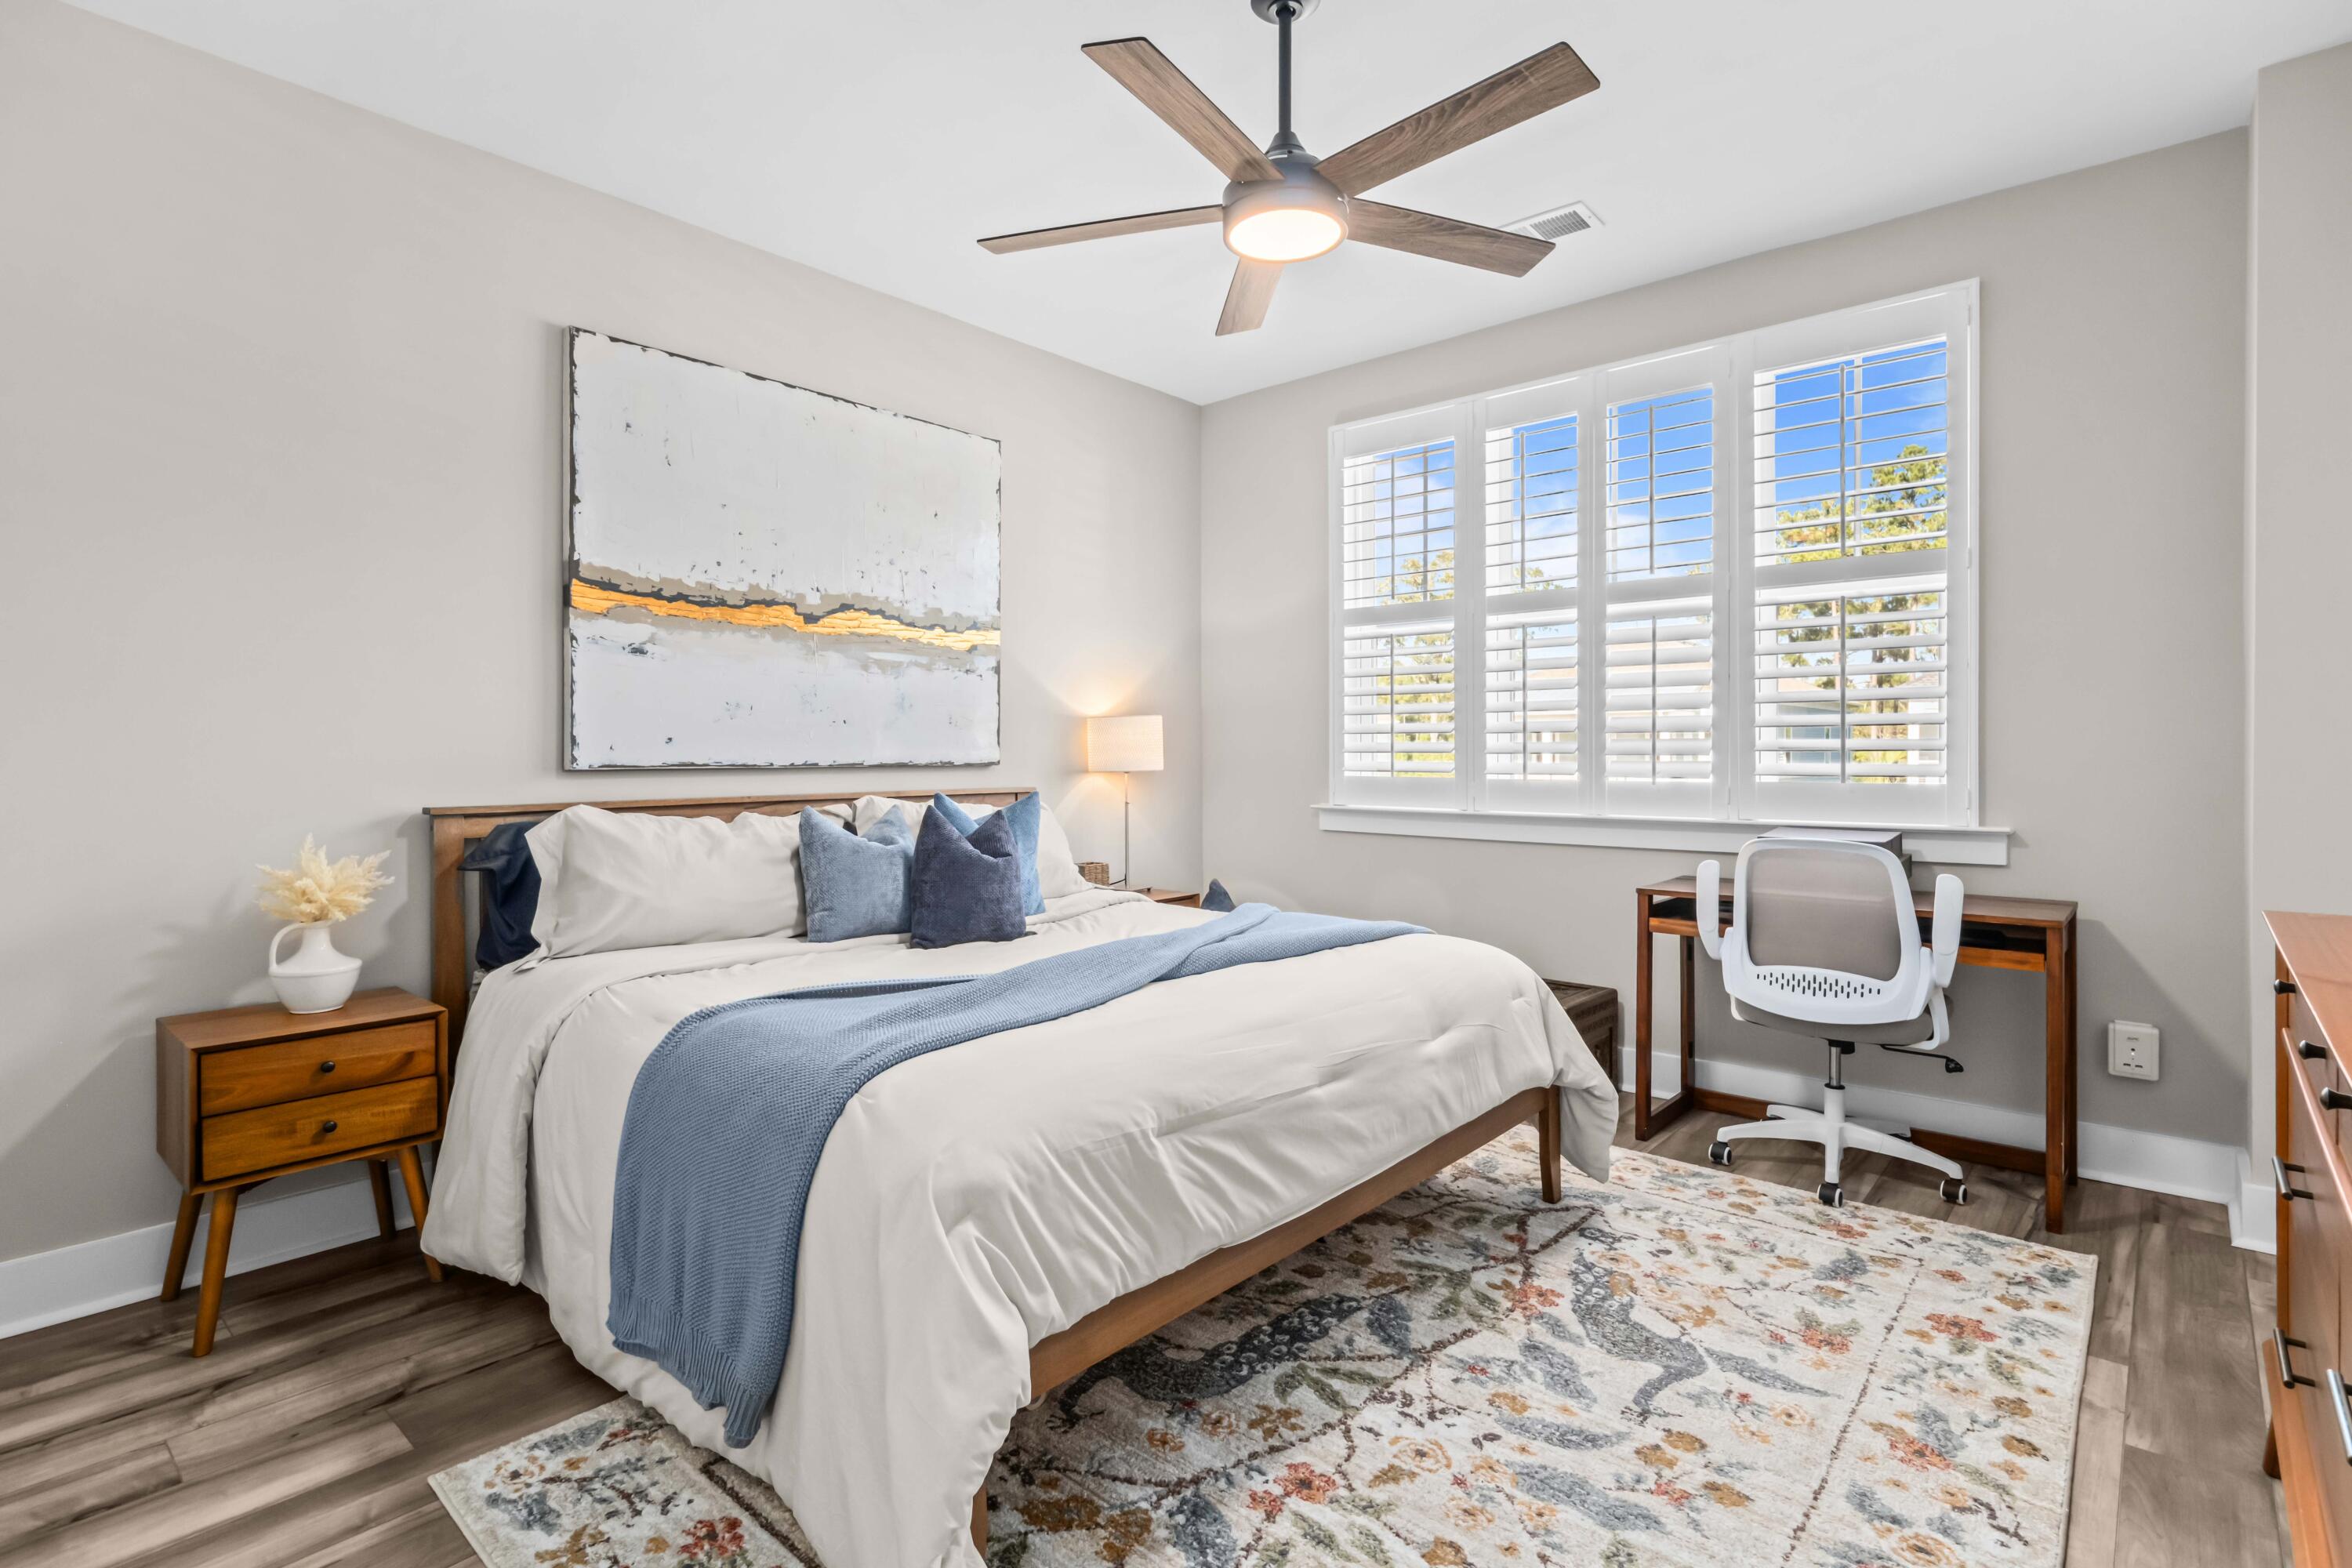
Bright staged bedroom with a wood-framed bed, blue accents, and plantation shutters.
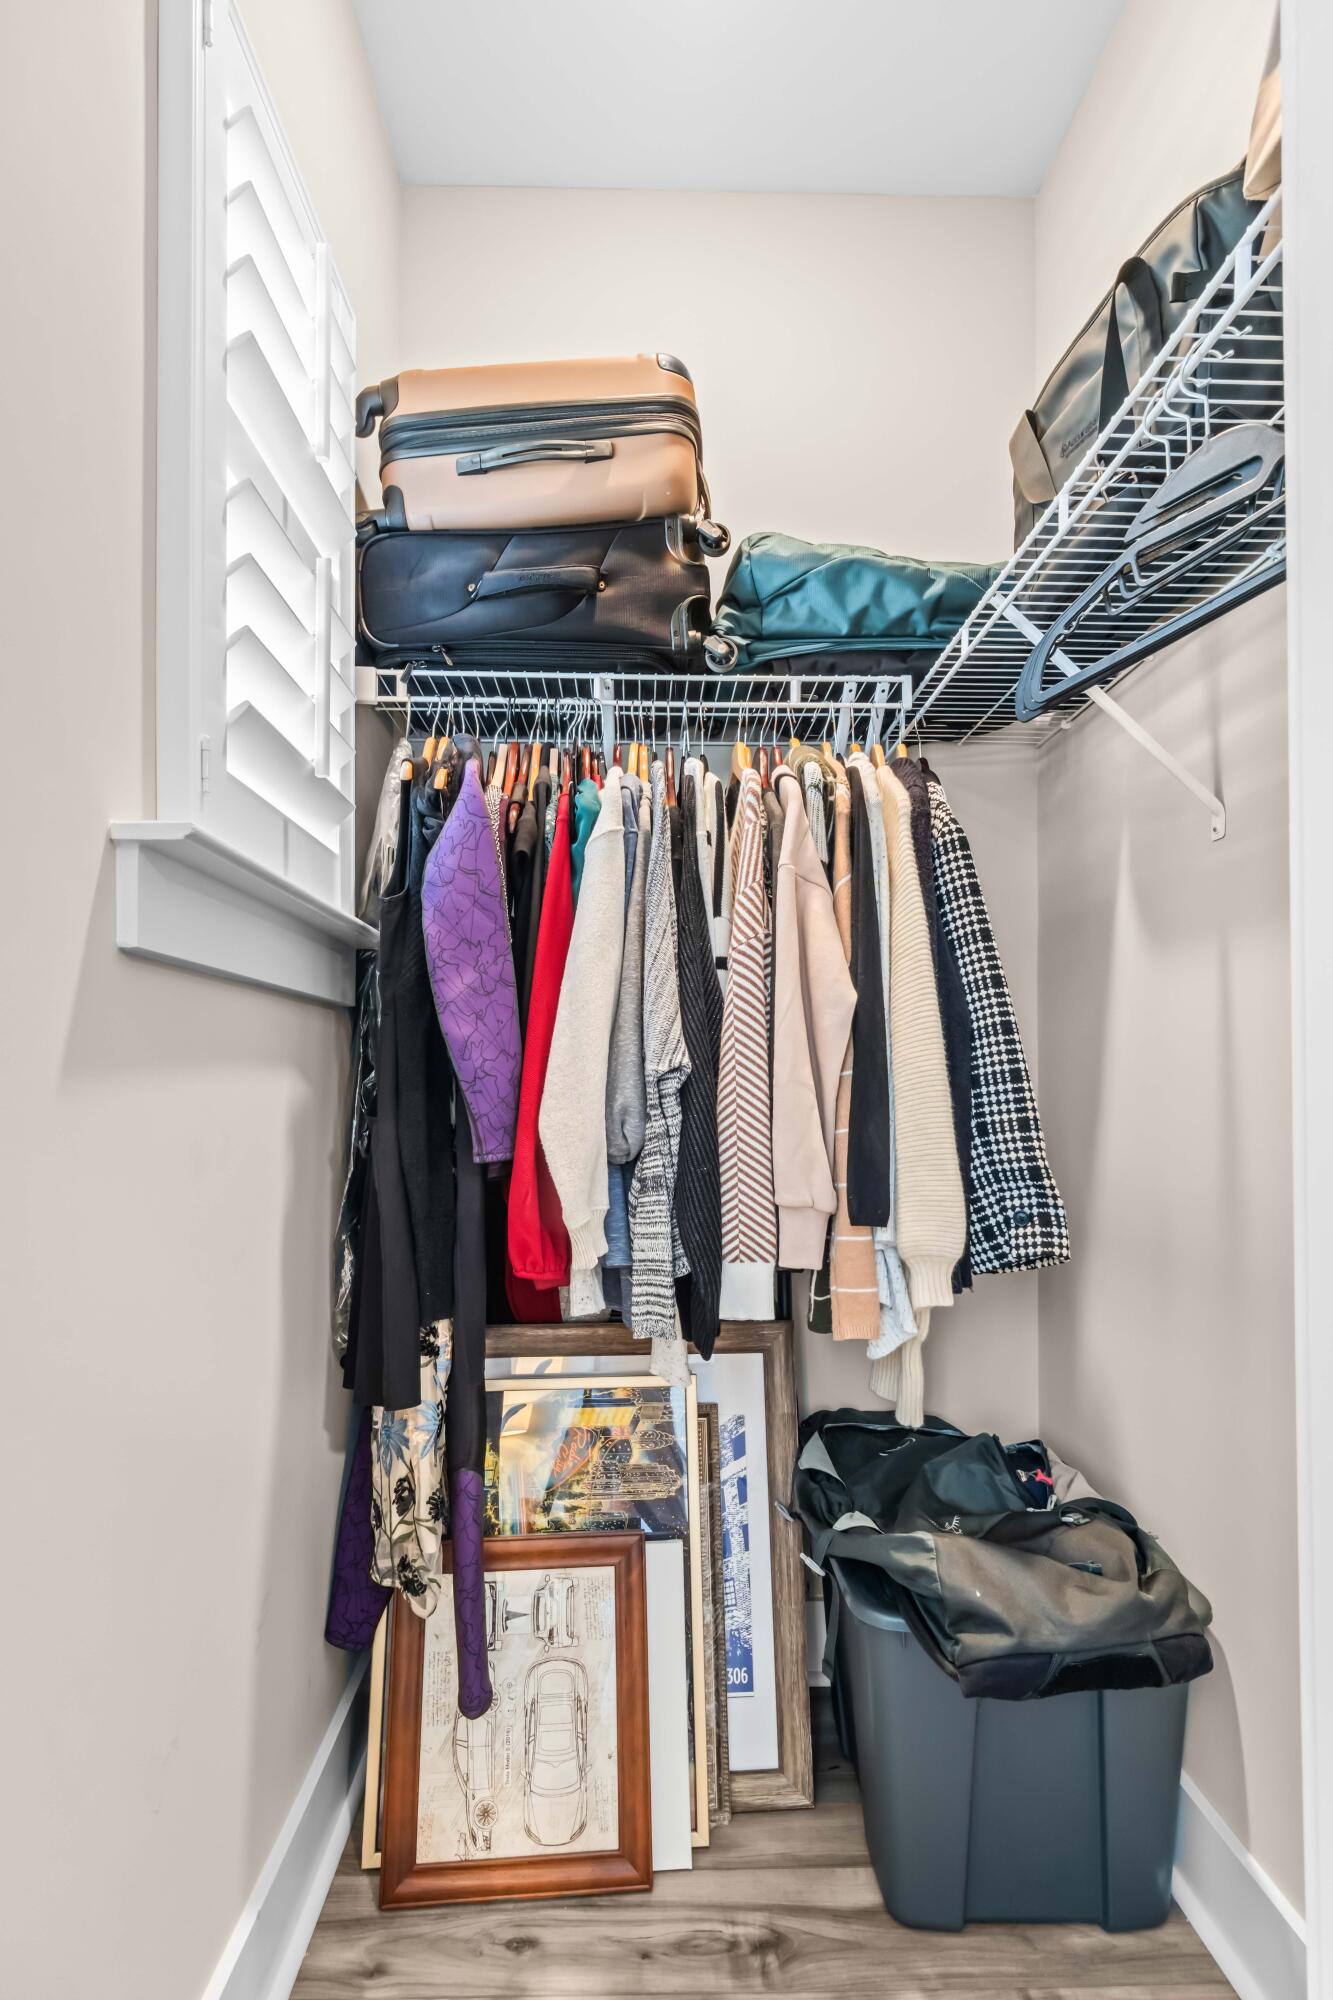
Walk-in closet with hanging clothes, stacked suitcases, wire shelving, and framed pictures.
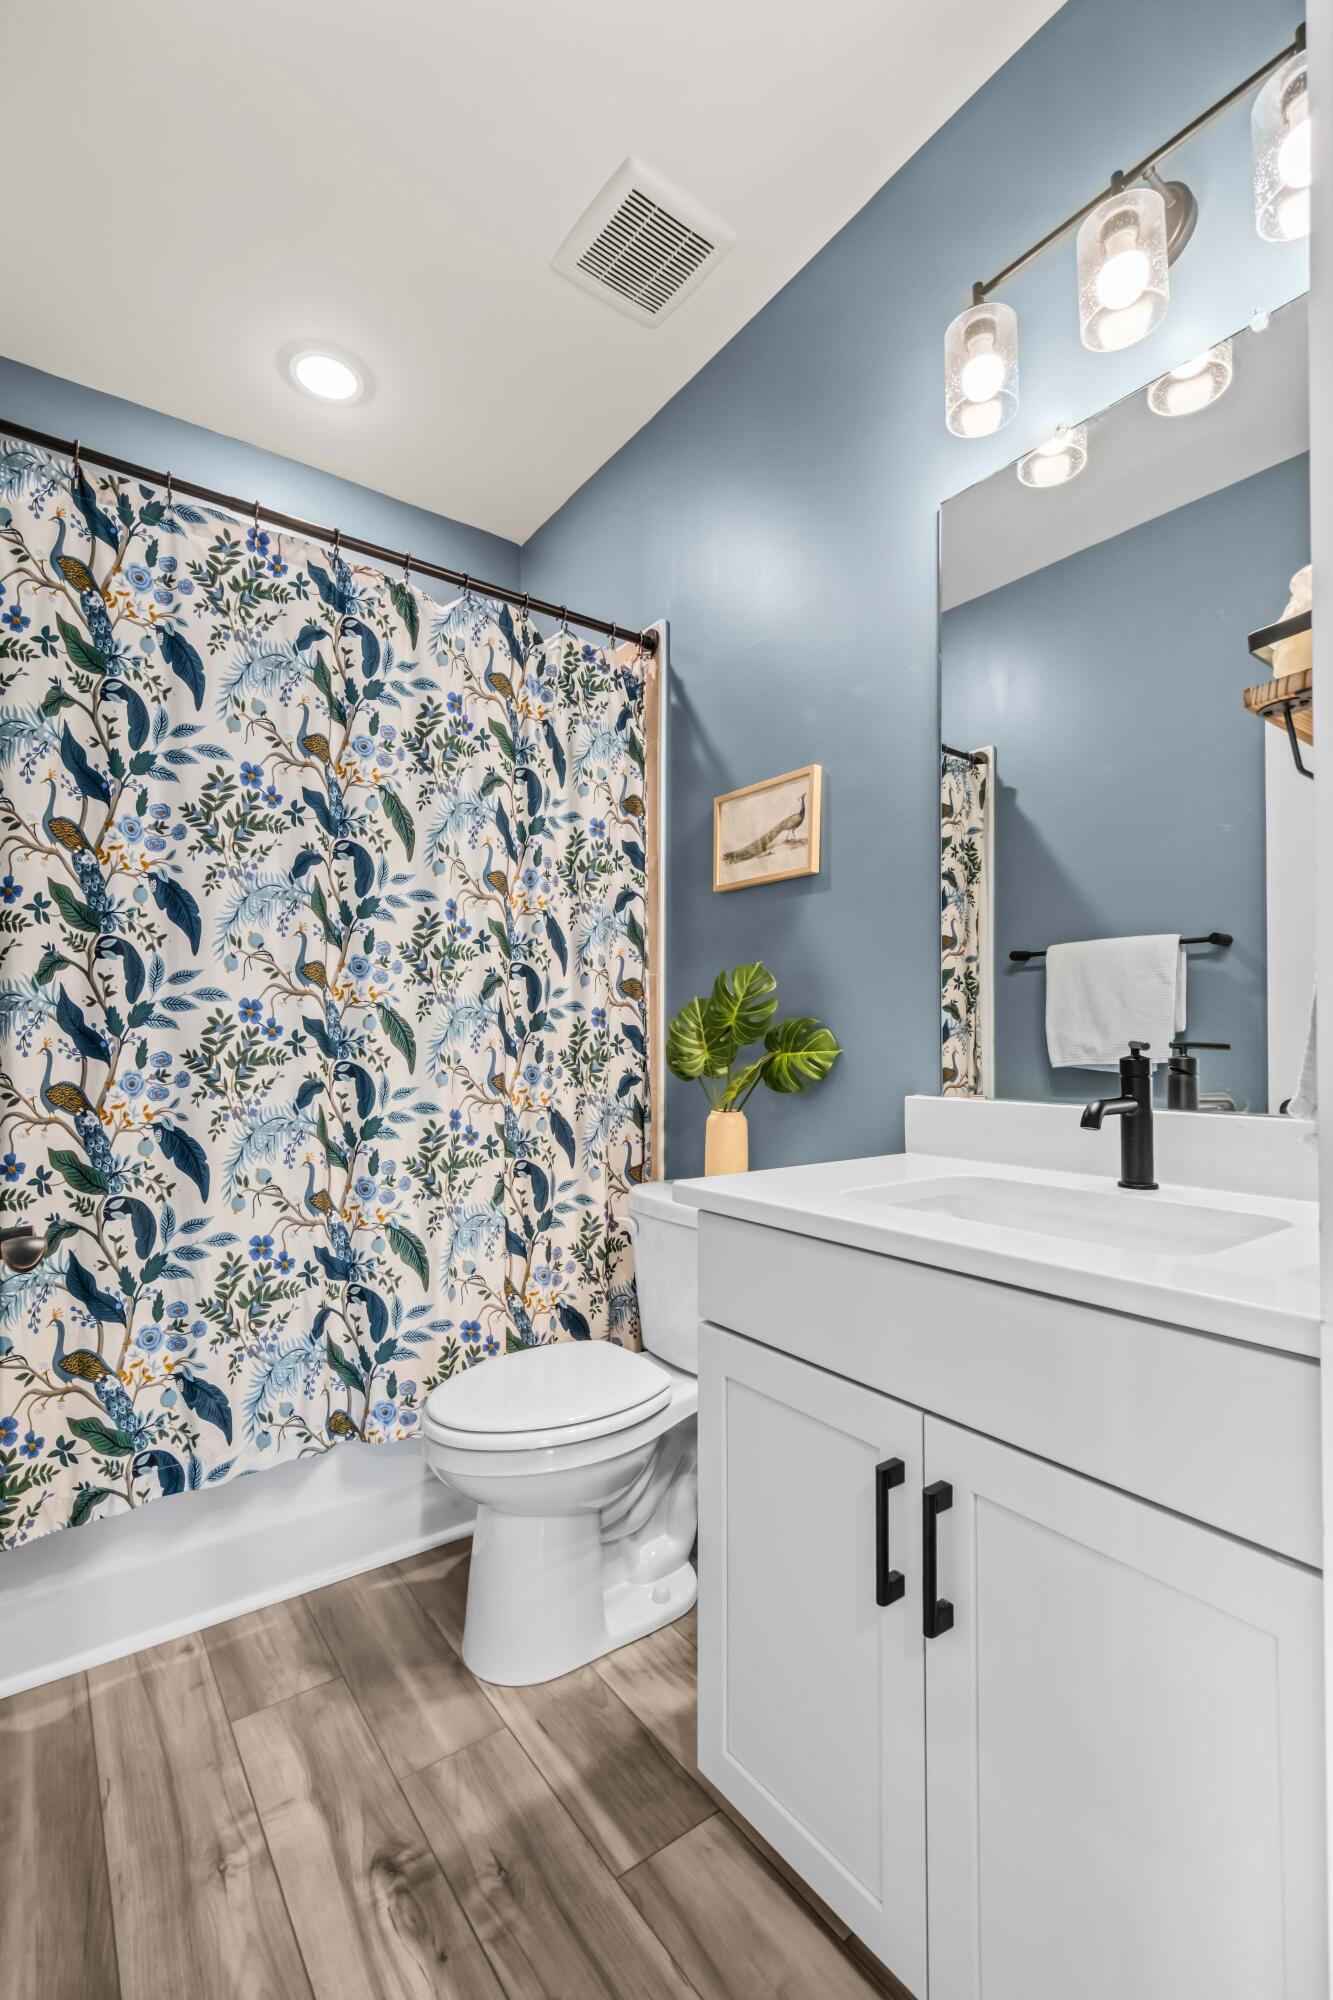
Bathroom with a bird-patterned shower curtain, blue walls, and a white vanity.
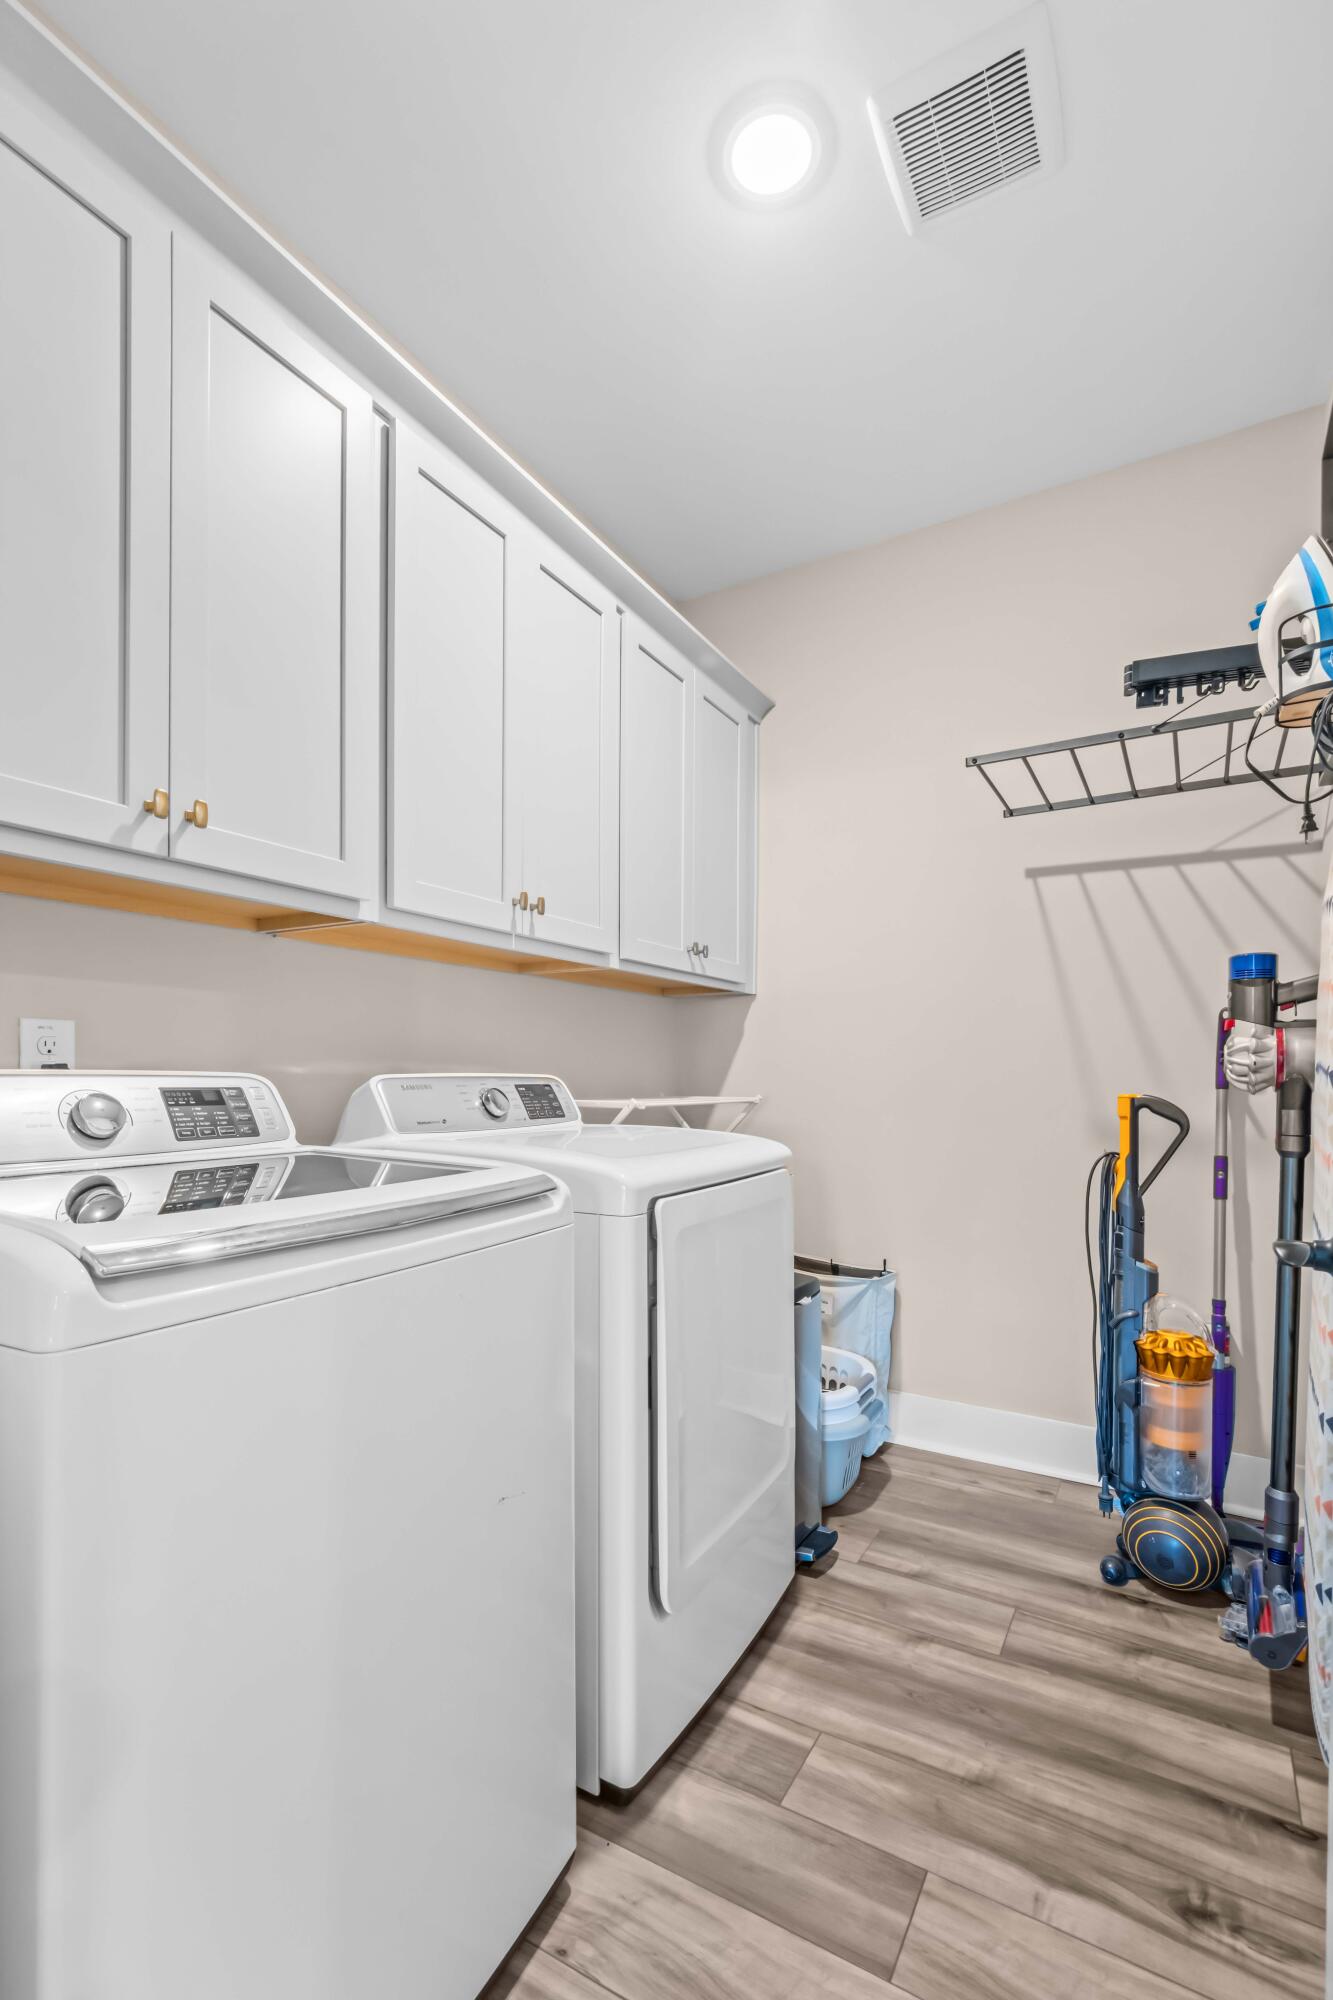
Laundry room with white washer and dryer, overhead cabinets, and cleaning equipment.
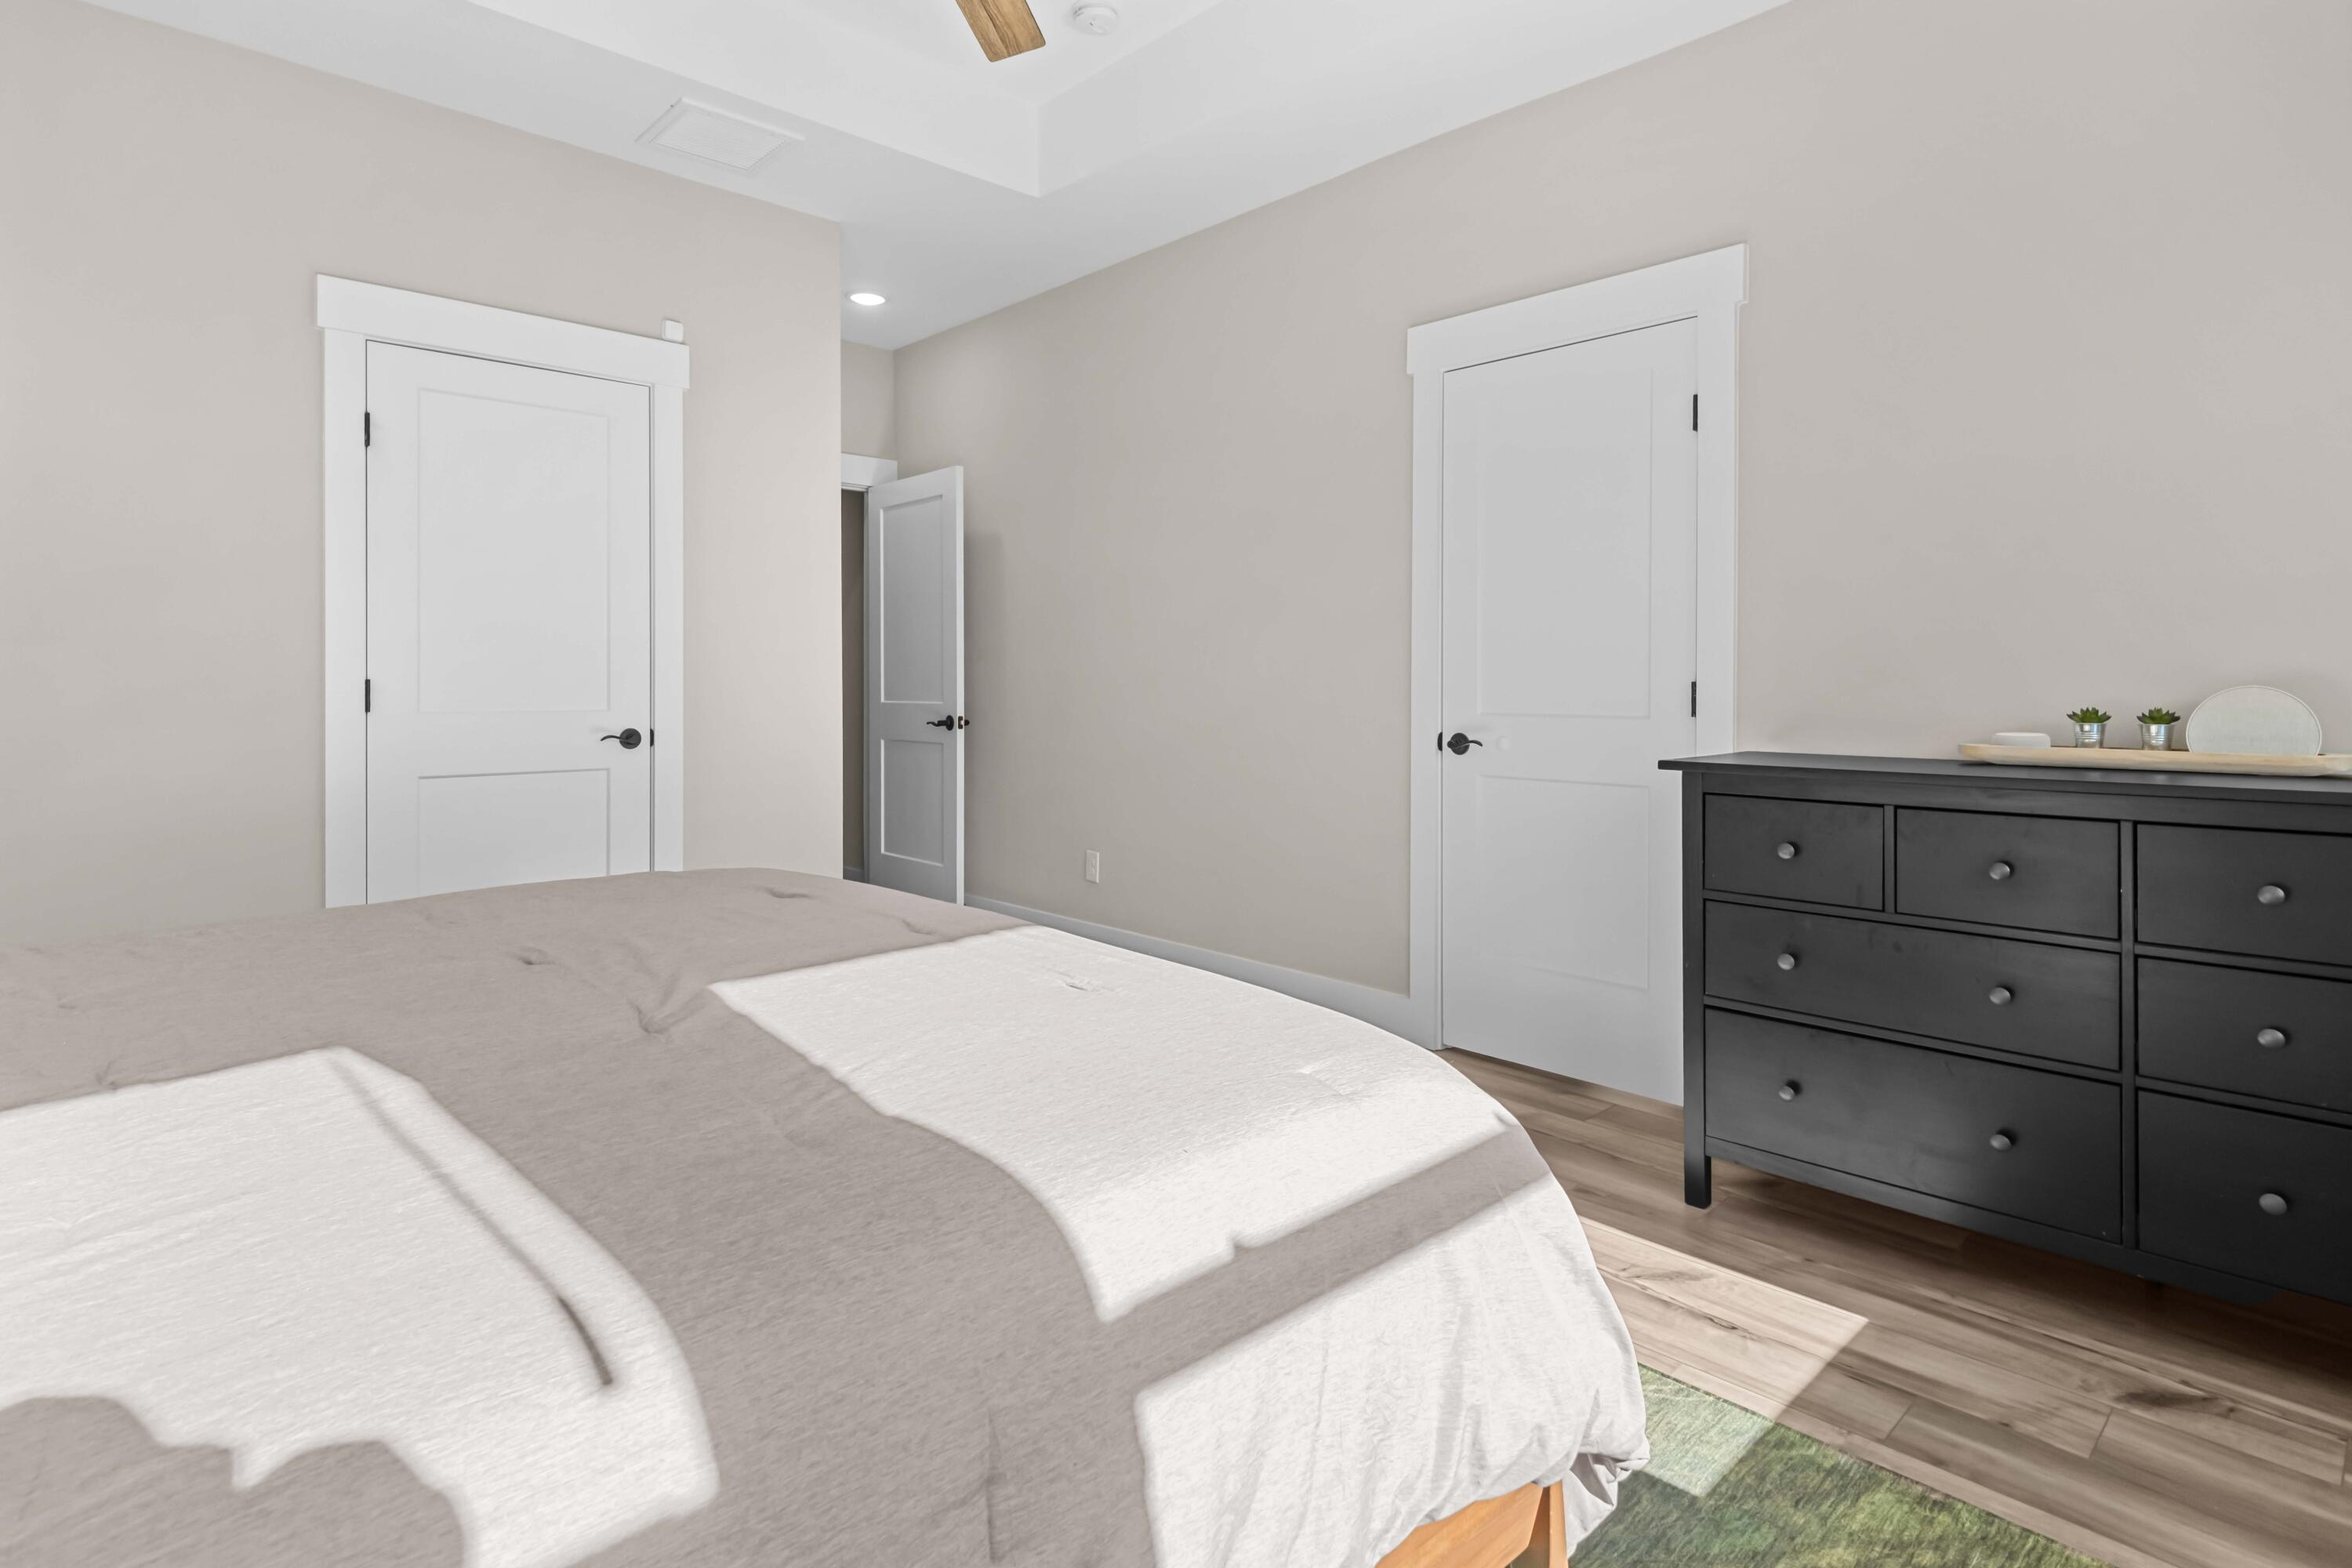
Bedroom with a neatly made bed, black dresser, and white paneled doors.
Walk-in closet with extensive white wire shelving, hanging clothes, shoes, and a woven storage chest.
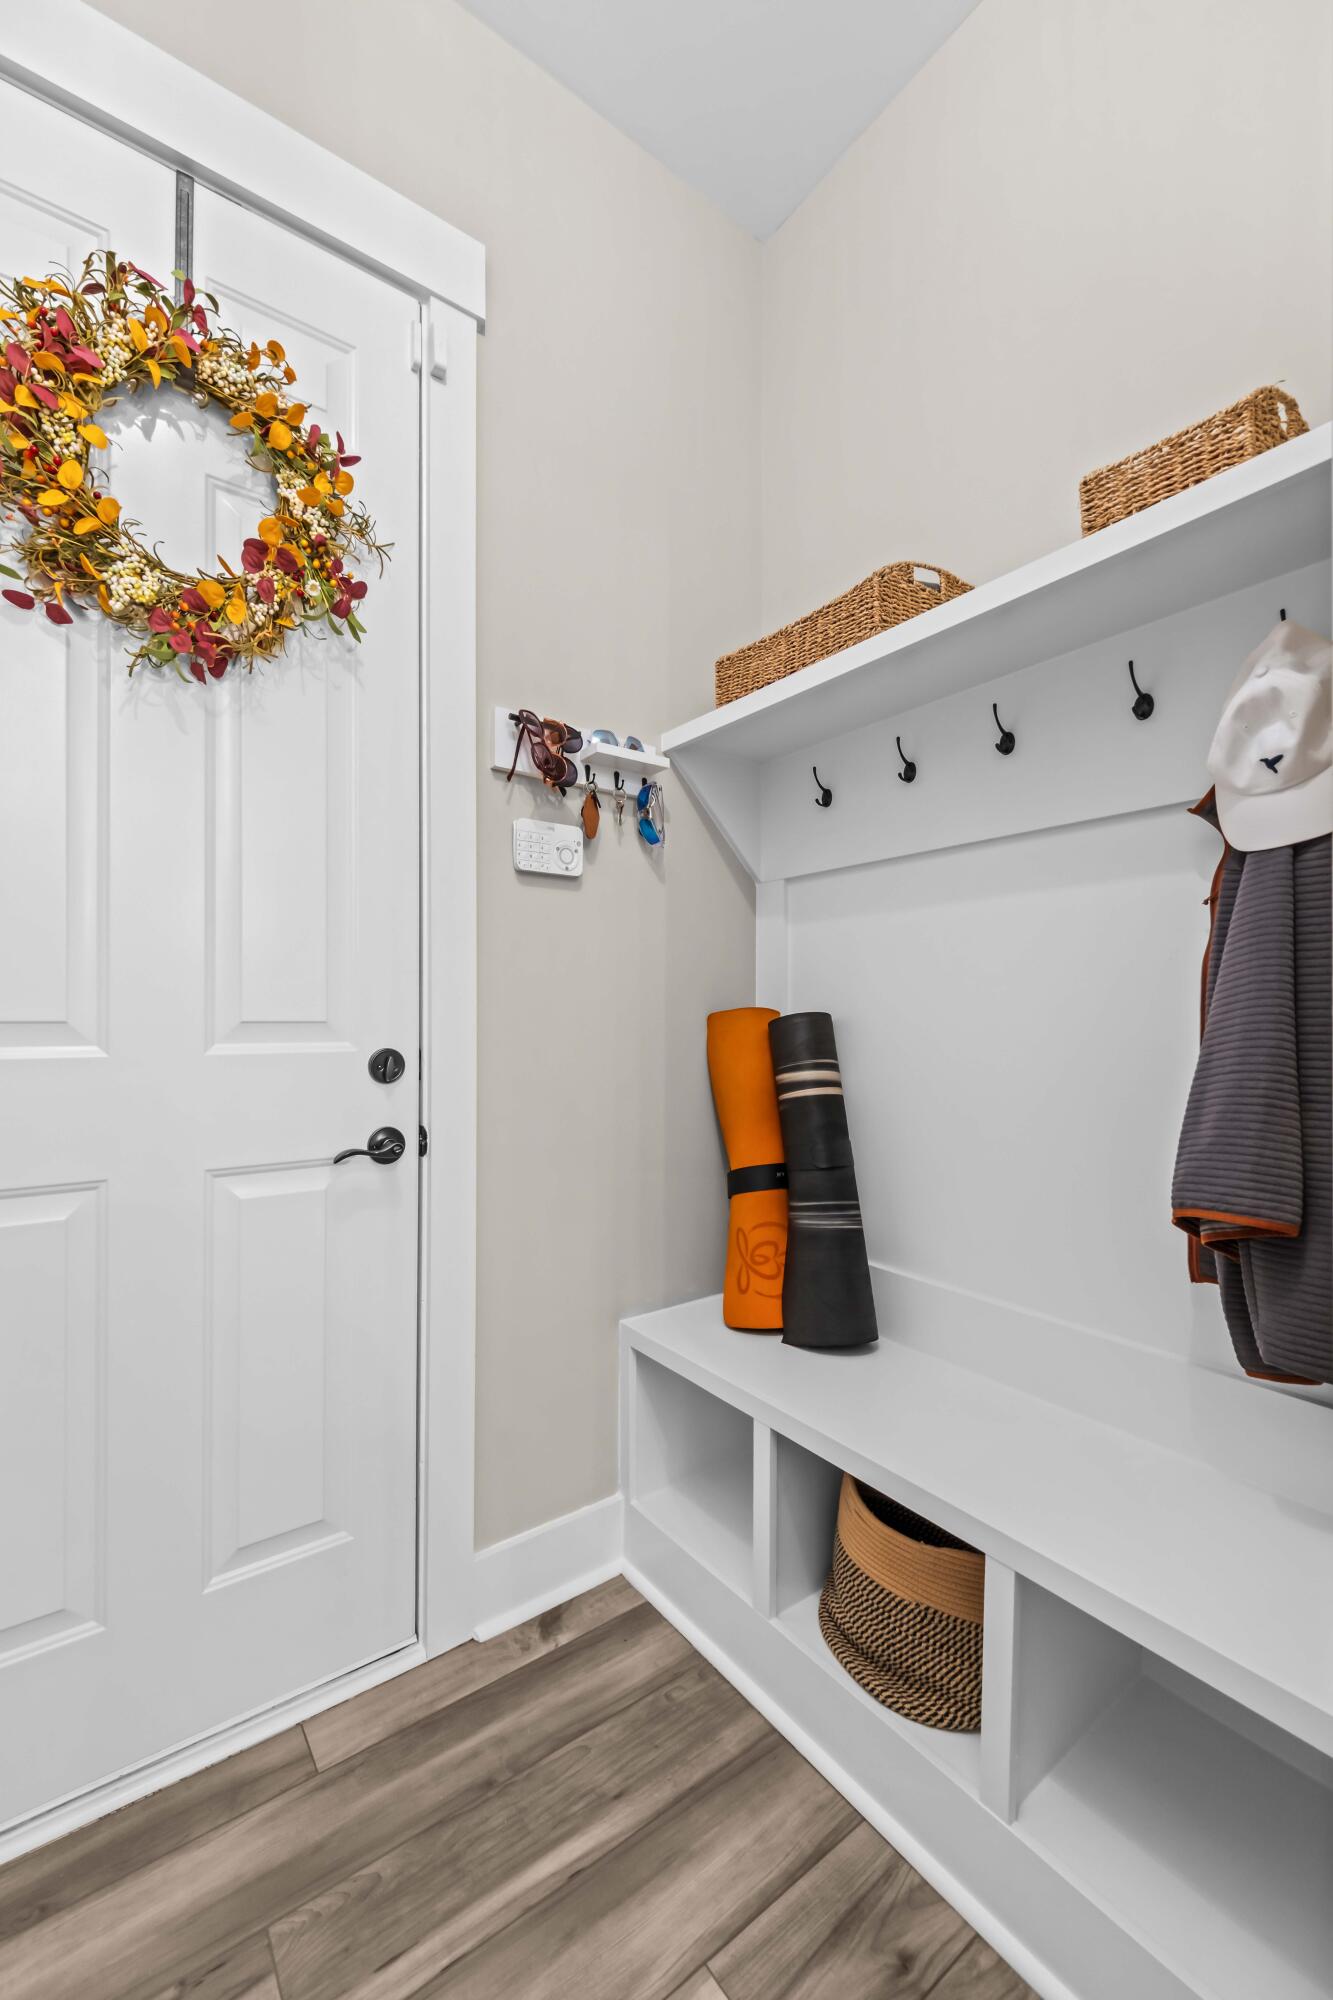
Entryway with a white door, autumn wreath, and built-in bench with hooks and baskets
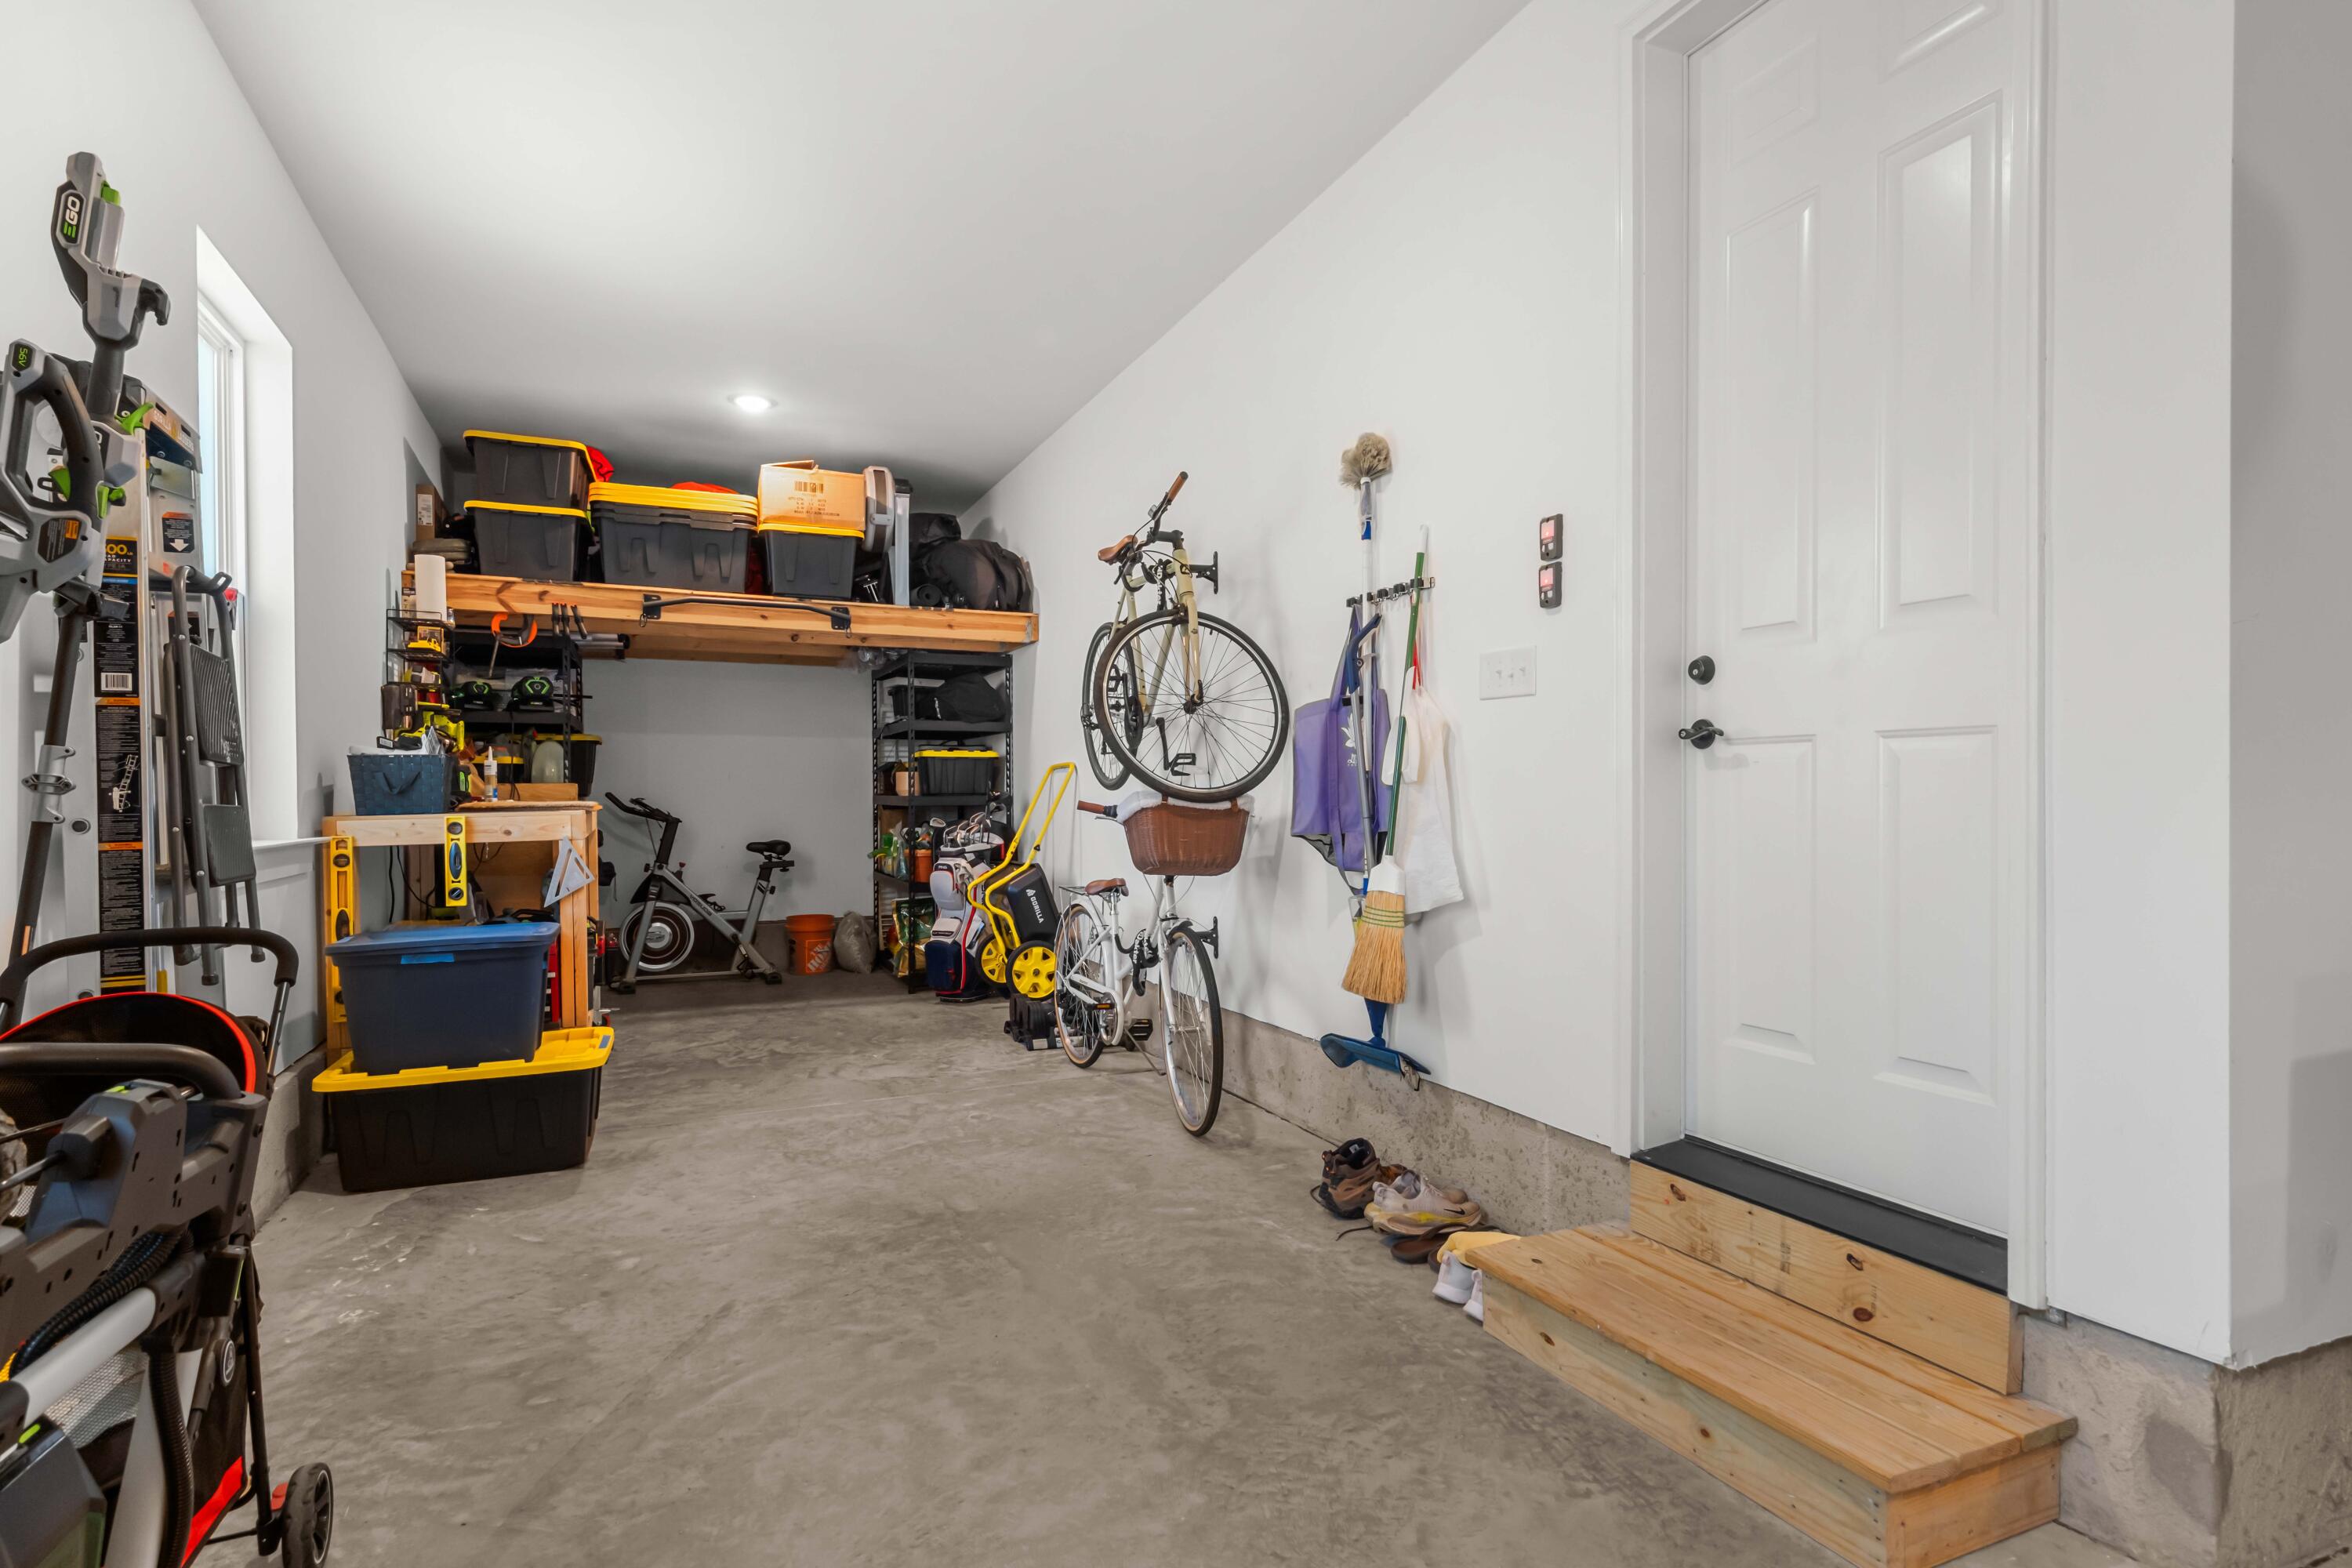
Organized garage with overhead storage, bicycles, tools, and a wooden step at the entry door.
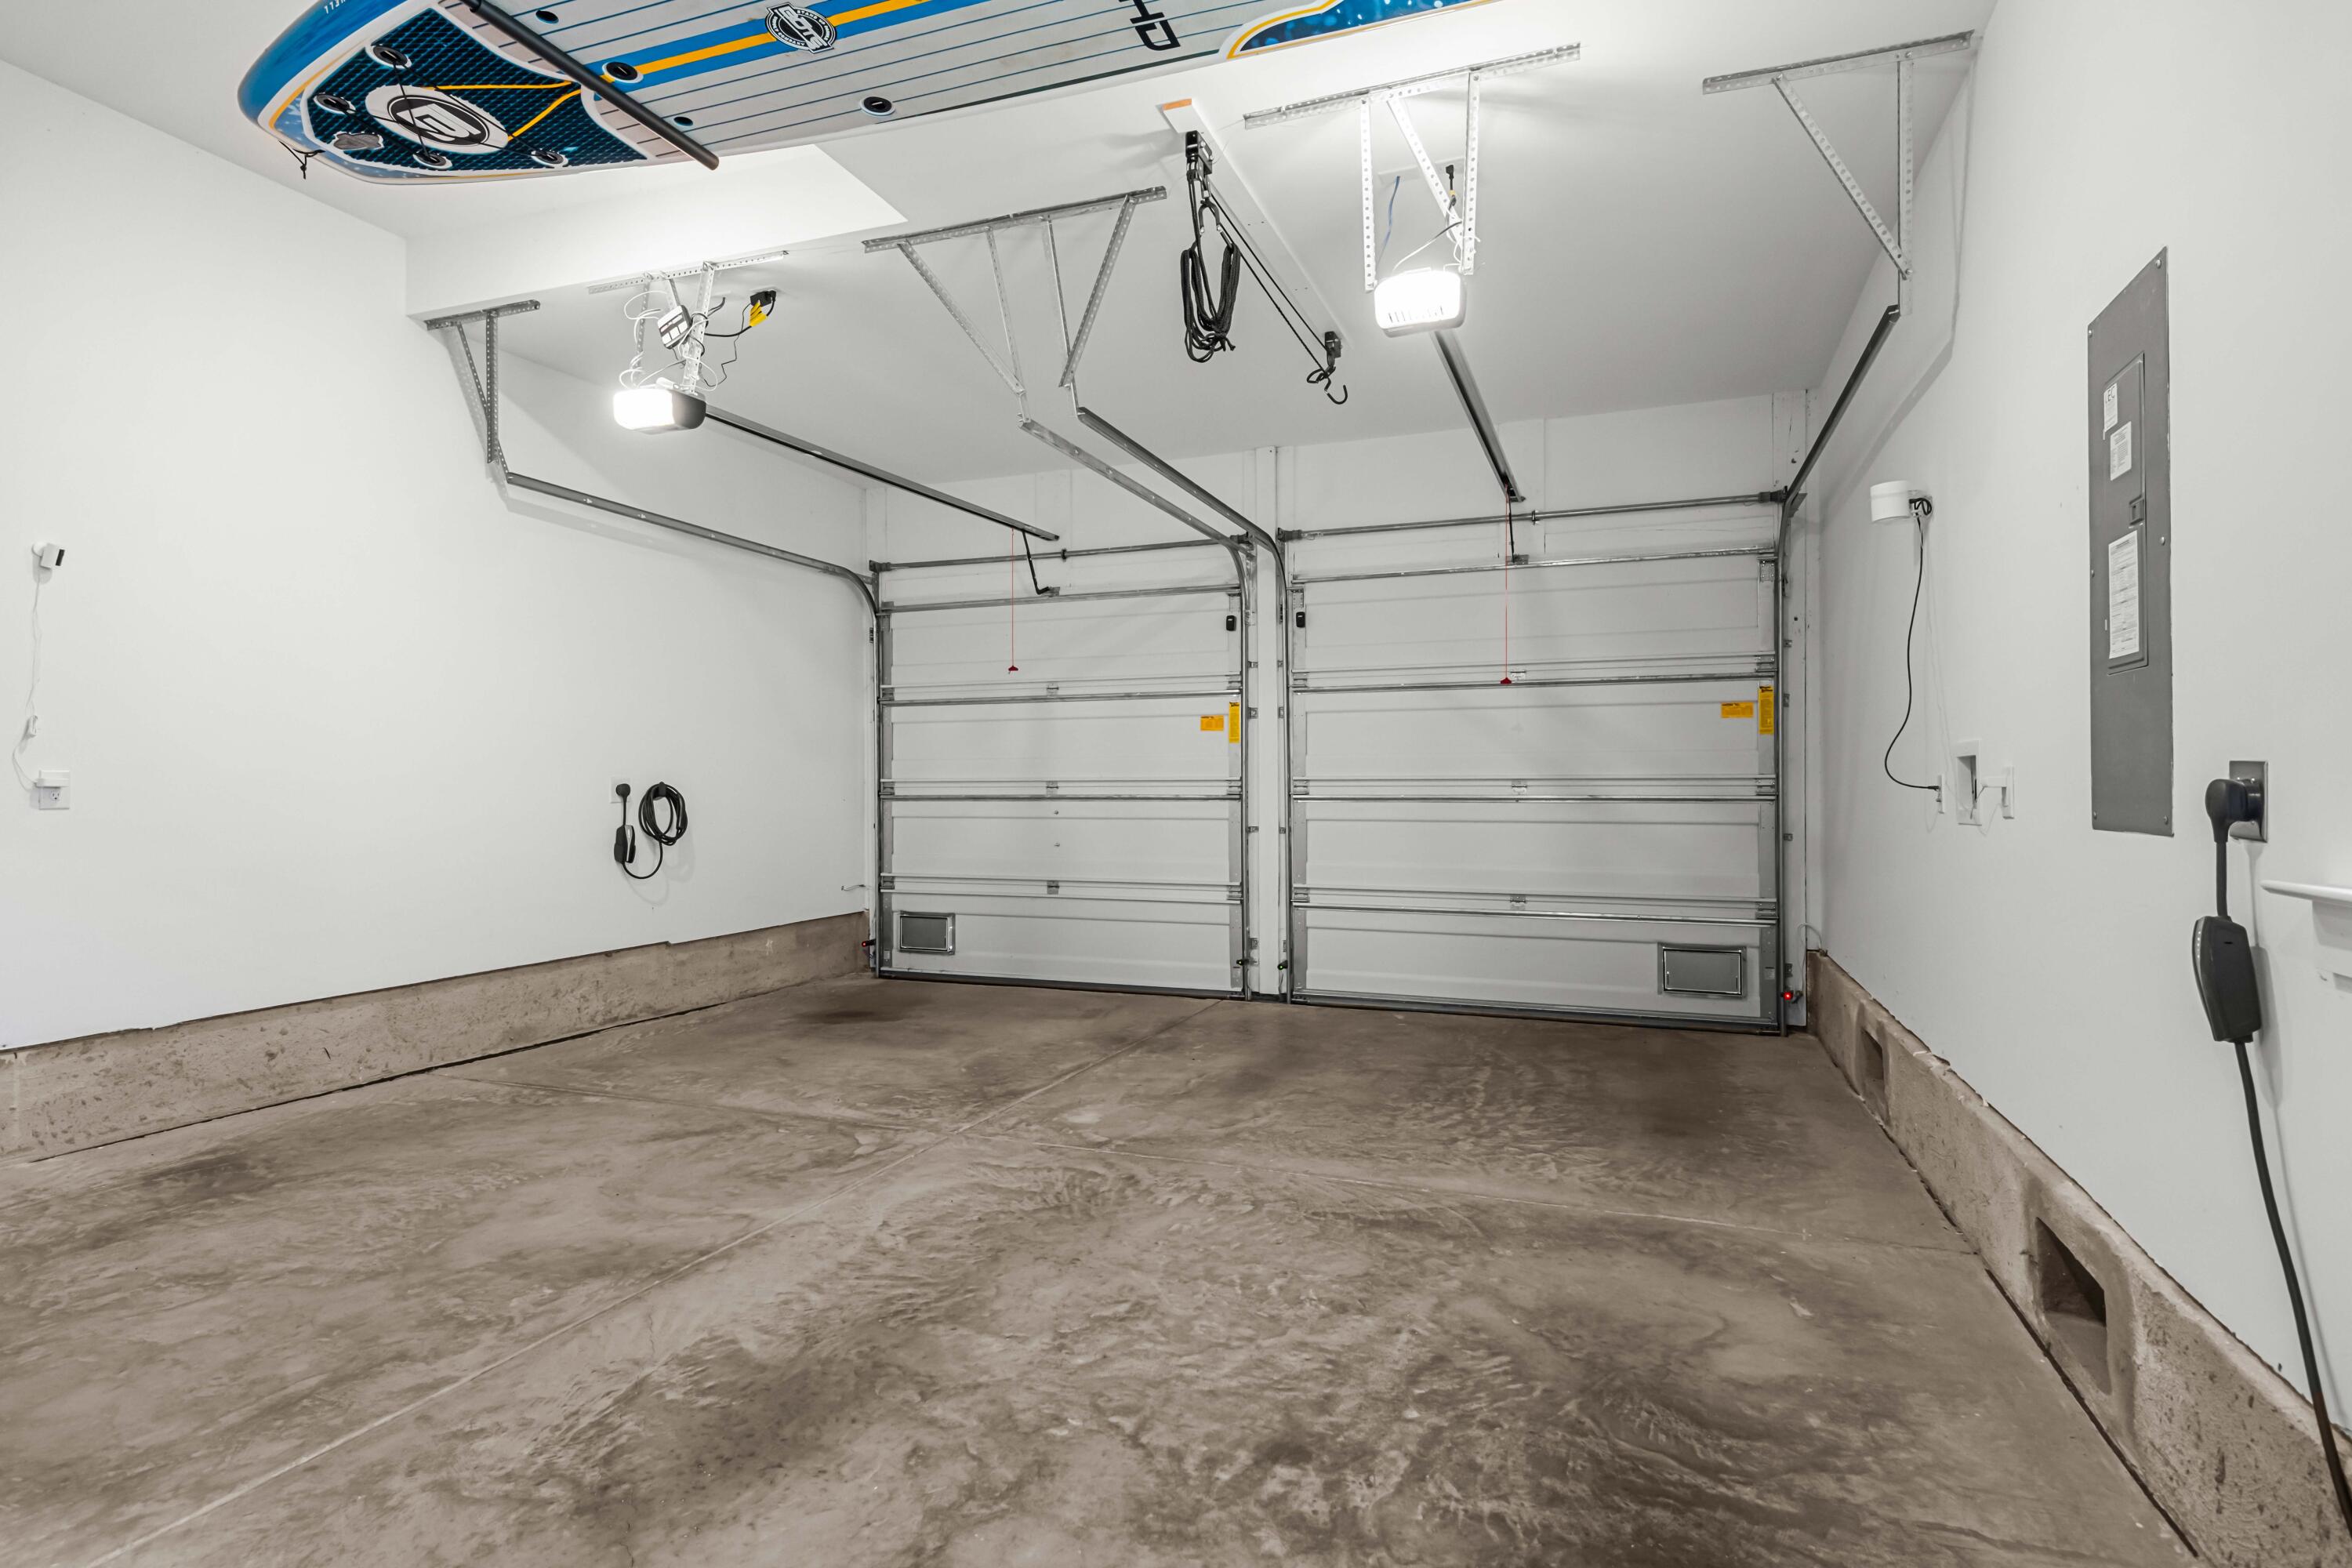
Empty two-car garage with concrete floor, overhead storage racks, and two closed garage doors.
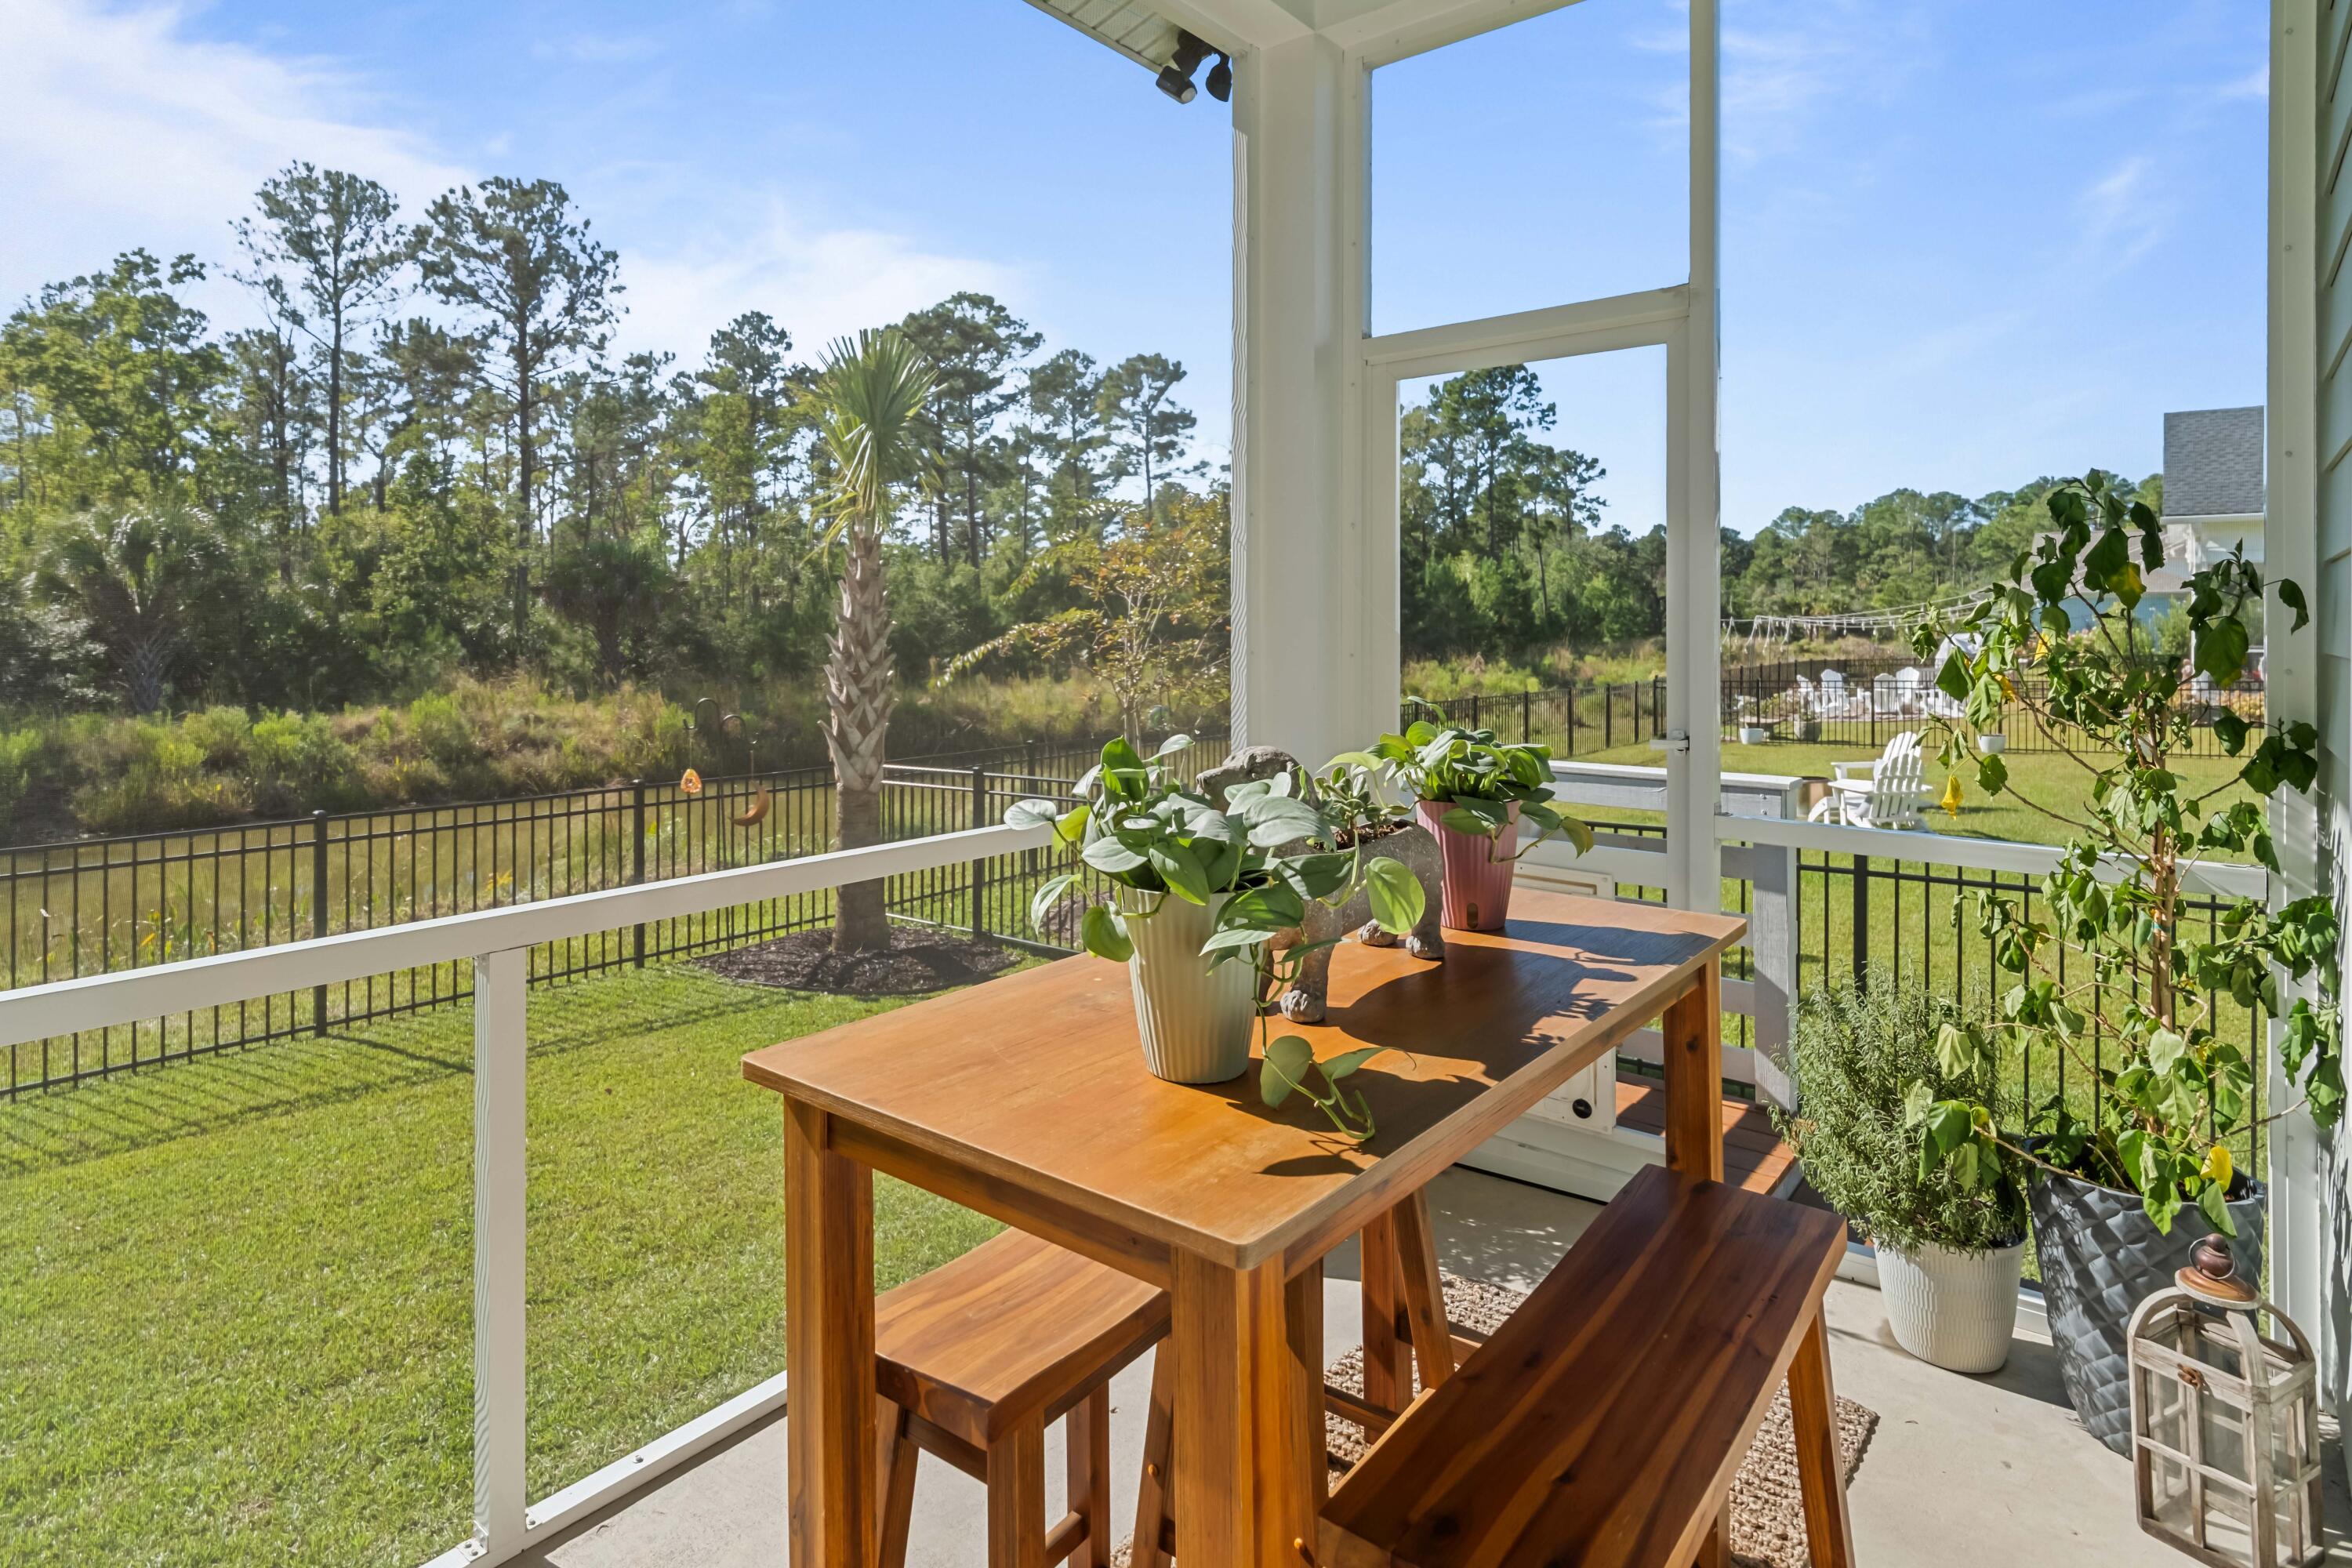
Screened porch with a wooden dining table overlooking a fenced lawn and wooded area.
Screened porch with wicker chairs and potted plants overlooking a fenced lawn and wooded landscape.
Screened porch with wicker seating and a fenced lawn overlooking a tree-lined waterway.
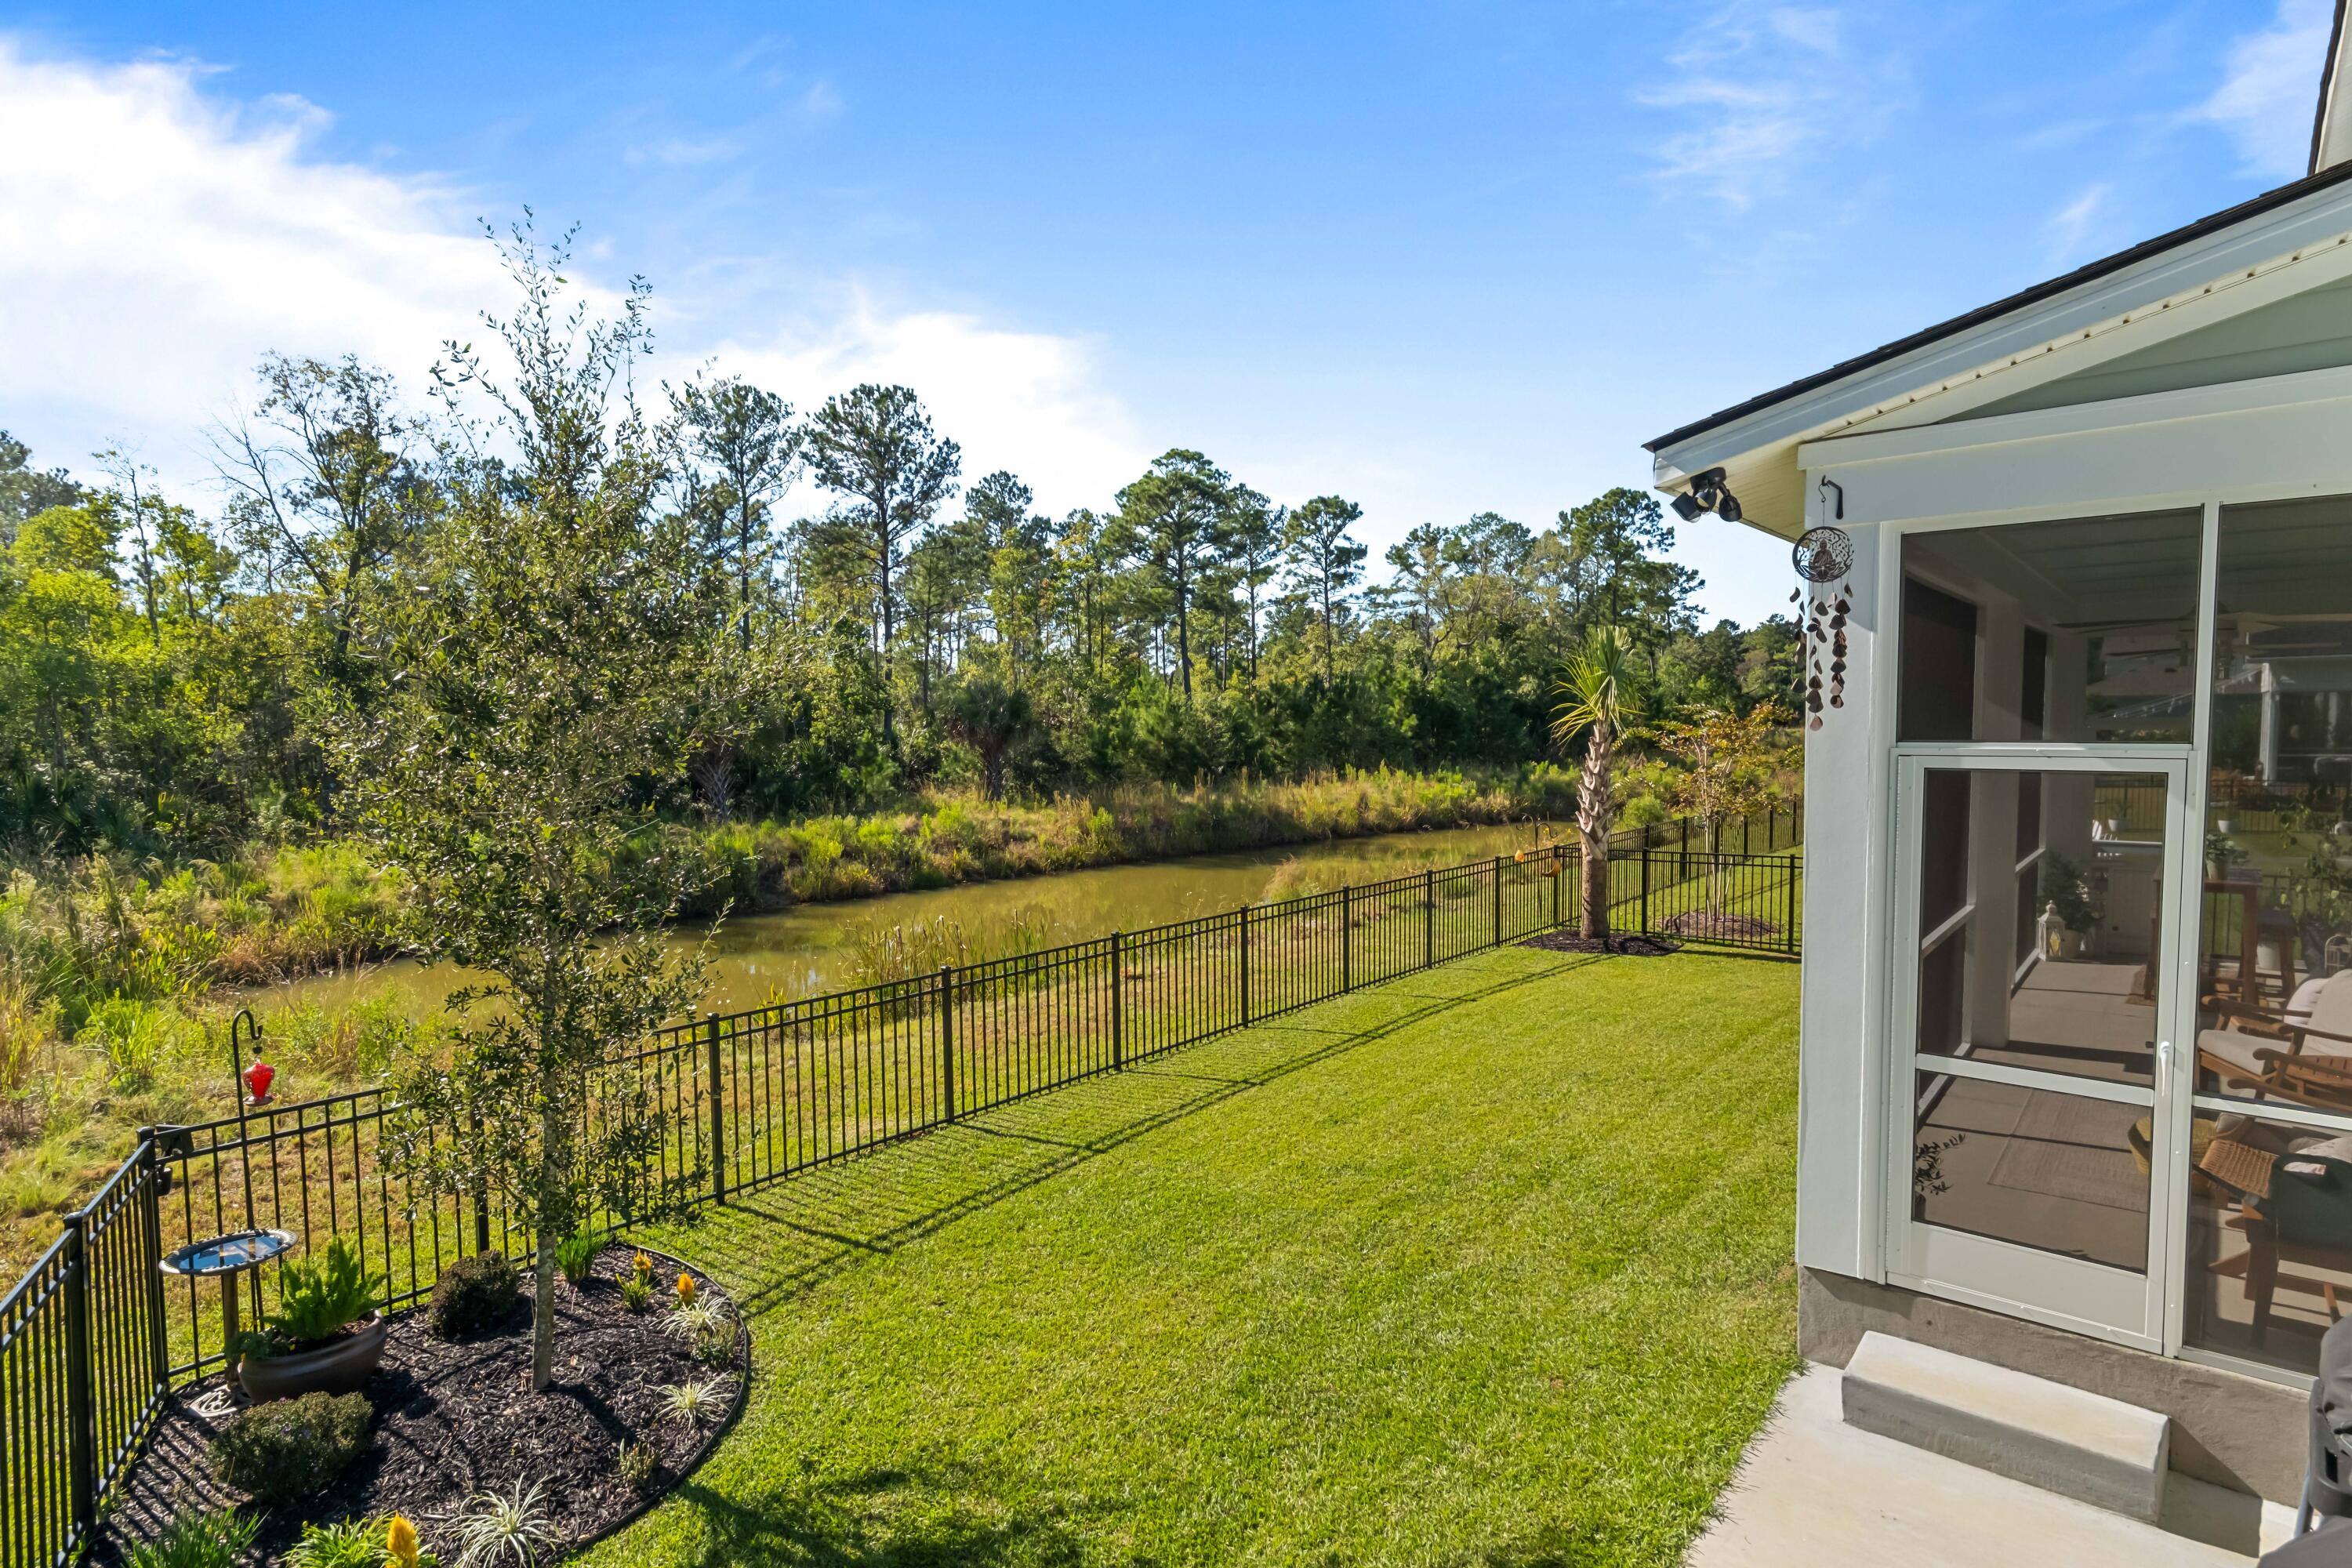
Fenced backyard lawn beside a wooded creek, viewed from the screened porch.
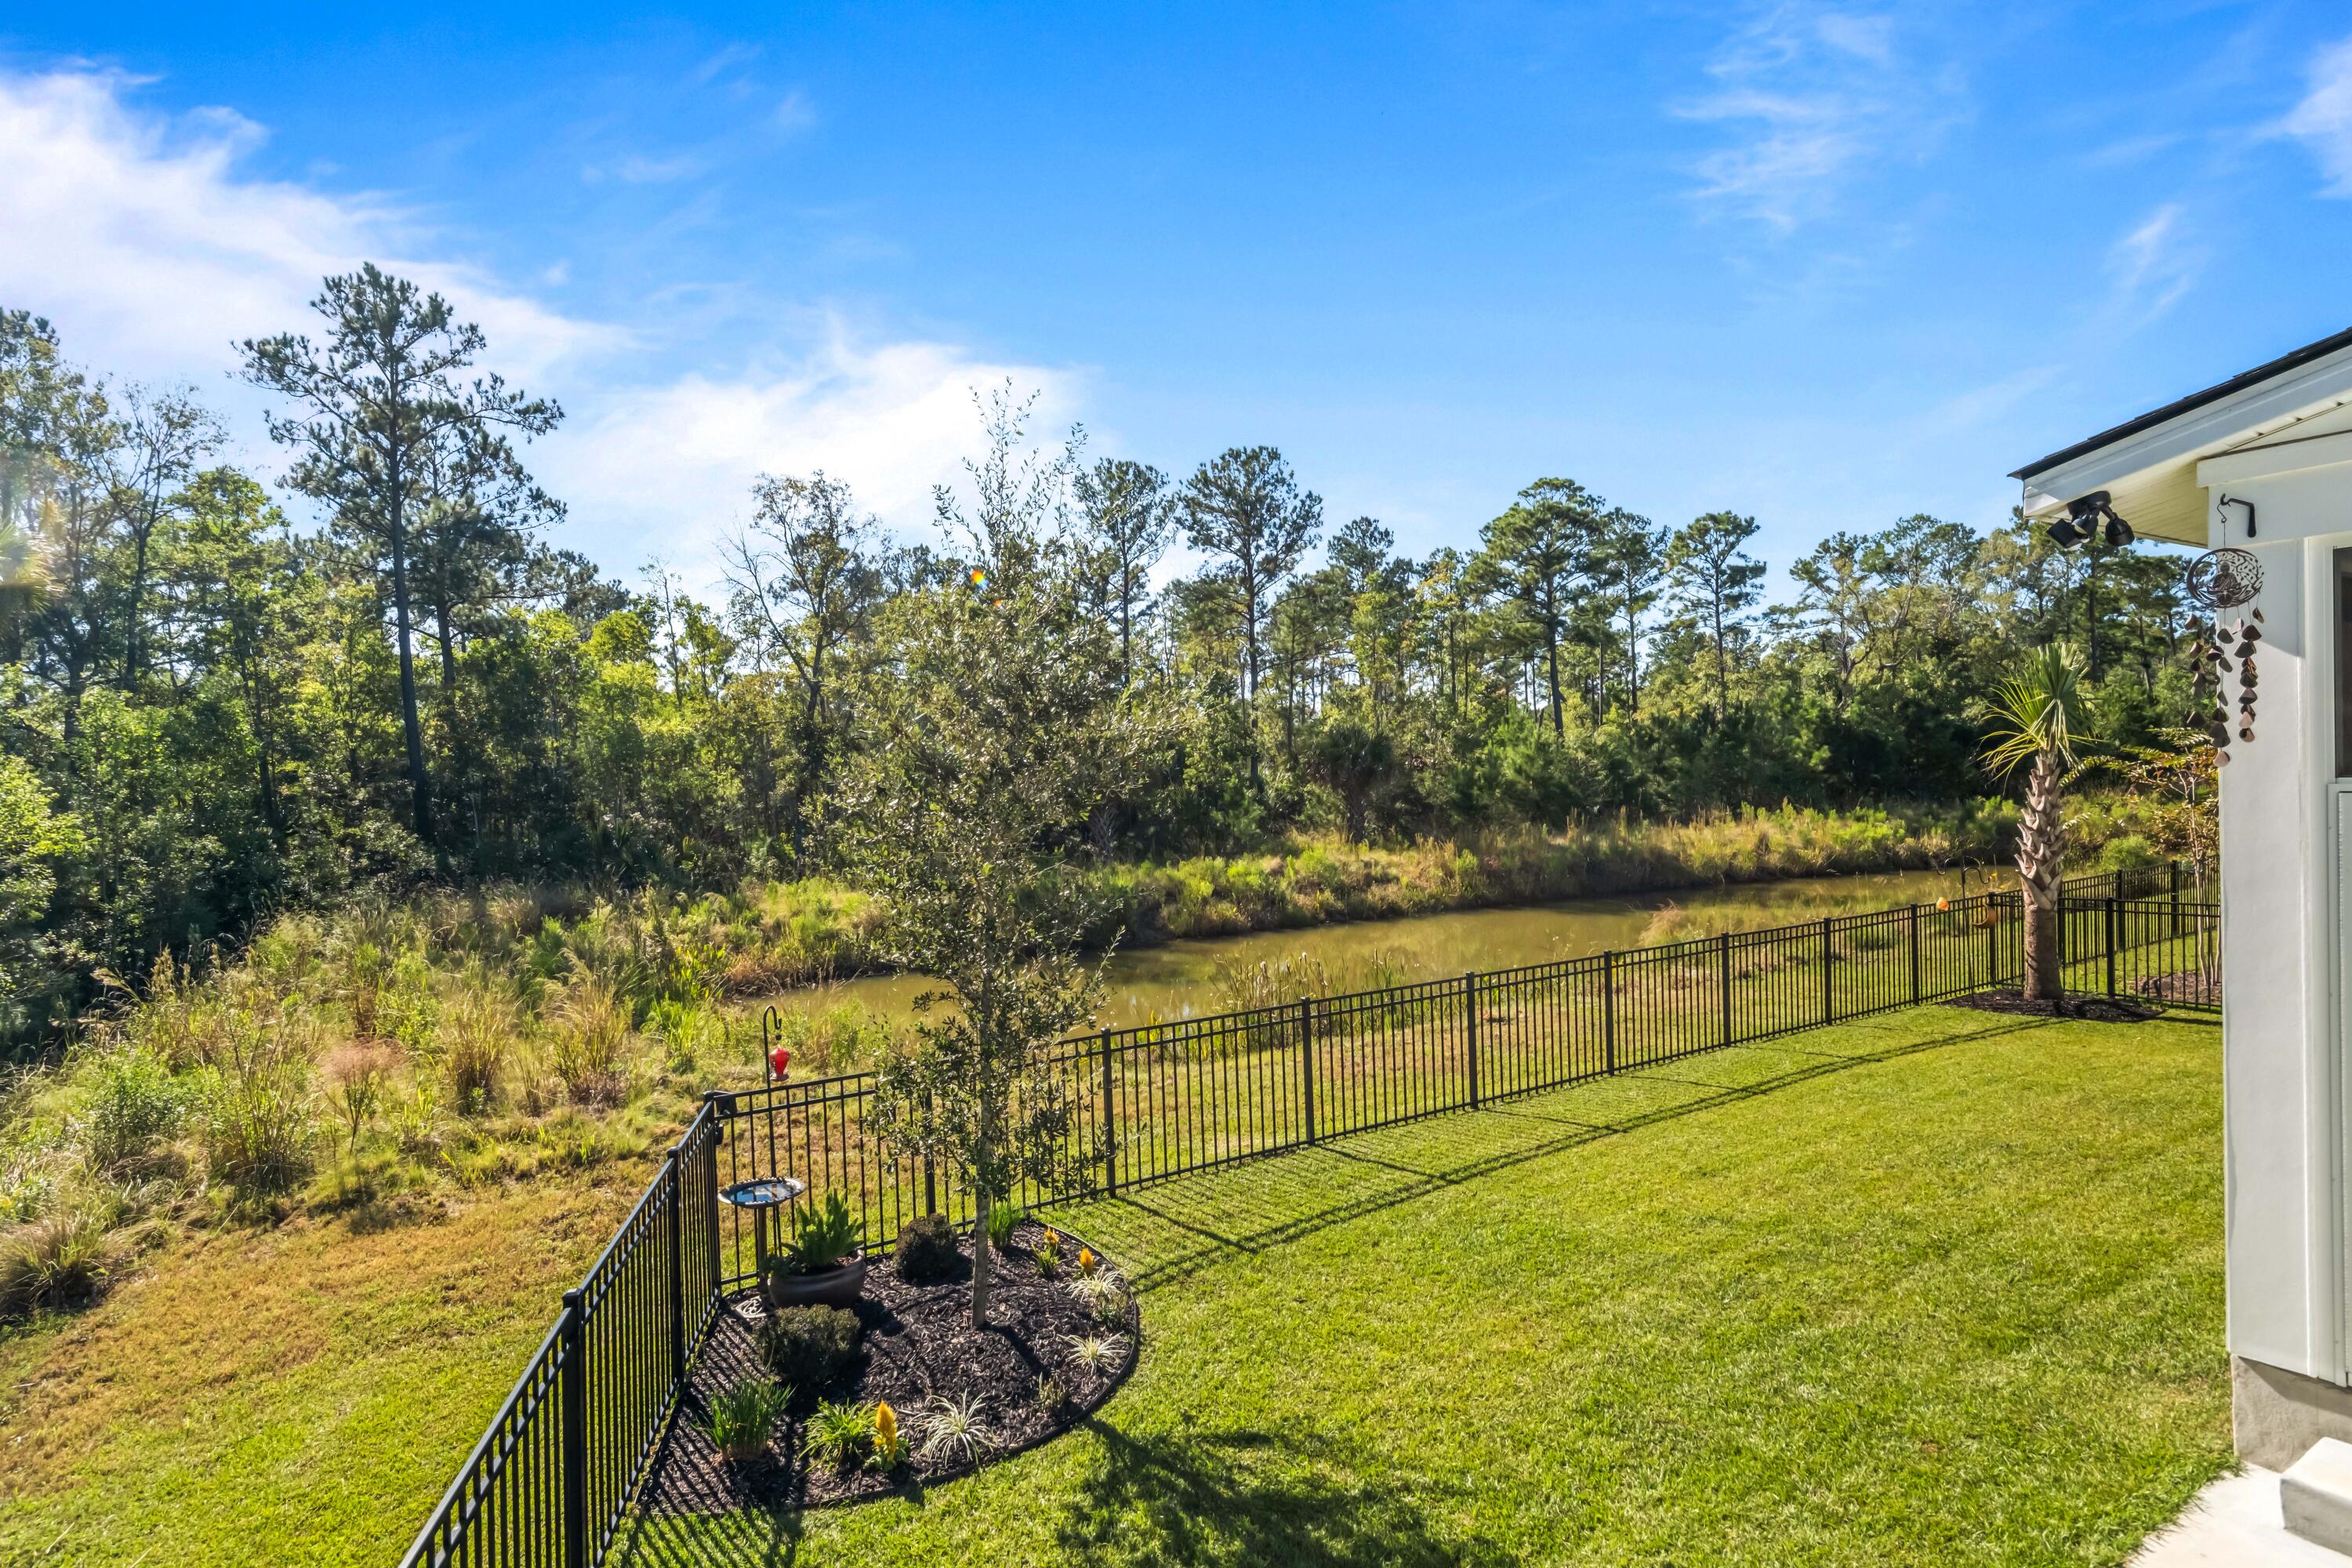
Fenced backyard with a landscaped garden overlooking a wooded pond.
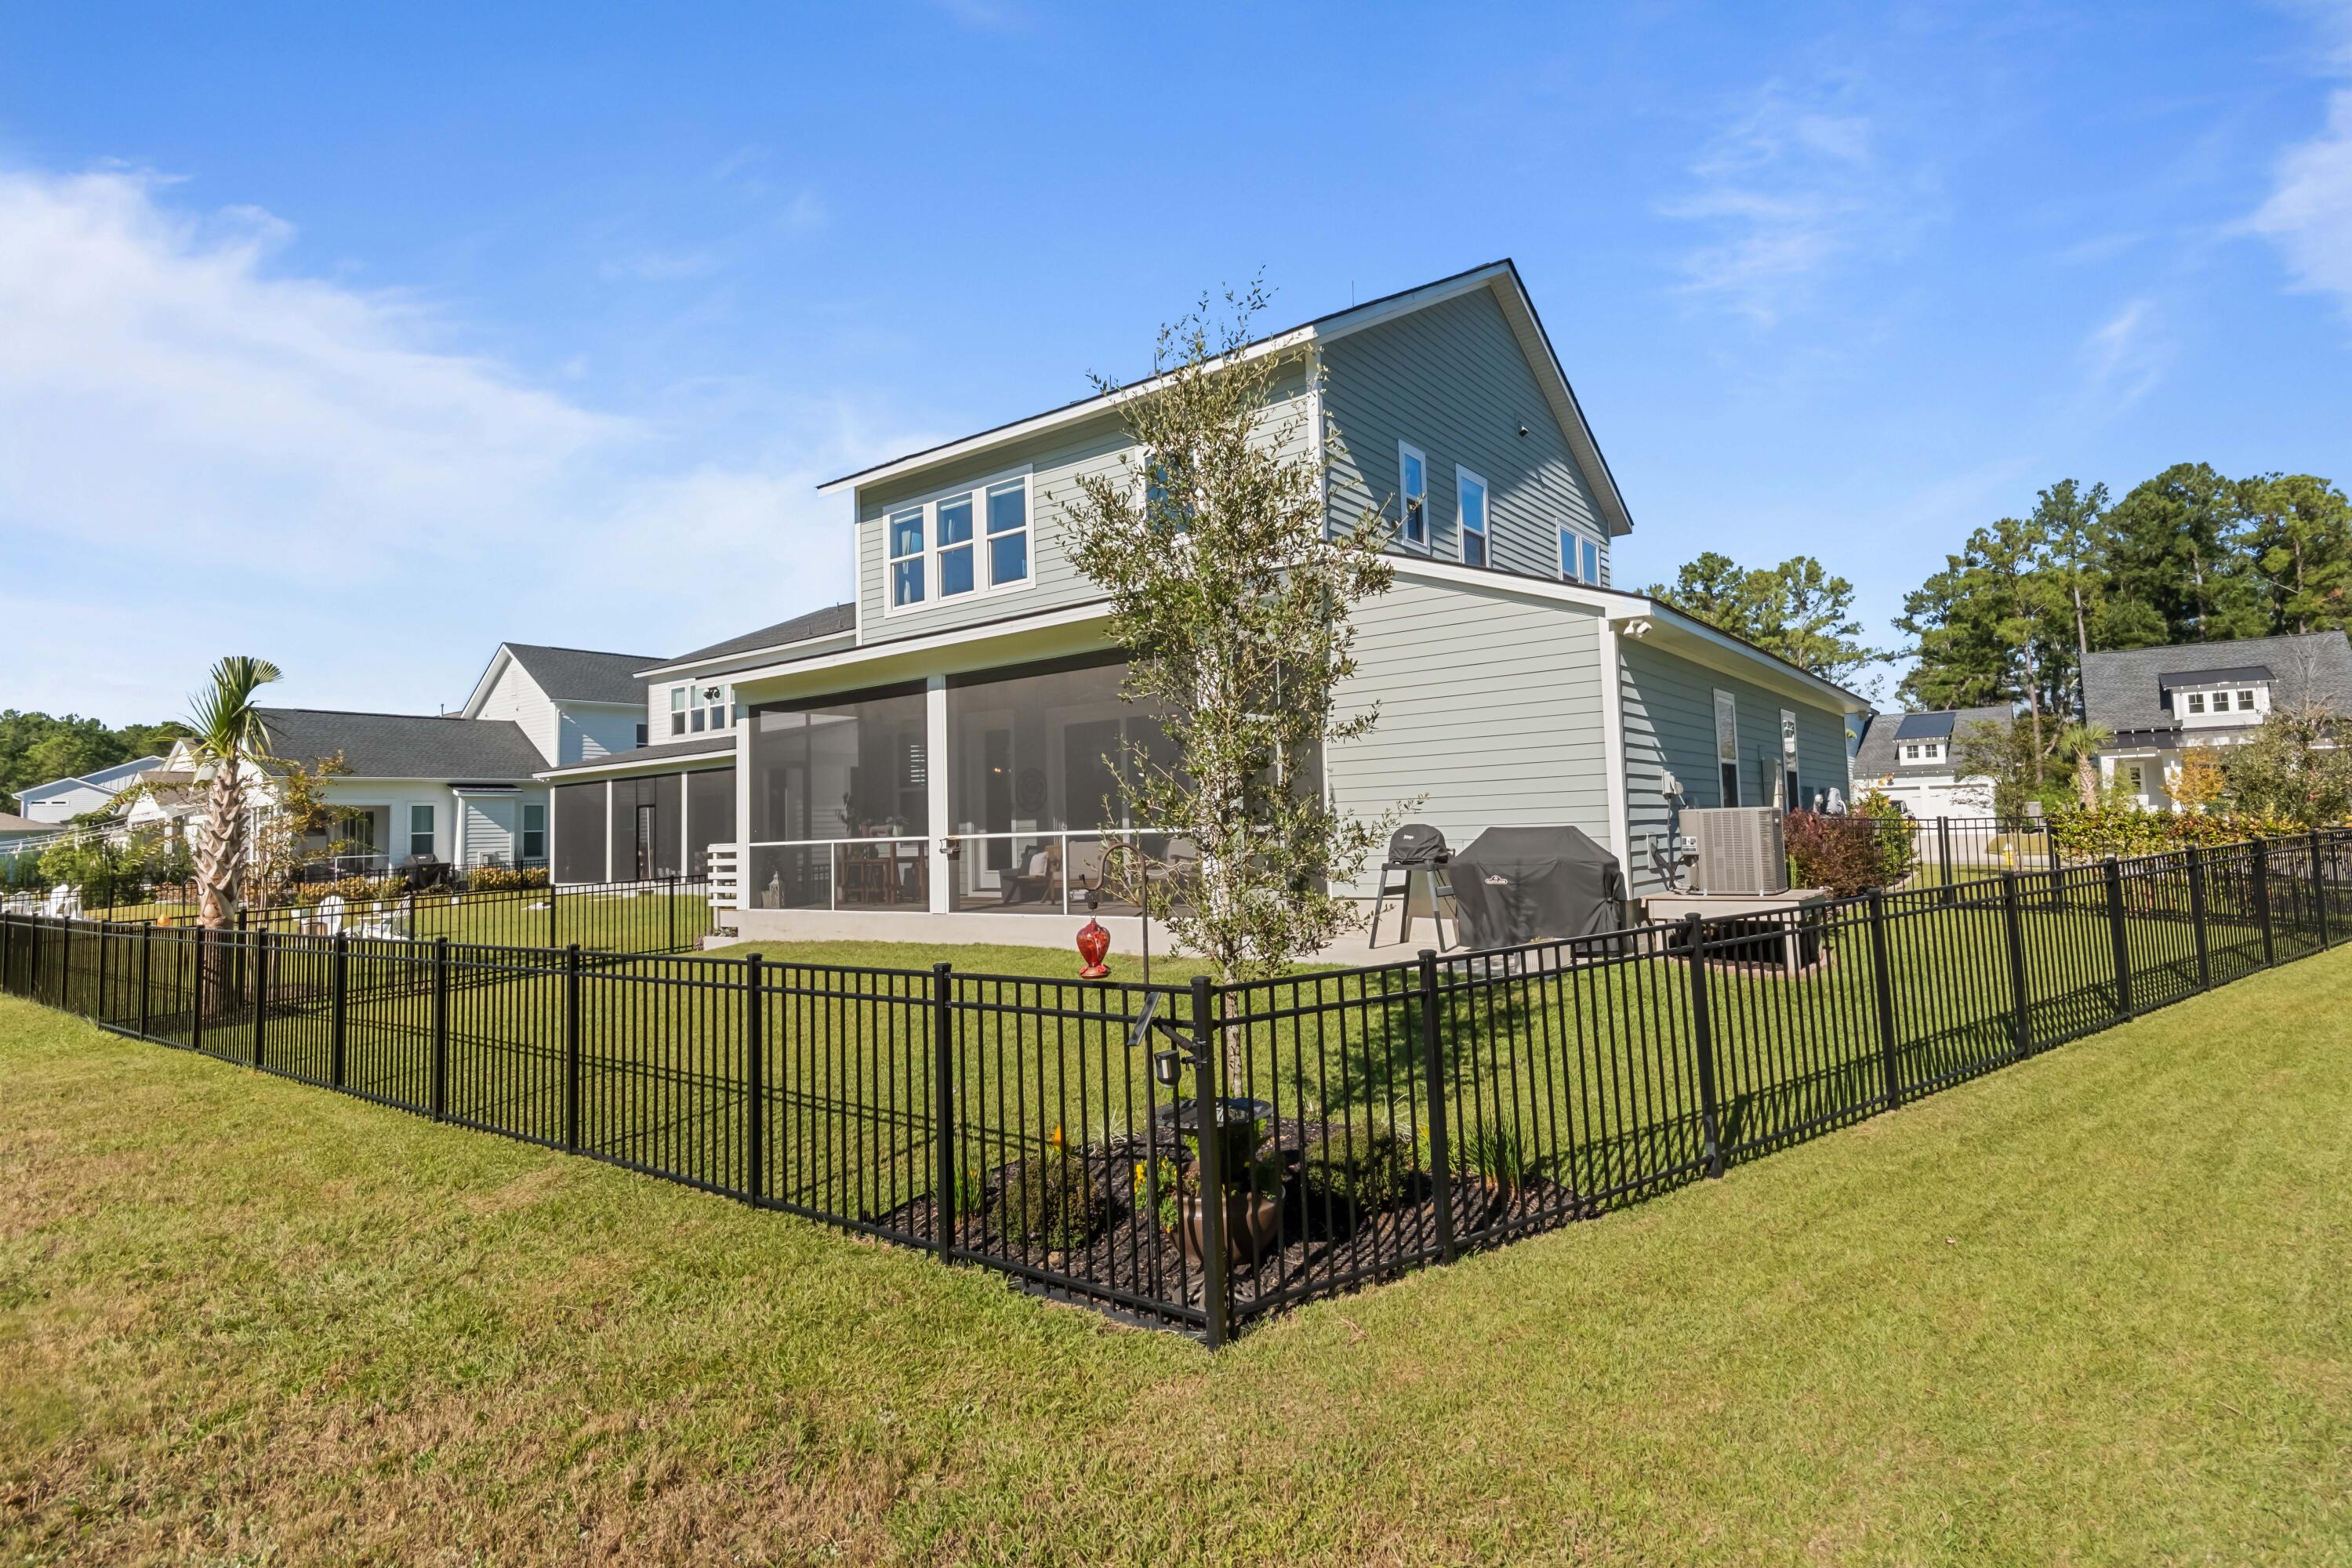
Two-story gray home with a screened porch, fenced lawn, and patio barbecue.
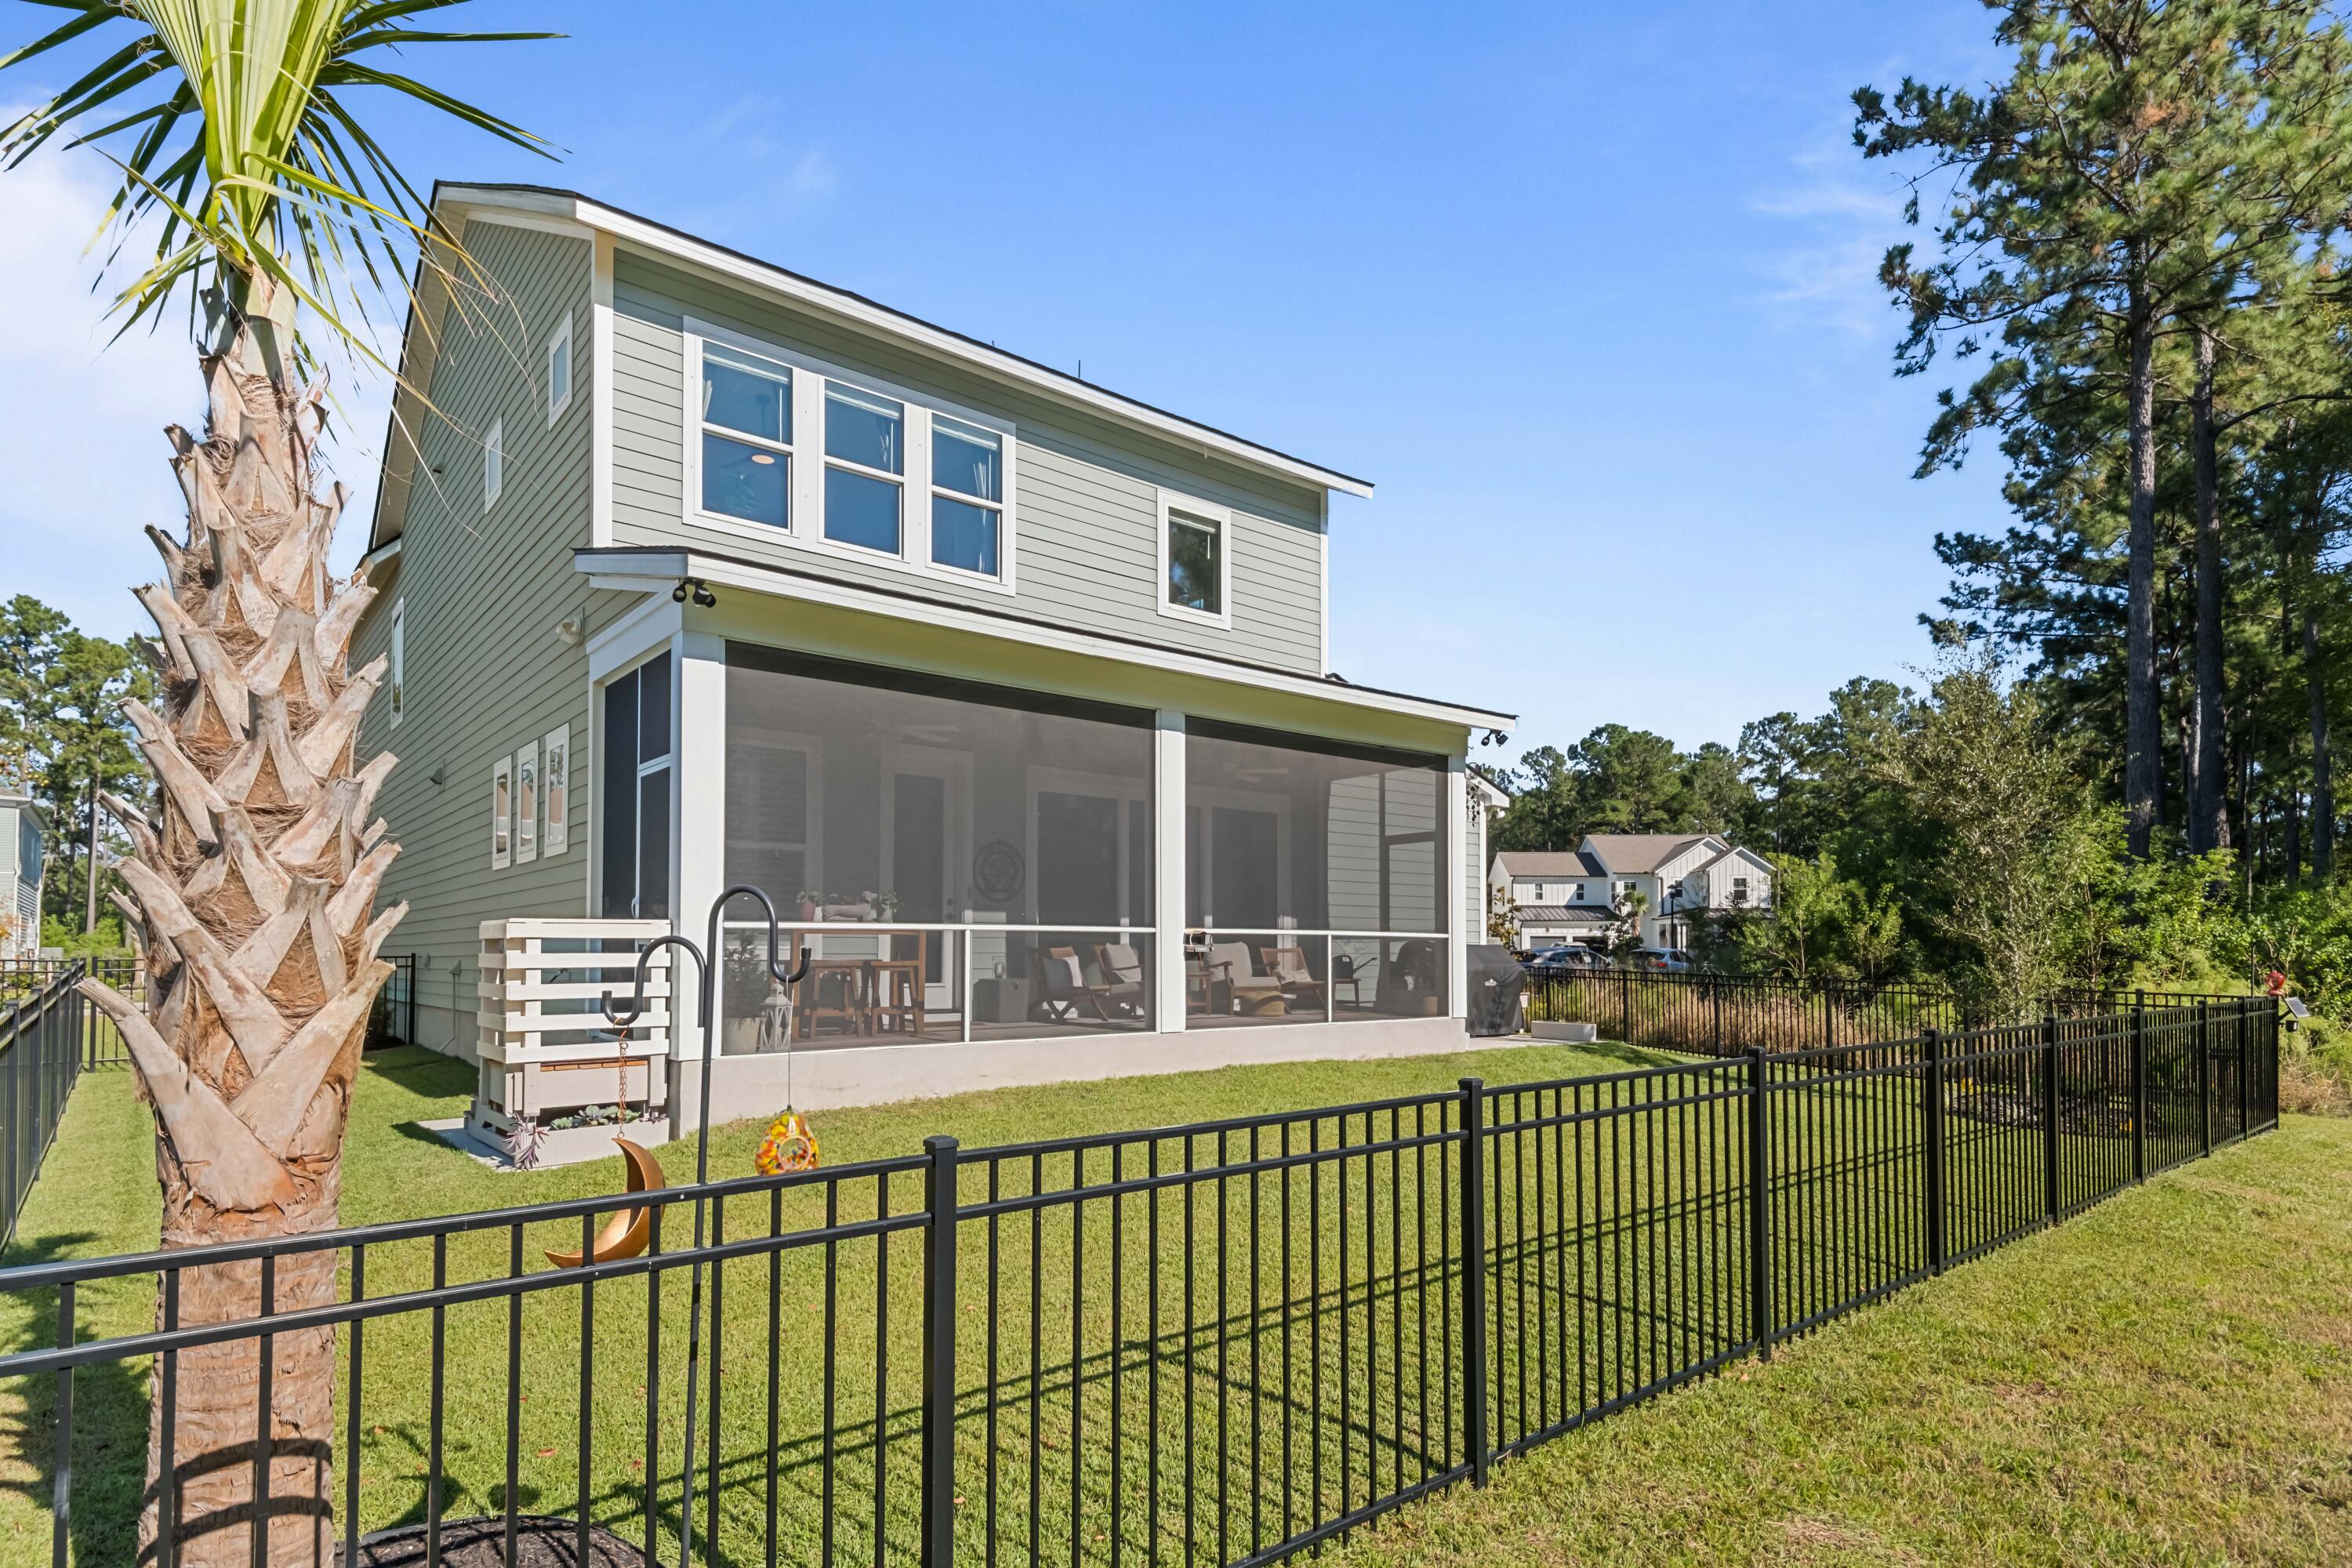
Rear exterior of a gray two-story home with a screened porch, fenced lawn, and palm tree.
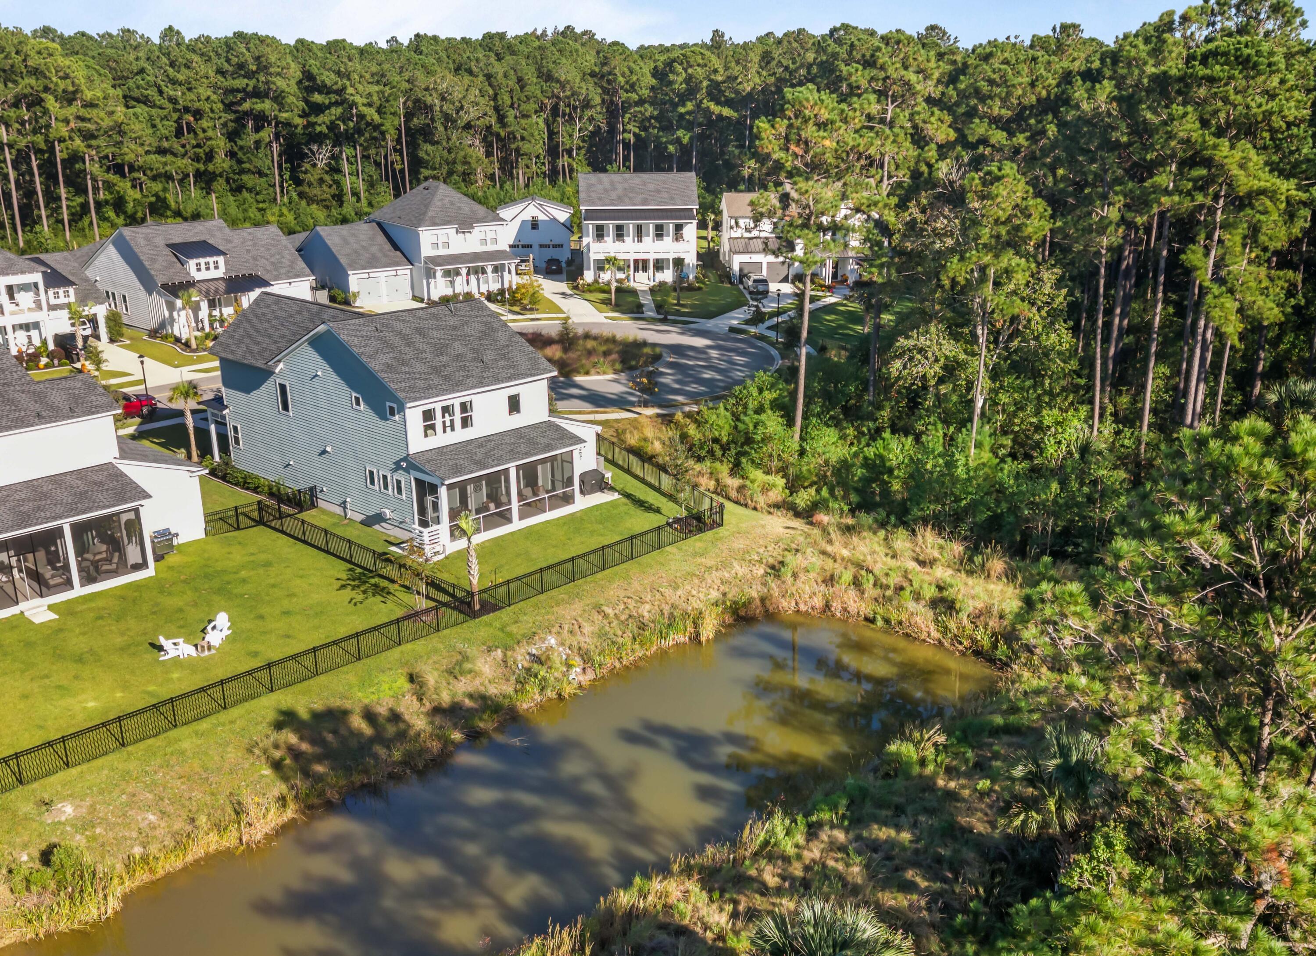
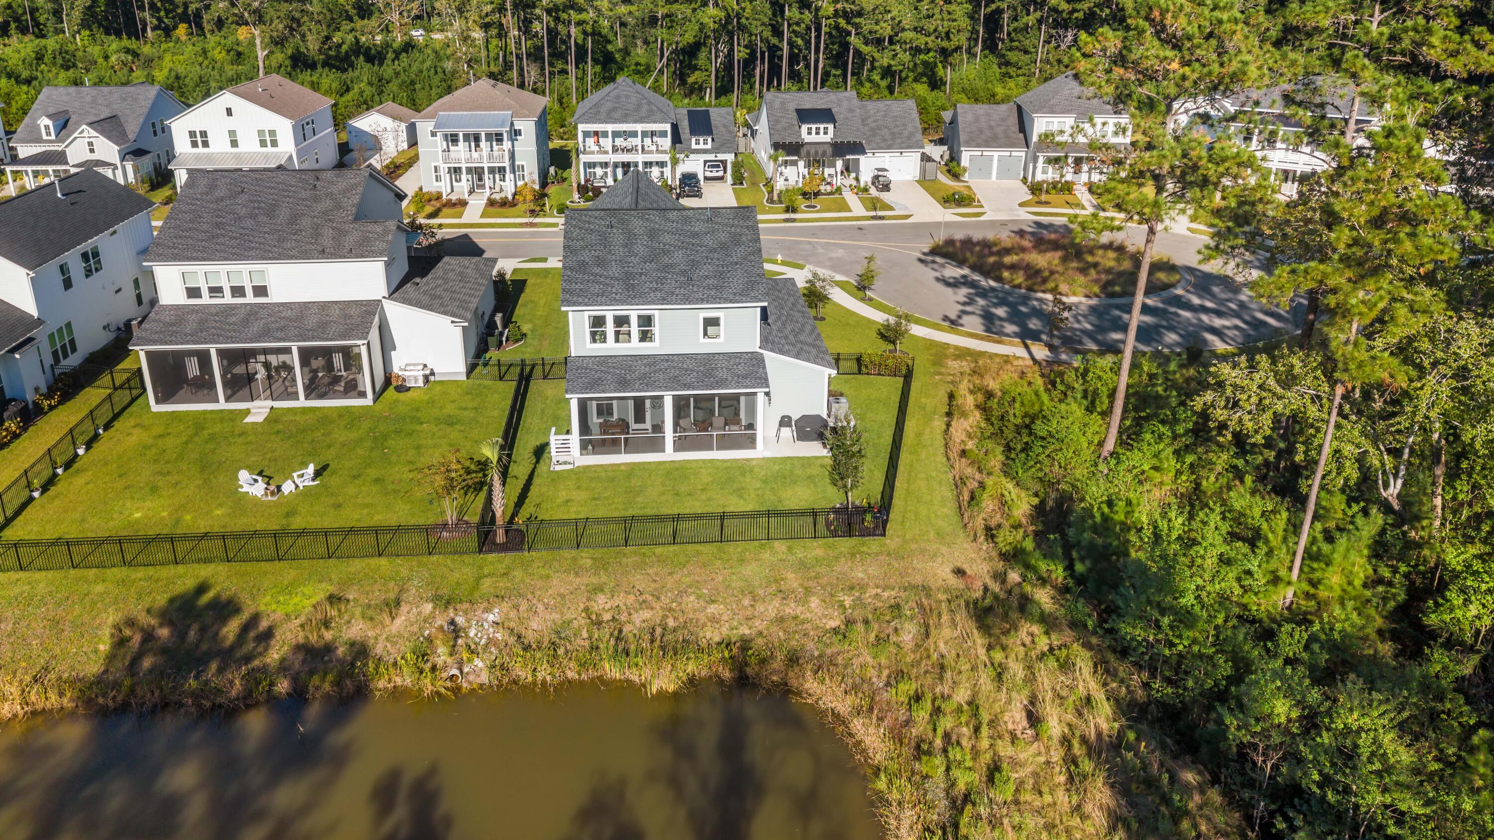
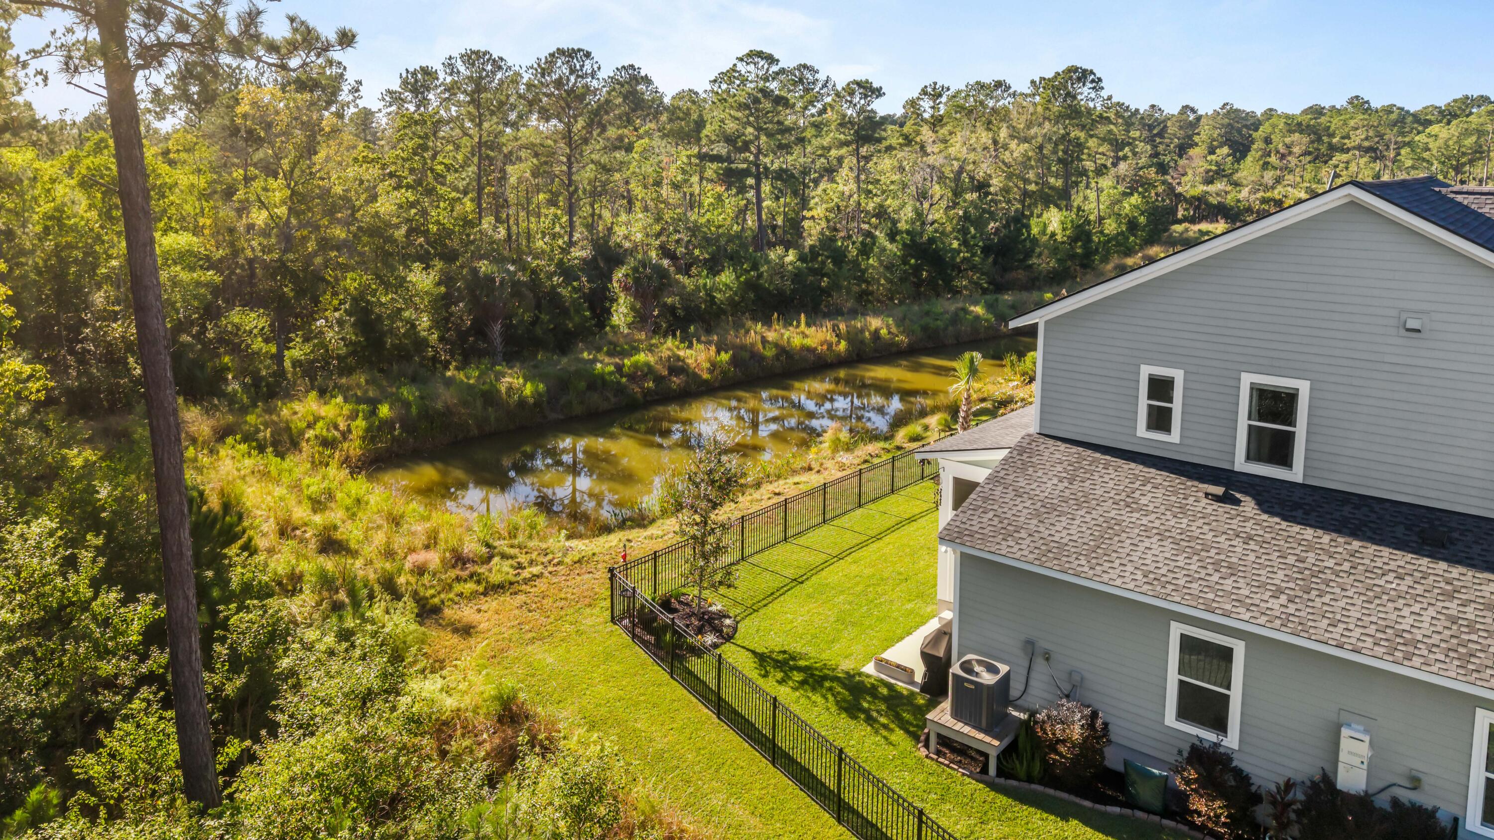
Aerial view of a gray two-story home with a fenced backyard beside a wooded pond.
Aerial view of homes beside a wooded preserve and small pond.
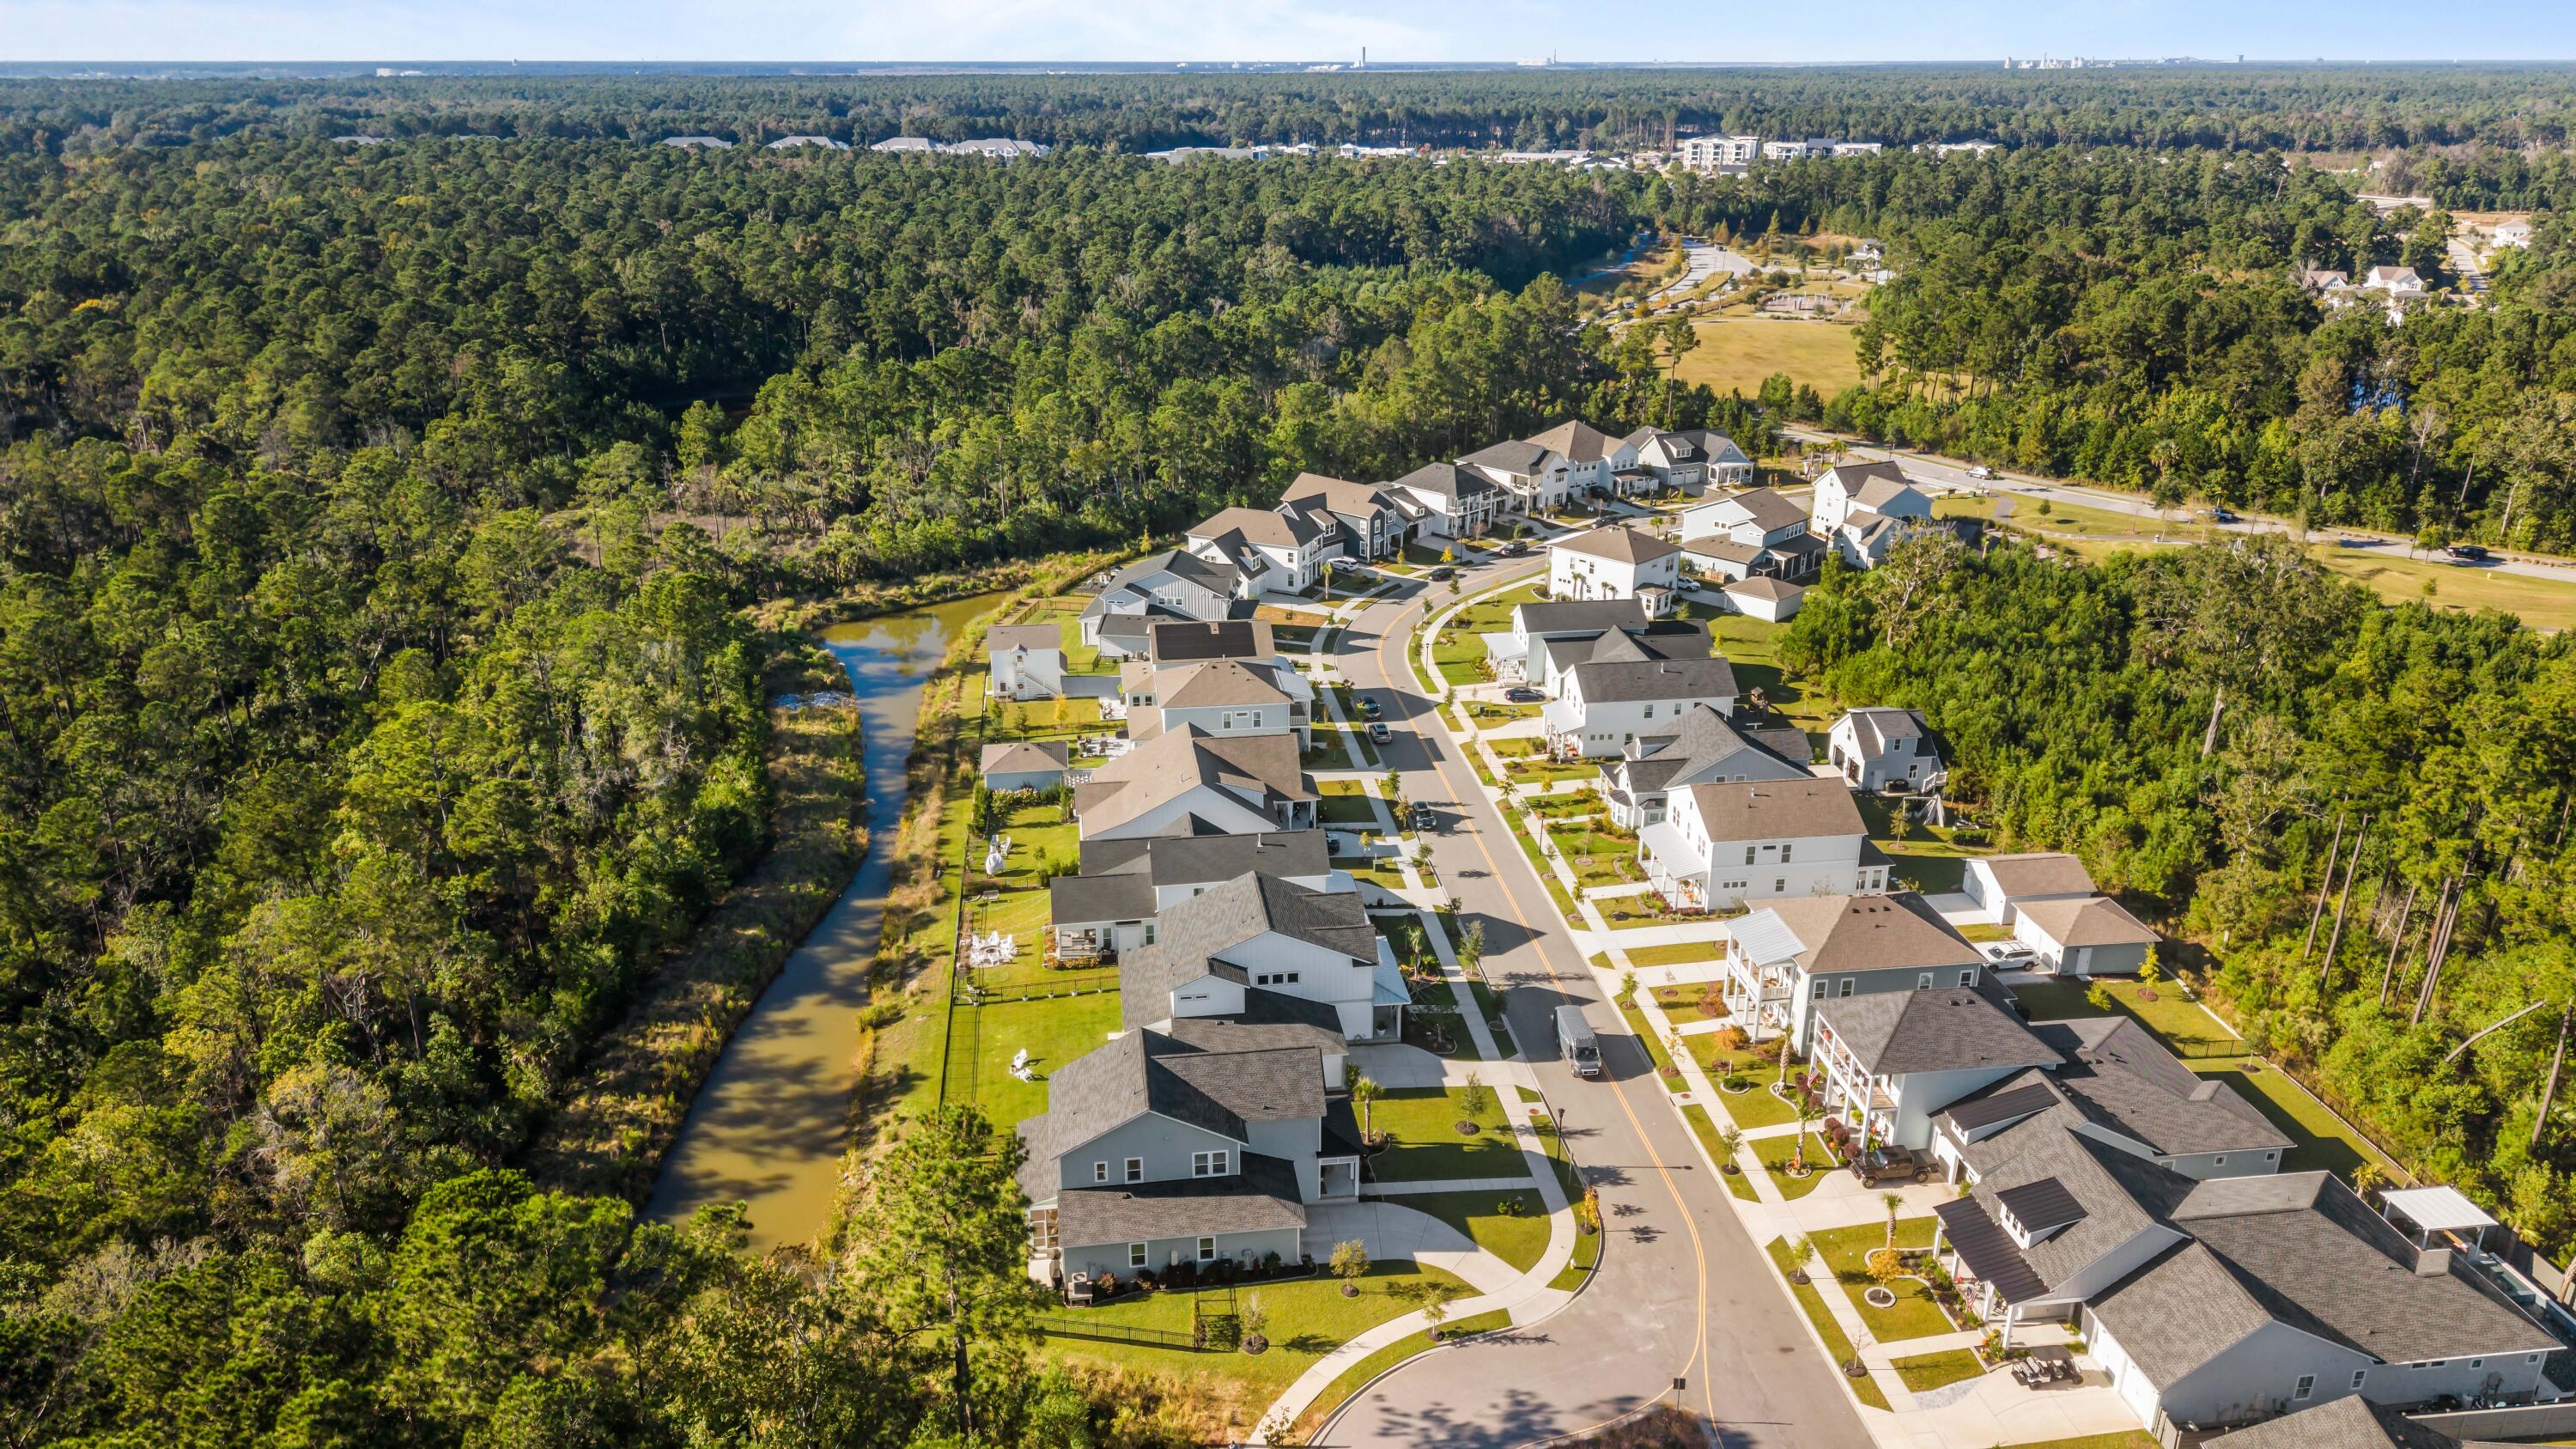
Aerial view of homes along a wooded wetland and winding residential street.
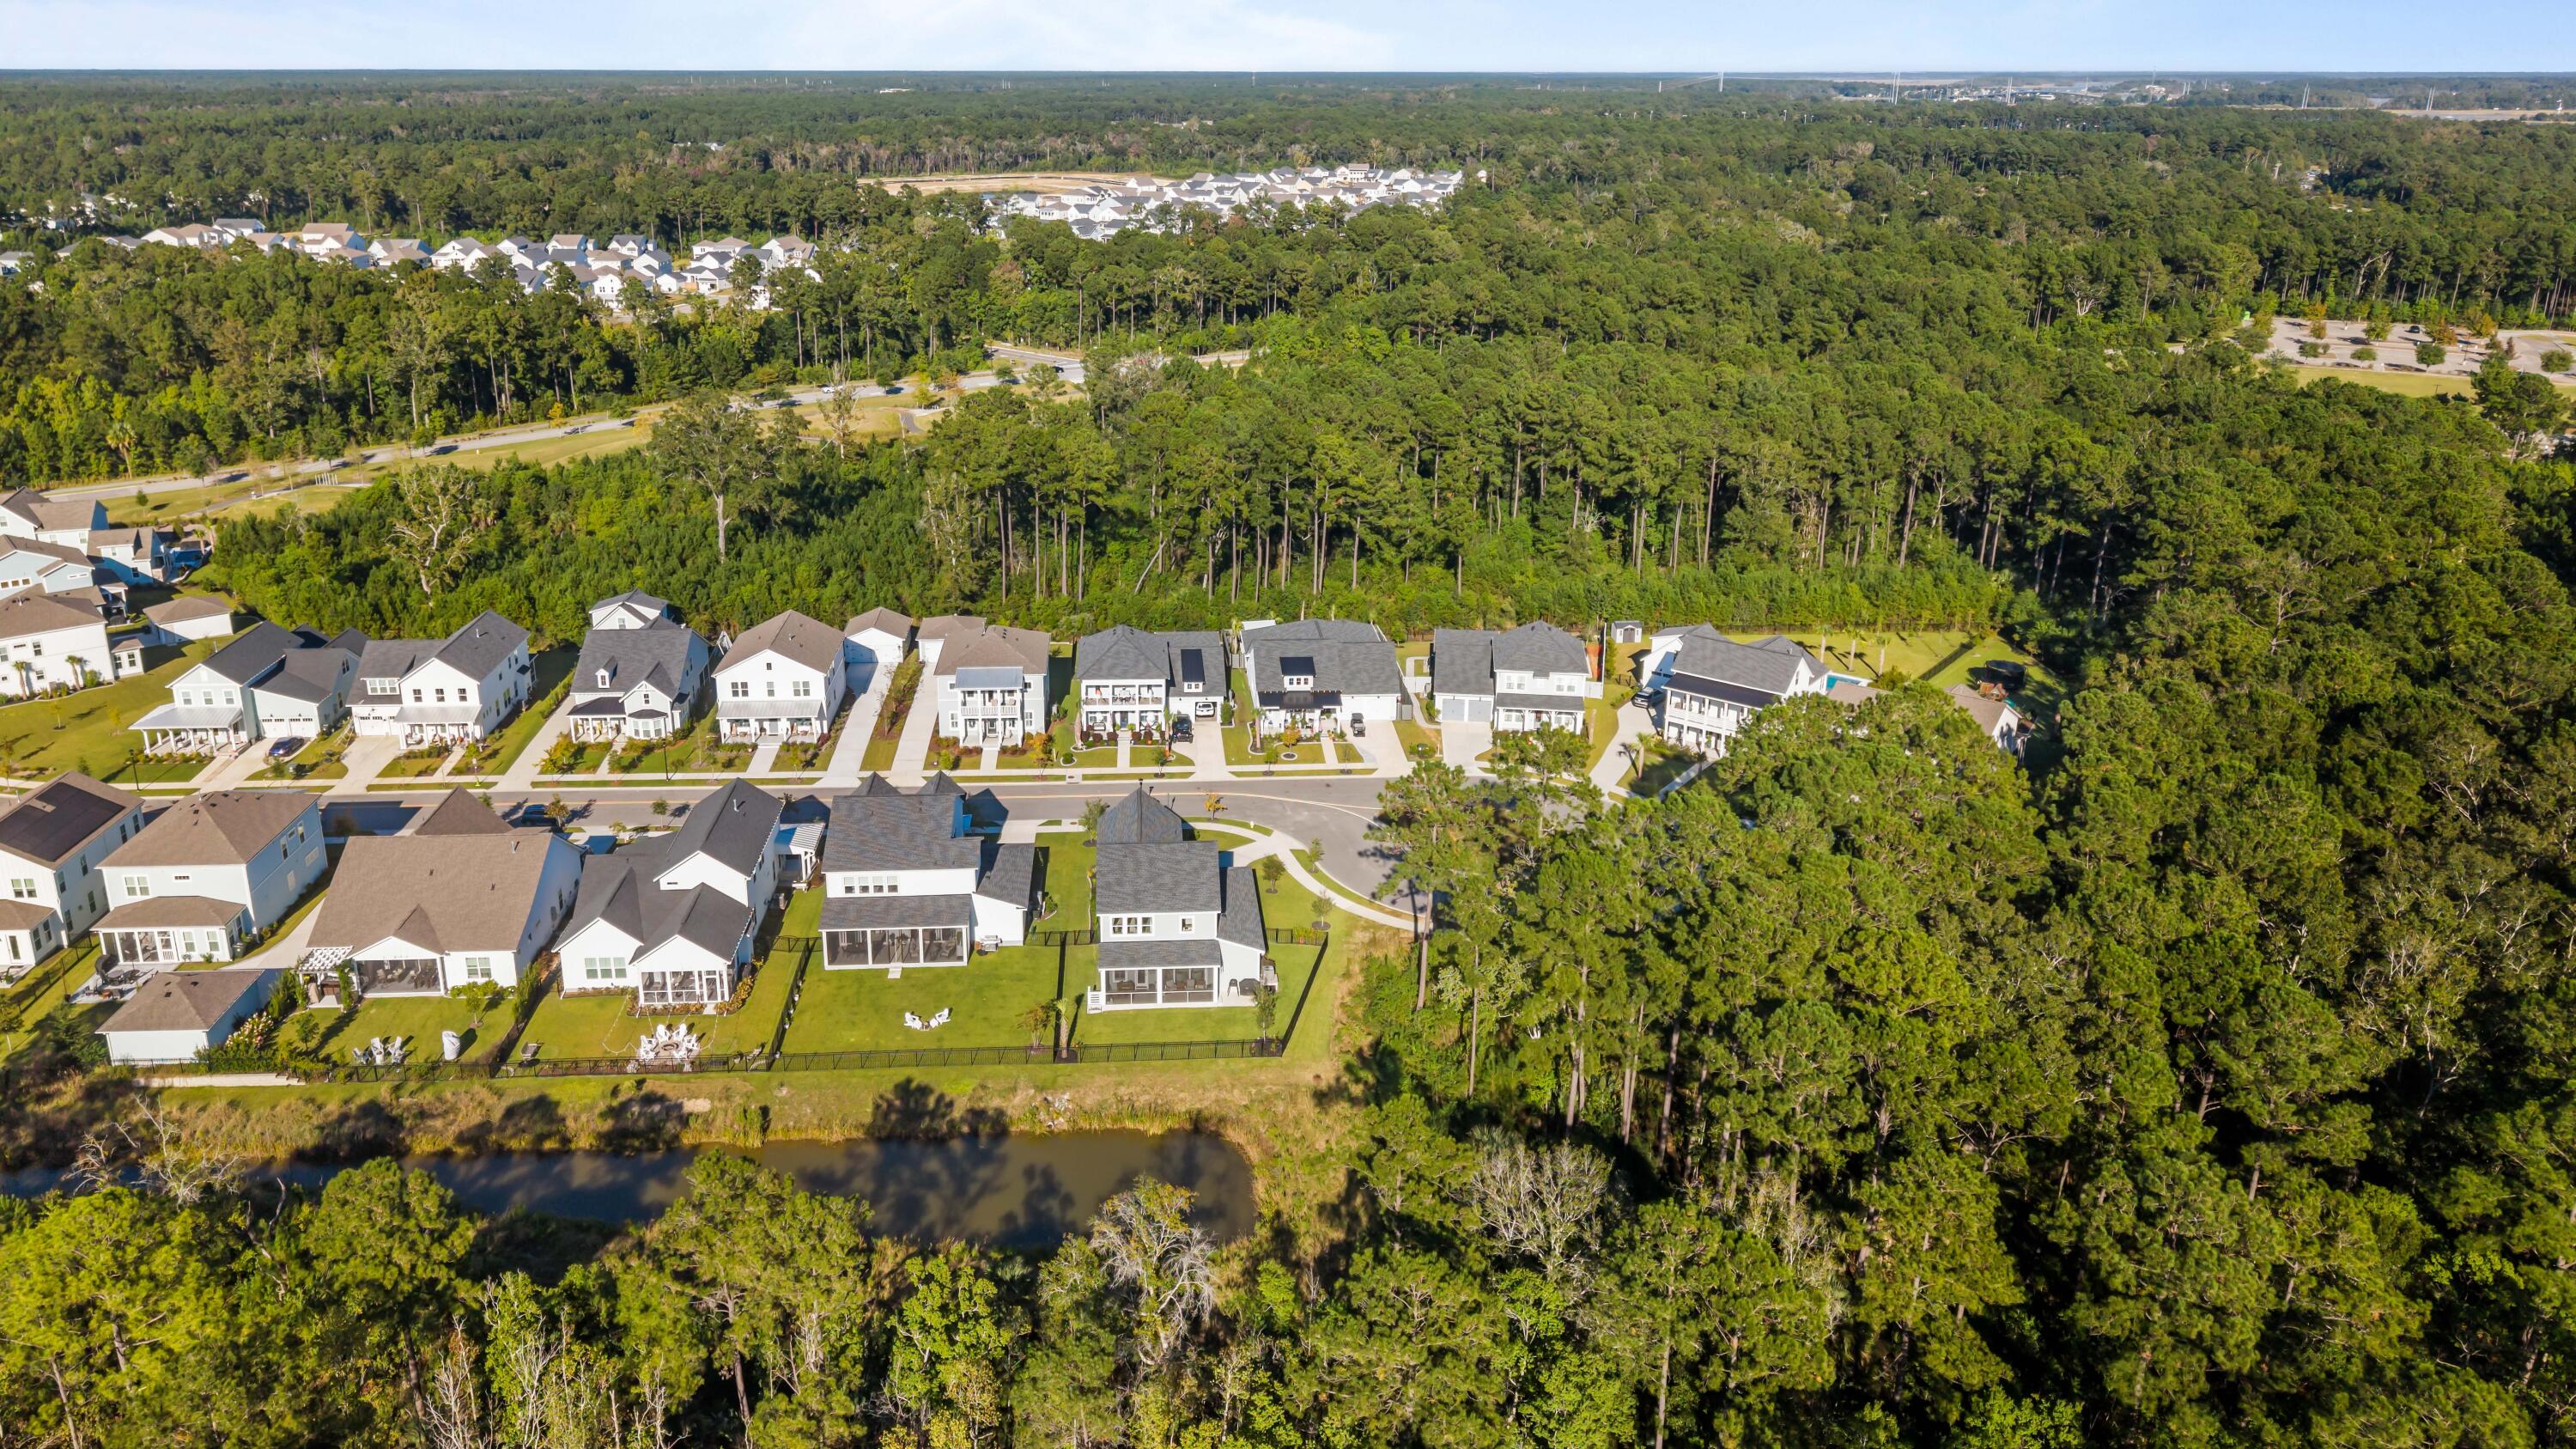
Aerial view of a fenced home beside a pond, with neighboring houses and wooded land.
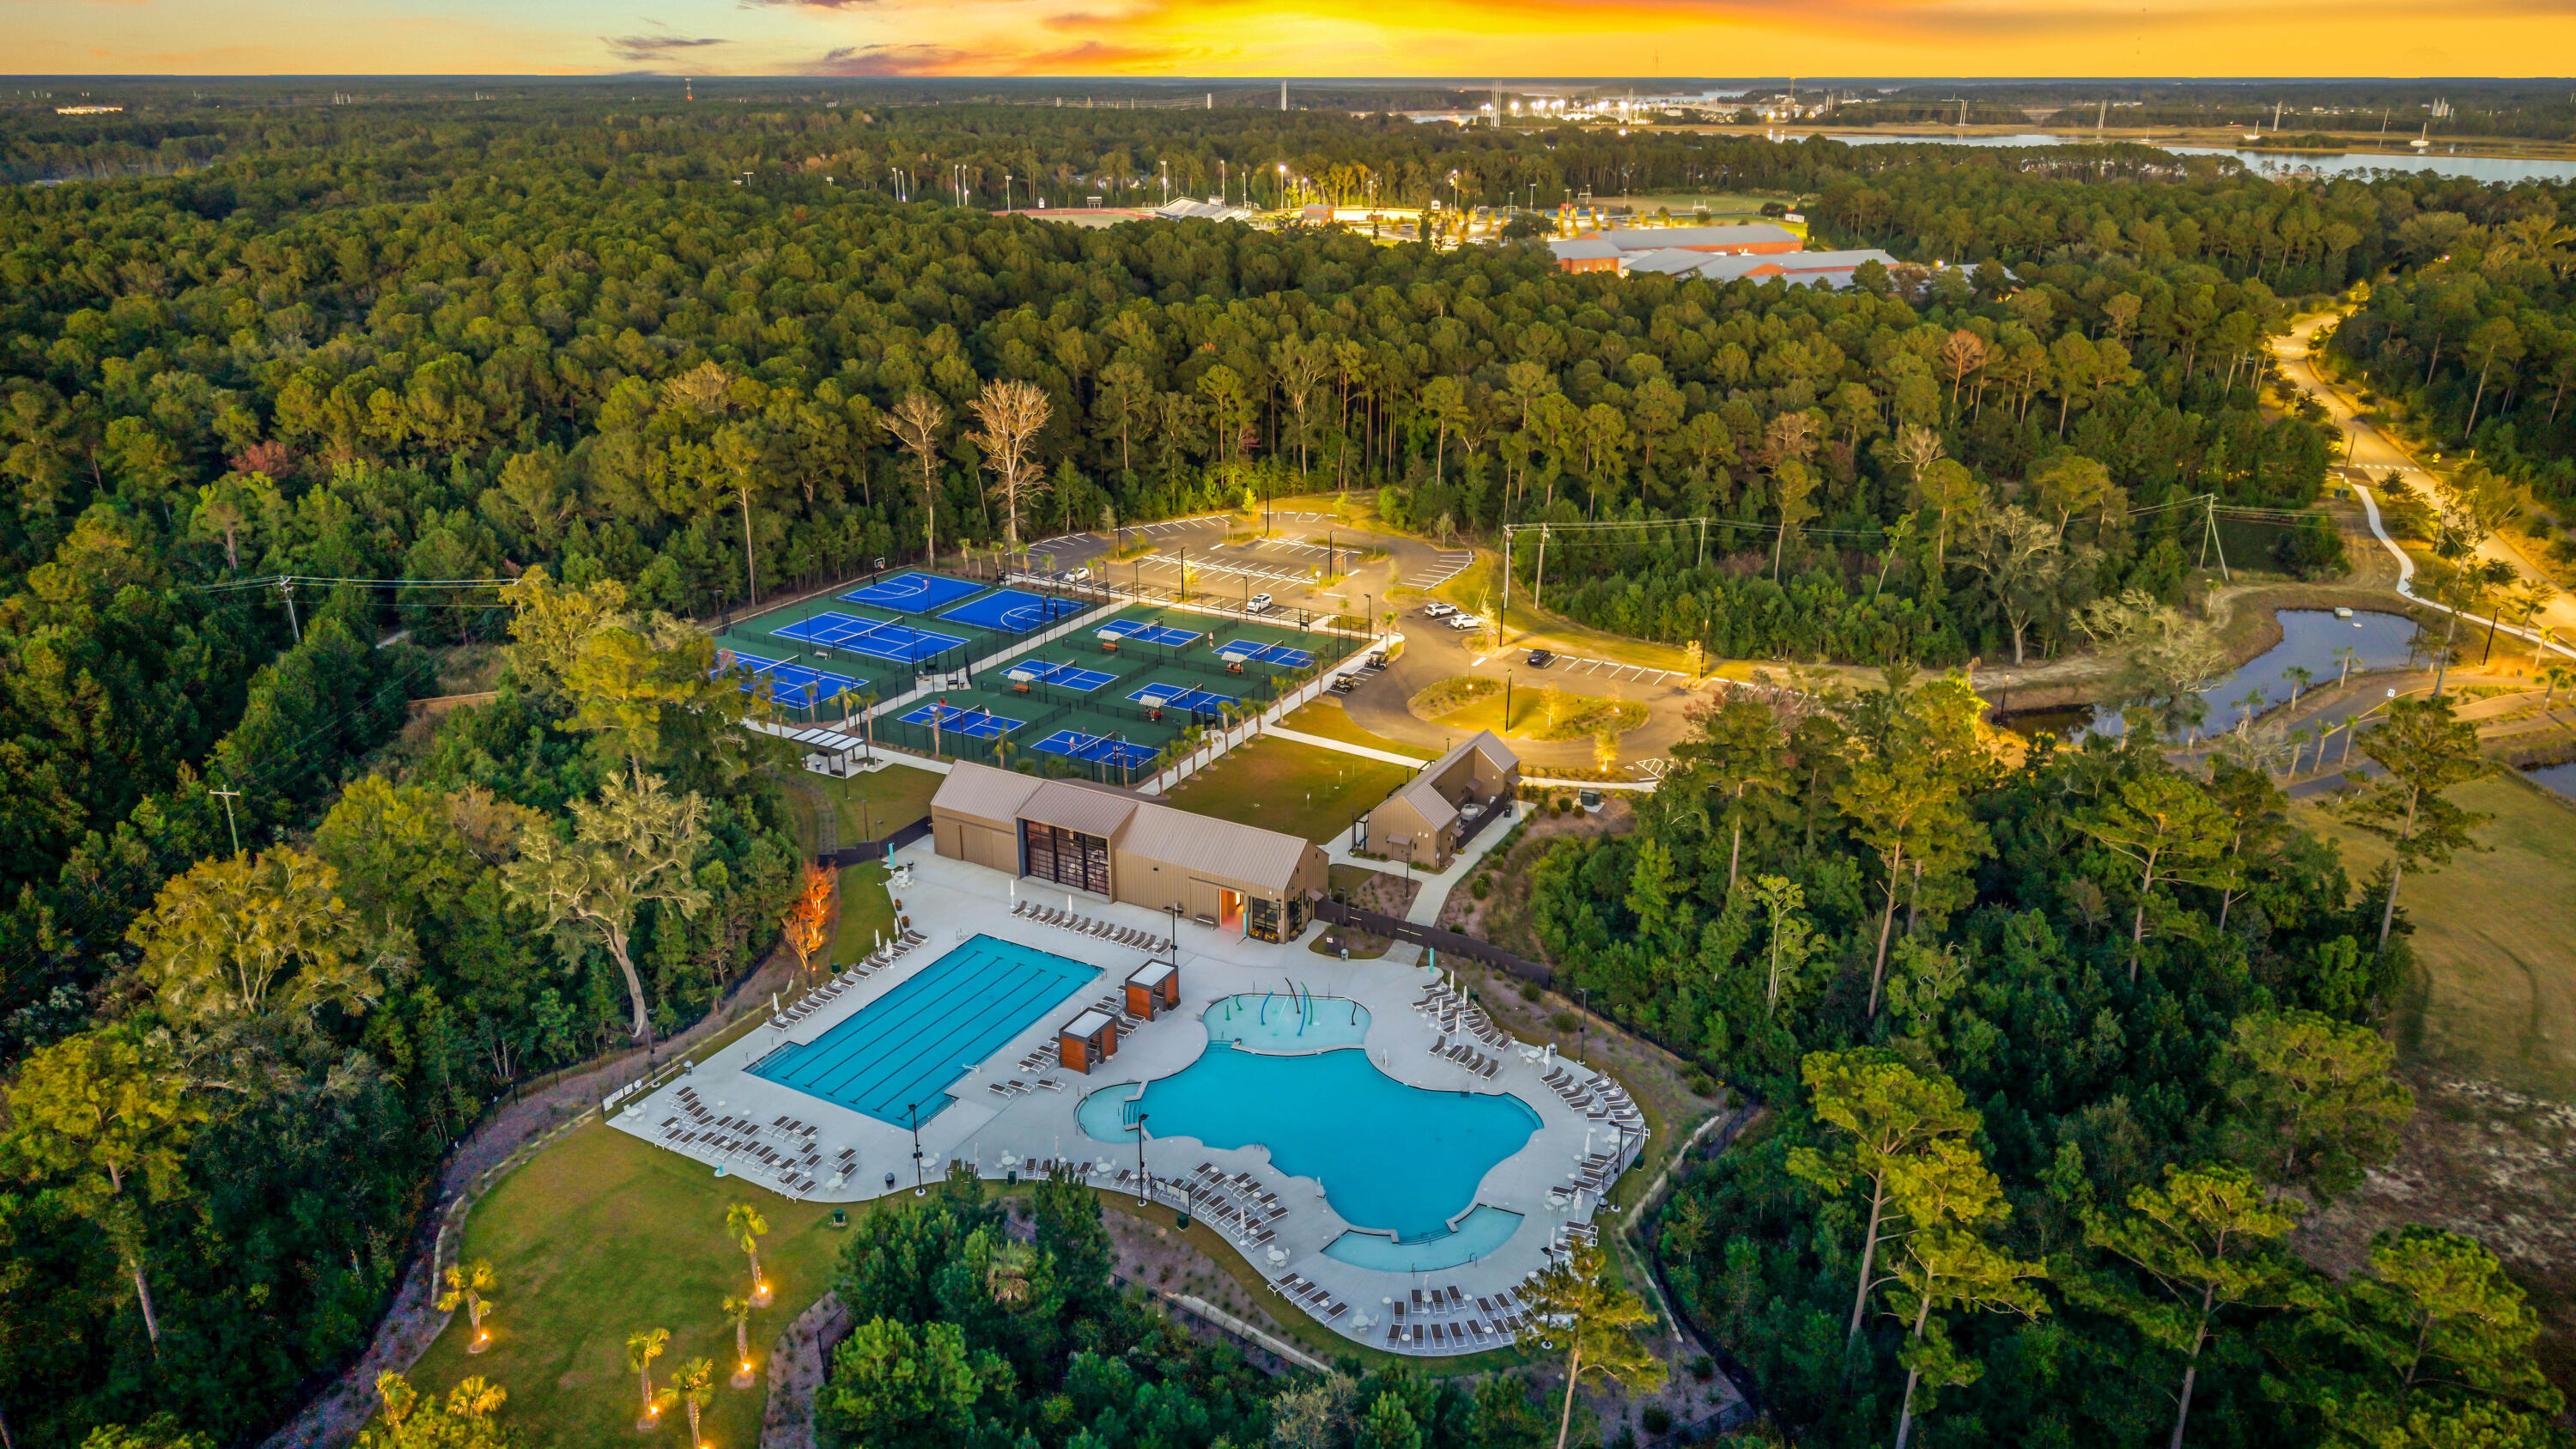
Community amenities with pools, sports courts, and a clubhouse surrounded by trees.
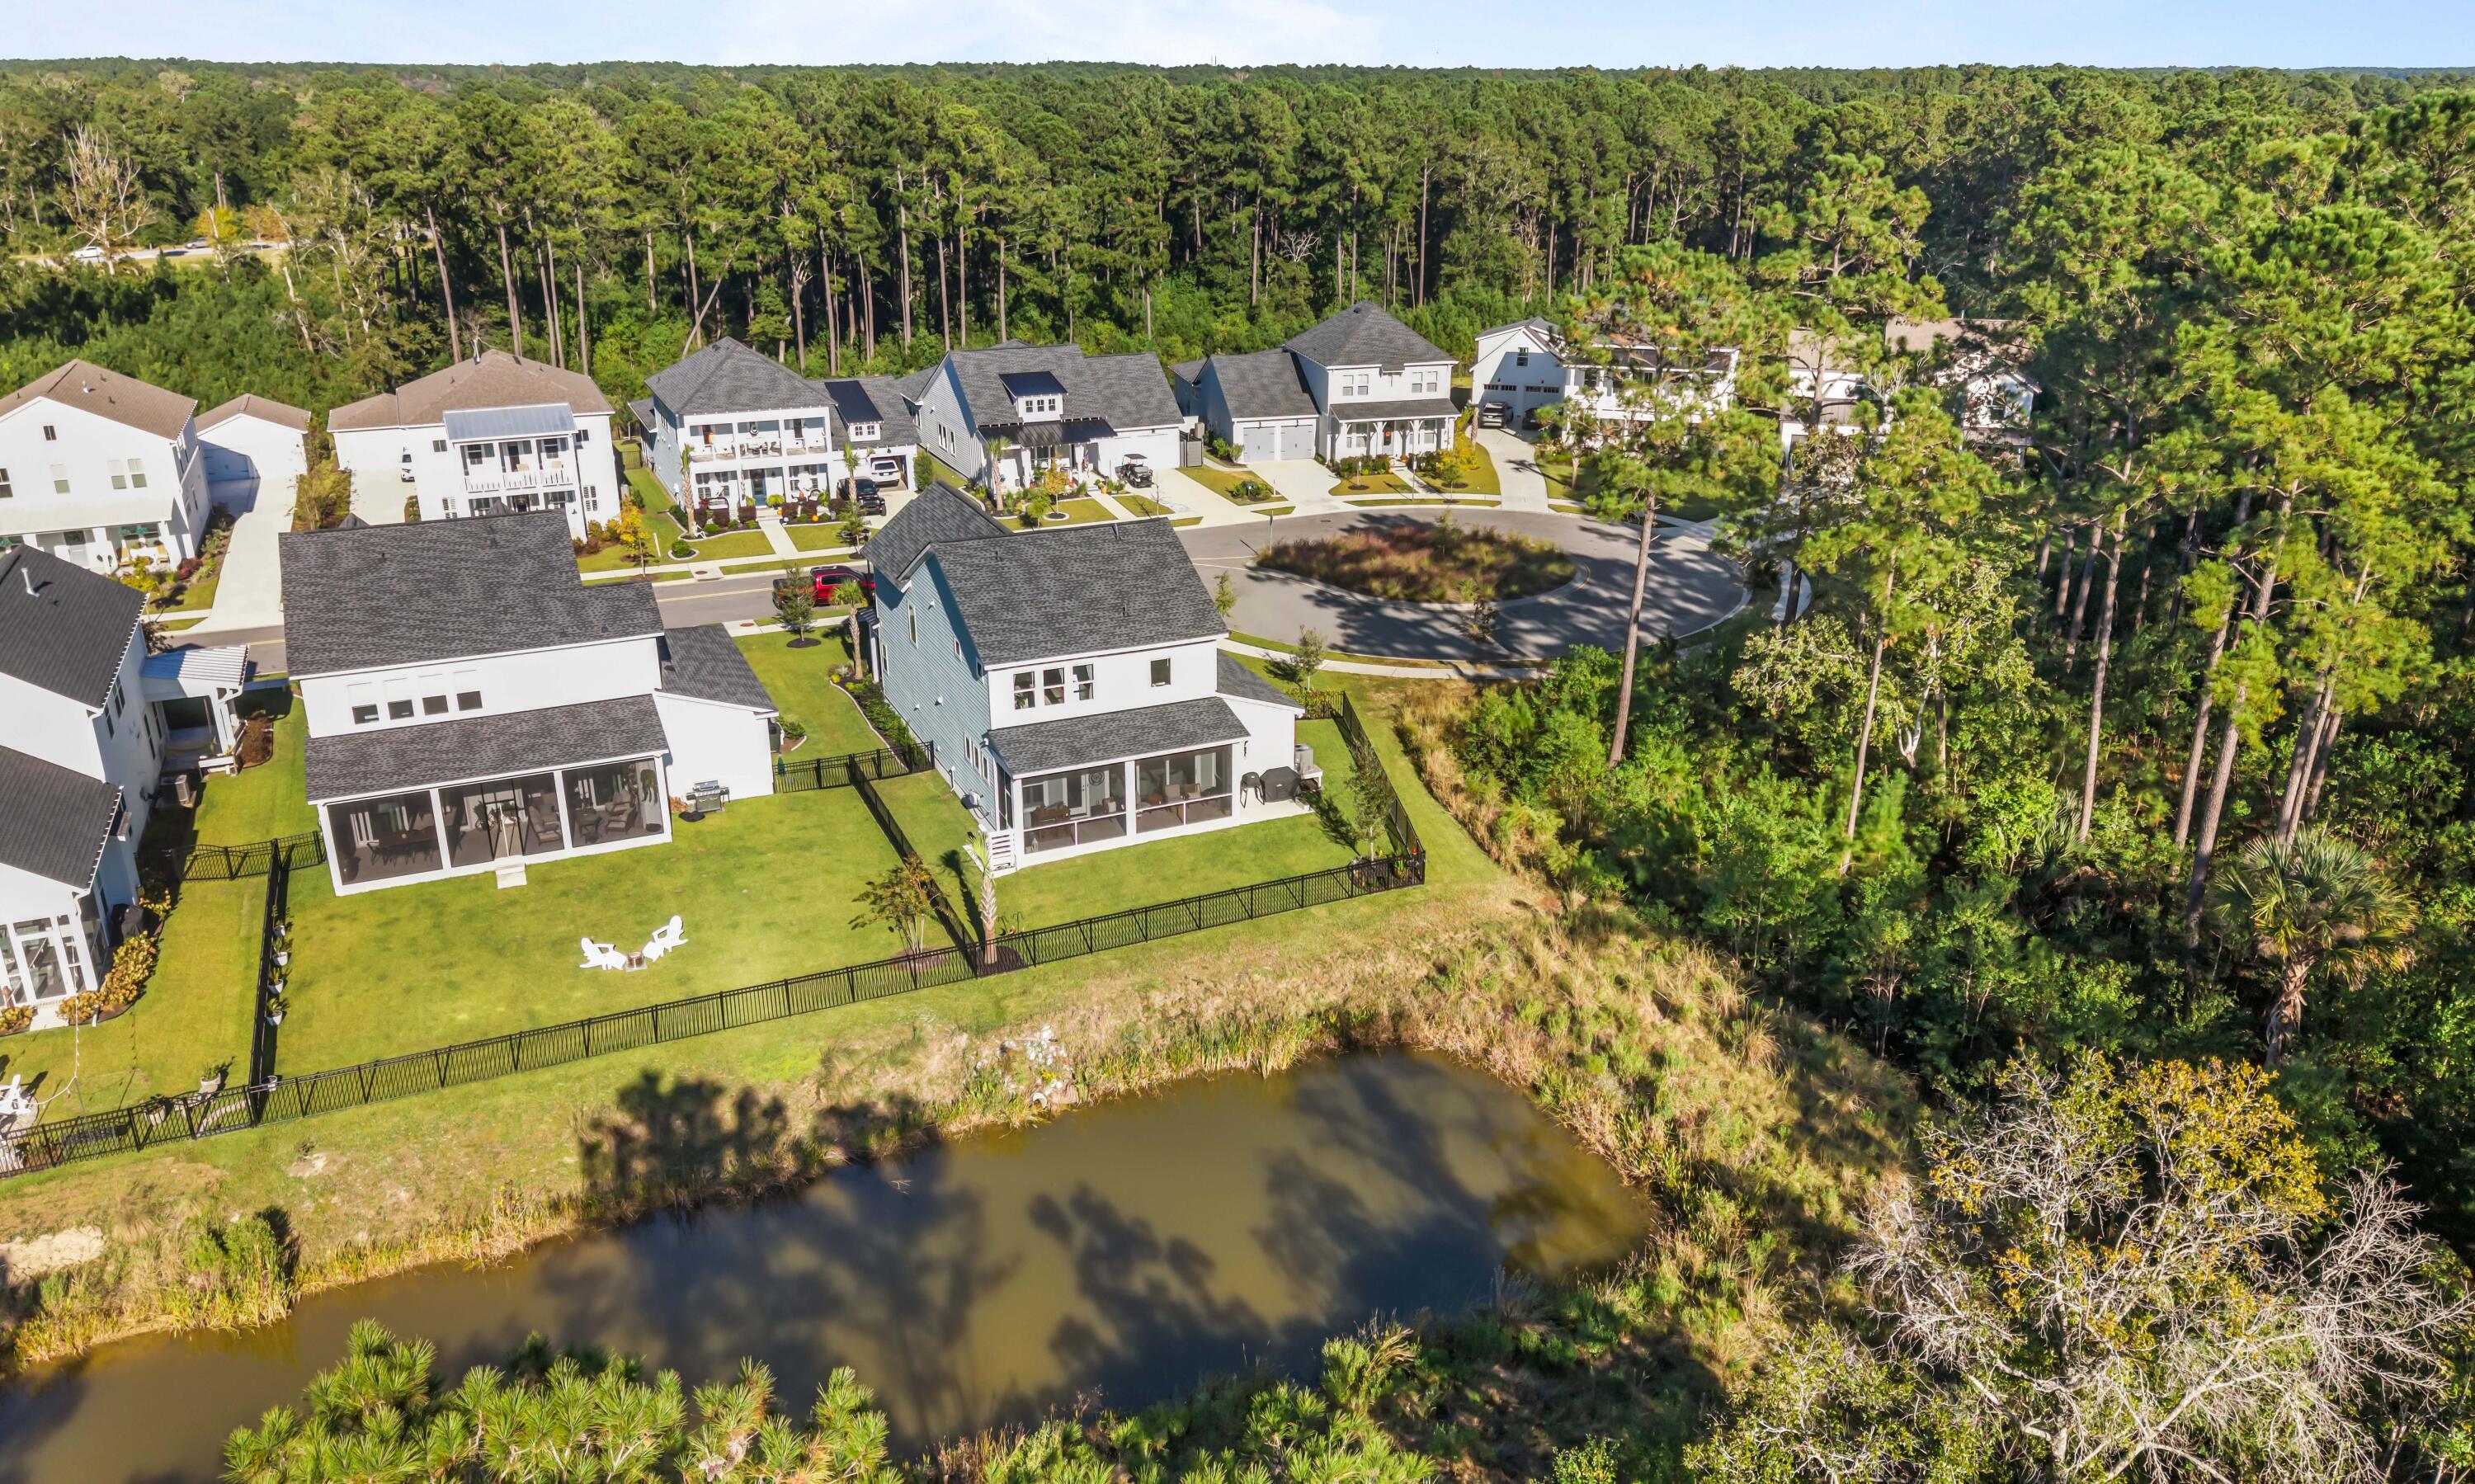
Aerial view of homes beside a pond, with fenced yards and surrounding woodland.
Aerial view of a home with a fenced lawn beside a pond and wooded vegetation.
Aerial view of homes beside a wooded area and a narrow creek.
Aerial view of a neighborhood bordered by dense woods and a narrow waterway.
Aerial view of homes beside a wooded wetland and winding neighborhood street.
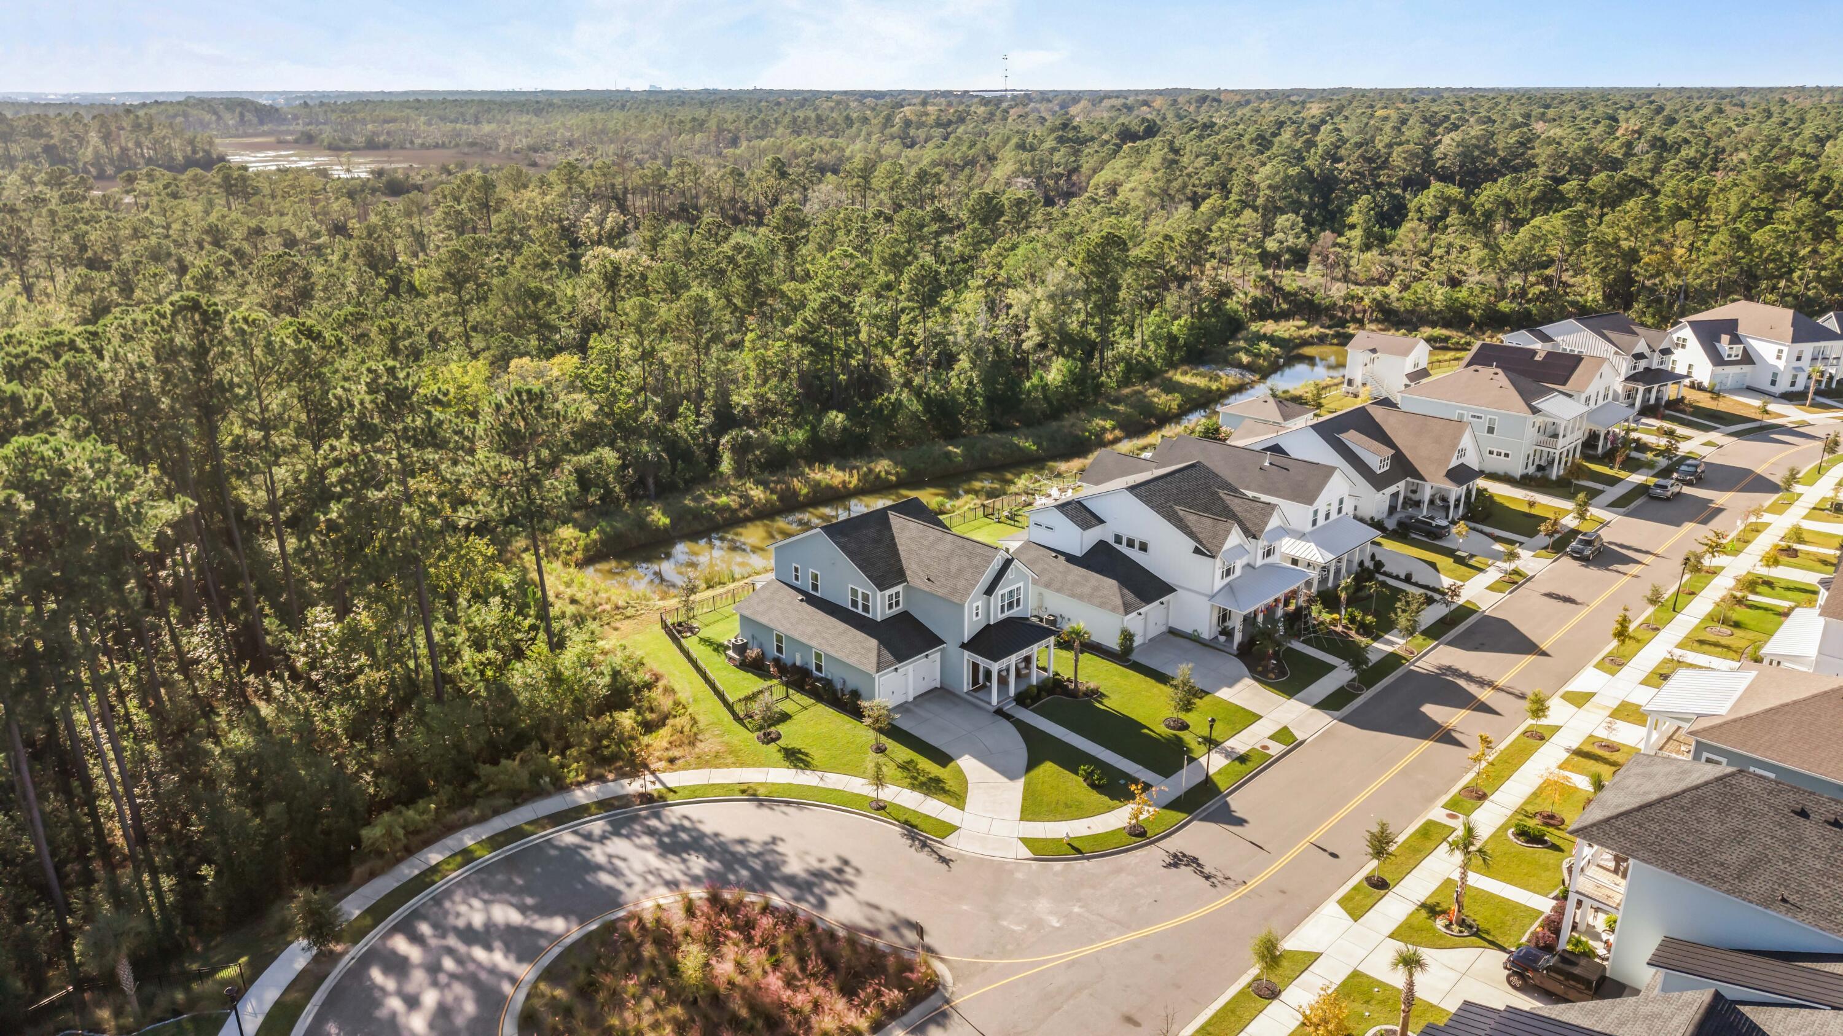
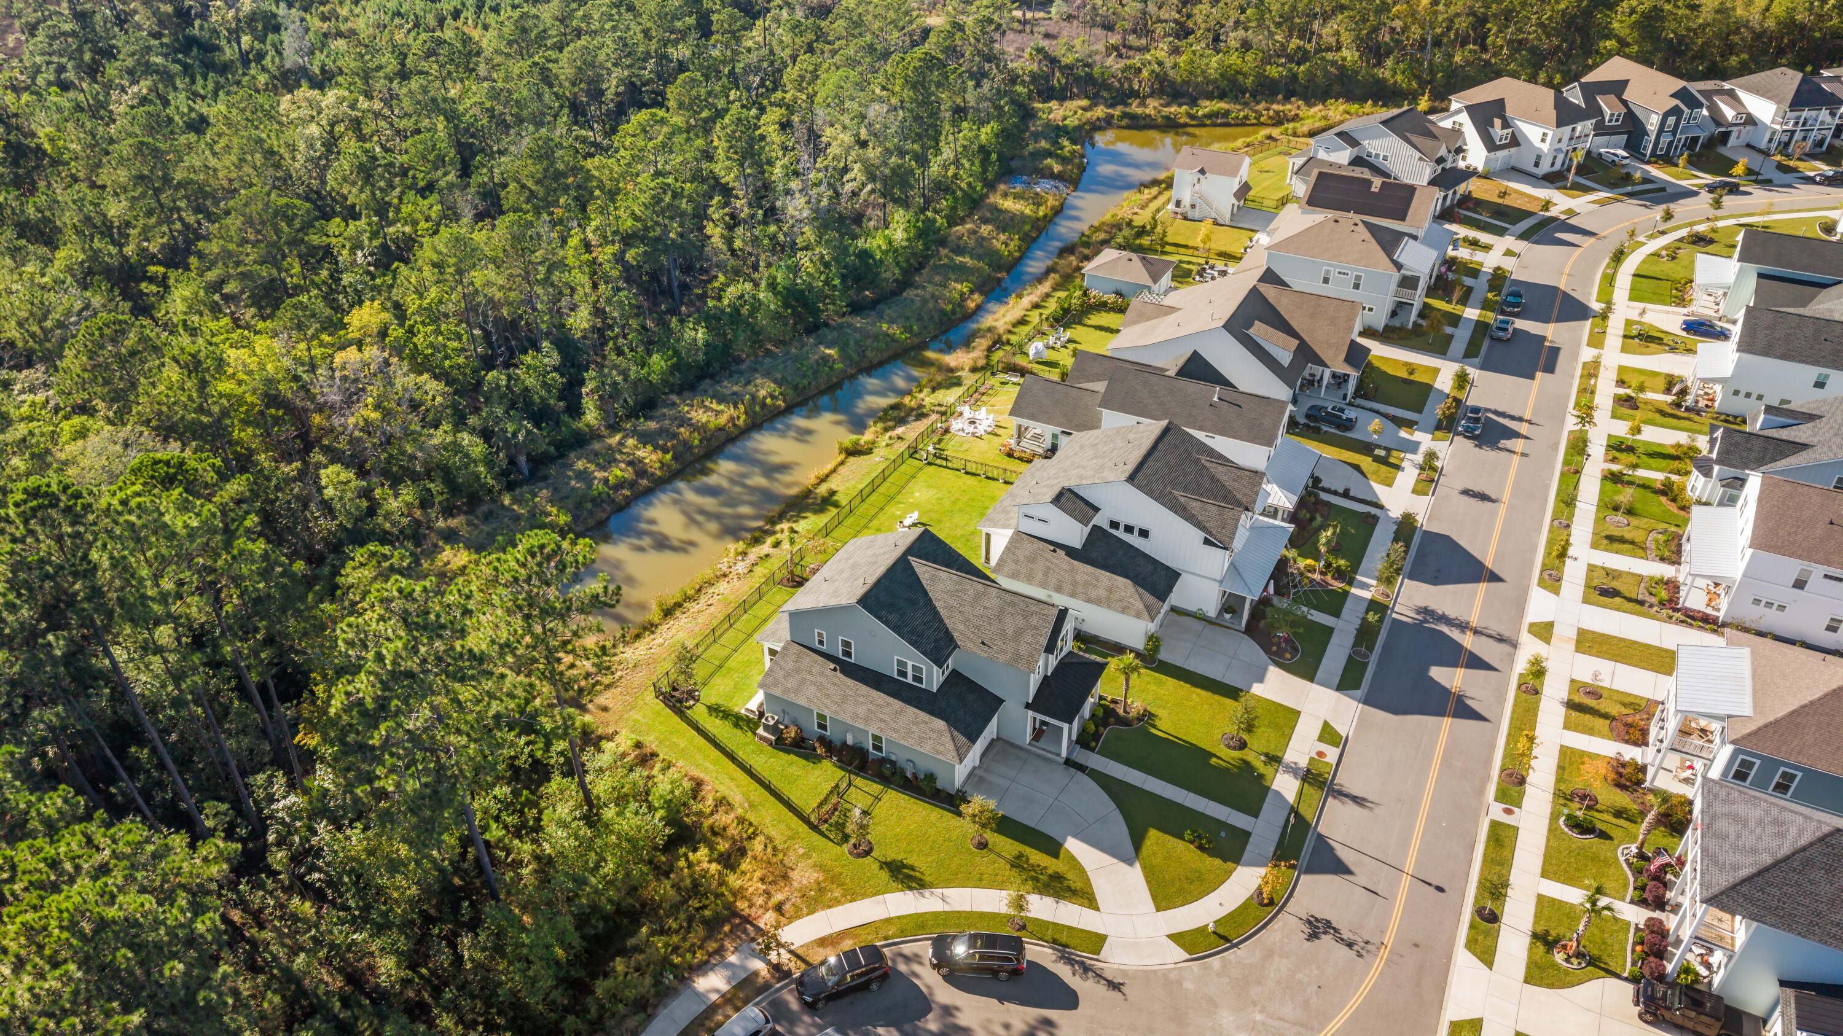
Aerial view of a home beside a wooded creek, with a fenced lawn and curved street frontage.
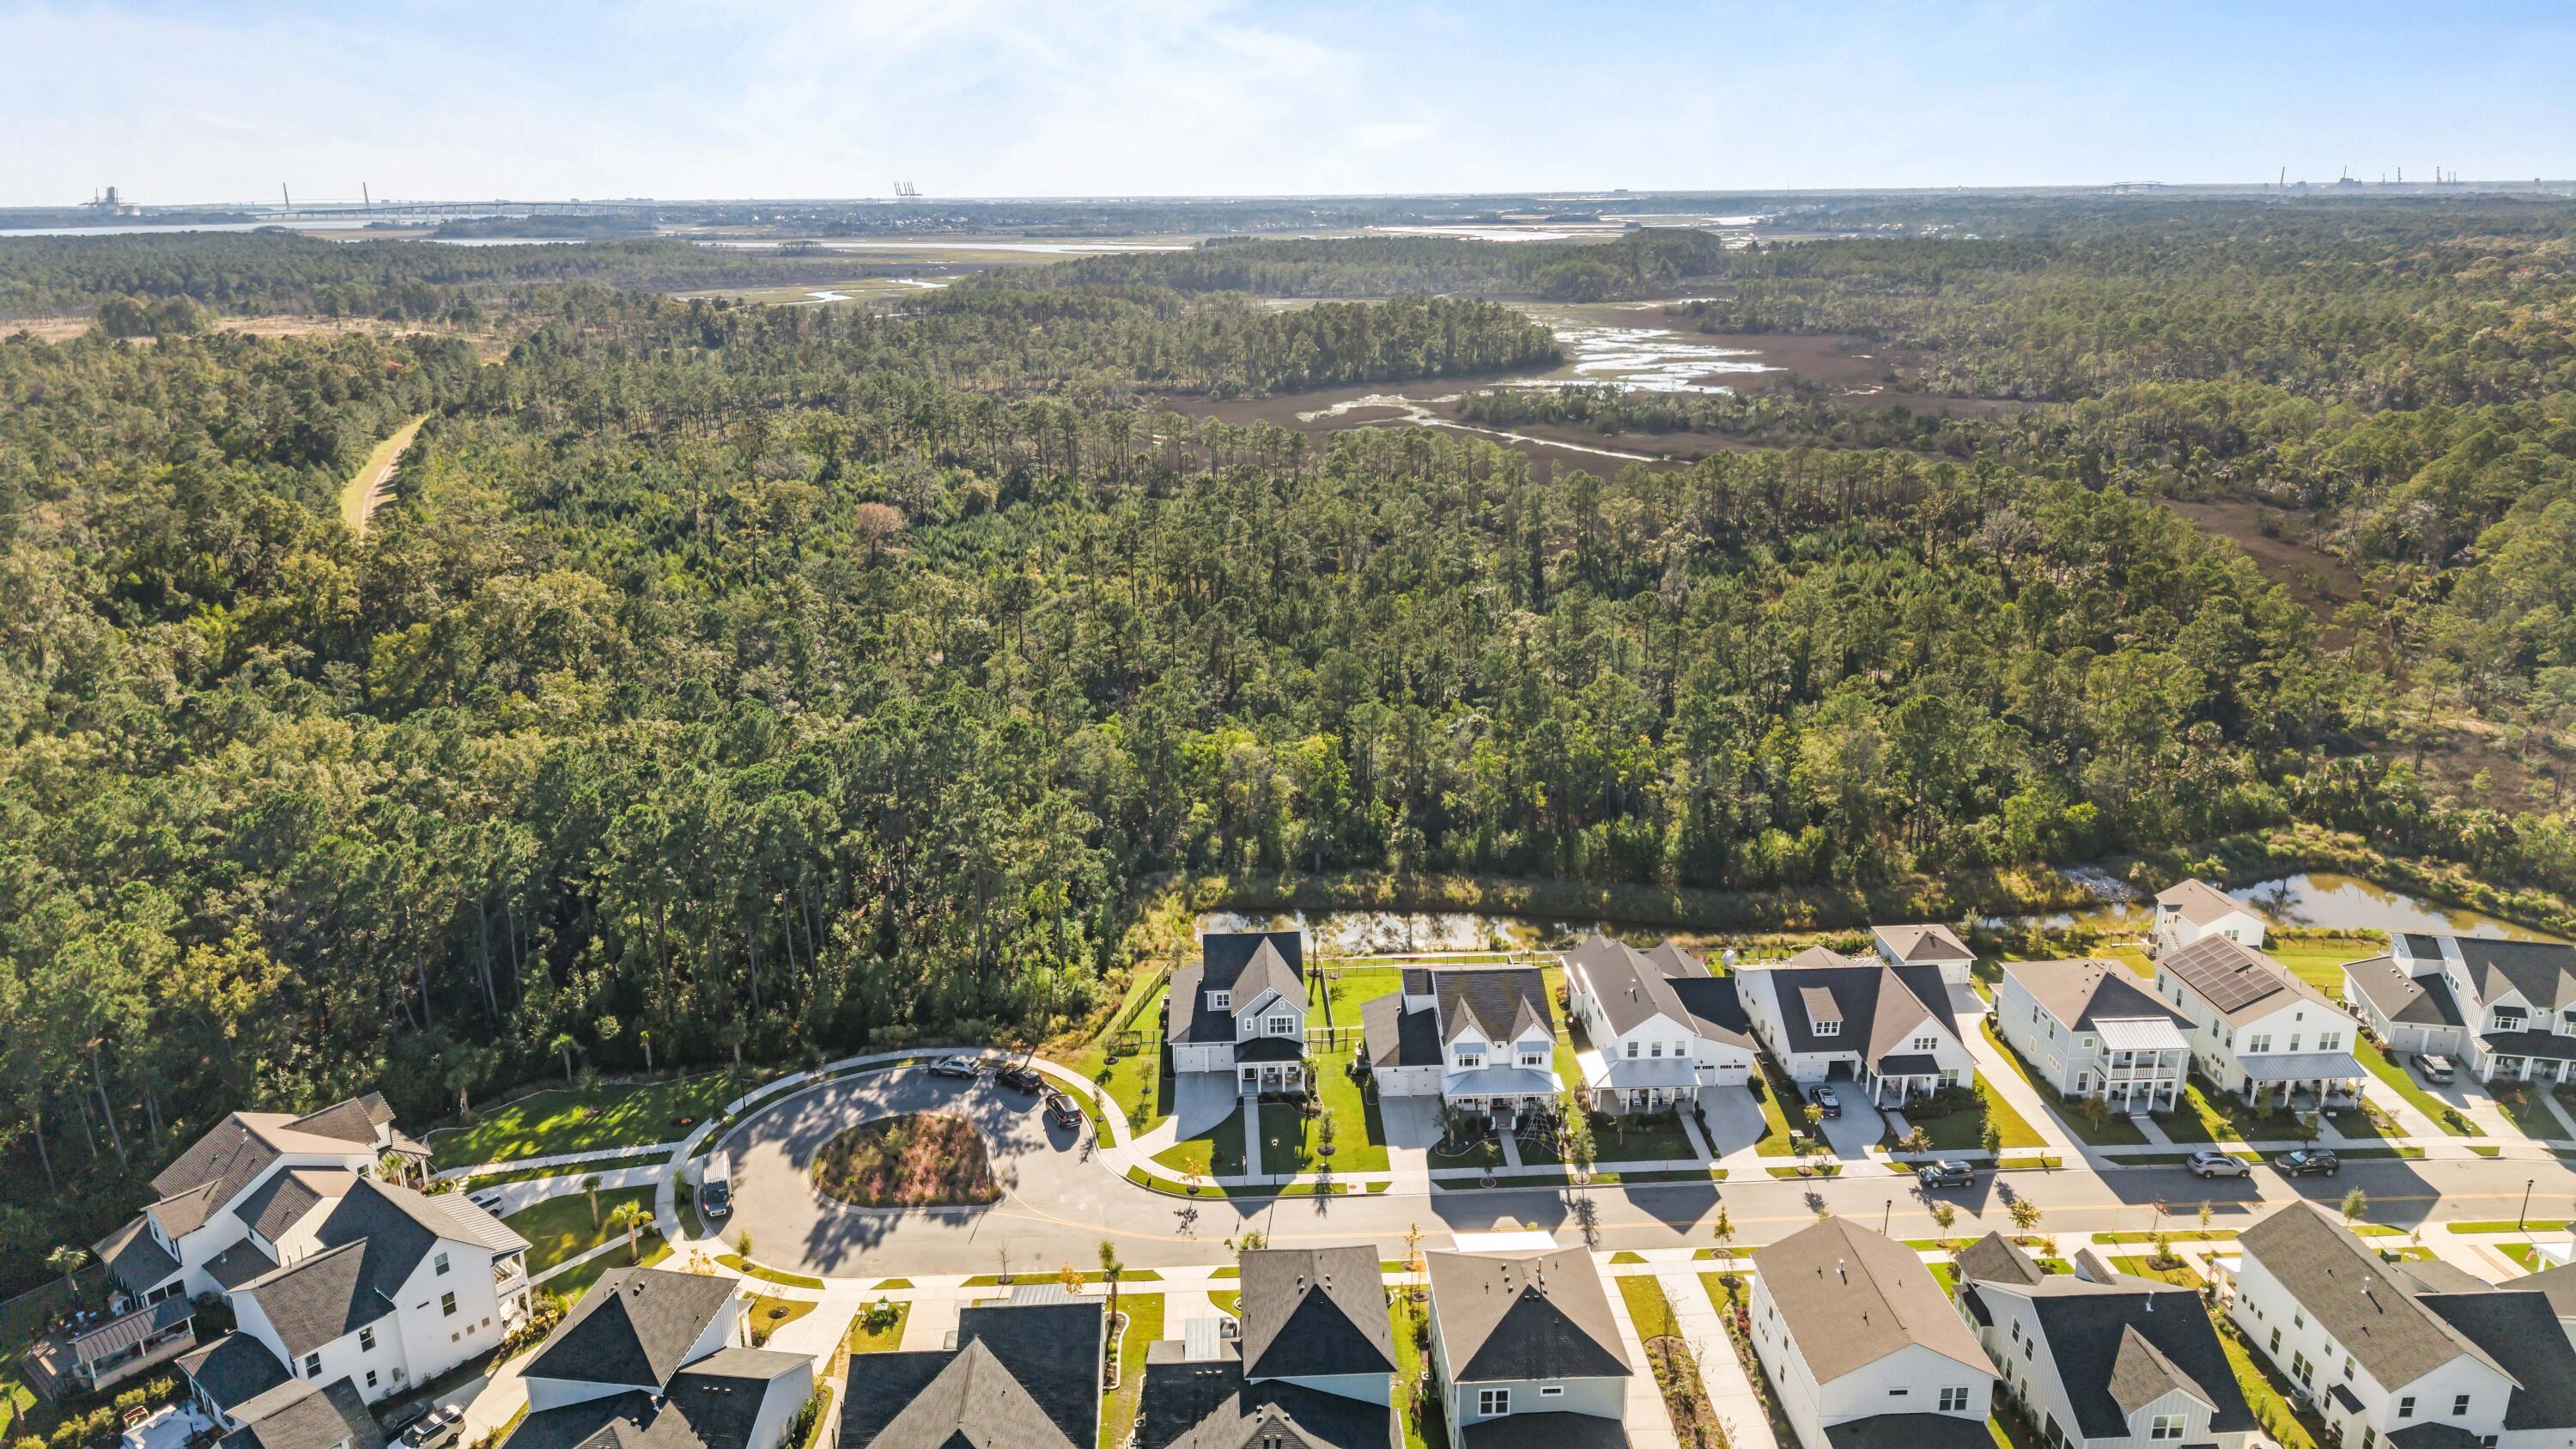
Aerial view of homes bordering extensive forest and tidal marshland.
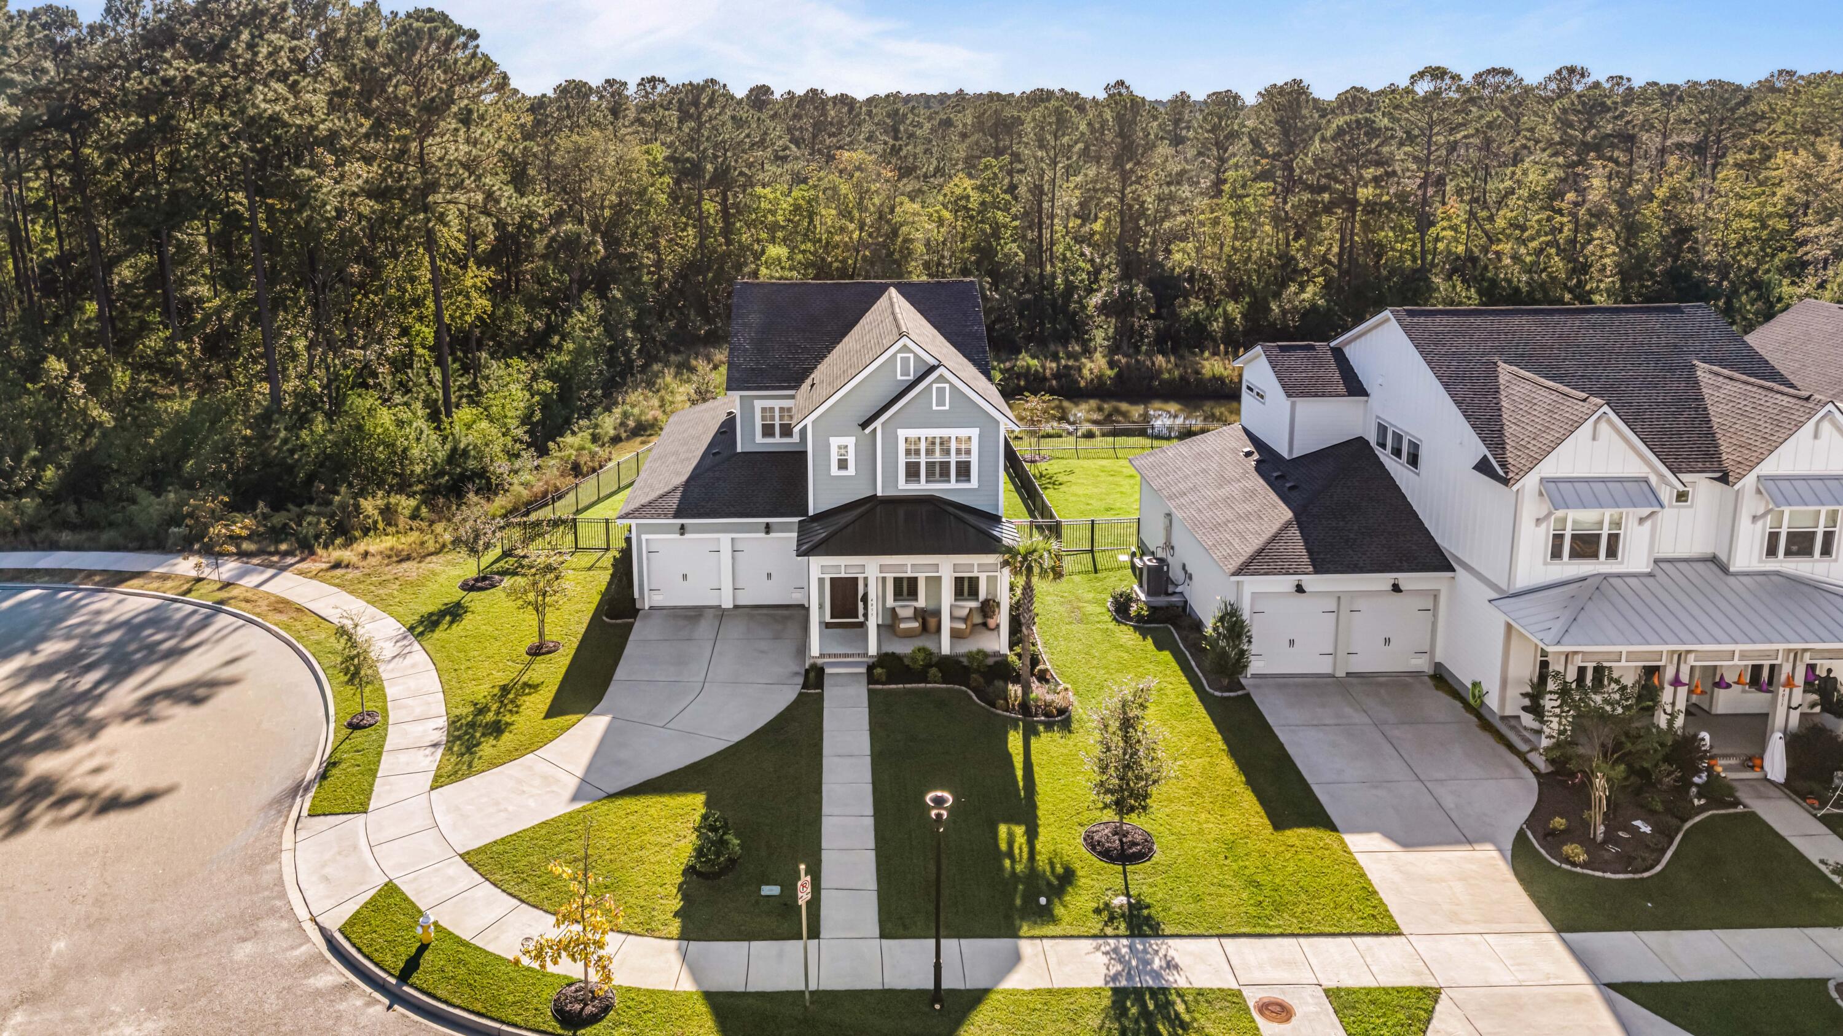
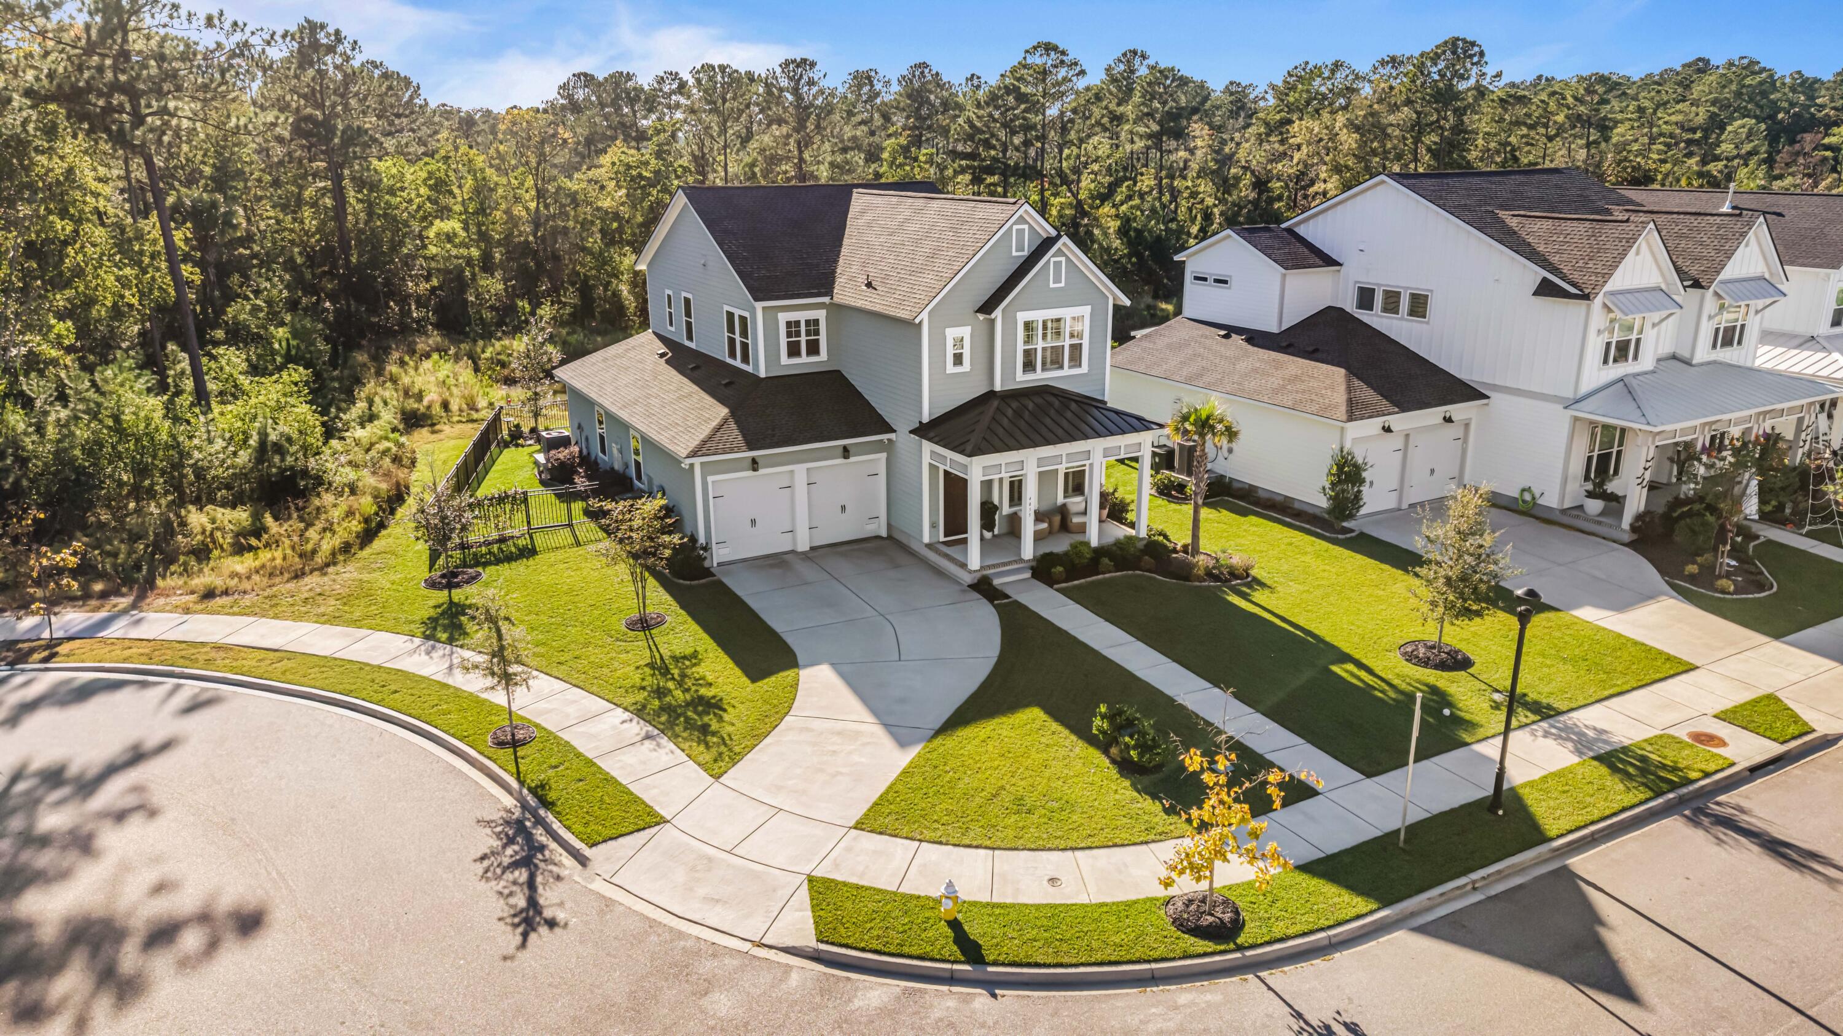
Aerial view of a gray two-story home with covered porch, corner lot, and wooded backdrop.
Aerial view of a fenced home beside a pond, with wooded surroundings and neighboring houses.
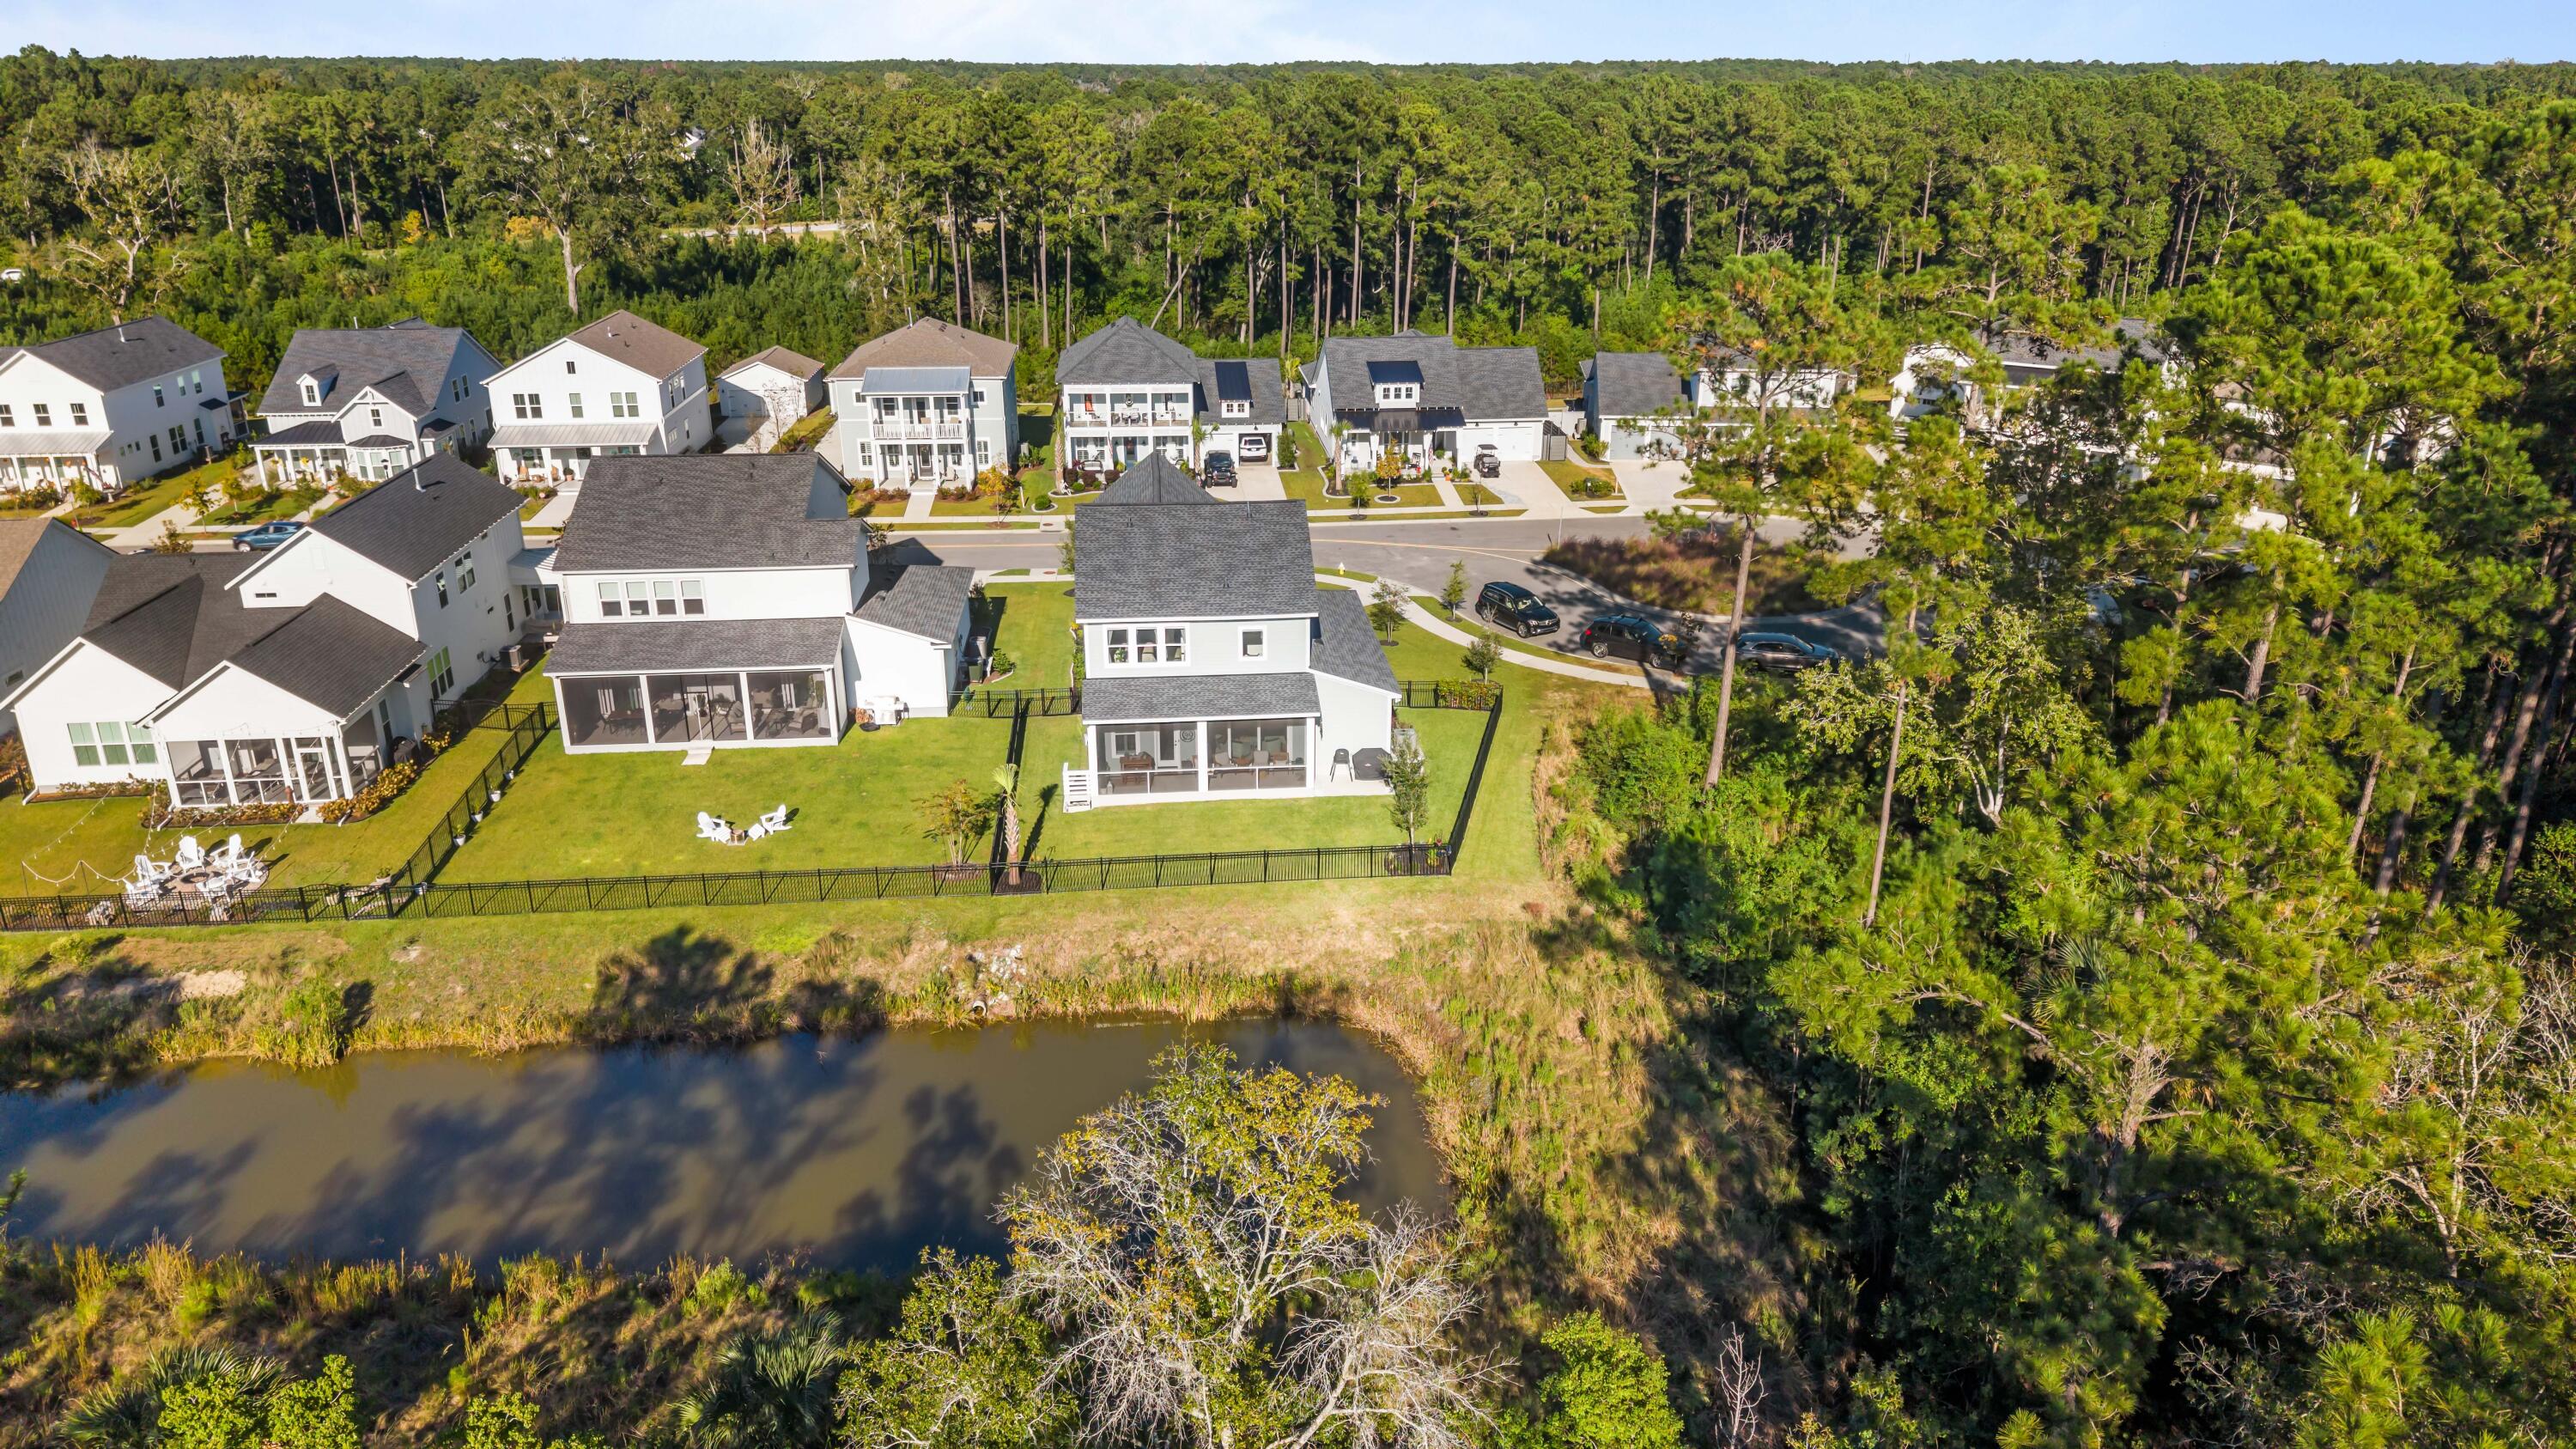
Aerial view of a gray home beside a pond, with a fenced backyard and wooded surroundings.
SEE ALL PHOTOS
Two-story gray house with a covered porch, double garage, and landscaped front lawn.
Two-story gray home with a covered porch and double garage at sunset.
Kitchen with a large island, deep green cabinetry, and green tile backsplash.
Living room with caramel leather sofas, a wall-mounted TV, and sliding glass doors opening to a wooded view.
Open living and dining area with a leather sofa and wooded views through large windows.
Screened porch with wicker seating, ceiling fan, and views of the grassy yard and trees.
A wooded creek bordered by marsh grasses beneath a colorful sunset sky.
Rear exterior of a two-story home with a fenced lawn and illuminated screened porch at dusk.
Aerial view of a two-story home at dusk, with illuminated windows, a covered porch, and landscaped lawn.
Aerial view of a Charleston home beside a pond, wooded area, and curved cul-de-sac.
Conservation area sign on a large tree amid leafy woodland.
Home office with a rustic wood desk, built-in shelving, and bright plantation-shuttered windows.
Covered front porch with a wood entry door, wicker chairs, and potted greenery.
Bedroom with a large bed, green patterned rug, and tall windows overlooking trees.
Marble soaking tub beside a glass shower, with a window overlooking trees.
Bathroom double vanity with white cabinetry, black-framed mirrors, and brass fixtures.
Walk-in shower with marble-look tile, brass fixtures, and a hexagonal mosaic floor.
Furnished home office with a wooden desk between two windows and a sofa along the side wall.
Open-plan home interior with wood staircase, green velvet chair, and kitchen island.
Entryway with a dark green upholstered bench, bird prints, and white paneled walls.
Powder room with a white pedestal sink, ornate navy botanical wallpaper, and a gold-edged mirror.
A powder room with a toilet, bold floral wallpaper, blue accent wall, and floating wood shelves.
Kitchen with a sage-green island, white cabinets, stainless appliances, and pendant lights.
Kitchen with green tile backsplash, sage cabinets, gas cooktop, and built-in double oven.
Kitchen with a white island, dark green cabinetry, green tile backsplash, and adjoining dining table.
Dining room with a wooden table and bench, plantation shutters, and a glass door overlooking greenery.
Open kitchen and dining area with a white island, stainless steel appliances, and wood dining table.
Open kitchen and living area with a dark green island, white countertop, and wood dining table.
Open kitchen and dining area with a green island, white cabinetry, and a wood dining table.
Living room with a wall-mounted TV, leather sofa, and glass doors opening to a tree-lined view.
Living room with tan leather sofas, a wall-mounted TV, and large windows.
Living room with a leather sectional, armchairs, and large glass doors opening to a wooded view.
Living room with leather sectional, two armchairs, and sliding doors opening to a tree-lined porch.
Bright entry foyer with wood-tread staircase, white railings, and a paneled front door.
Upstairs landing with wood-look floors, a white stair railing, and bedroom and bathroom entrances.
Upstairs den with a desk, wall-mounted TV, hardwood floors, and a view into a bedroom.
Home office with a light sofa, wood desk, large windows, and an adjoining bathroom.
Bright staged bedroom with a white bed, wood flooring, and a small vanity beside the window.
Bedroom with a white bed, wood-look flooring, and a large window overlooking trees.
Bright staged bedroom with a wood-framed bed, blue accents, and plantation shutters.
Walk-in closet with hanging clothes, stacked suitcases, wire shelving, and framed pictures.
Bathroom with a bird-patterned shower curtain, blue walls, and a white vanity.
Laundry room with white washer and dryer, overhead cabinets, and cleaning equipment.
Bedroom with a neatly made bed, black dresser, and white paneled doors.
Walk-in closet with extensive white wire shelving, hanging clothes, shoes, and a woven storage chest.
Entryway with a white door, autumn wreath, and built-in bench with hooks and baskets
Organized garage with overhead storage, bicycles, tools, and a wooden step at the entry door.
Empty two-car garage with concrete floor, overhead storage racks, and two closed garage doors.
Screened porch with a wooden dining table overlooking a fenced lawn and wooded area.
Screened porch with wicker chairs and potted plants overlooking a fenced lawn and wooded landscape.
Screened porch with wicker seating and a fenced lawn overlooking a tree-lined waterway.
Fenced backyard lawn beside a wooded creek, viewed from the screened porch.
Fenced backyard with a landscaped garden overlooking a wooded pond.
Two-story gray home with a screened porch, fenced lawn, and patio barbecue.
Rear exterior of a gray two-story home with a screened porch, fenced lawn, and palm tree.
Aerial view of a gray two-story home with a fenced backyard beside a wooded pond.
Aerial view of homes beside a wooded preserve and small pond.
Aerial view of homes along a wooded wetland and winding residential street.
Aerial view of a fenced home beside a pond, with neighboring houses and wooded land.
Community amenities with pools, sports courts, and a clubhouse surrounded by trees.
Aerial view of homes beside a pond, with fenced yards and surrounding woodland.
Aerial view of a home with a fenced lawn beside a pond and wooded vegetation.
Aerial view of homes beside a wooded area and a narrow creek.
Aerial view of a neighborhood bordered by dense woods and a narrow waterway.
Aerial view of homes beside a wooded wetland and winding neighborhood street.
Aerial view of a home beside a wooded creek, with a fenced lawn and curved street frontage.
Aerial view of homes bordering extensive forest and tidal marshland.
Aerial view of a gray two-story home with covered porch, corner lot, and wooded backdrop.
Aerial view of a fenced home beside a pond, with wooded surroundings and neighboring houses.
Aerial view of a gray home beside a pond, with a fenced backyard and wooded surroundings.
For Sale

4055 Blind Flight Street

4055 Blind Flight Street, Charleston, SC 29492

$960,000
A premium homesite, exceptional privacy, and thoughtful upgrades--without the wait for new construction! Built in 2024 and impeccably cared for, this David Weekley Wheatley home pairs the freshness of a recently built home with improvements already in place, all in a tucked-away cul-de-sac within Point Hope.The setting is the standout. Bordered on two sides by a pond and natural conservation area, the property enjoys an expansive backdrop of water, native palms, and Lowcountry greenery. Here, outdoor living comes with room to breathe, peaceful views, and a connection to nature. Watch the sunset from the screened porch, spot bald eagles, deer, herons, and egrets, or simply unwind overlooking the pond.The owners have thoughtfully enhanced this setting with an aluminum screened porch system featuring two access doors and a pet door, a concrete grilling pad, added steps and landing. Additional palms complement the natural surroundings, while two coastal-style outdoor ceiling fans keep the porch comfortable. A 12-foot, three-panel sliding glass door connects the porch to the main living area, extending the space for everyday enjoyment and entertaining.This backyard sanctuary is enclosed by a metal-fence with gates on both sides.
This Coastal Classic design begins with a welcoming front porch and an entry foyer enhanced with board-and-batten detailing and 10 foot ceilings throughout the first floor. Double glass French doors open to a bright study, ideal for a home office or flexible guest space, with a half bath conveniently nearby.
The open living, kitchen, and dining areas bring everyone together while keeping the outdoor views in focus. The gourmet kitchen features custom cabinetry and a generous center island equally suited to meal preparation, casual breakfasts, or a game-day buffet. Ample dining space makes it easy to host a crowd, while abundant windows fill the home with natural light.
Upstairs, the Owner's Retreat overlooks the pond and open natural space. A tray ceiling measuring 10 feet adds to the airy feel, and the spa-inspired bath features a large walk-in shower, a separate soaking tub, warm bronze-gold fixtures, and accented with white tile with gray marble-style veining. Two additional bedrooms share a full bath, while the versatile loft offers space for movie nights, play, or a second work area. The centrally located laundry room includes storage cabinetry and a ventilation fan. Ceilings are nine feet throughout the second floor.
The three-car garage adds valuable flexibility, with a tandem bay currently used as a workshop and storage area. Windows provide natural light, added overhead storage helps keep belongings organized, and two 240-volt, 50-amp outlets offer convenient connections for compatible Level 2 EV charging equipment.
Throughout the home, the owners have added comfort, character, and everyday convenience. Improvements include 11 plantation shutters, five decorative Kichler fixtures with seeded glass, five indoor ceiling fans with dimmable LED lighting and remote controls, and smart dimmers in key first-floor living areas. Four Ring Floodlight Cameras, a Ring Doorbell Pro, an Aladdin Connect smart garage system, Hydrawise smart irrigation controls, and a Schneider whole-home surge protector round out the upgrades.
Beyond the property, Point Hope offers a lifestyle centered on outdoor recreation and community connection. Miles trails link parks, playgrounds, green spaces, shops, and dining. Your HOA offers access to Doolittle Park with resort-style and Junior Olympic-sized pools, pickleball, tennis, basketball, and a covered pavilion. There are regular community events that offer a chance to meet the neighbors. Philip Simmons public Elementary, Middle, and High Schools are located in the community and just a short distance from Blind Flight Street. And Clements Ferry Road offers access to Daniel Island, Mount Pleasant, I-526, and downtown Charleston.
For buyers considering new construction, this home offers a compelling combination: a private pond-and-conservation setting, an established outdoor living space, and owner-added improvements ready to enjoy from day one. Move in now and make the most of everything Point Hope has to offer.

Use Seller's Preferred Lender to buy this home and receive an incentive towards your closing costs or rate buydown.

11/14/2026 10:00AM - 1:00PM EST

3
beds

3
baths

2,531 Sq.Ft. LIVING AREA

7,840.8 Sq.Ft. lot

Rob Preiditsch

Rob Preiditsch

Features & Amenities

Interior

  • total bedrooms3
  • Total bathrooms3
  • full bathrooms2
  • half bathroom1
  • Laundry room Laundry Room
  • Flooring Ceramic Tile, Laminate
  • other interior Features Garden Tub/Shower, Kitchen Island, Ceiling - Smooth, Tray Ceiling(s), Walk-In Closet(s), Ceiling Fan(s), Eat-in Kitchen, Entrance Foyer, Living/Dining Combo, Loft, Office, Pantry

Area & Lot

  • Status For Sale
  • OPEN HOUSE

    11/14/2026 10:00AM - 1:00PM EST

  • Living Area2,531 Sq.Ft.
  • Total Area2,531 Sq.Ft.
  • Lot Area7,840.8 Sq.Ft.
  • MLS® ID26029084
  • TypeResidential
  • YEAR BUILT2024
  • Architecture StylesTraditional
  • Water FrontagePond, Pond Site
  • Elementary SchoolPhilip Simmons
  • Middle SchoolPhilip Simmons
  • High SchoolPhilip Simmons

Exterior

  • STORIES2
  • Garage Space3.0
  • water SourcePublic
  • utilitiesCharleston Water Service, Dominion Energy, ATT
  • roofAsphalt
  • lot featuresCul-De-Sac, Wooded, 0 - 5 Acre, Graded
  • parking3 Car Garage
  • HEAT TYPEElectric, Forced Air
  • AIR CONDITIONINGCentral Air
  • sewerPublic Sewer
  • SubstructureSlab
  • other exterior FeaturesLawn Irrigation

Financial

  • Sales Price$960,000
Two-story gray home with a covered porch and double garage at sunset.

Schedule a Showing

We would love to show you our beautiful property. Please select your preferred date and time below. An agent will be in touch shortly to confirm your appointment.

Schedule a Showing

We would love to show you our beautiful property. Please select your preferred date and time below. An agent will be in touch shortly to confirm your appointment.
Thank you for your interest in 4055 Blind Flight Street, Charleston, SC 29492. We are reviewing your request and will be in touch shortly!

Mortgage Calculator

Estimate your monthly mortgage payment, including the principal and interest, property taxes, and HOA. Adjust the values to generate a more accurate rate.
All estimates are provided for informational purposes only. Actual amounts may vary.
$0,000 Your Payment 20 15 65
$0,000 Your Payment

Work With Rob

Rob's passion for Charleston and the surrounding Lowcountry. He has experience buying foreclosures, short sales, owning investment properties, and foreign vacation home ownership. Contact him today to introduce you to places in the world where you can live in a truly deep and distinctive culture.

Follow Us on Instagram