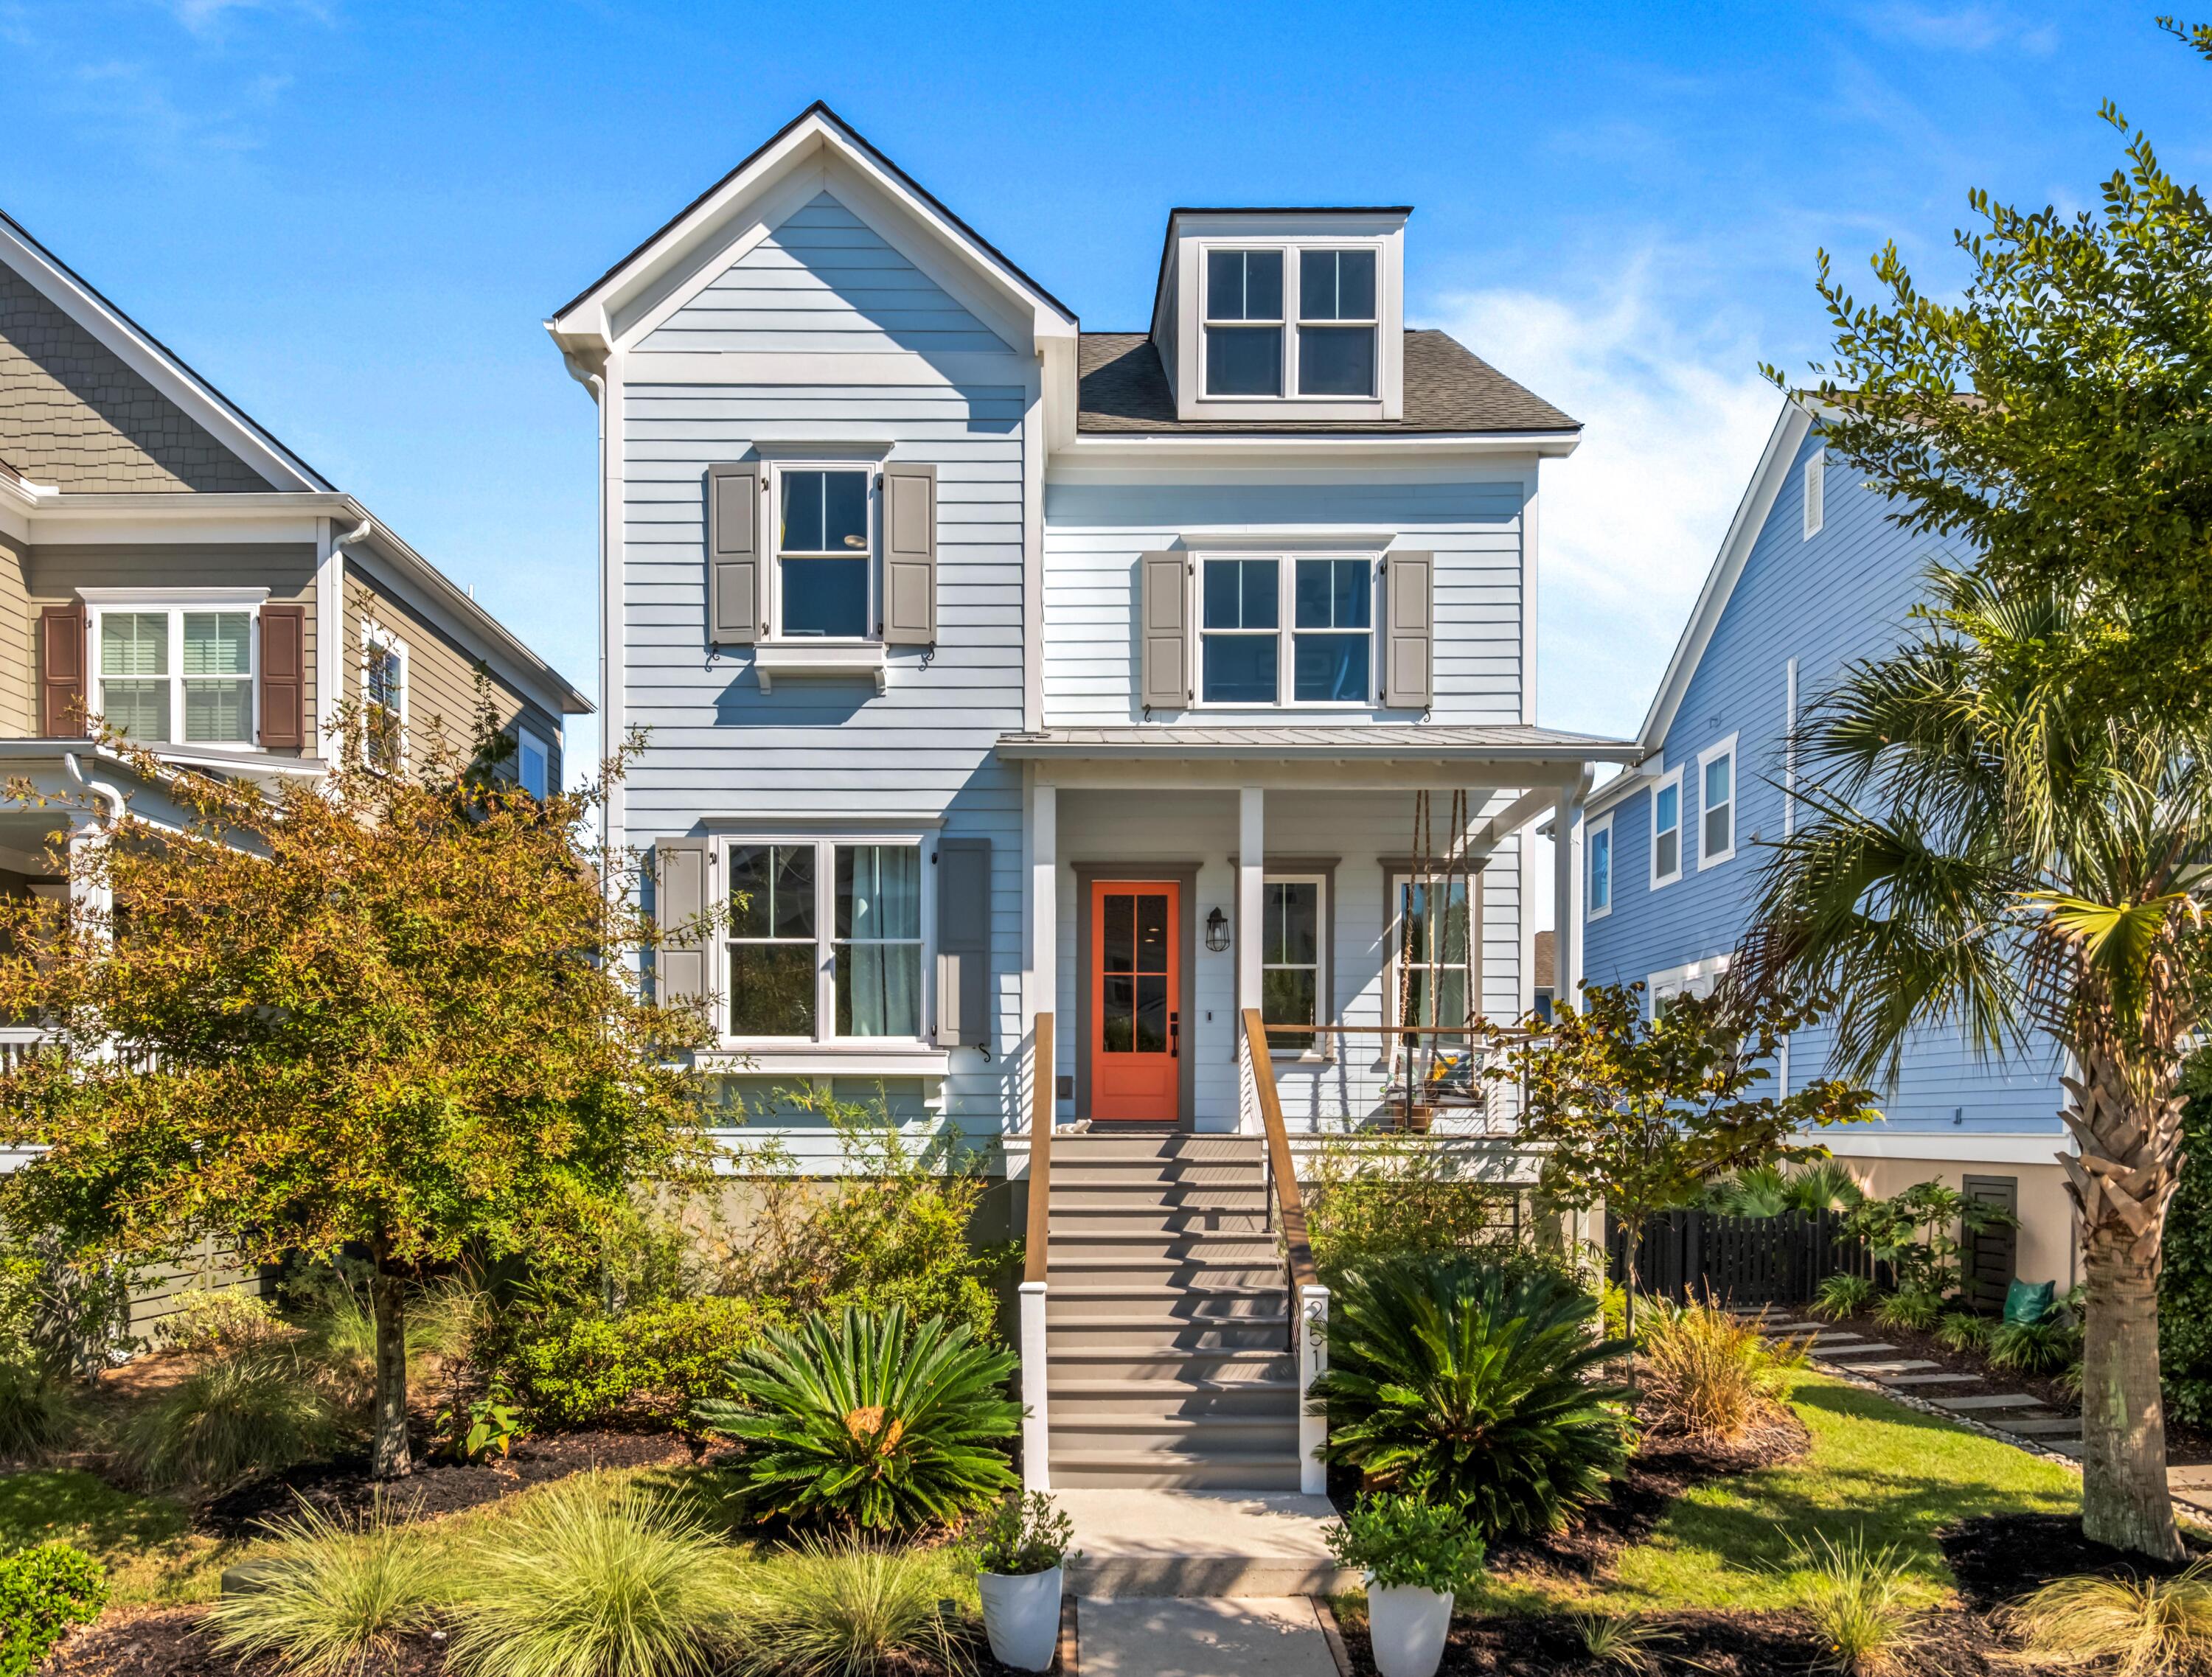
Two-story light-blue house with white trim, an orange front door, and a landscaped entry.
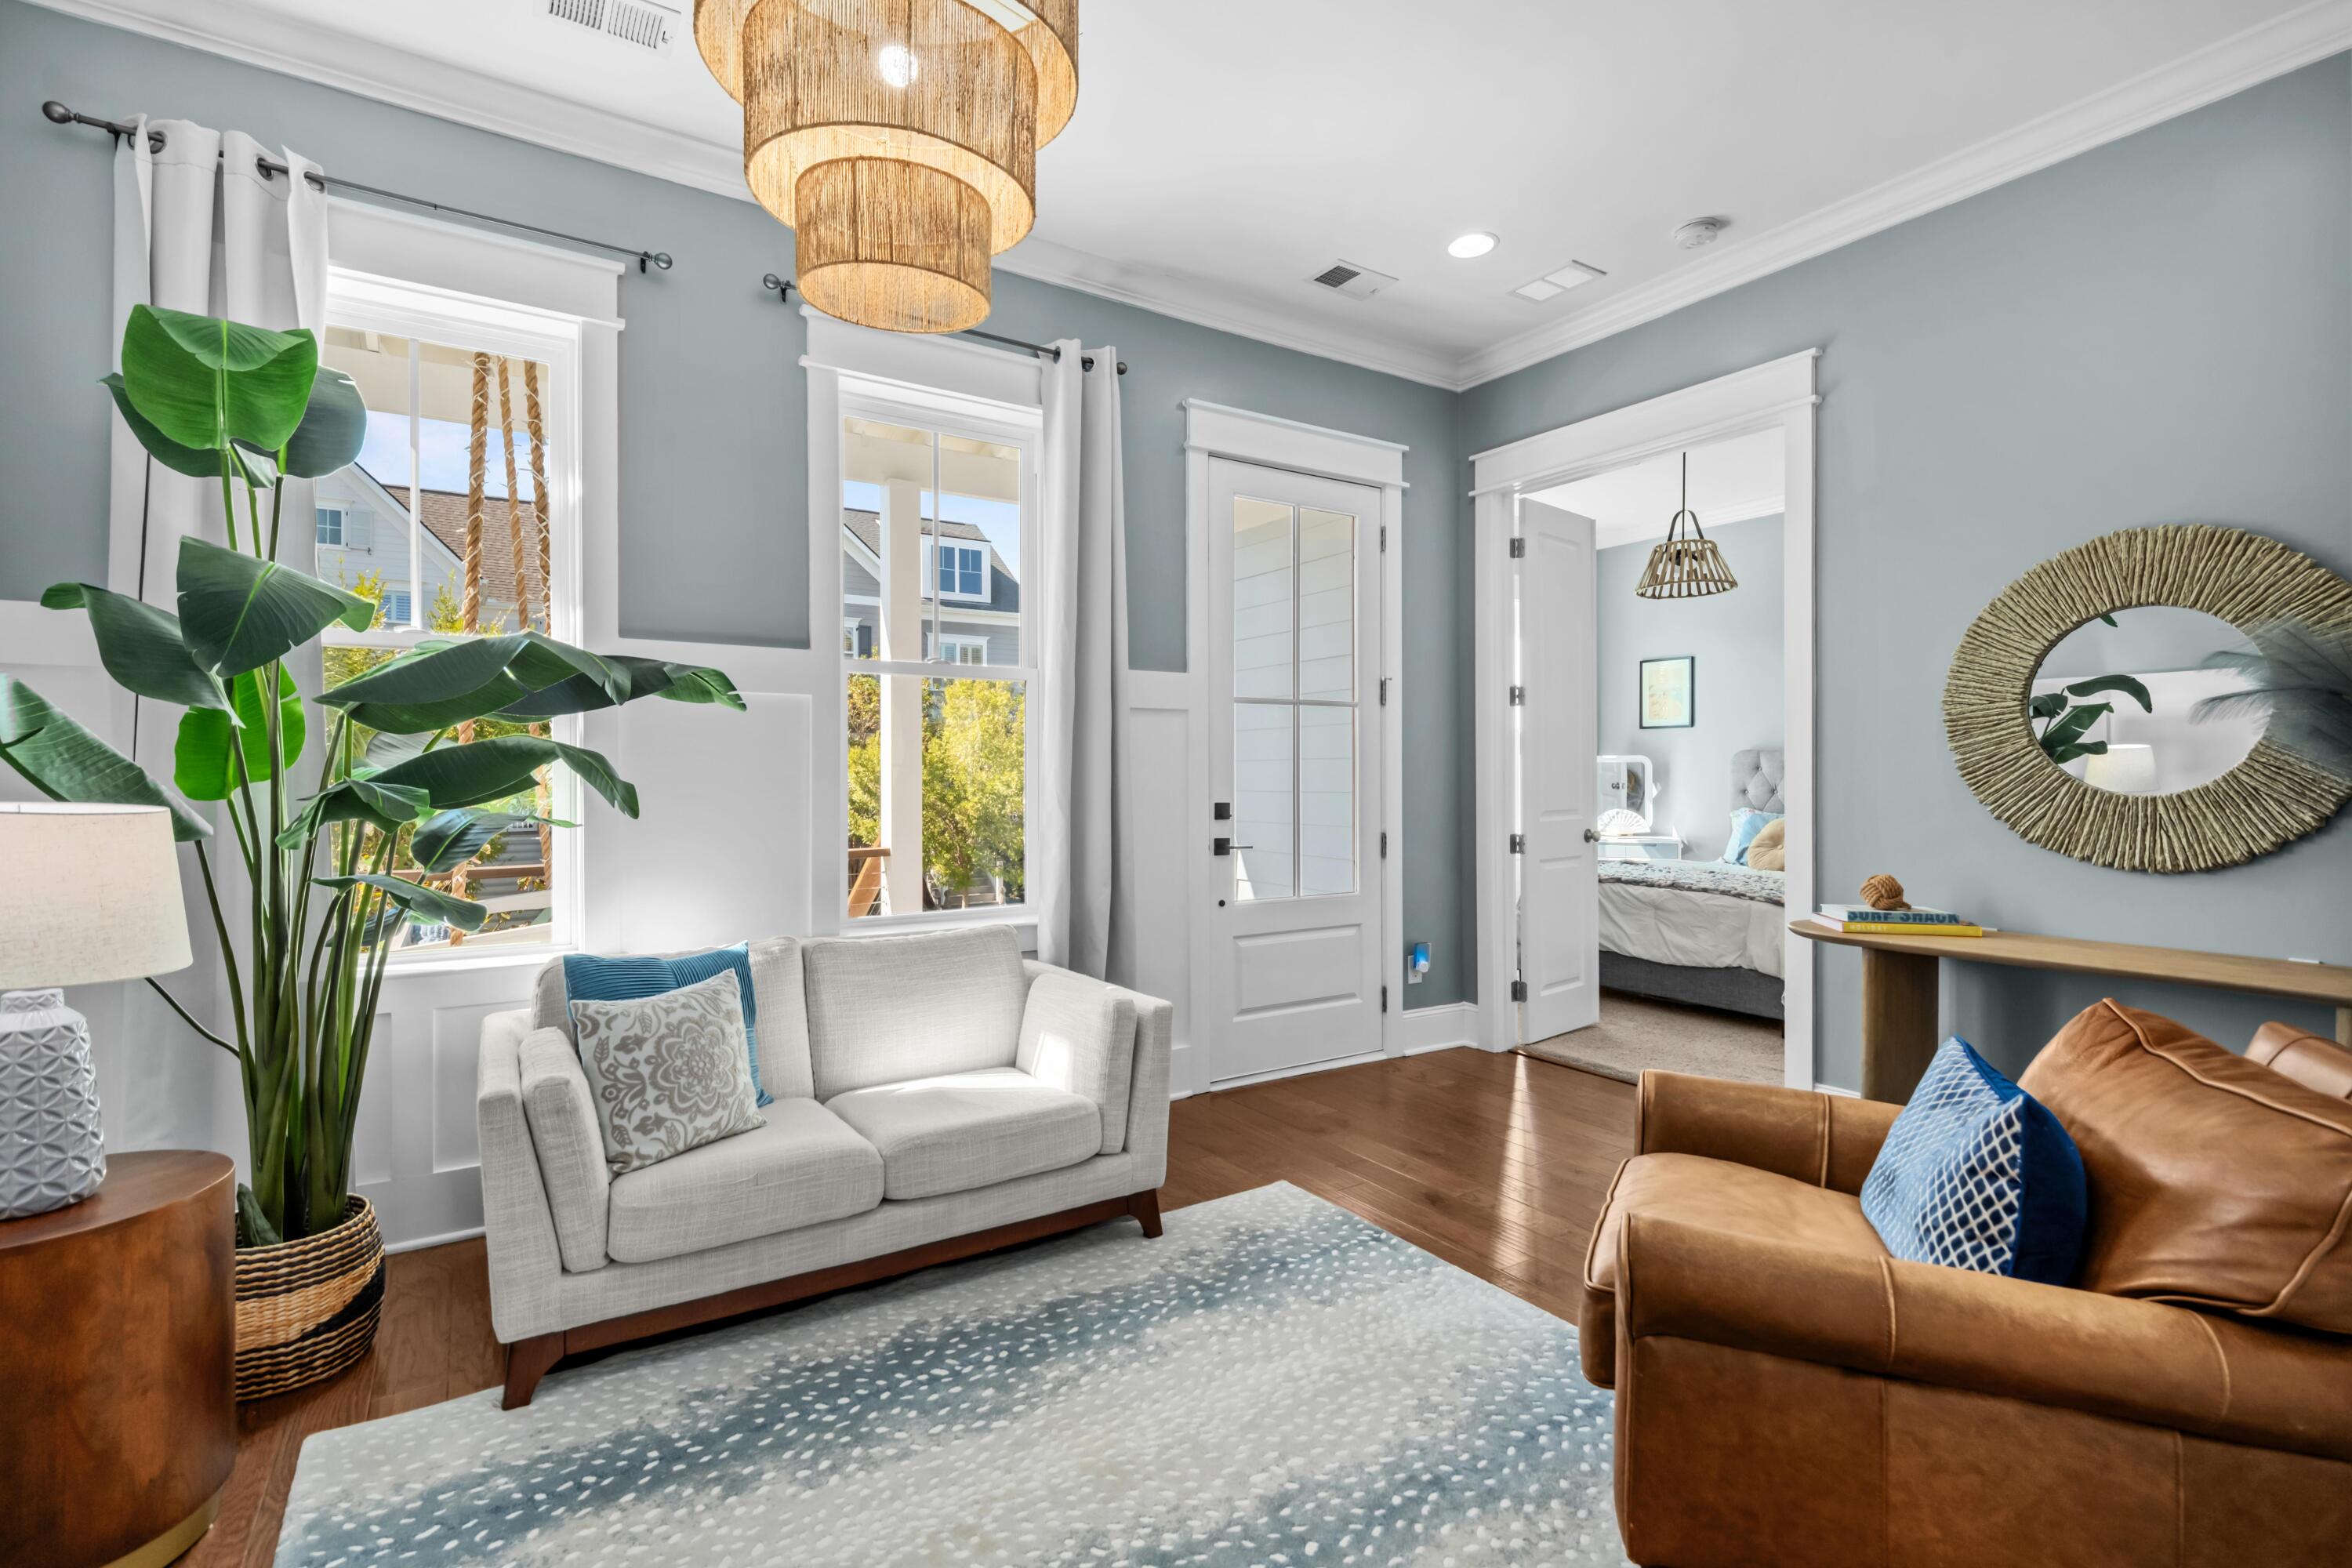
Staged sitting room with gray loveseat, leather sofa, large windows, and a doorway to the bedroom.
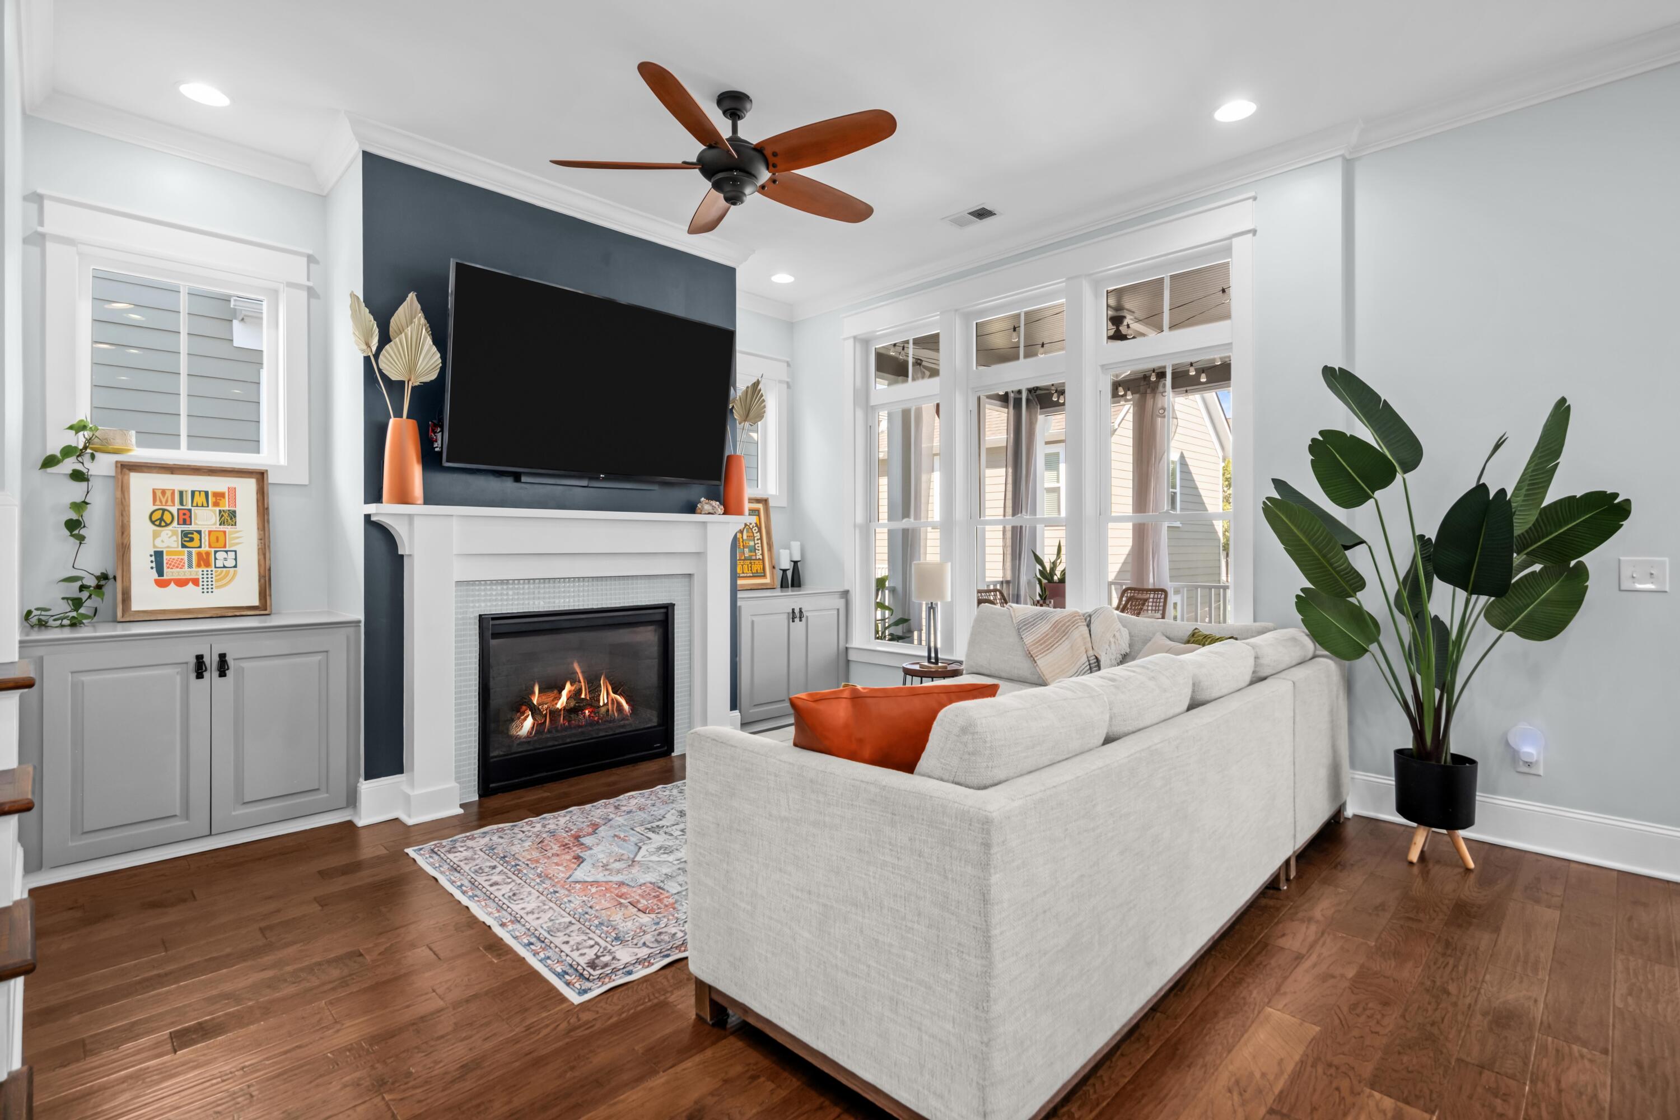
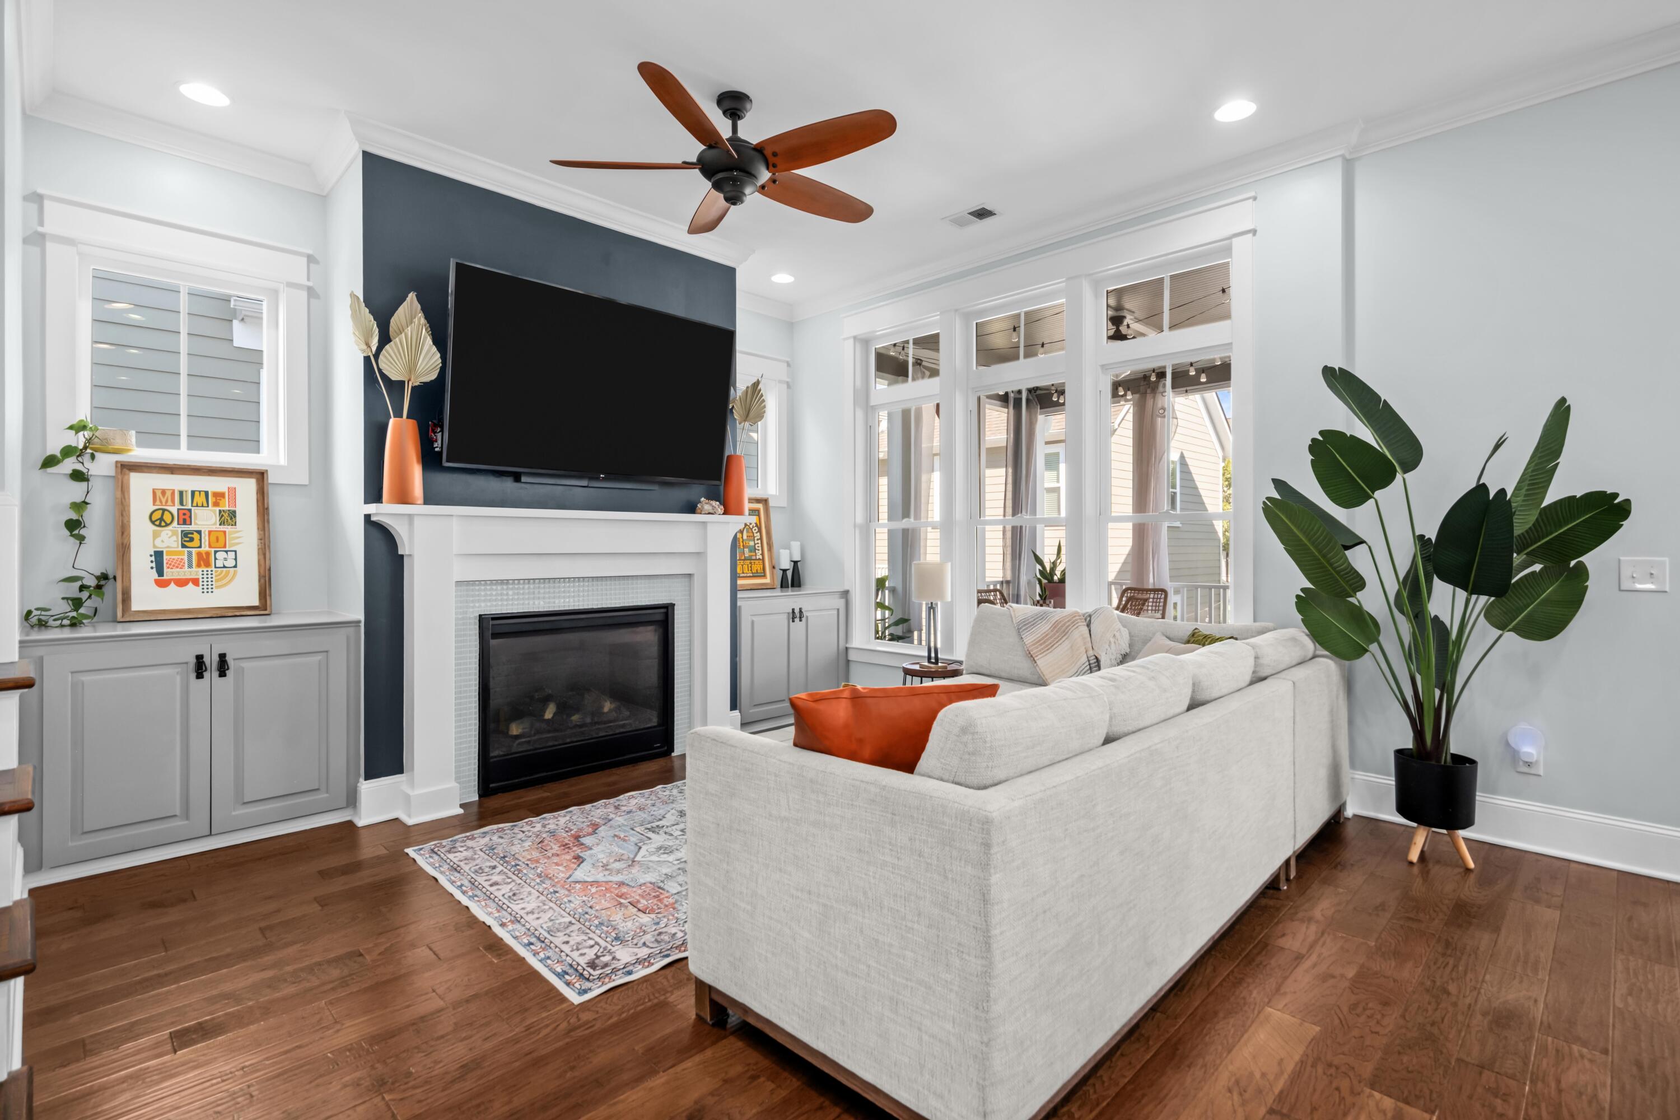
Living room with a white sofa, fireplace, dark accent wall, and tall windows.
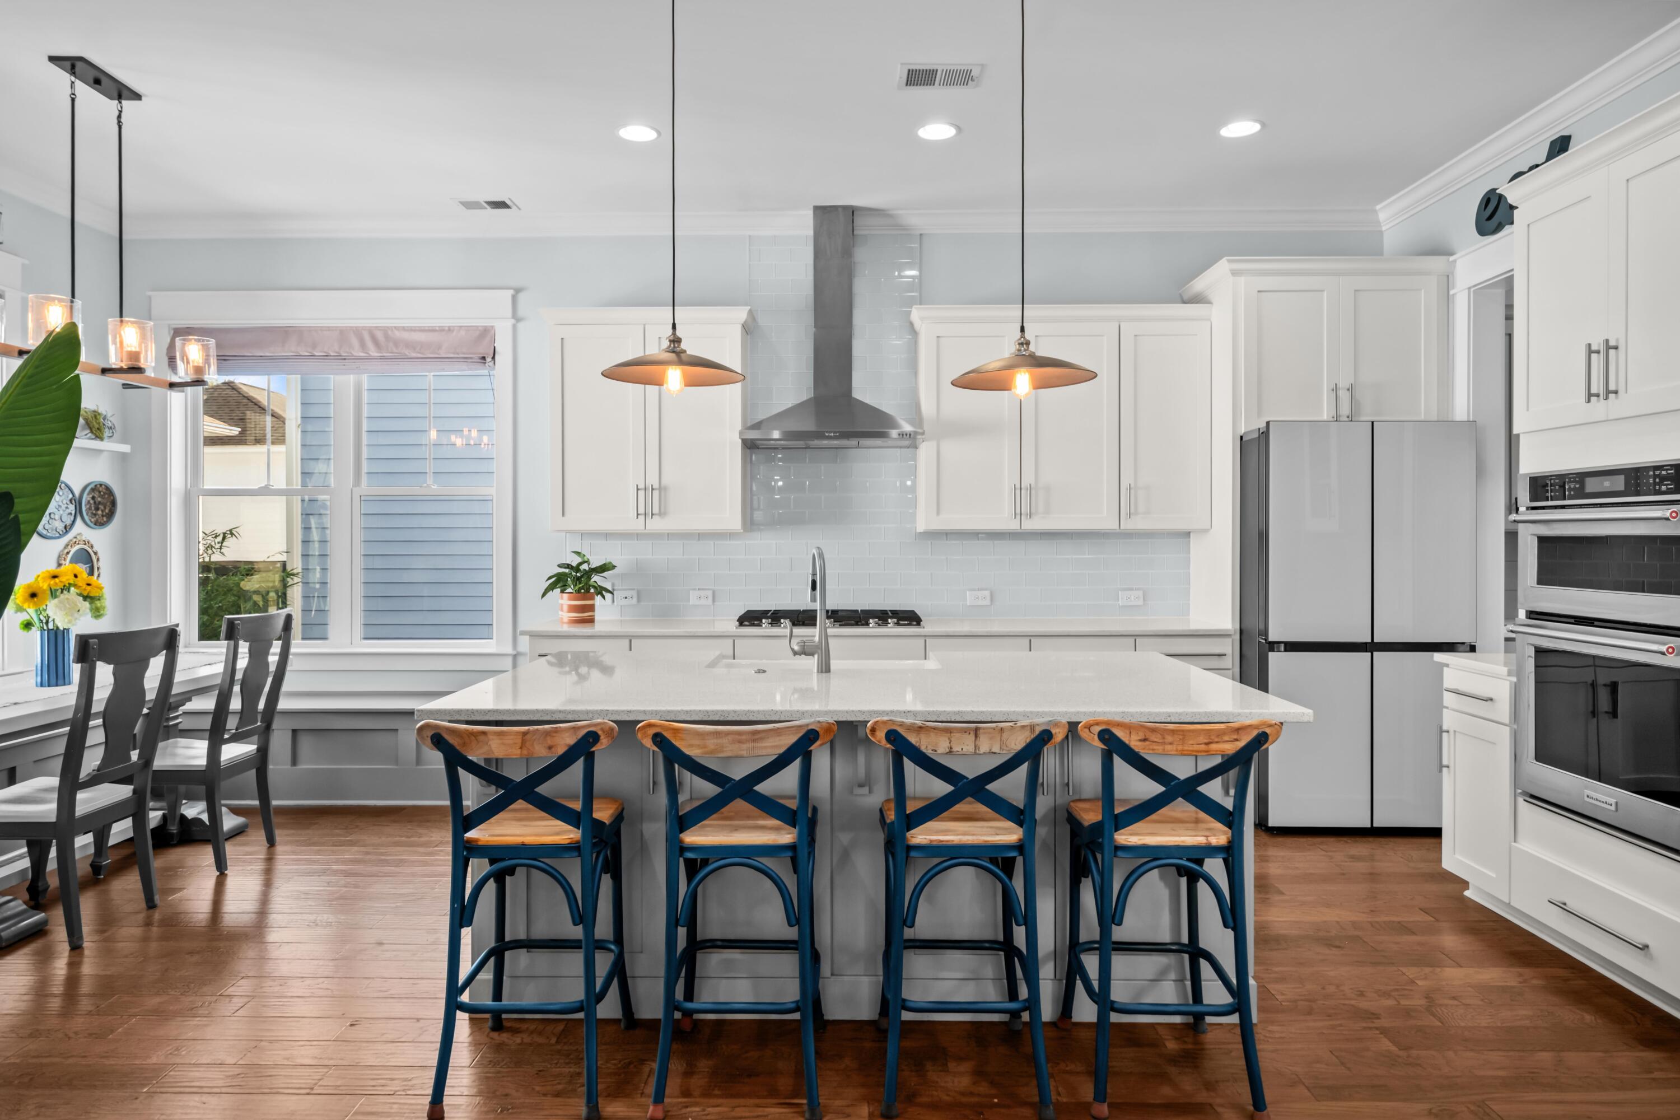
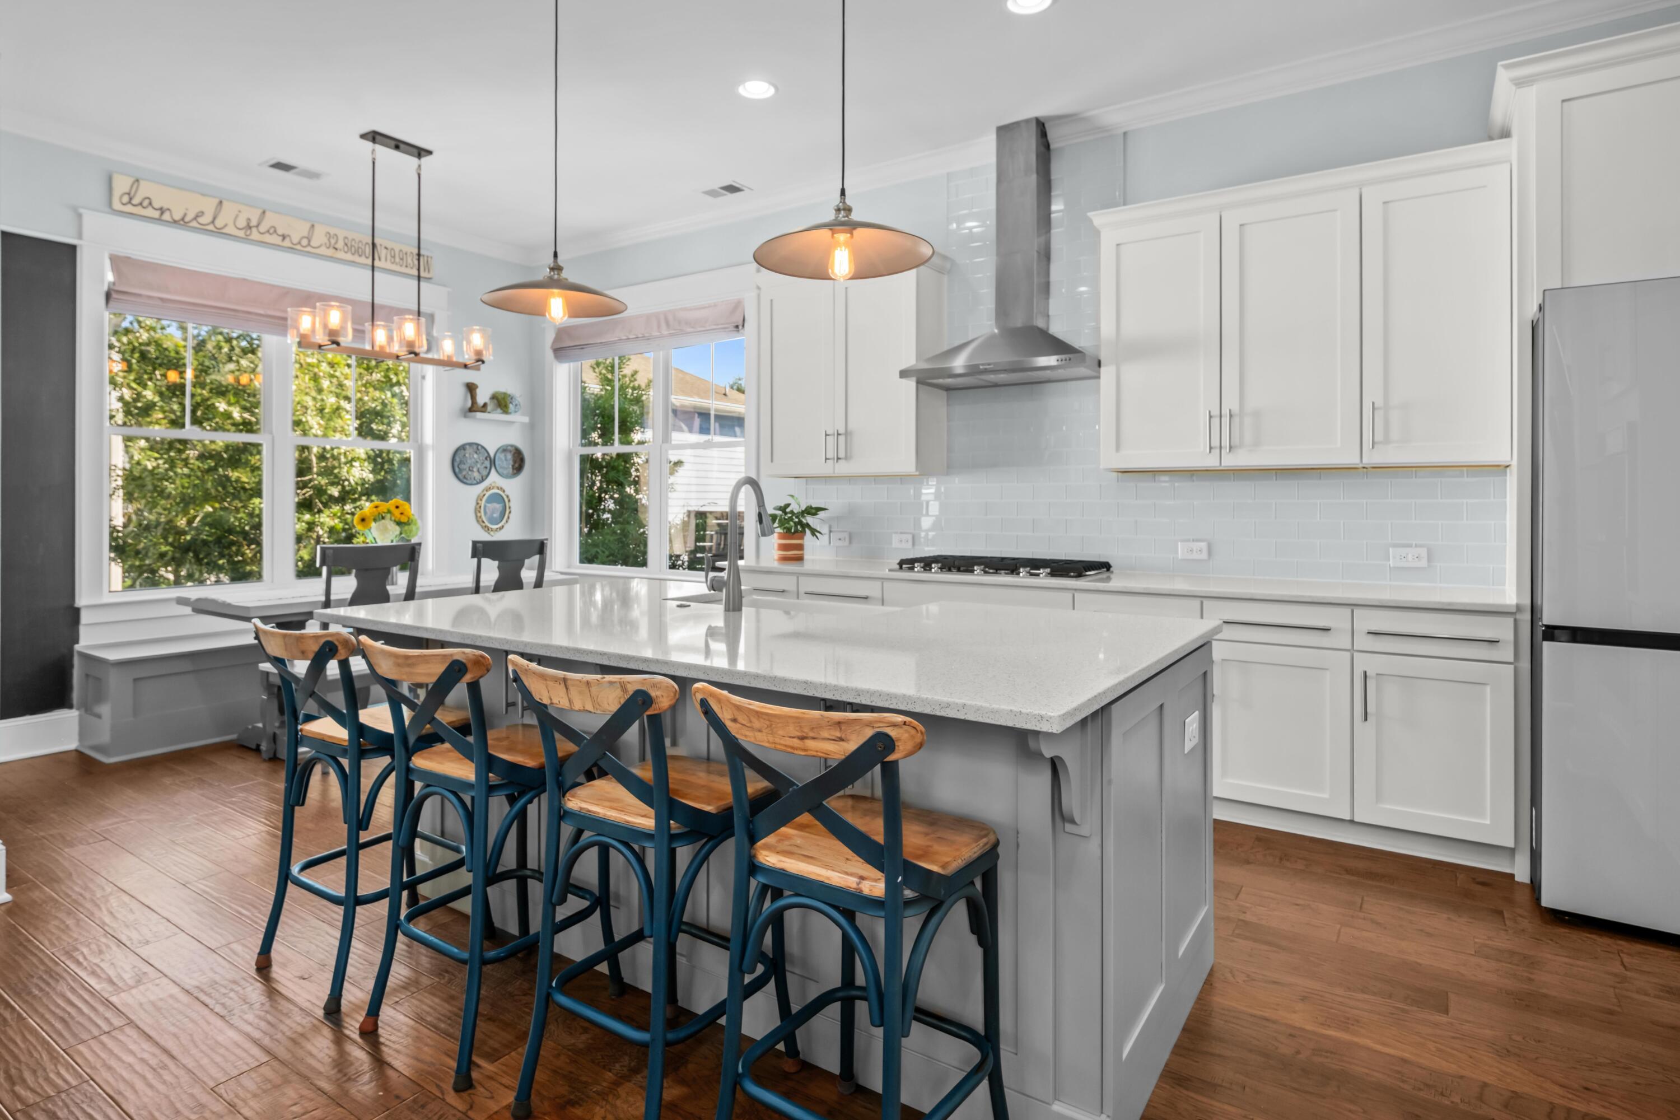
Bright kitchen with a large island, four blue stools, white cabinets, and stainless steel appliances.
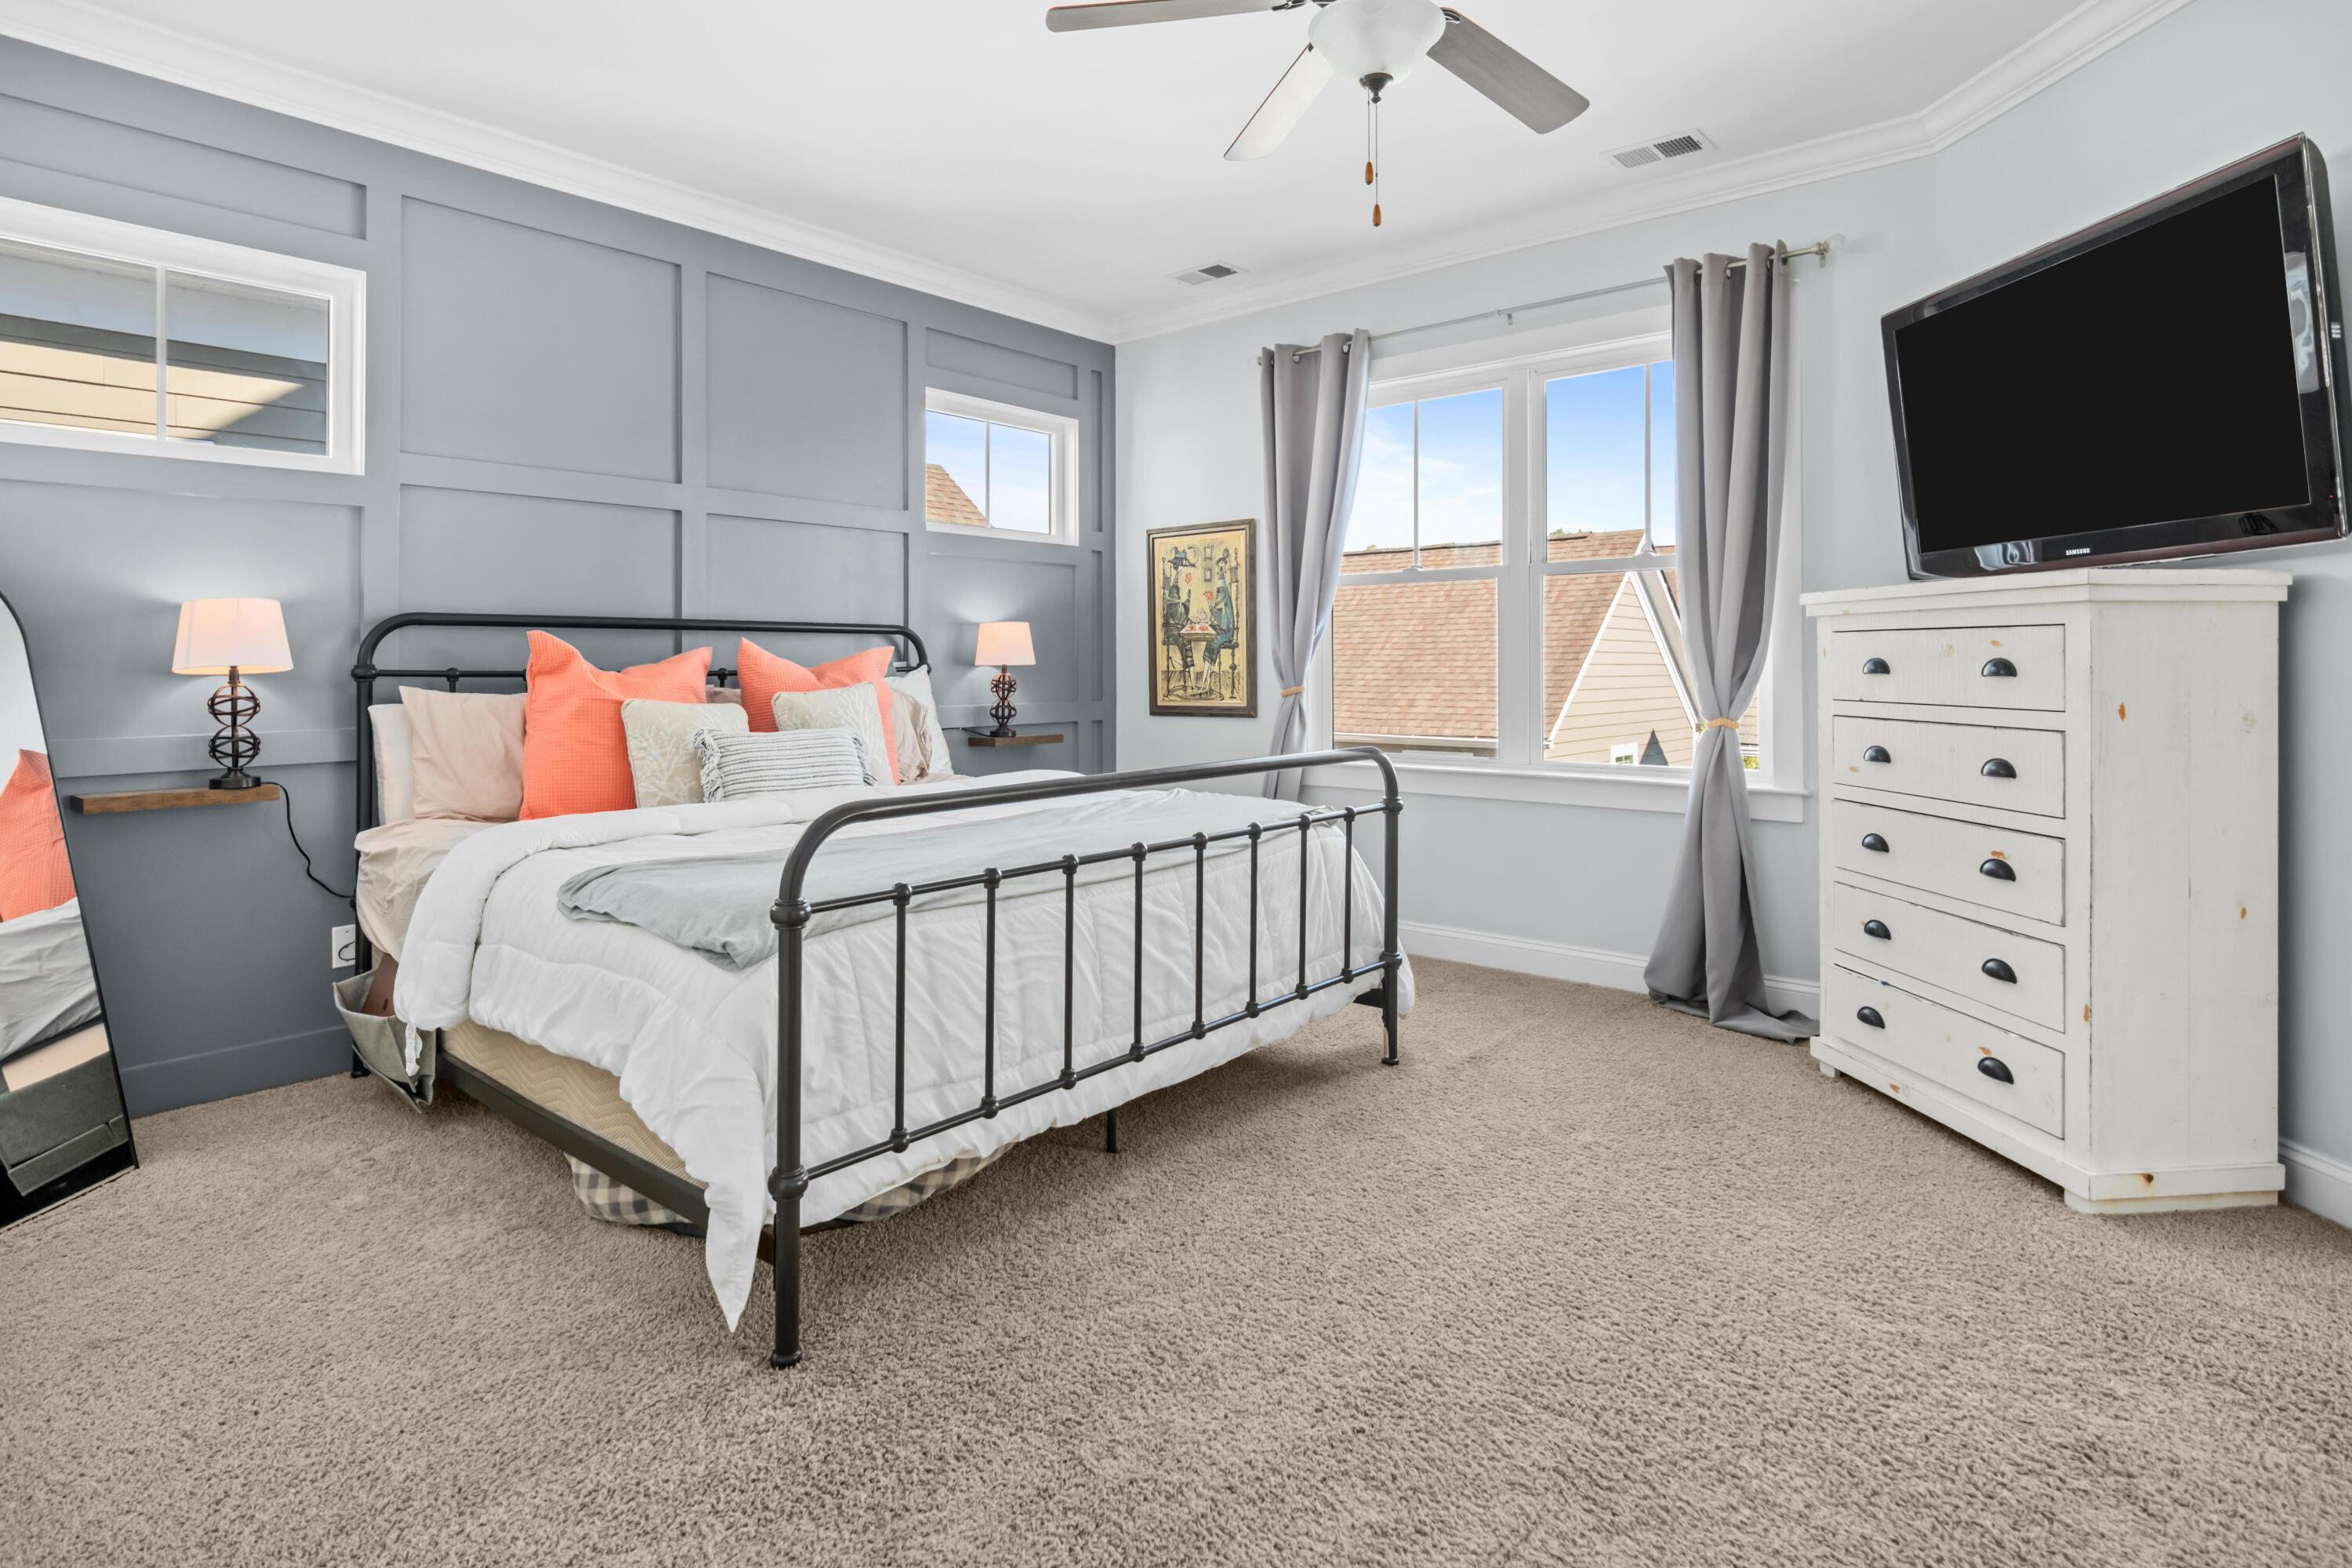
Bedroom with a black metal bed, coral accent pillows, gray paneled walls, and a large window.
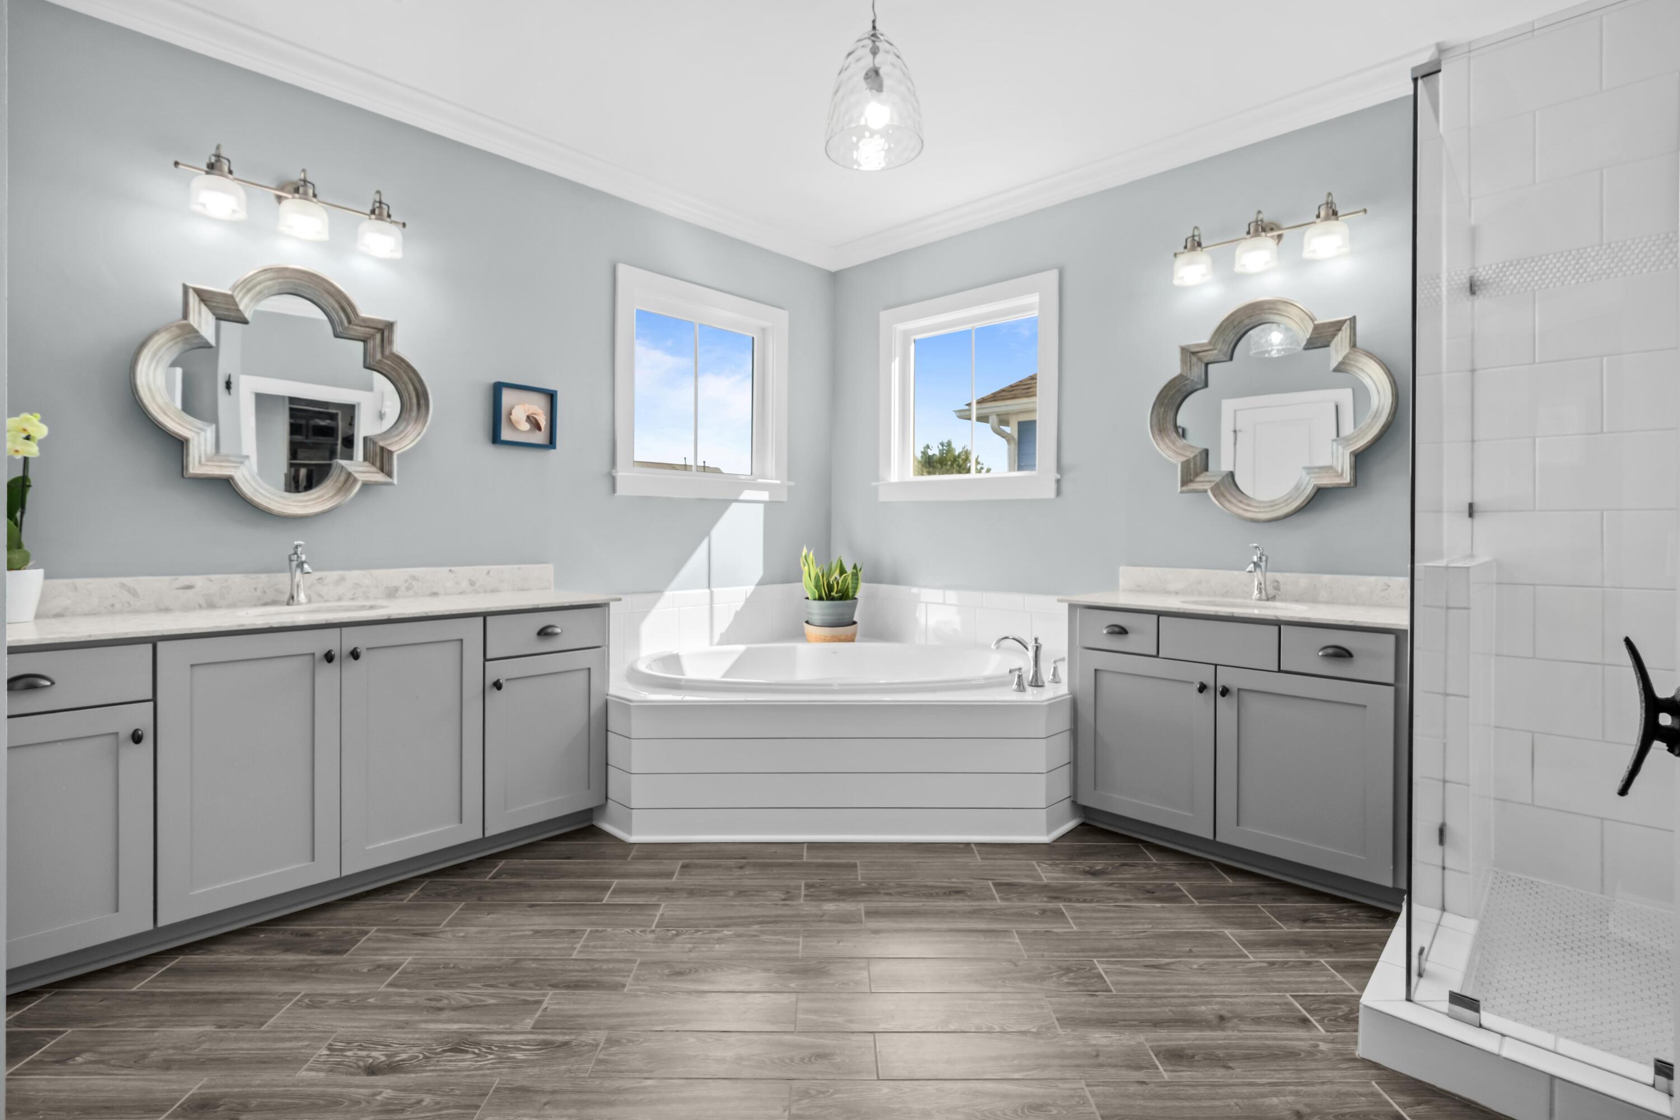
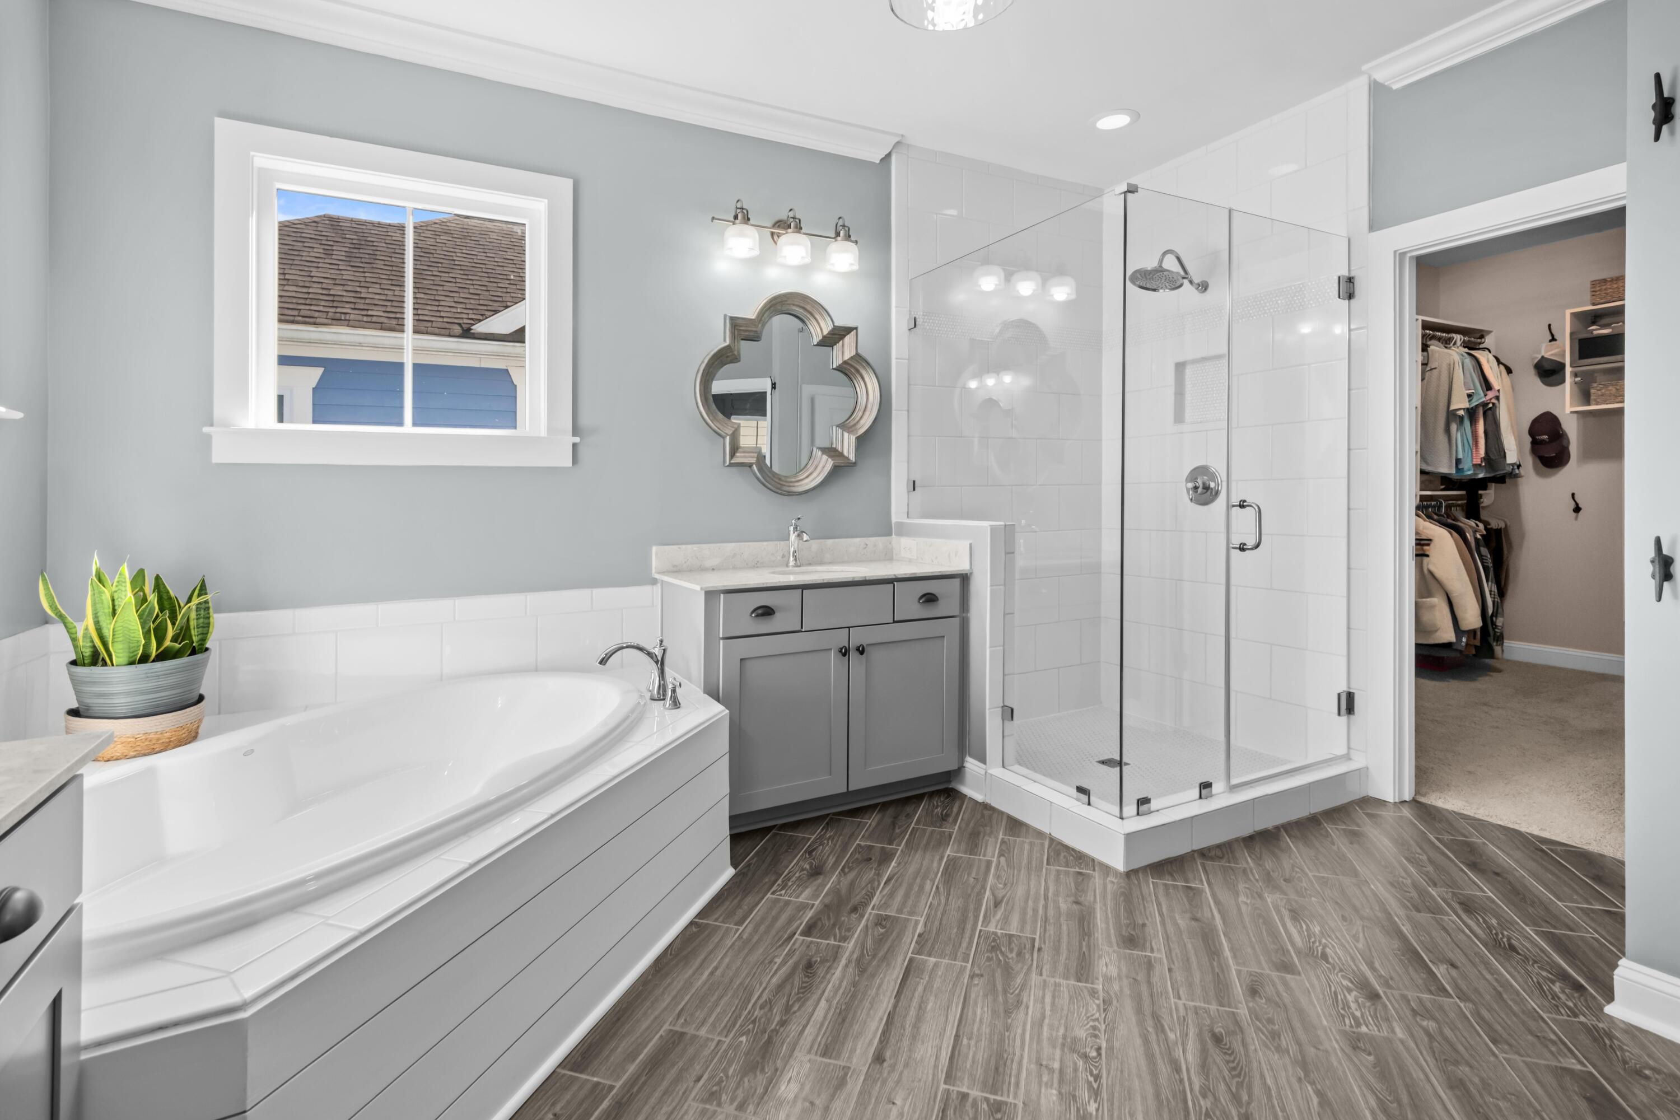
Bathroom with a corner soaking tub, twin gray vanities, and a glass-enclosed shower.
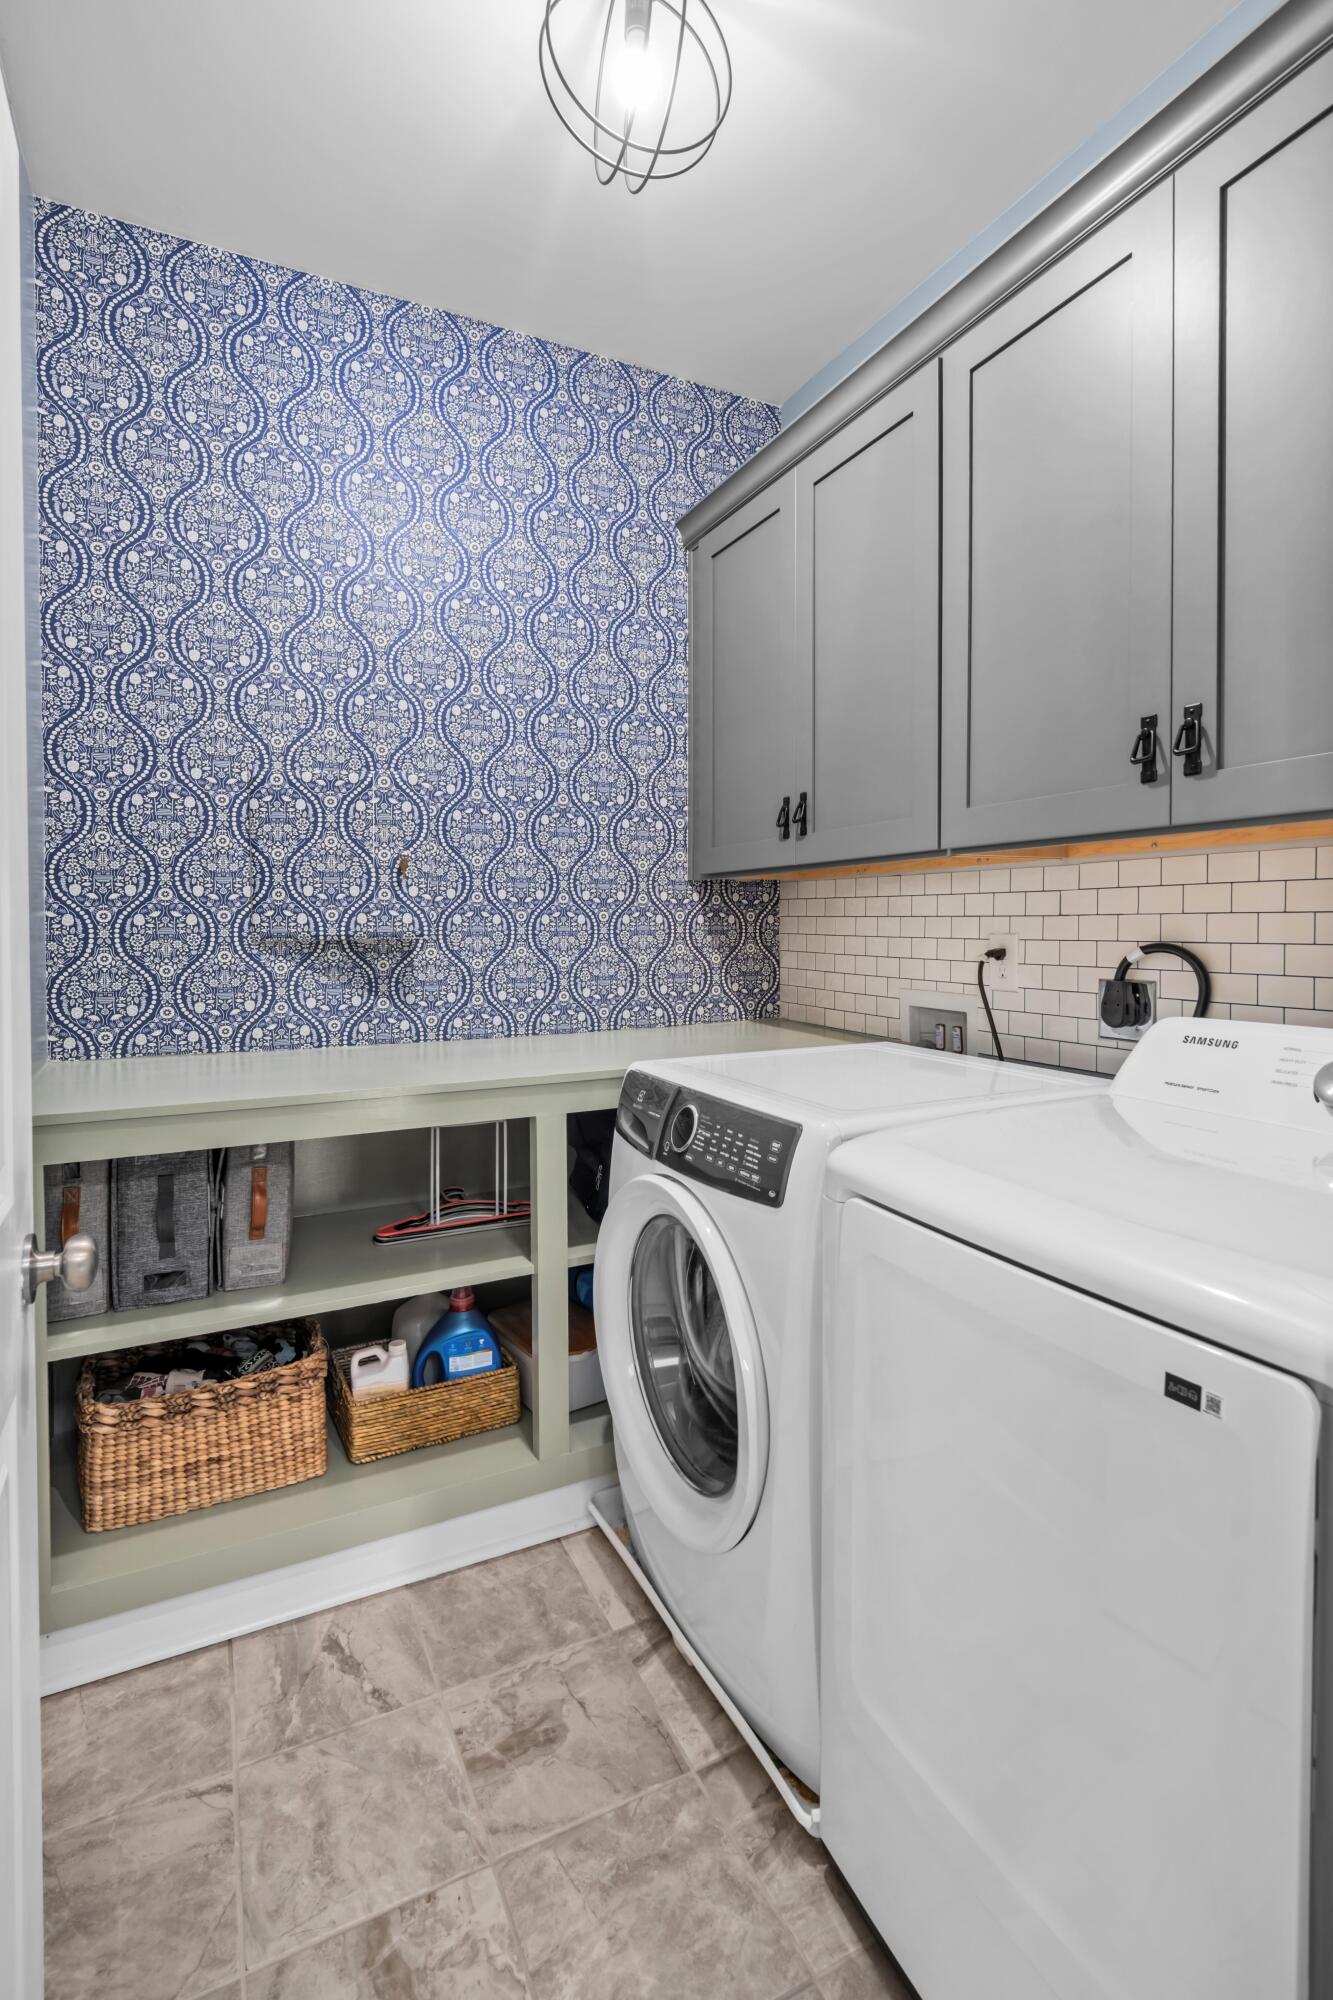
Laundry room with white washer and dryer, patterned wallpaper, and built-in storage shelves.
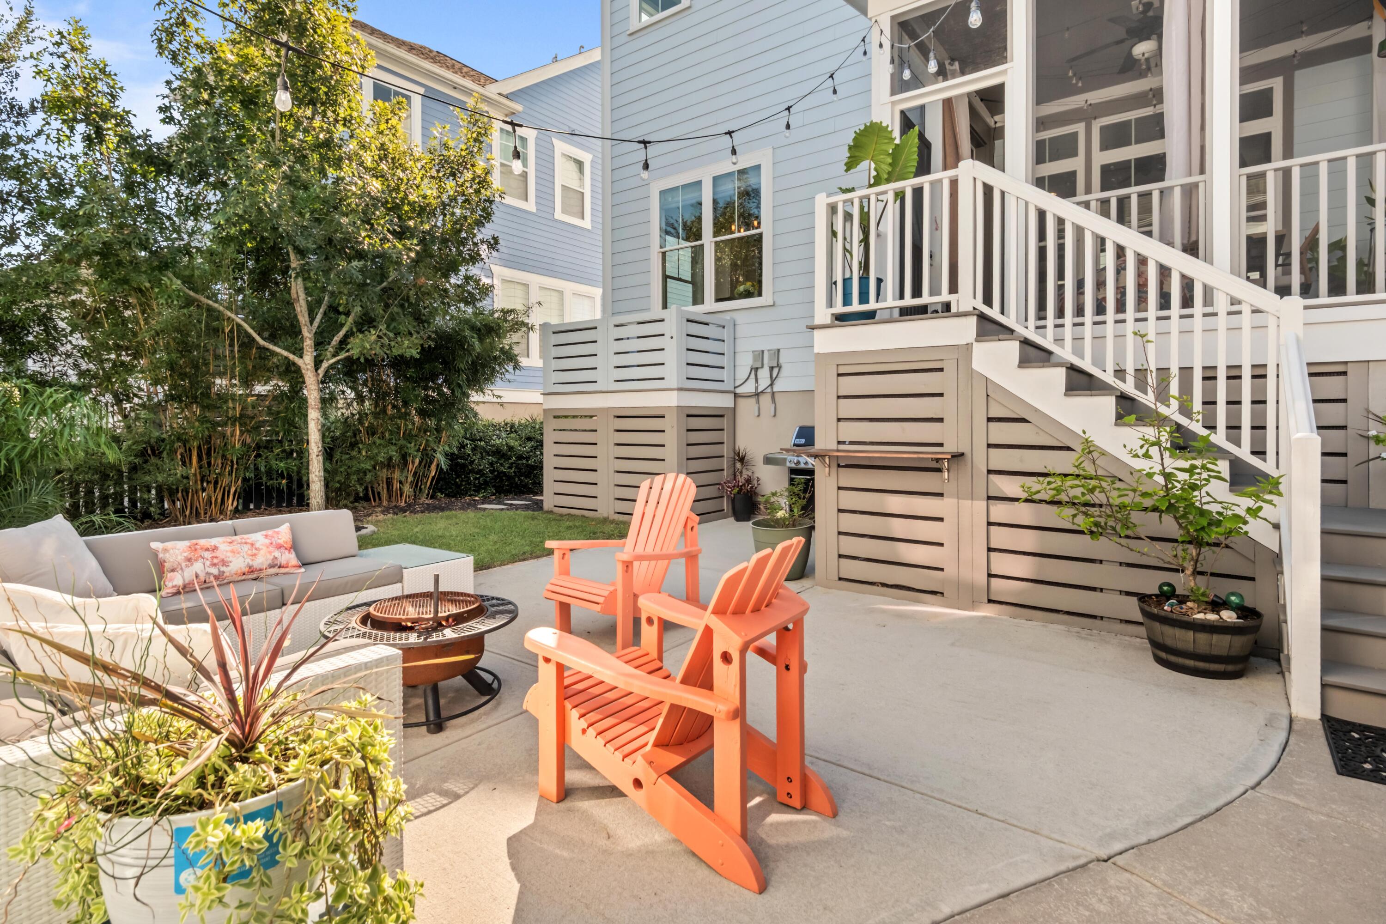
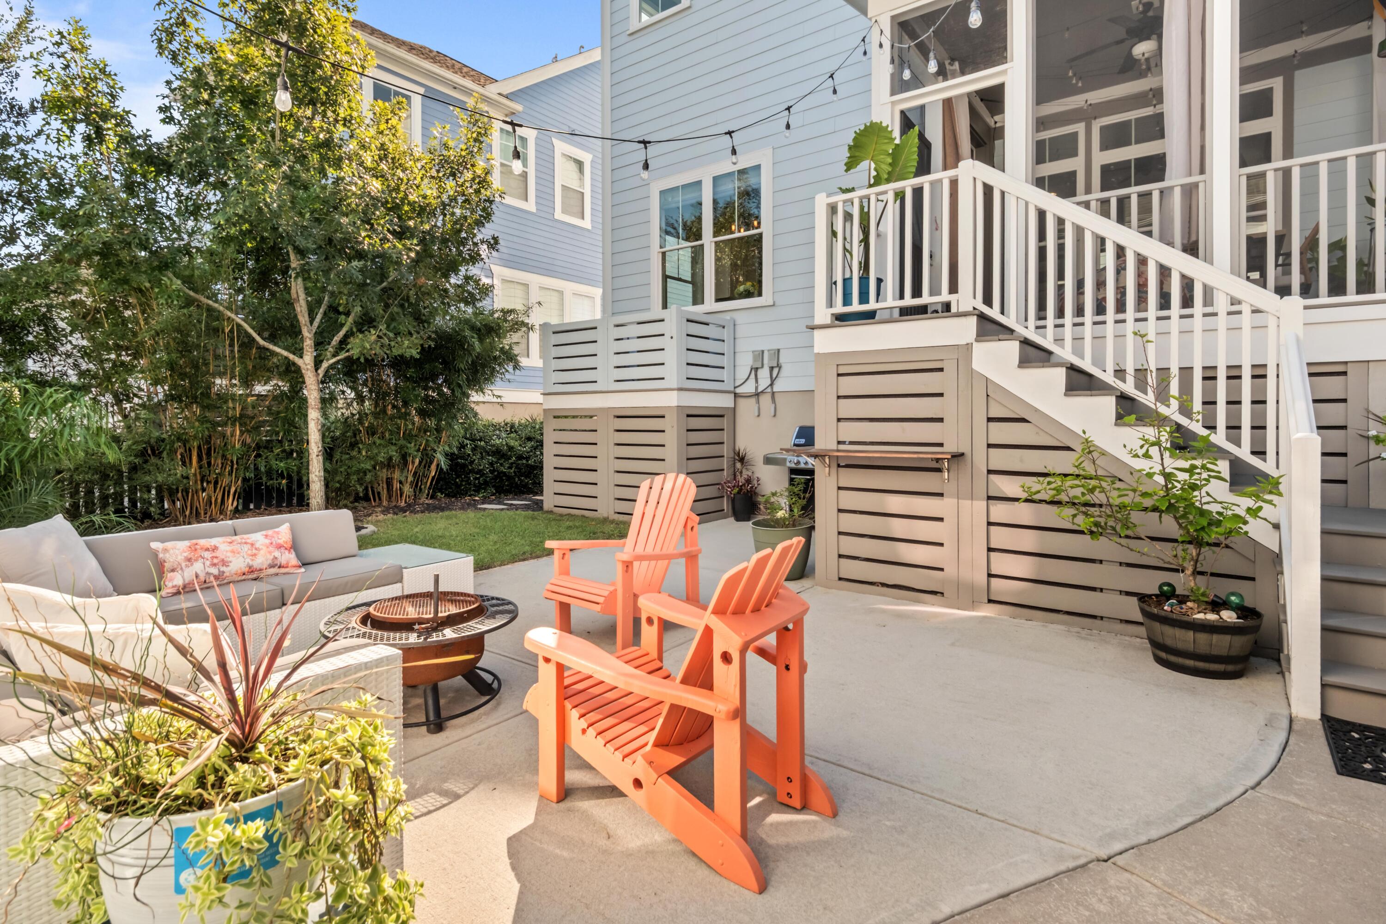
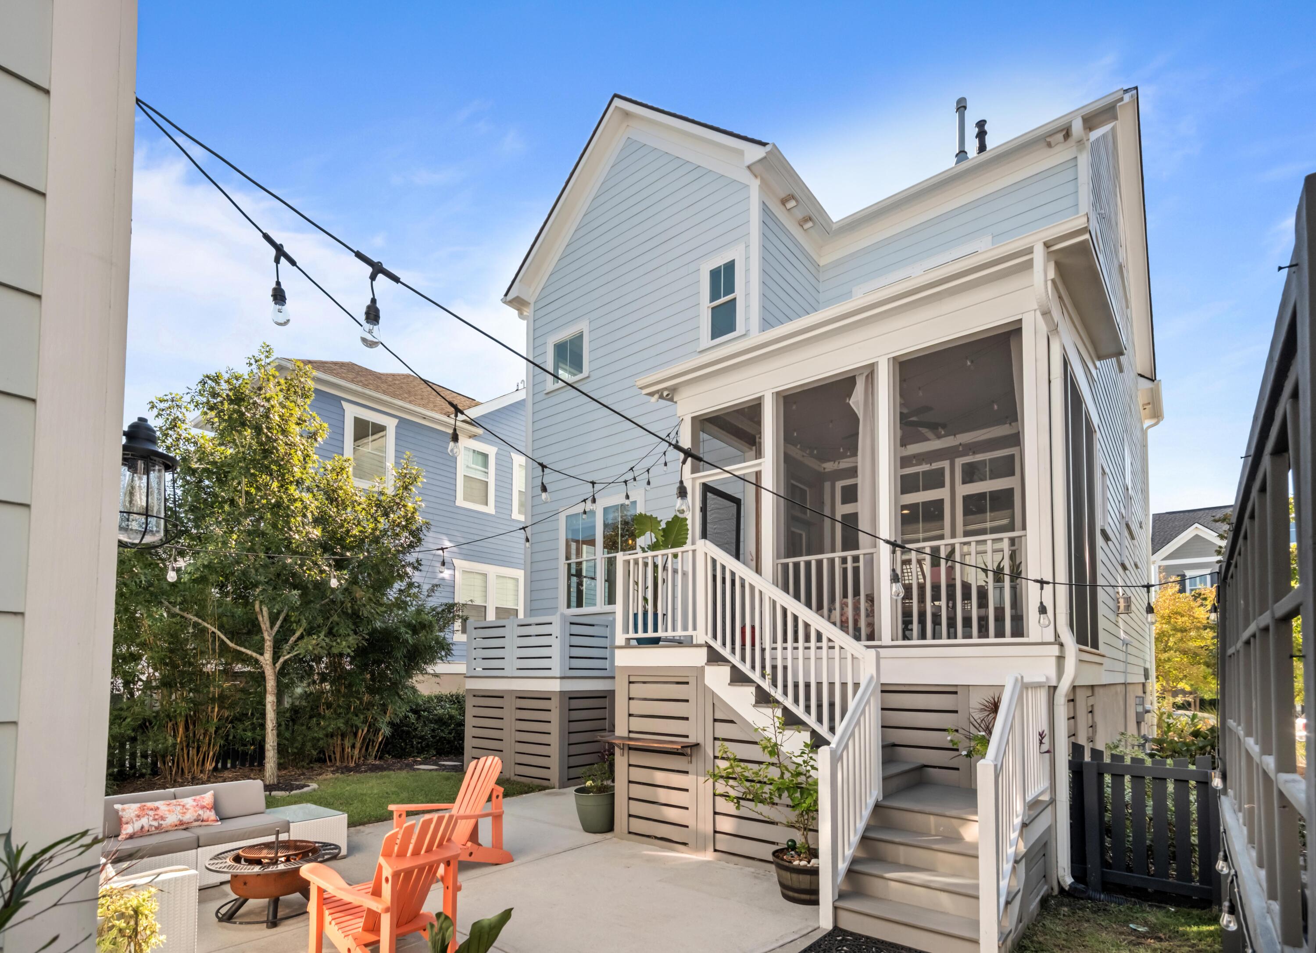
Back patio with coral Adirondack chairs, a fire pit, garden seating, and stairs to the house.
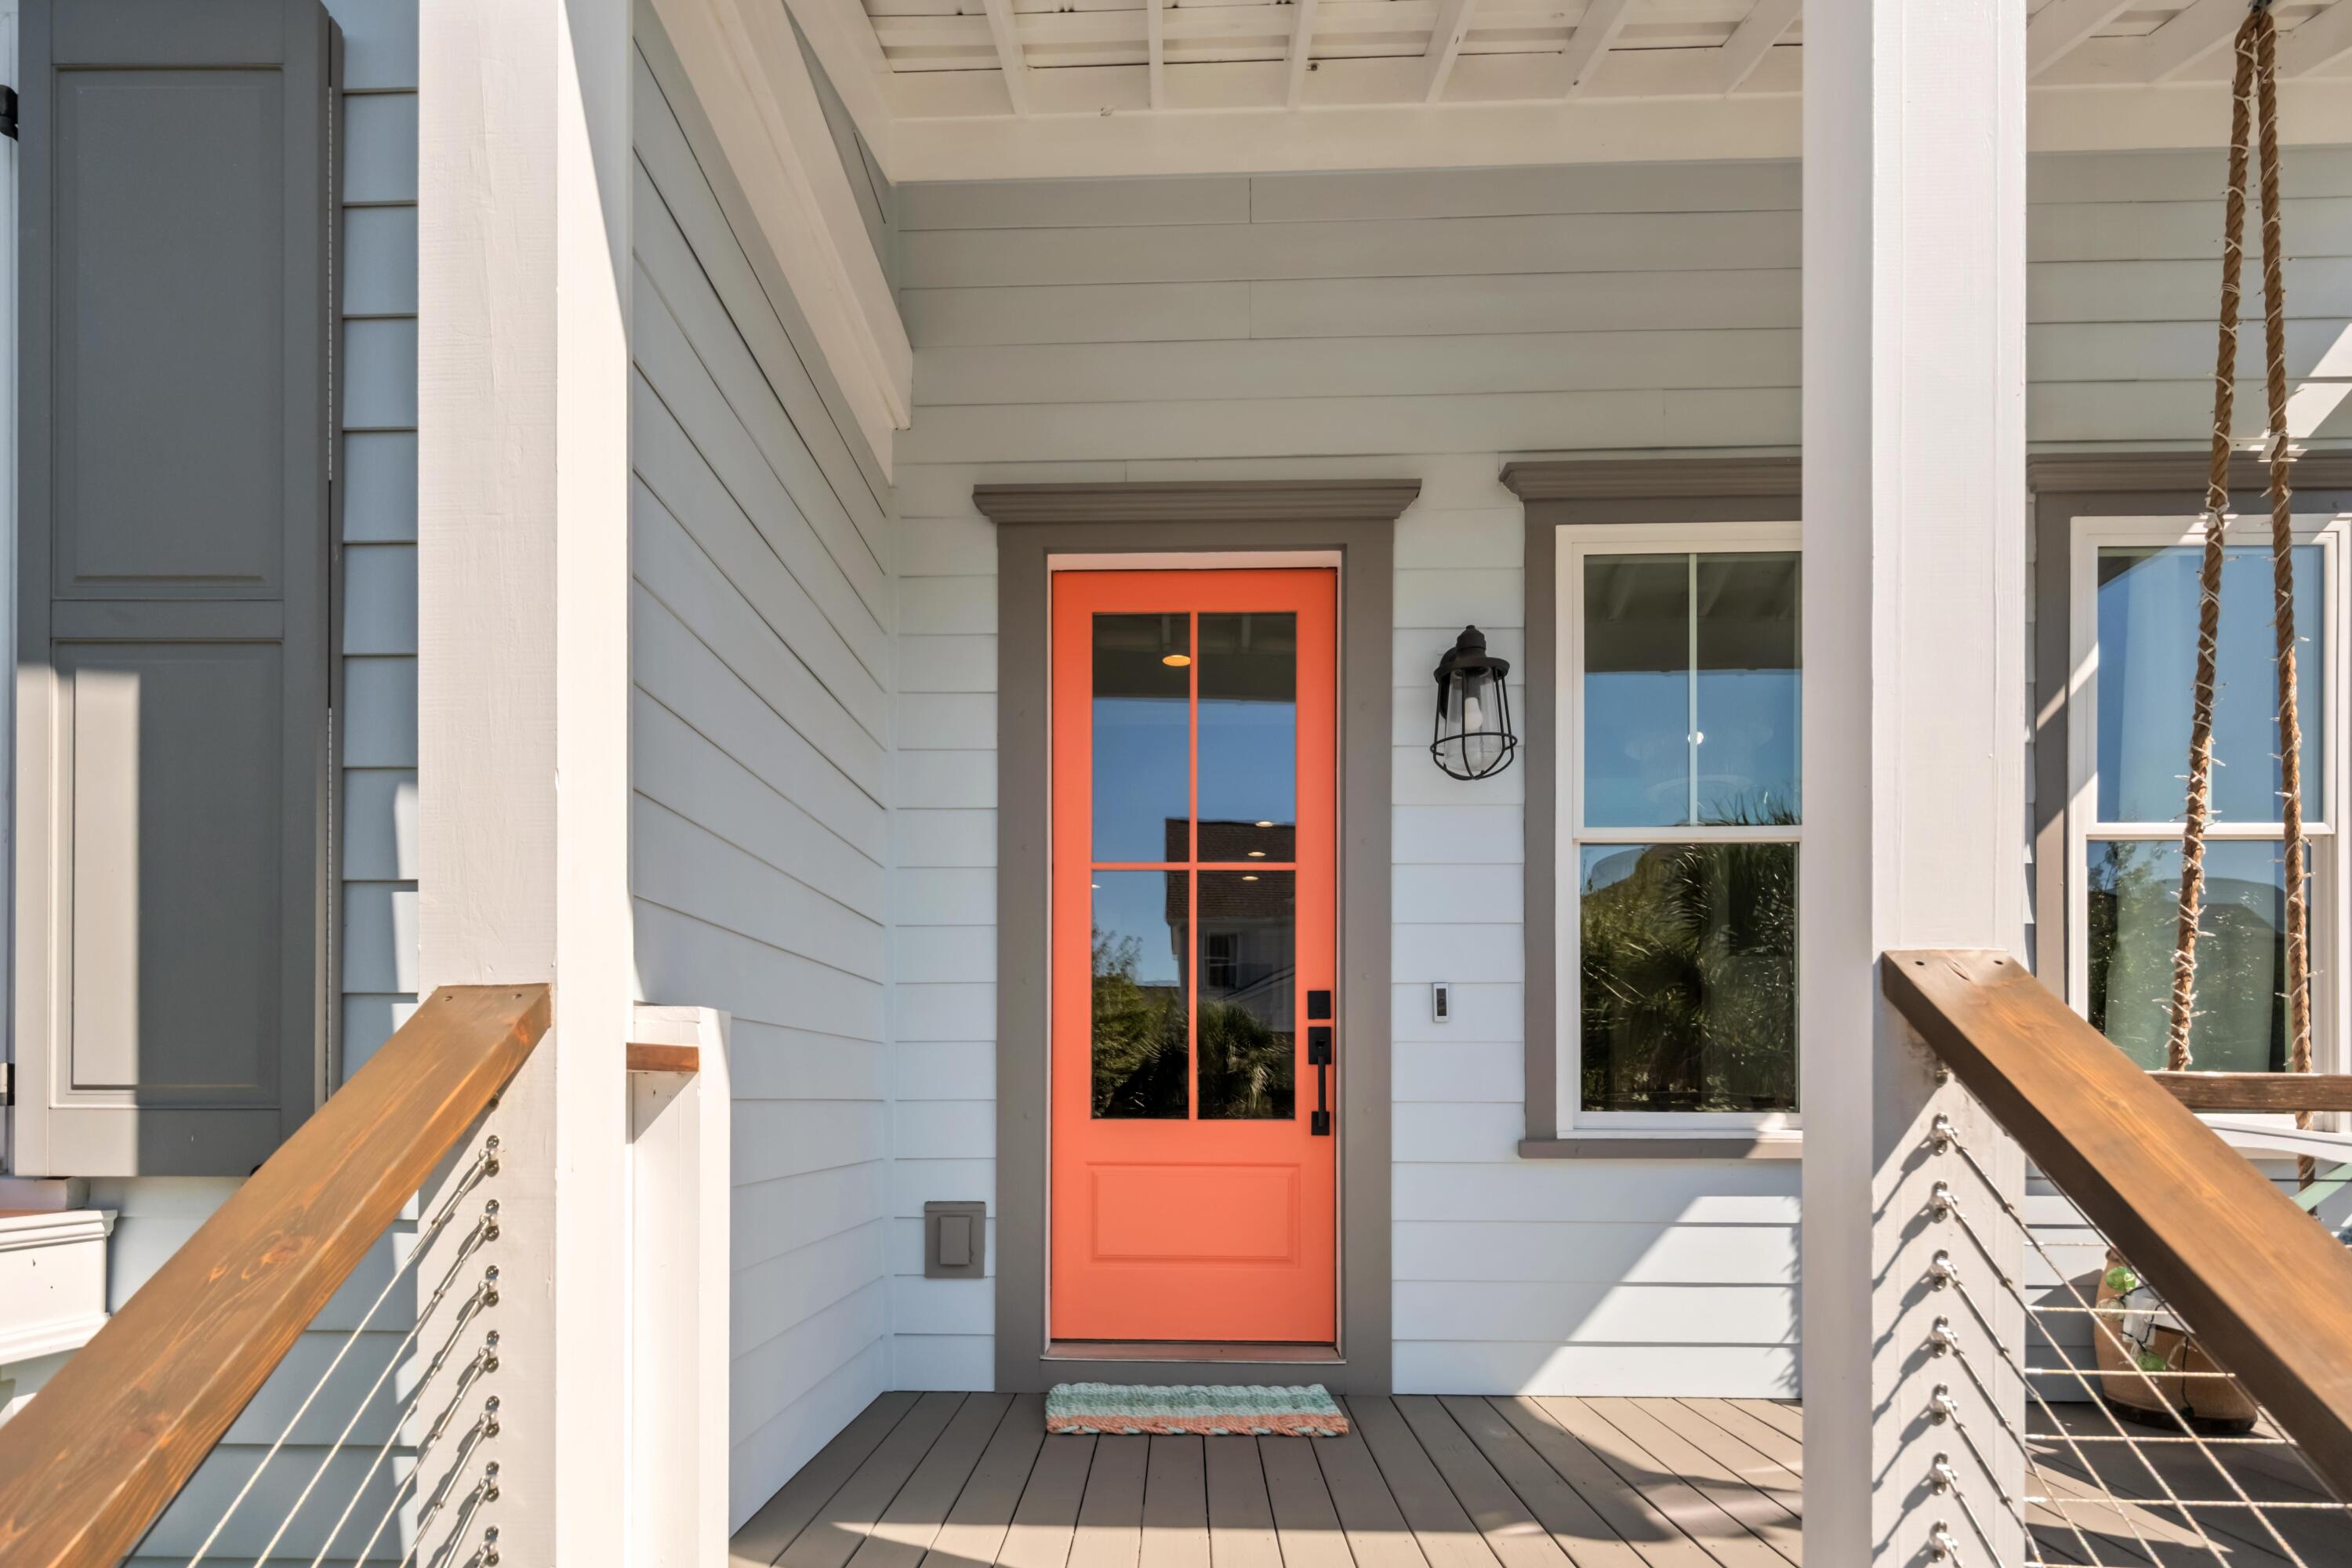
Front porch with a coral-red glass-paneled entry door and cable railings.
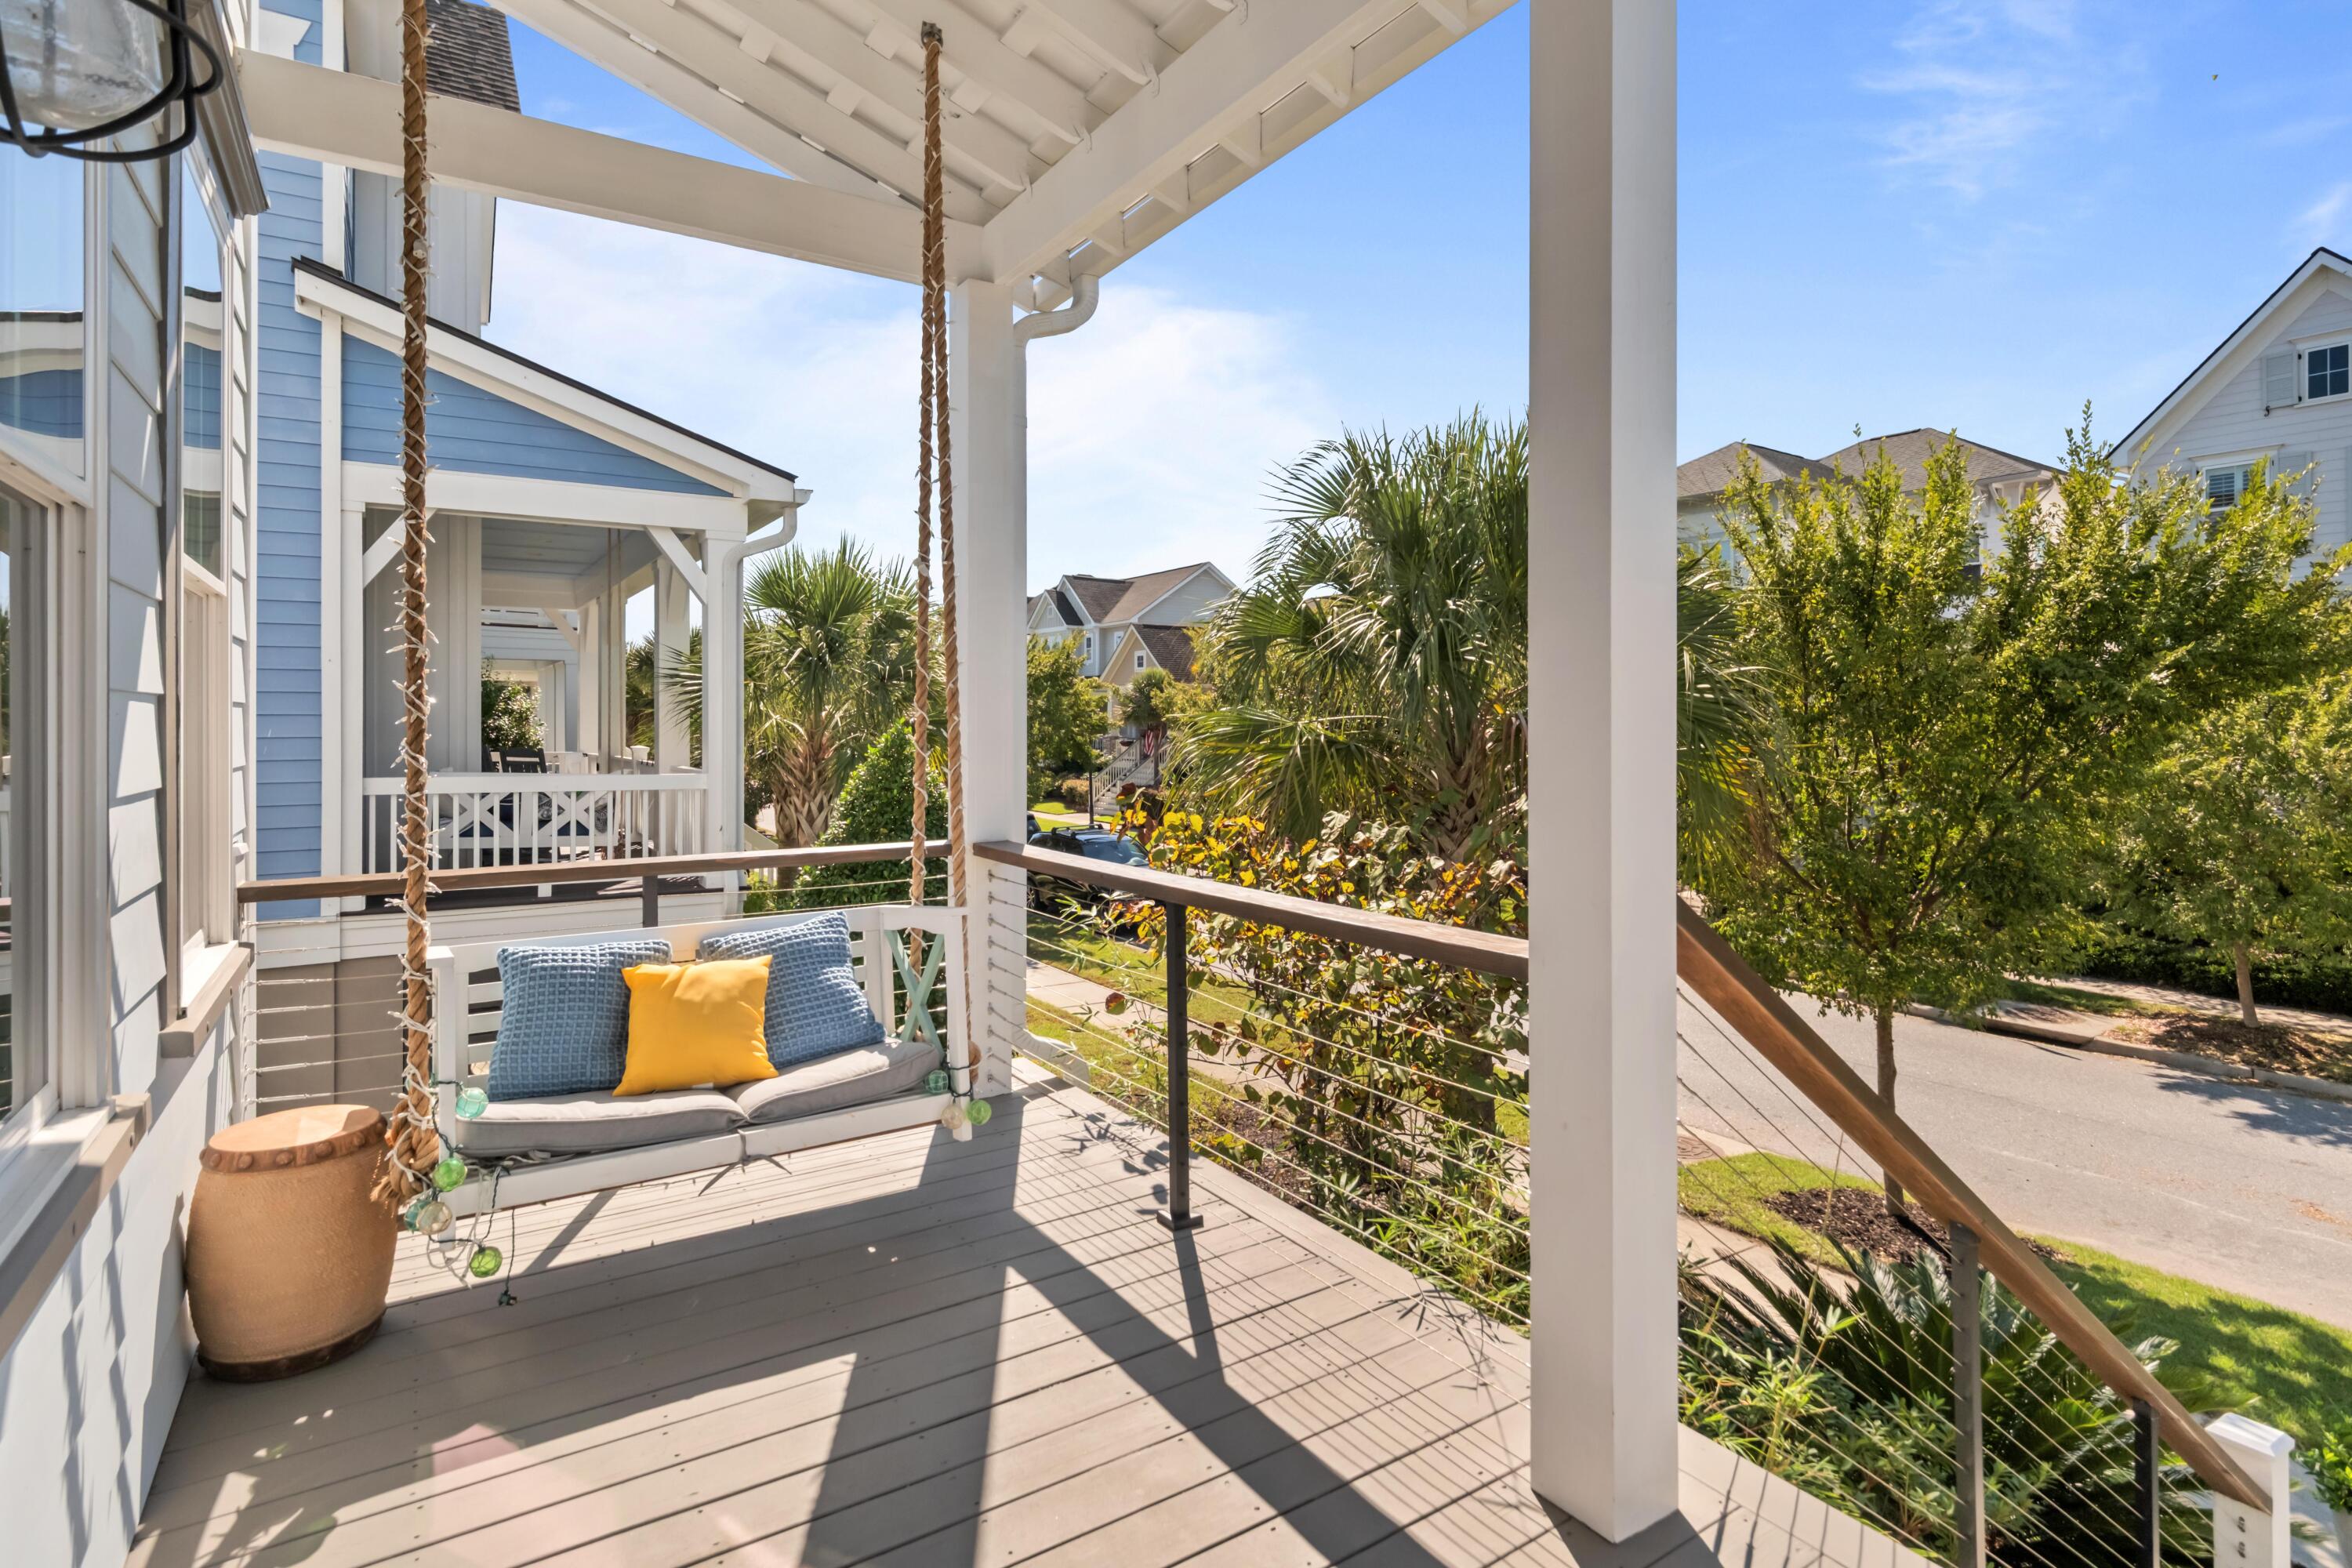
Covered porch with a rope-hung swing, overlooking palm trees and neighboring homes.
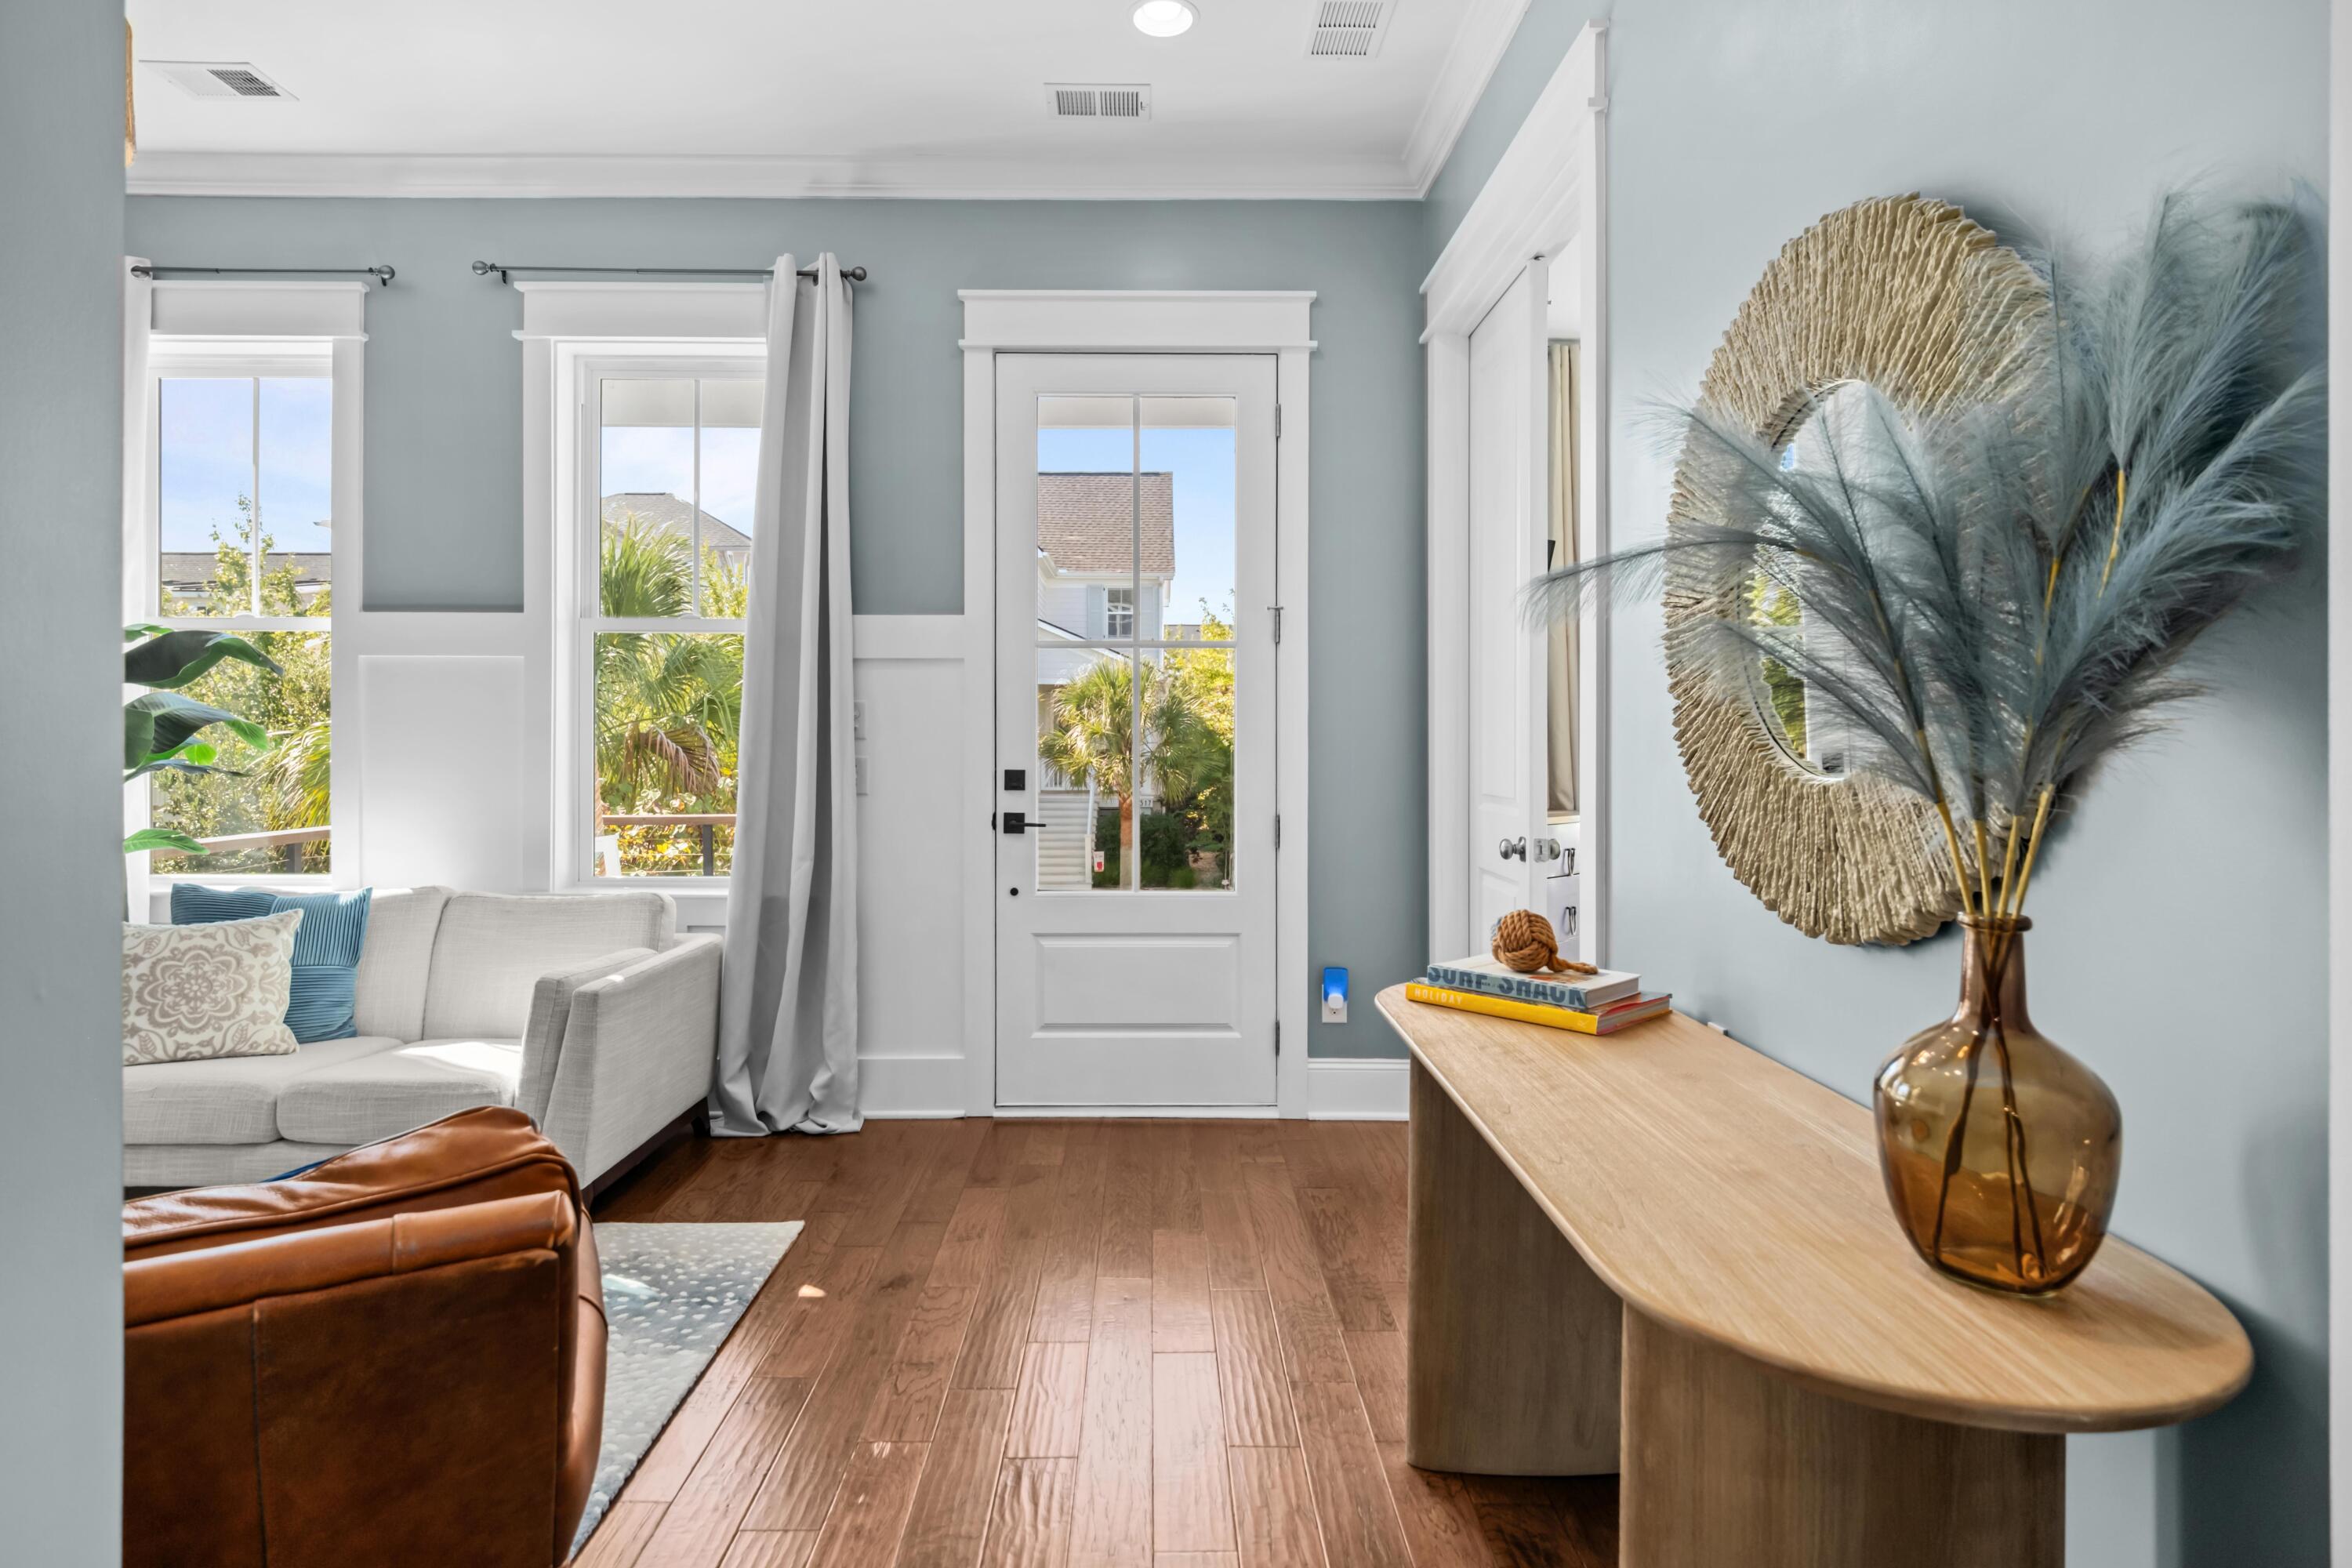
Staged living room with pale blue walls, a white sofa, and a glass-panel door opening onto greenery.
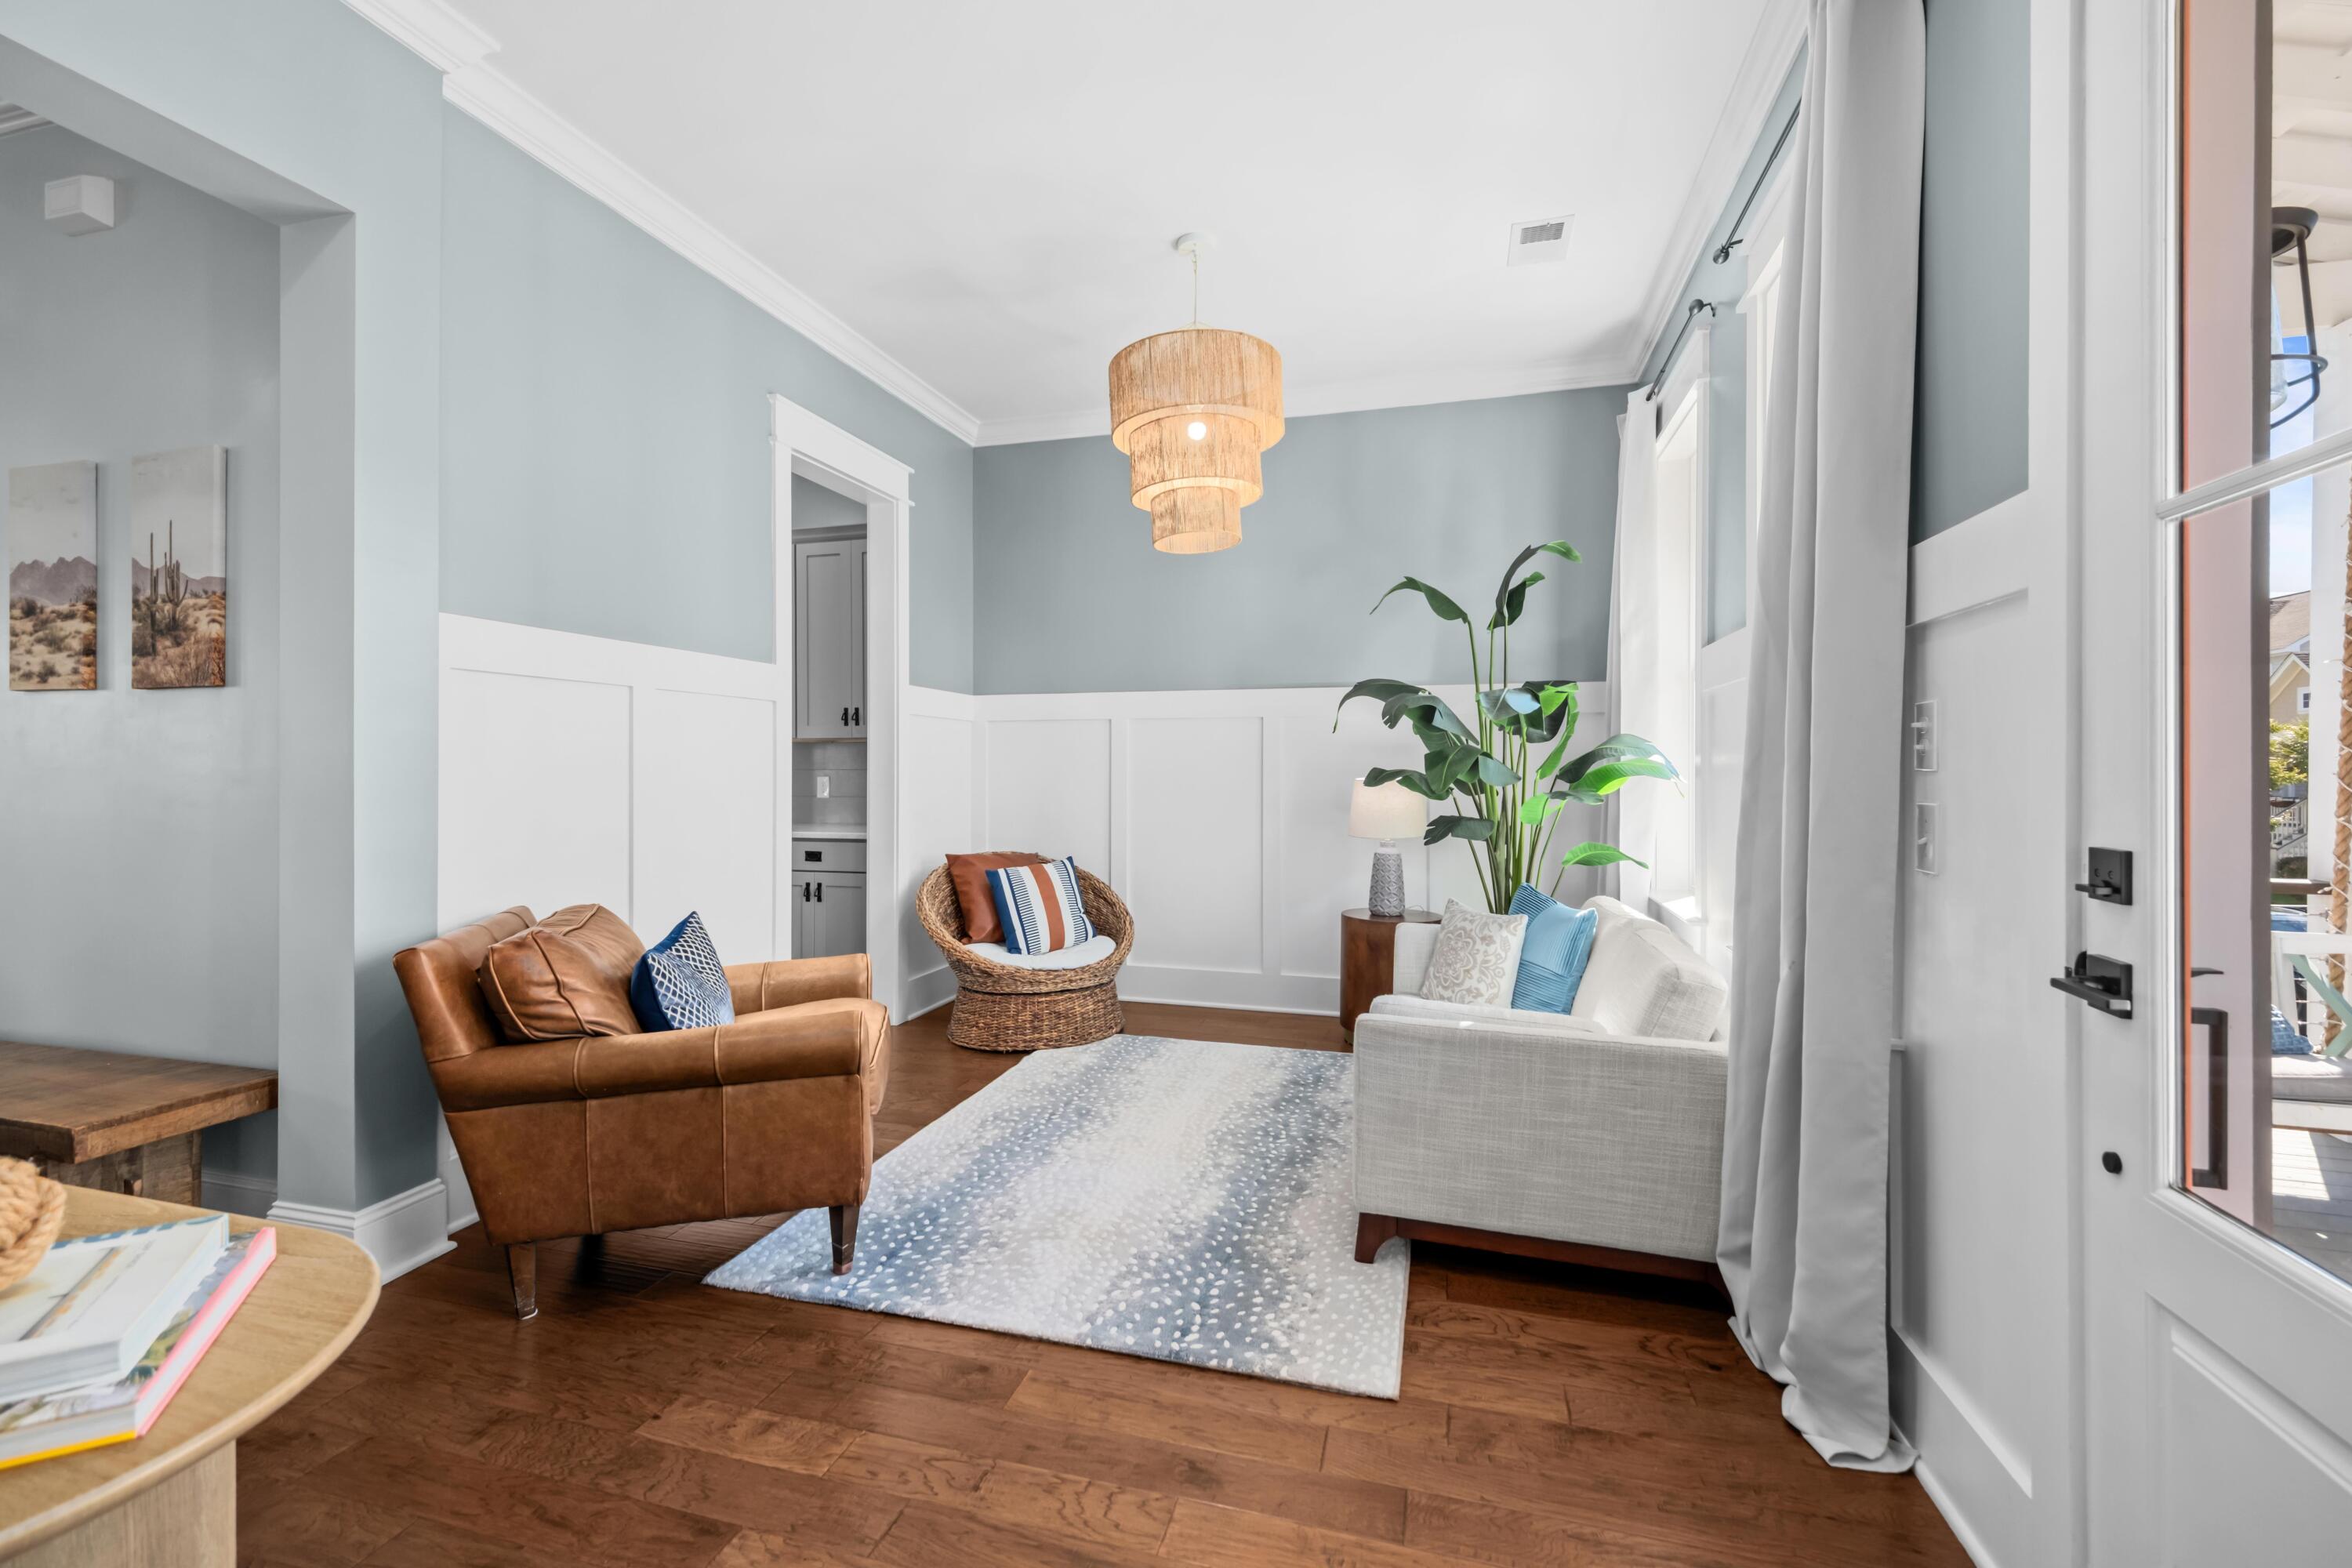
Bright living room with blue-gray walls, white paneling, mixed seating, and tall windows.
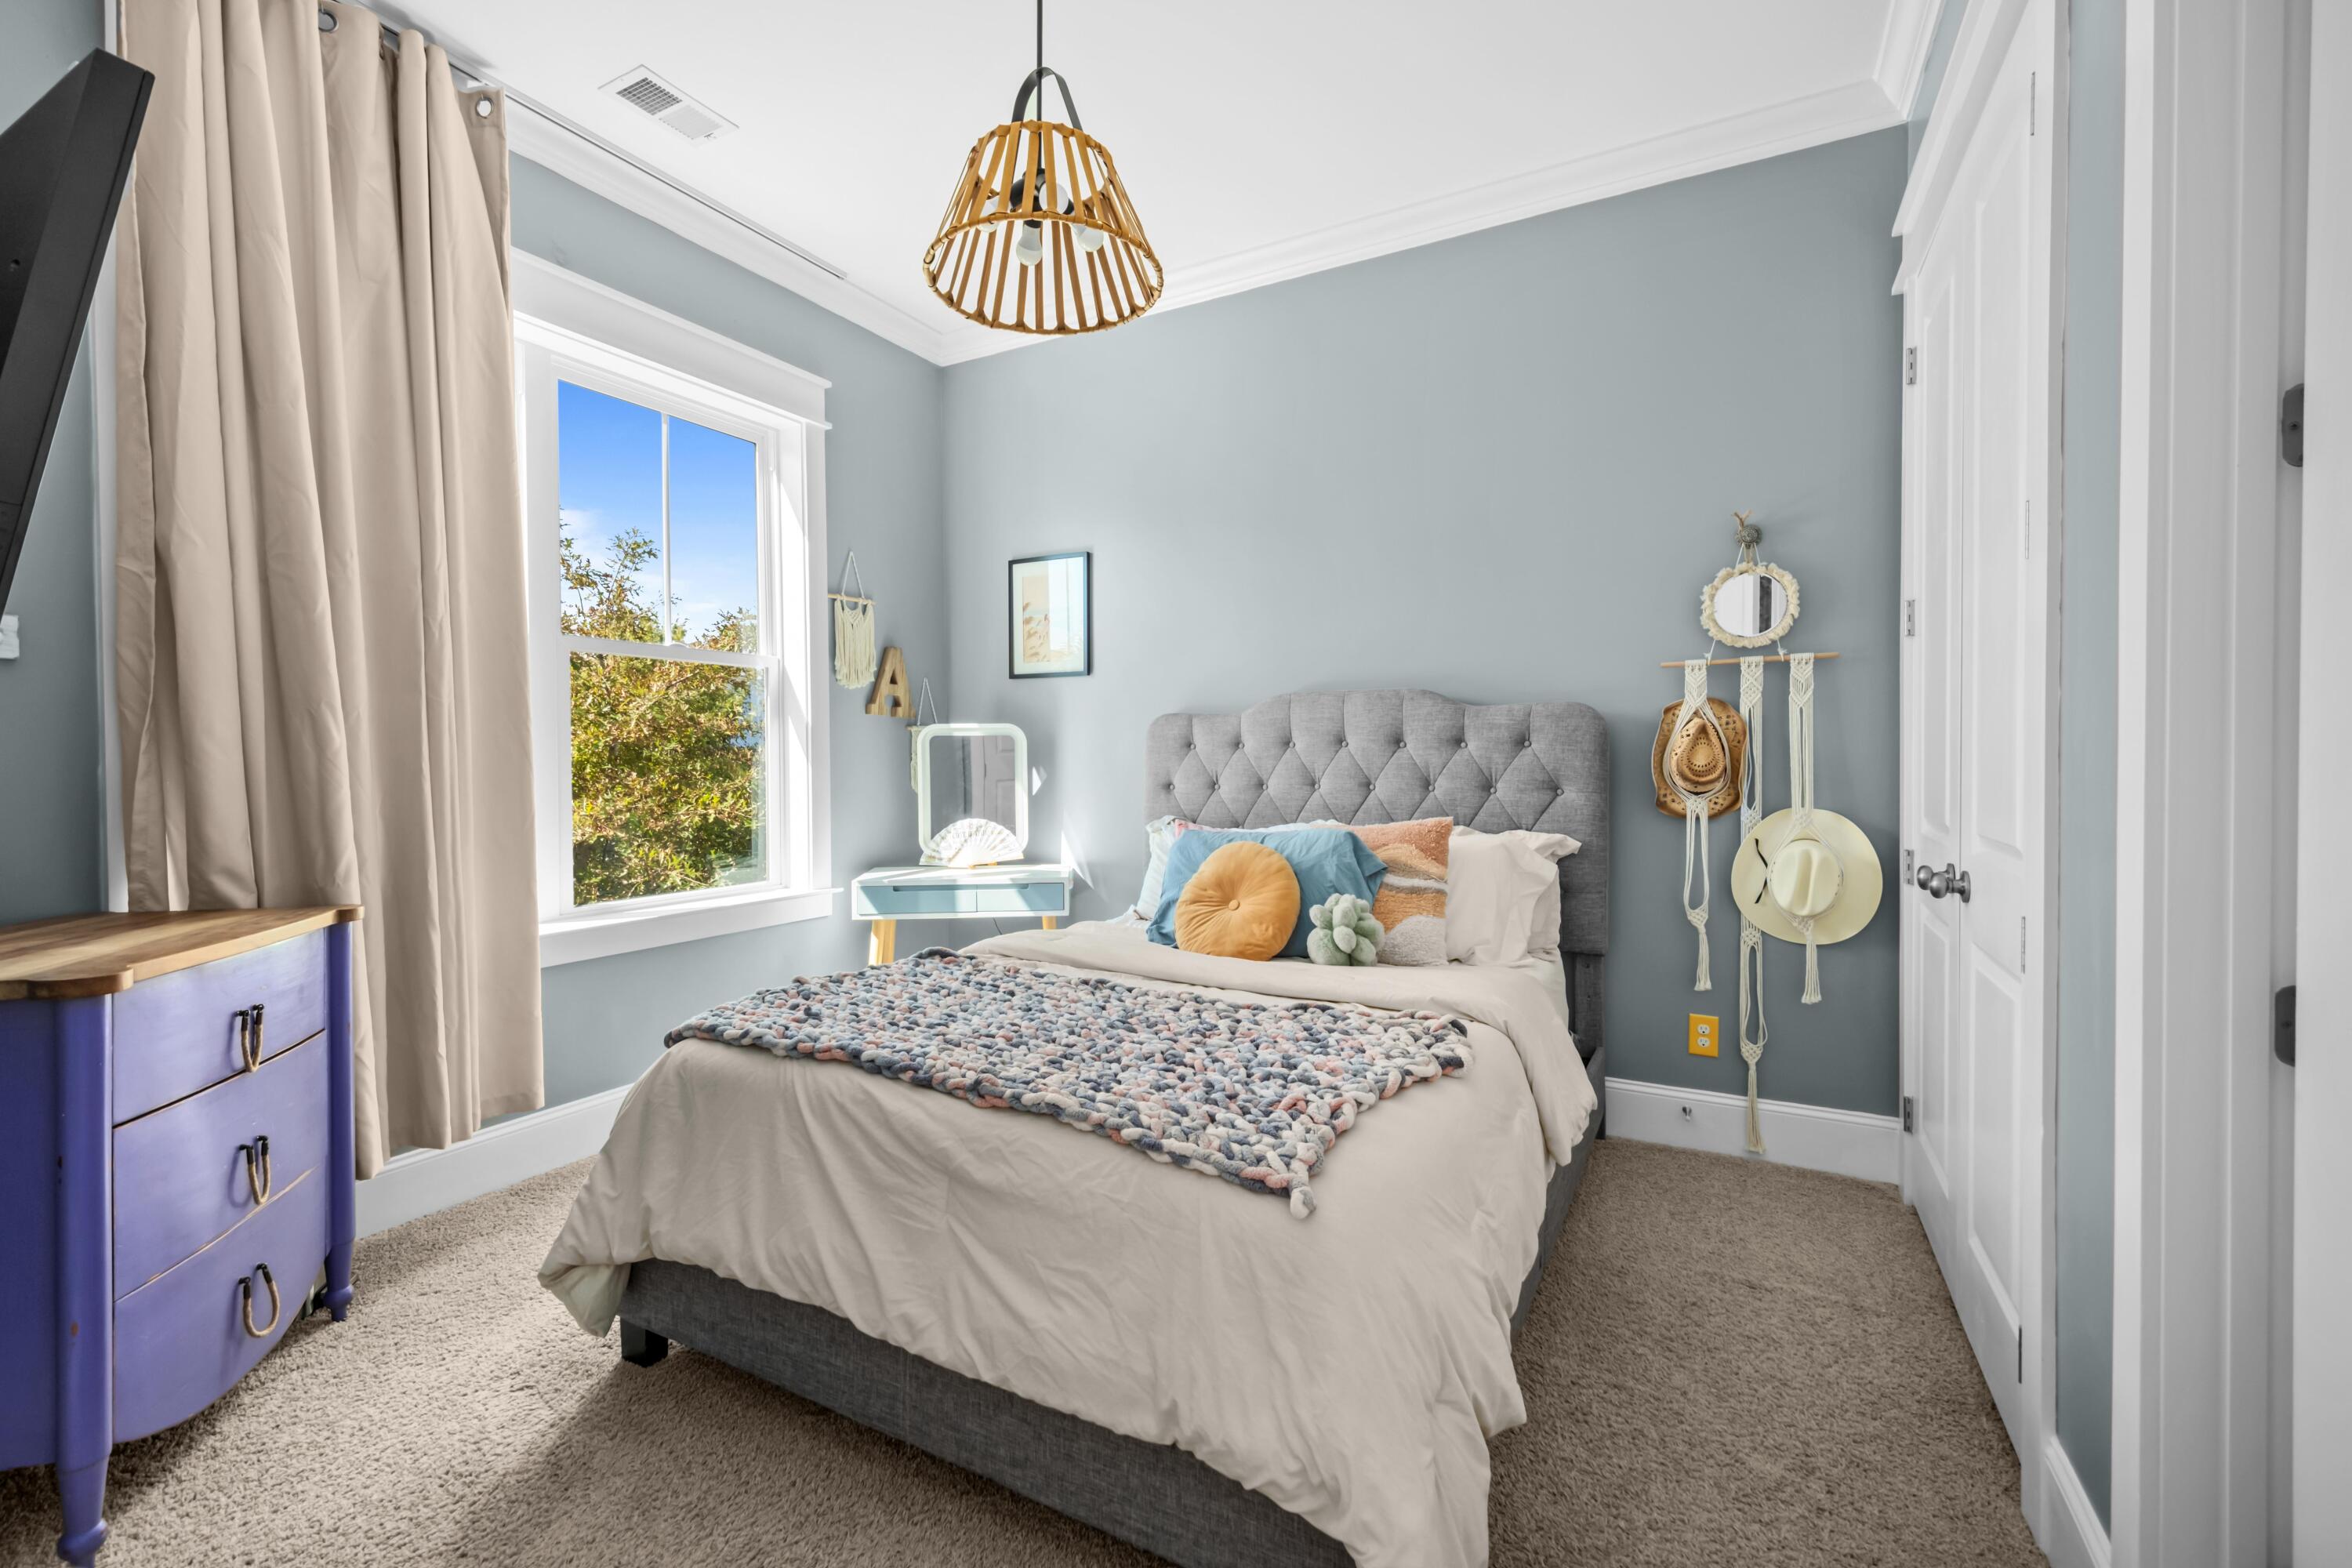
Bedroom with a gray tufted bed, colorful pillows, and a bright window.
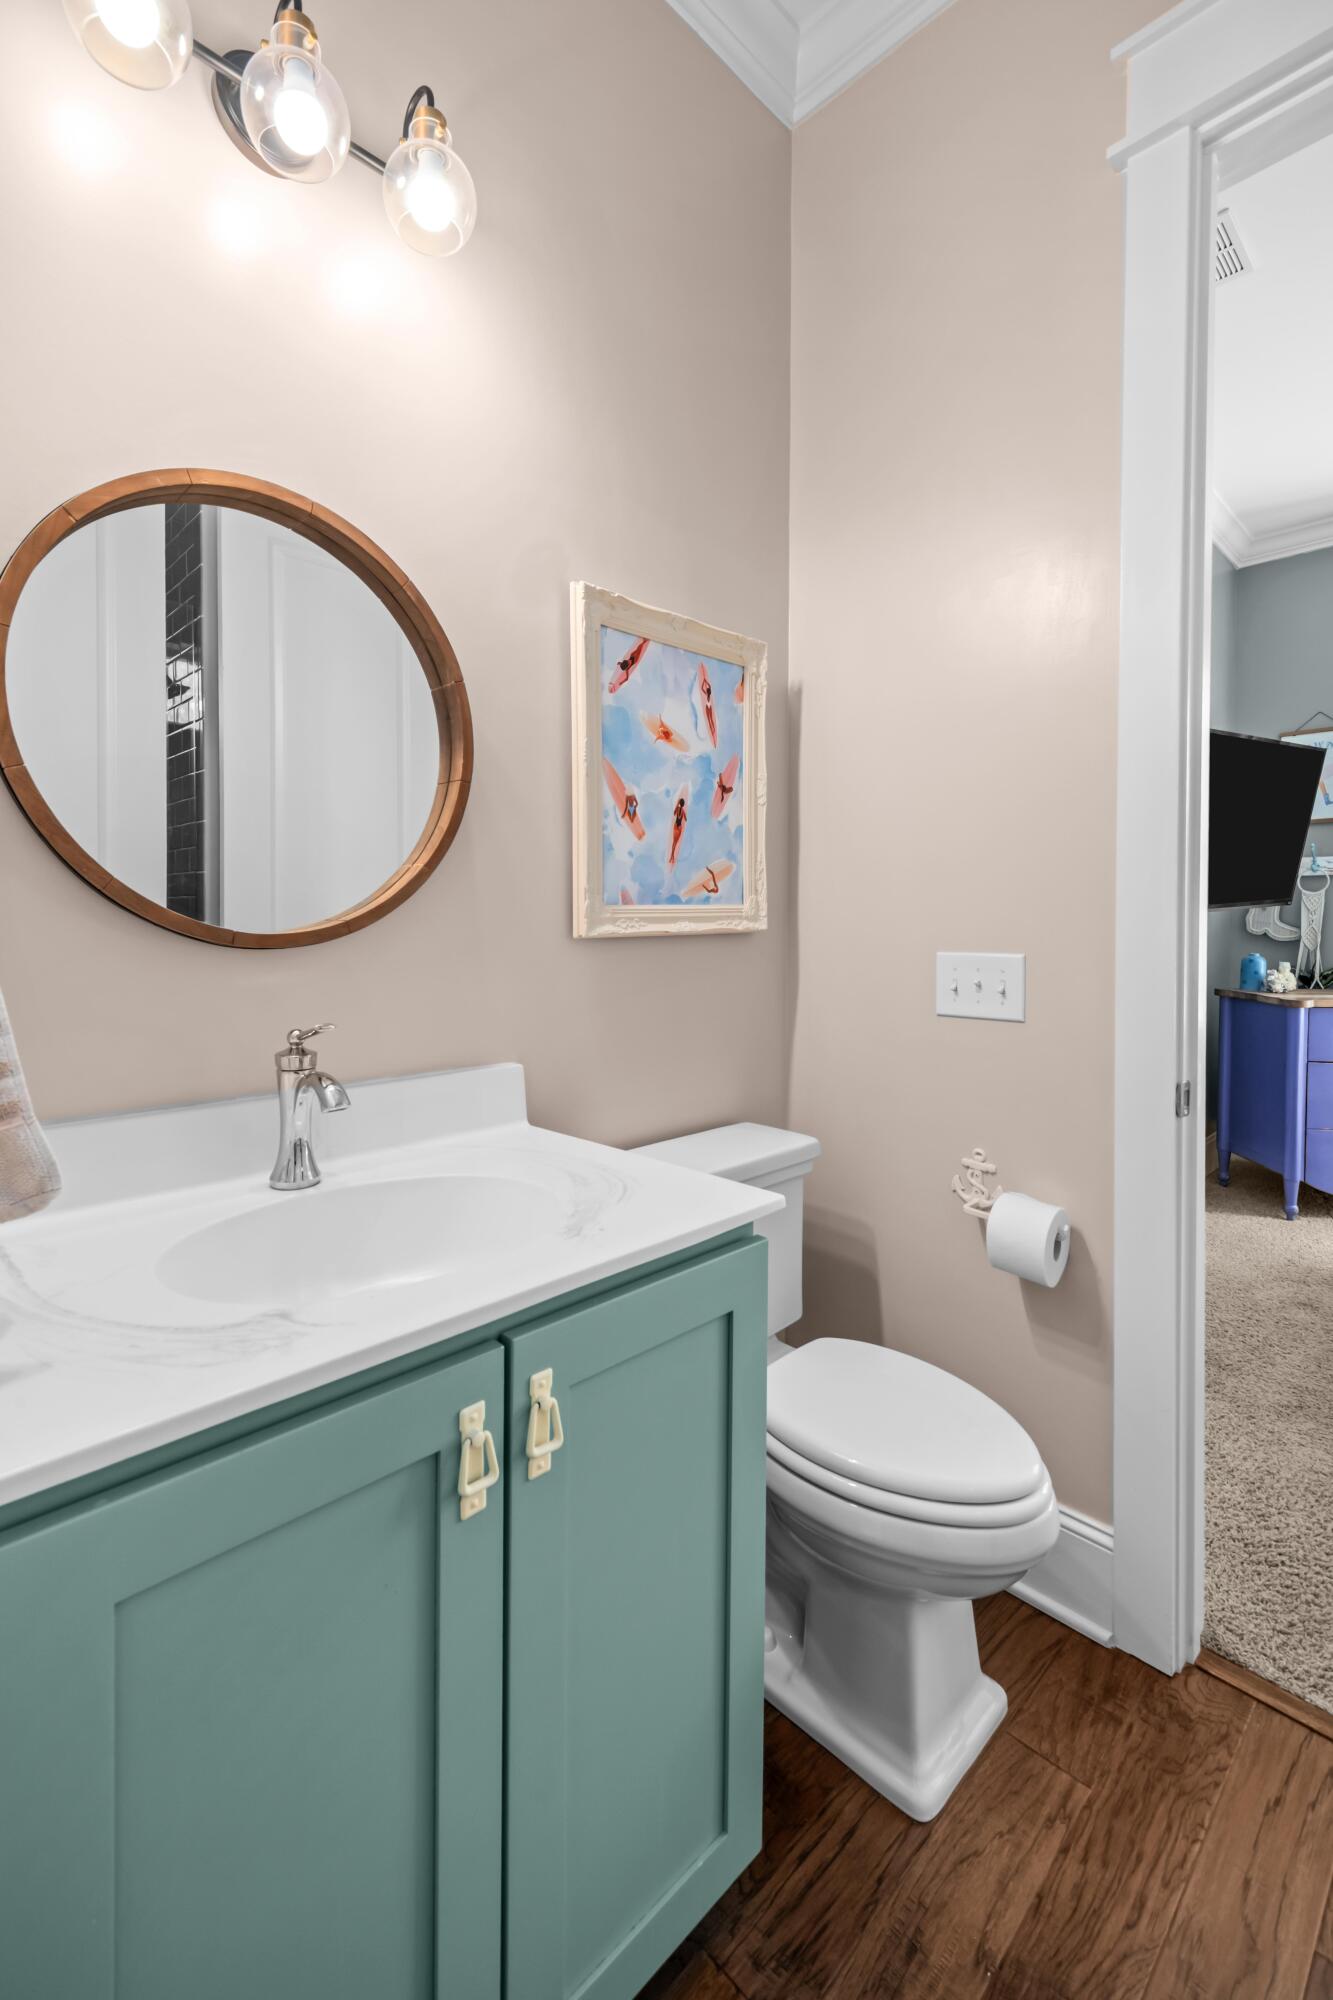
Bathroom with a teal vanity, round wood-framed mirror, and white countertop.
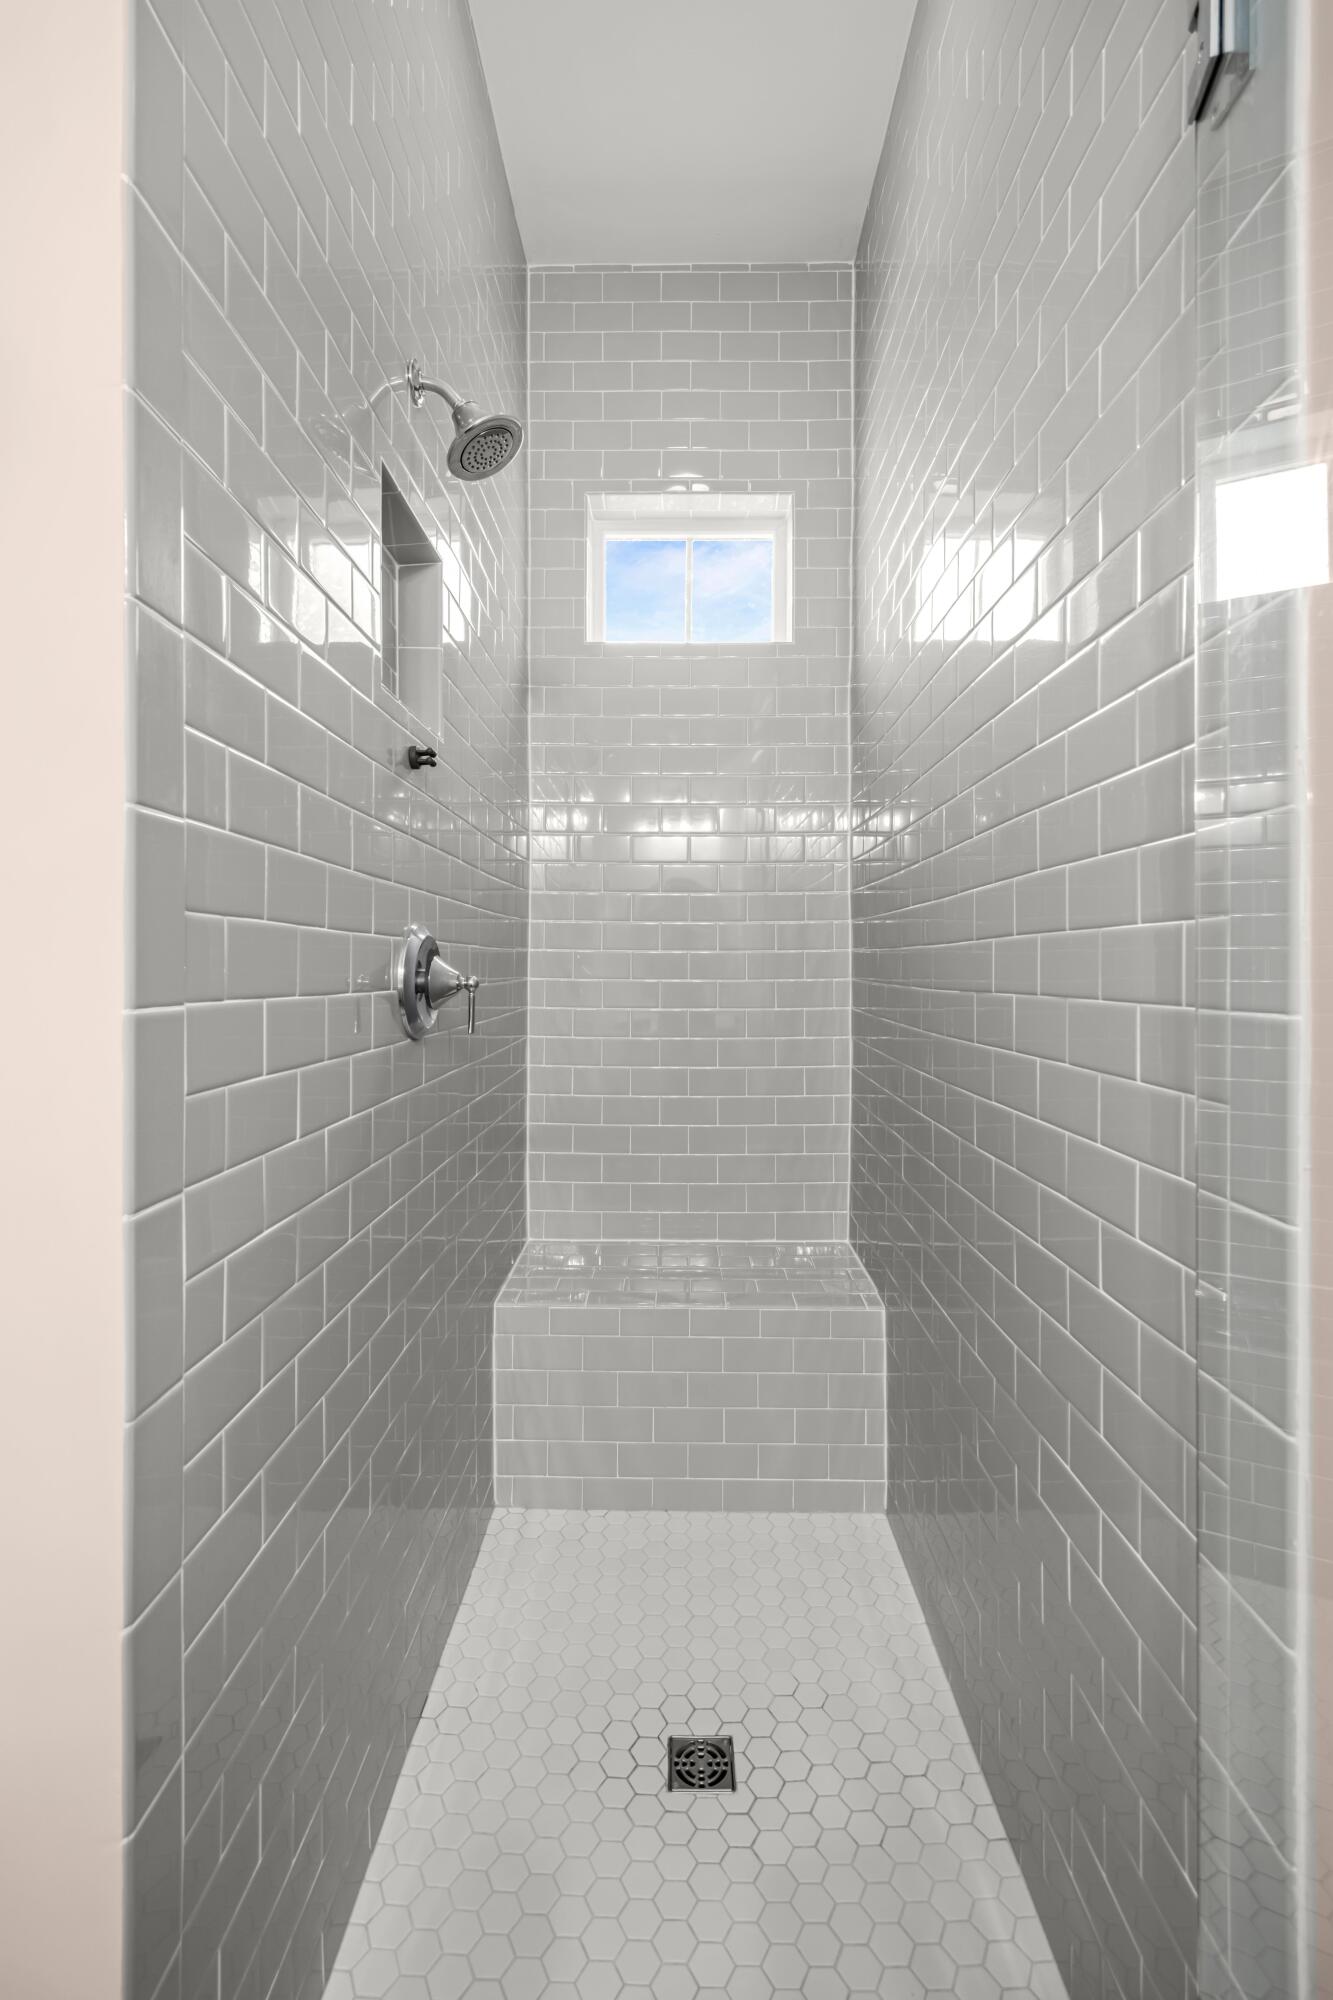
Gray-tiled walk-in shower with a hexagonal floor, built-in ledge, and small window.
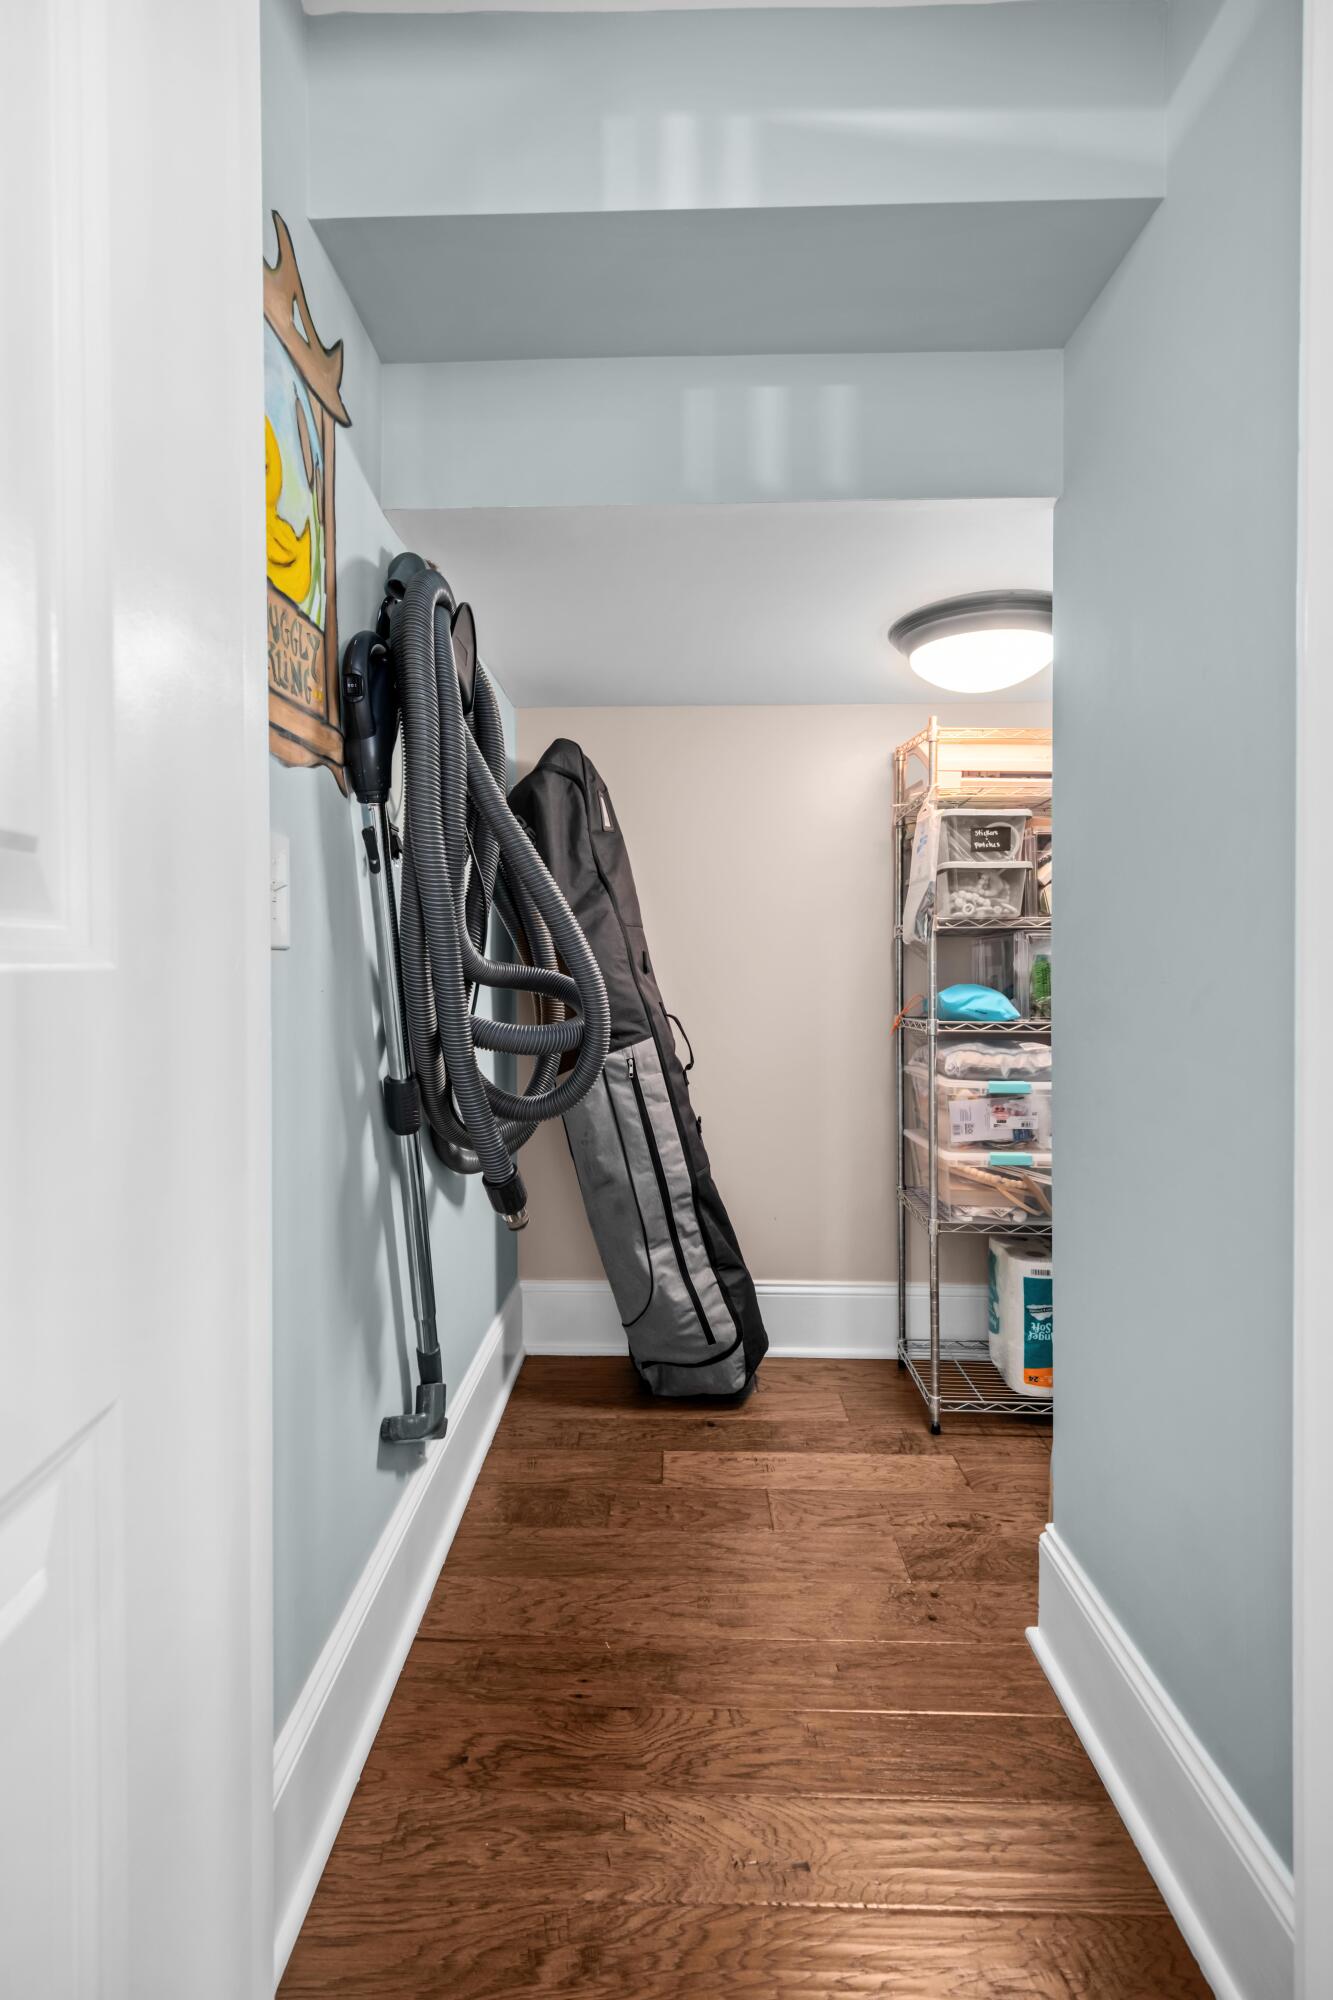
Storage closet with a vacuum, golf bag, and wire shelving on a wood floor
Living room with a white sofa, fireplace, dark accent wall, and tall windows.
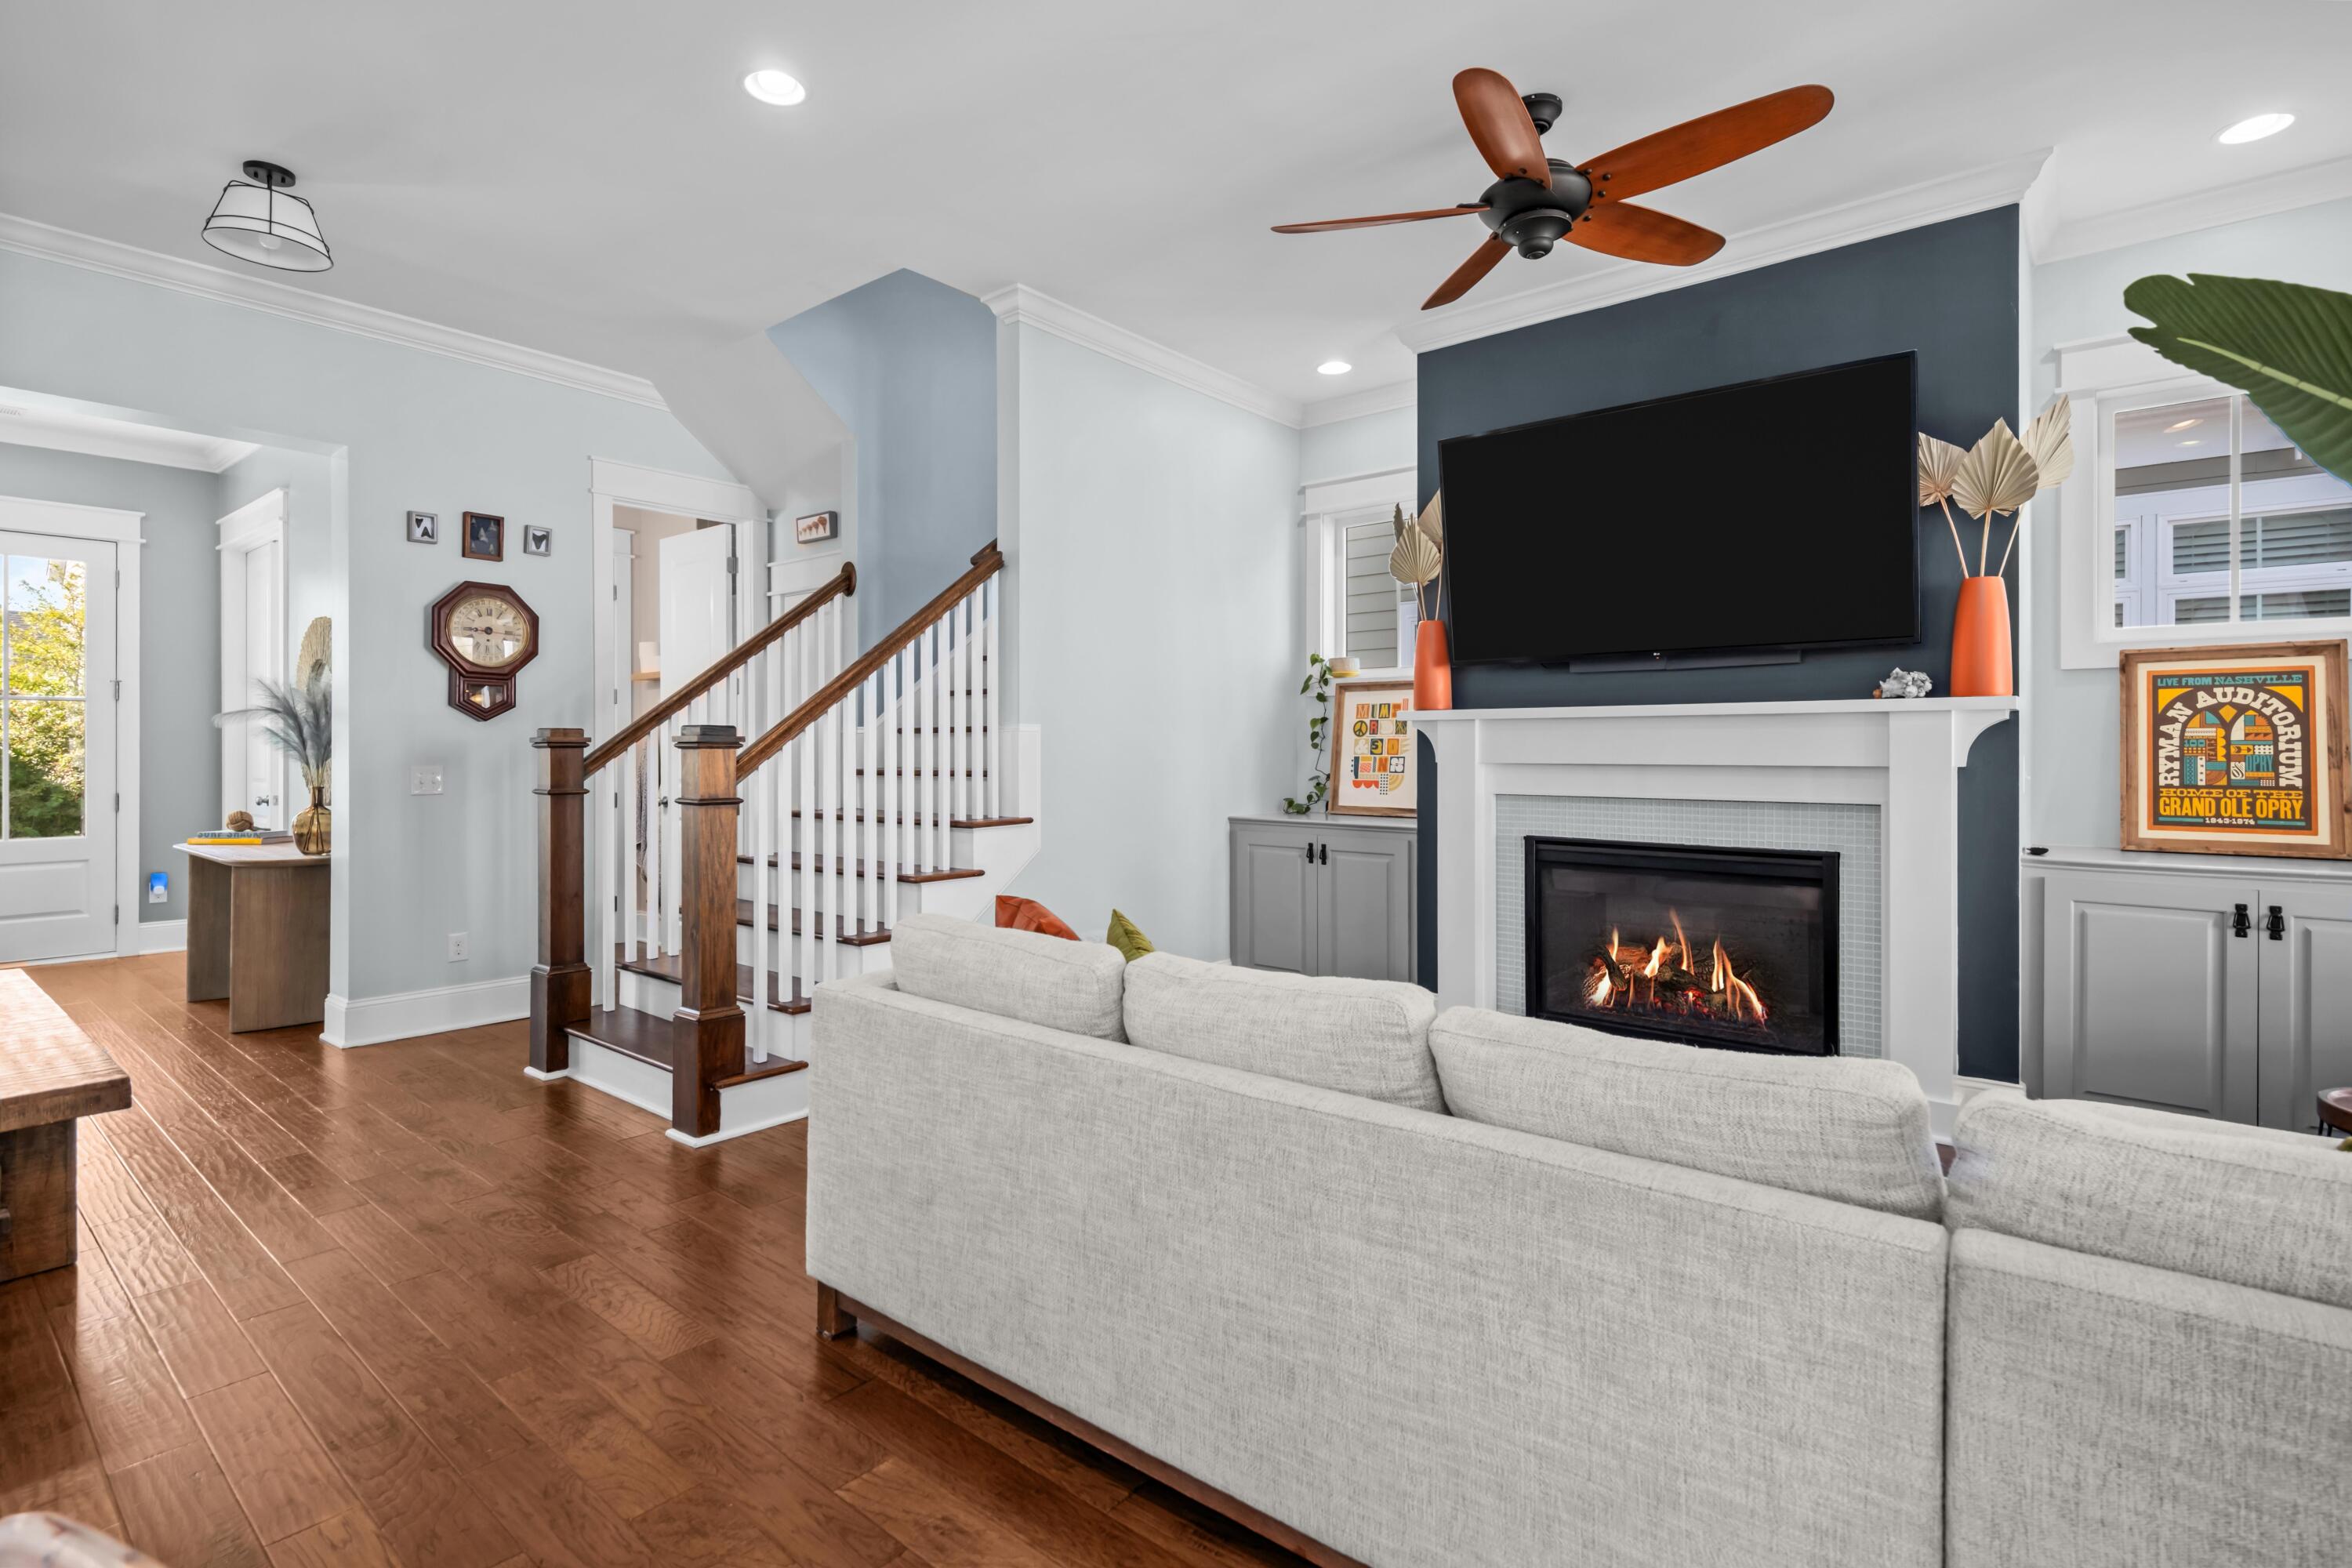
Living room with a white sofa, dark accent wall, fireplace, and open staircase.
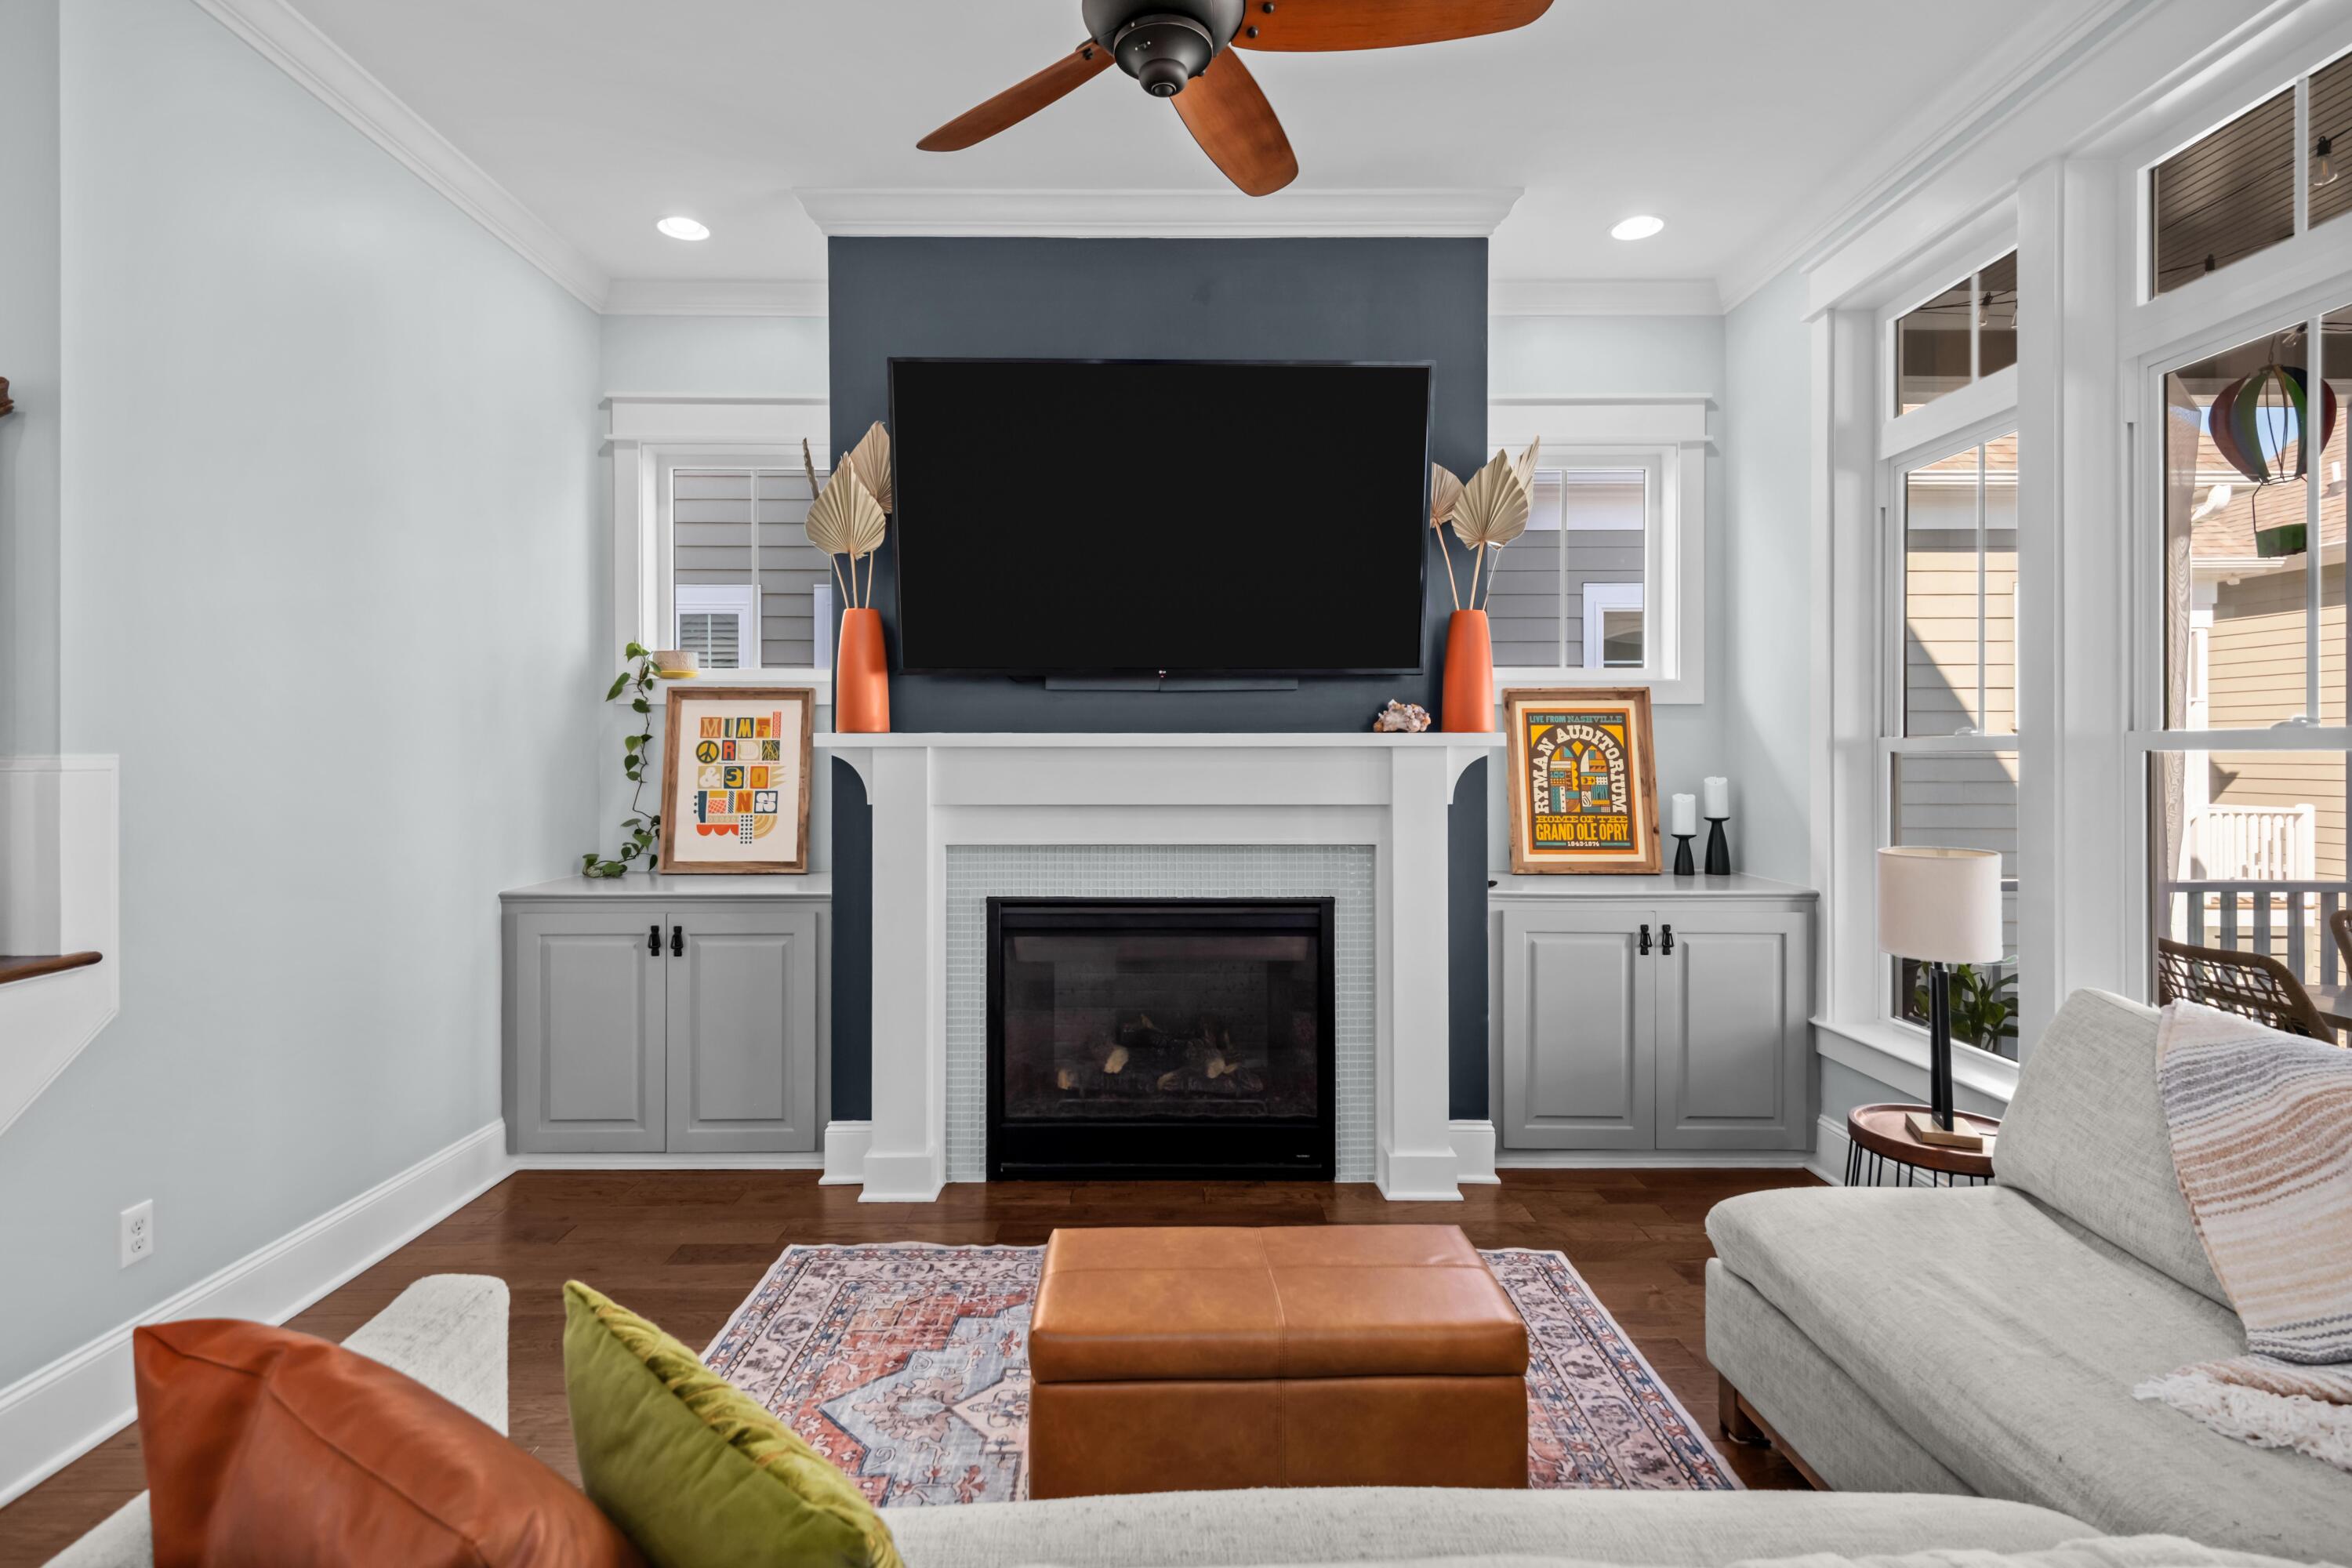
Living room with a white fireplace, mounted TV, built-in cabinets, and large windows.
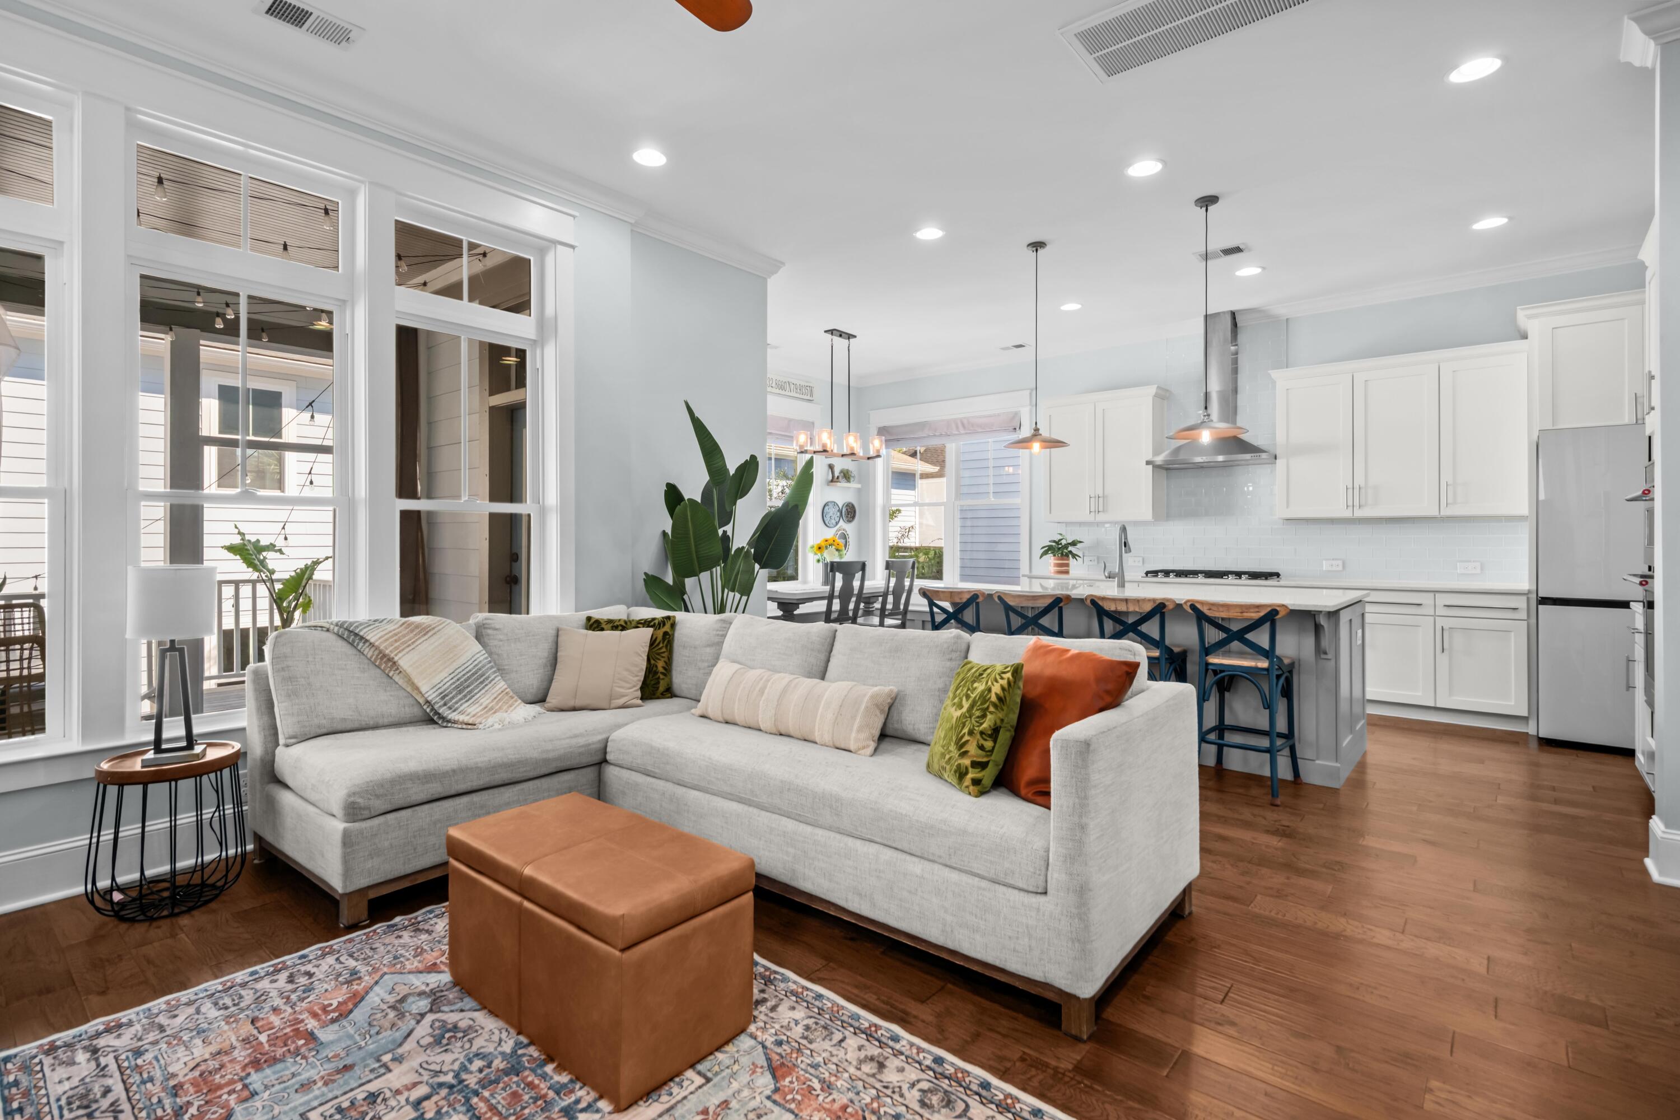
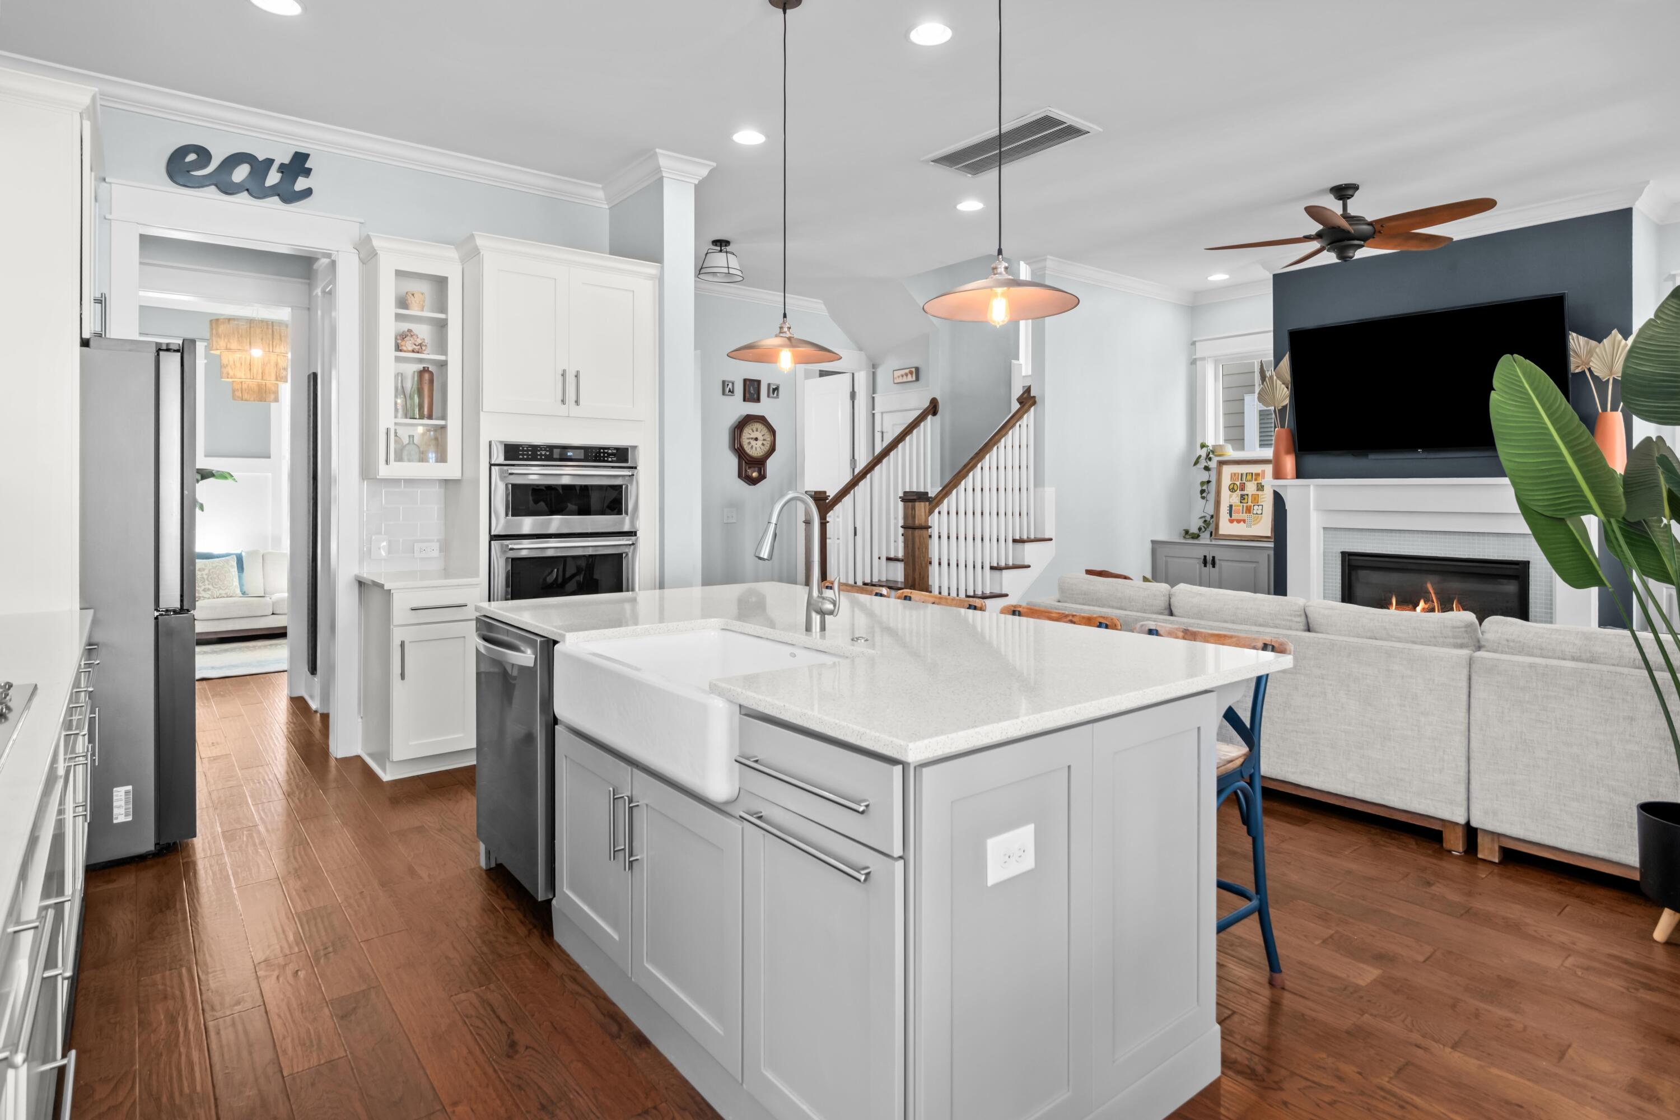
Staged living room opening to a bright kitchen, with a sectional sofa, island seating, and hardwood floors.
Bright kitchen with a large island, wood-seated bar stools, white cabinets, and stainless steel appliances.
Bright white kitchen with a large island, stainless appliances, and blue counter stools.
Kitchen with a large white island and farmhouse sink opening to a living room with a fireplace.
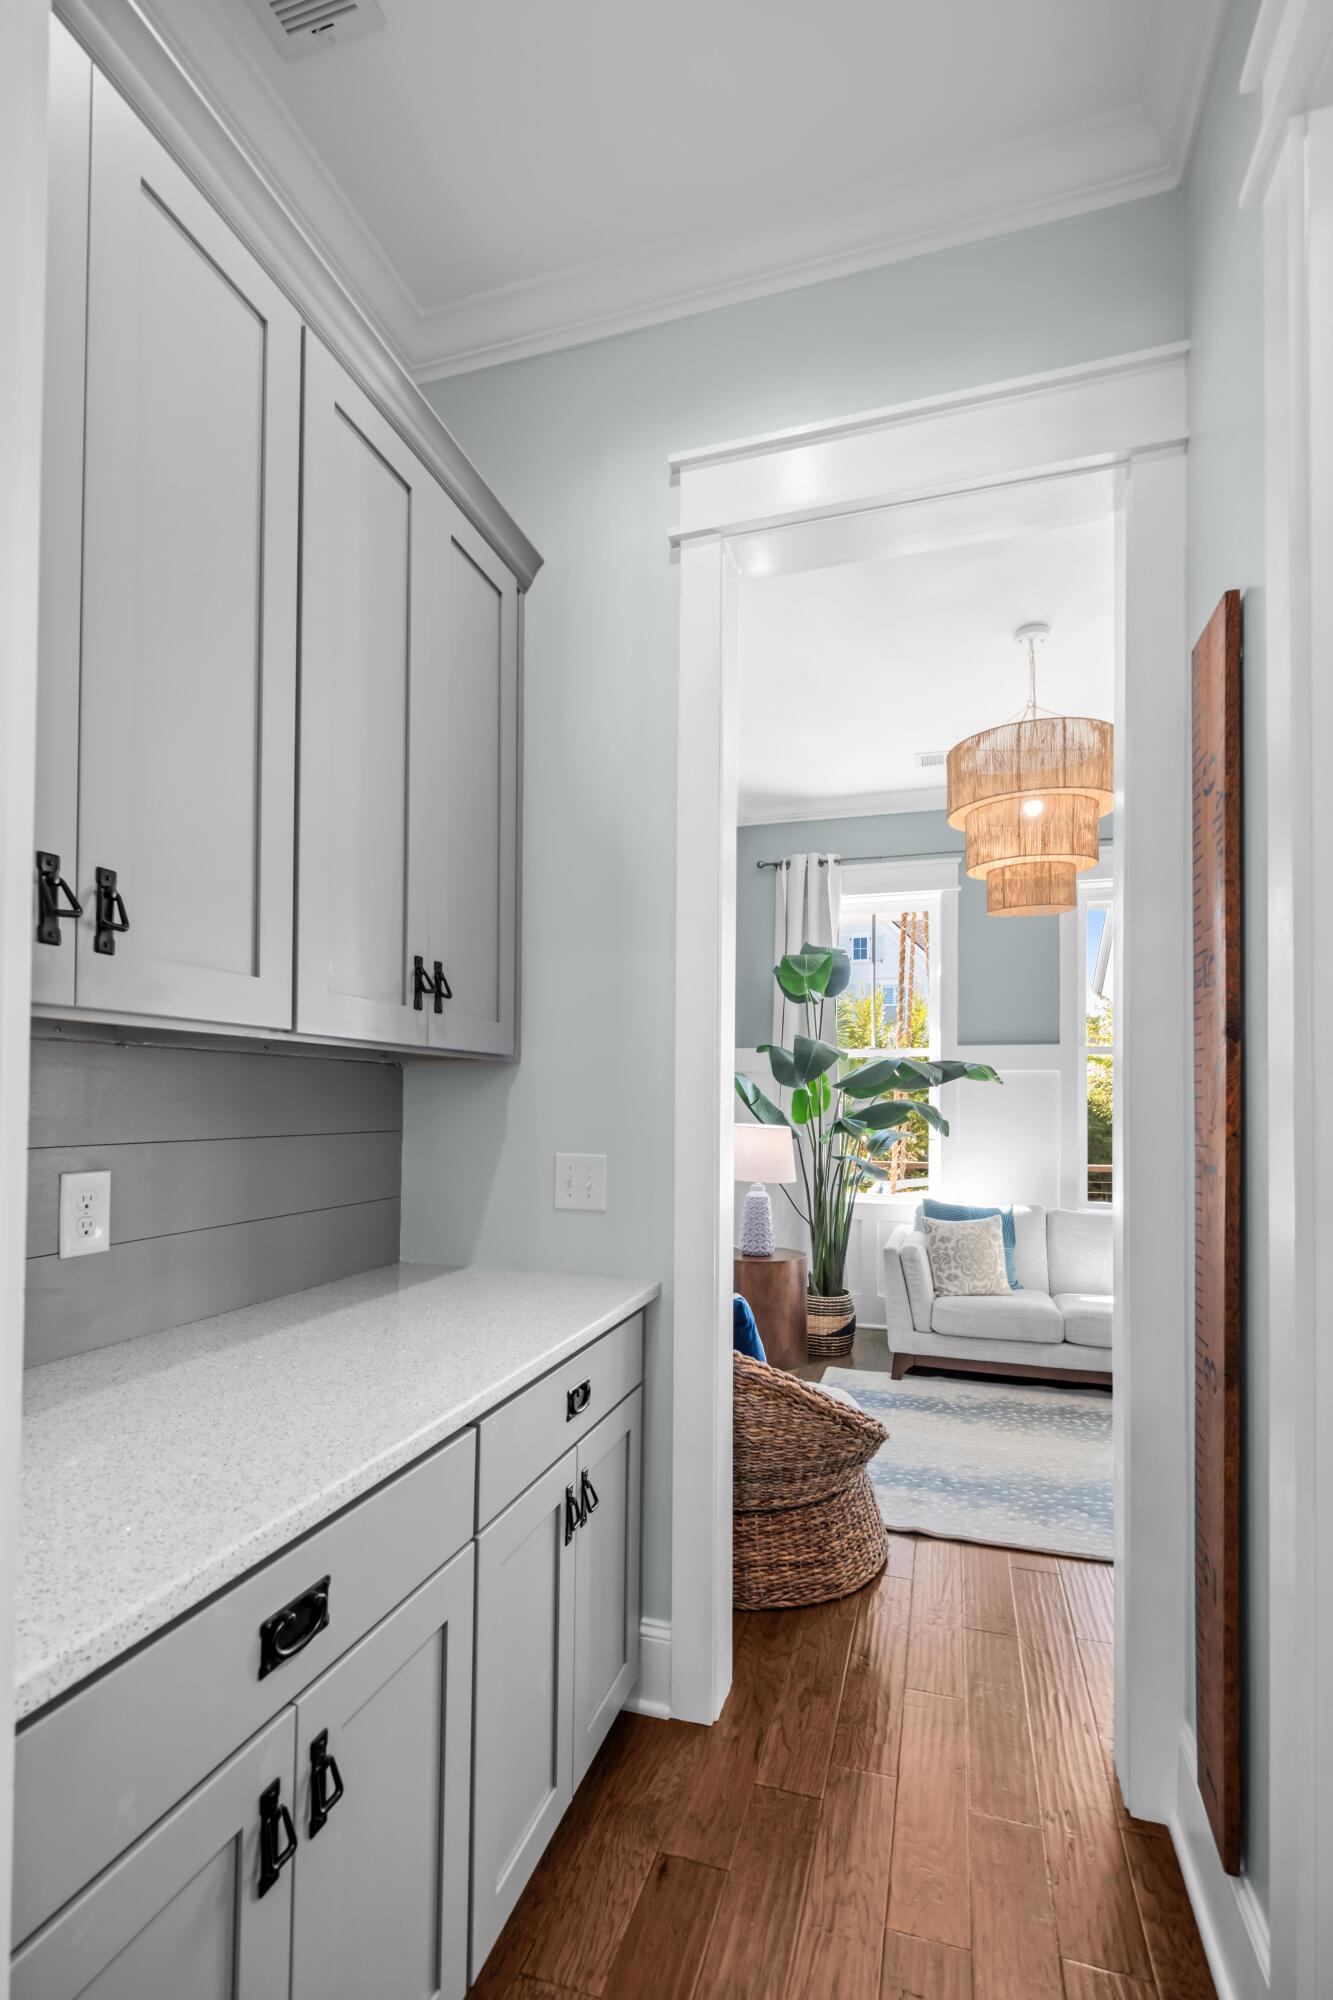
Built-in gray cabinetry and counter lead into a bright sitting room with a woven pendant light.
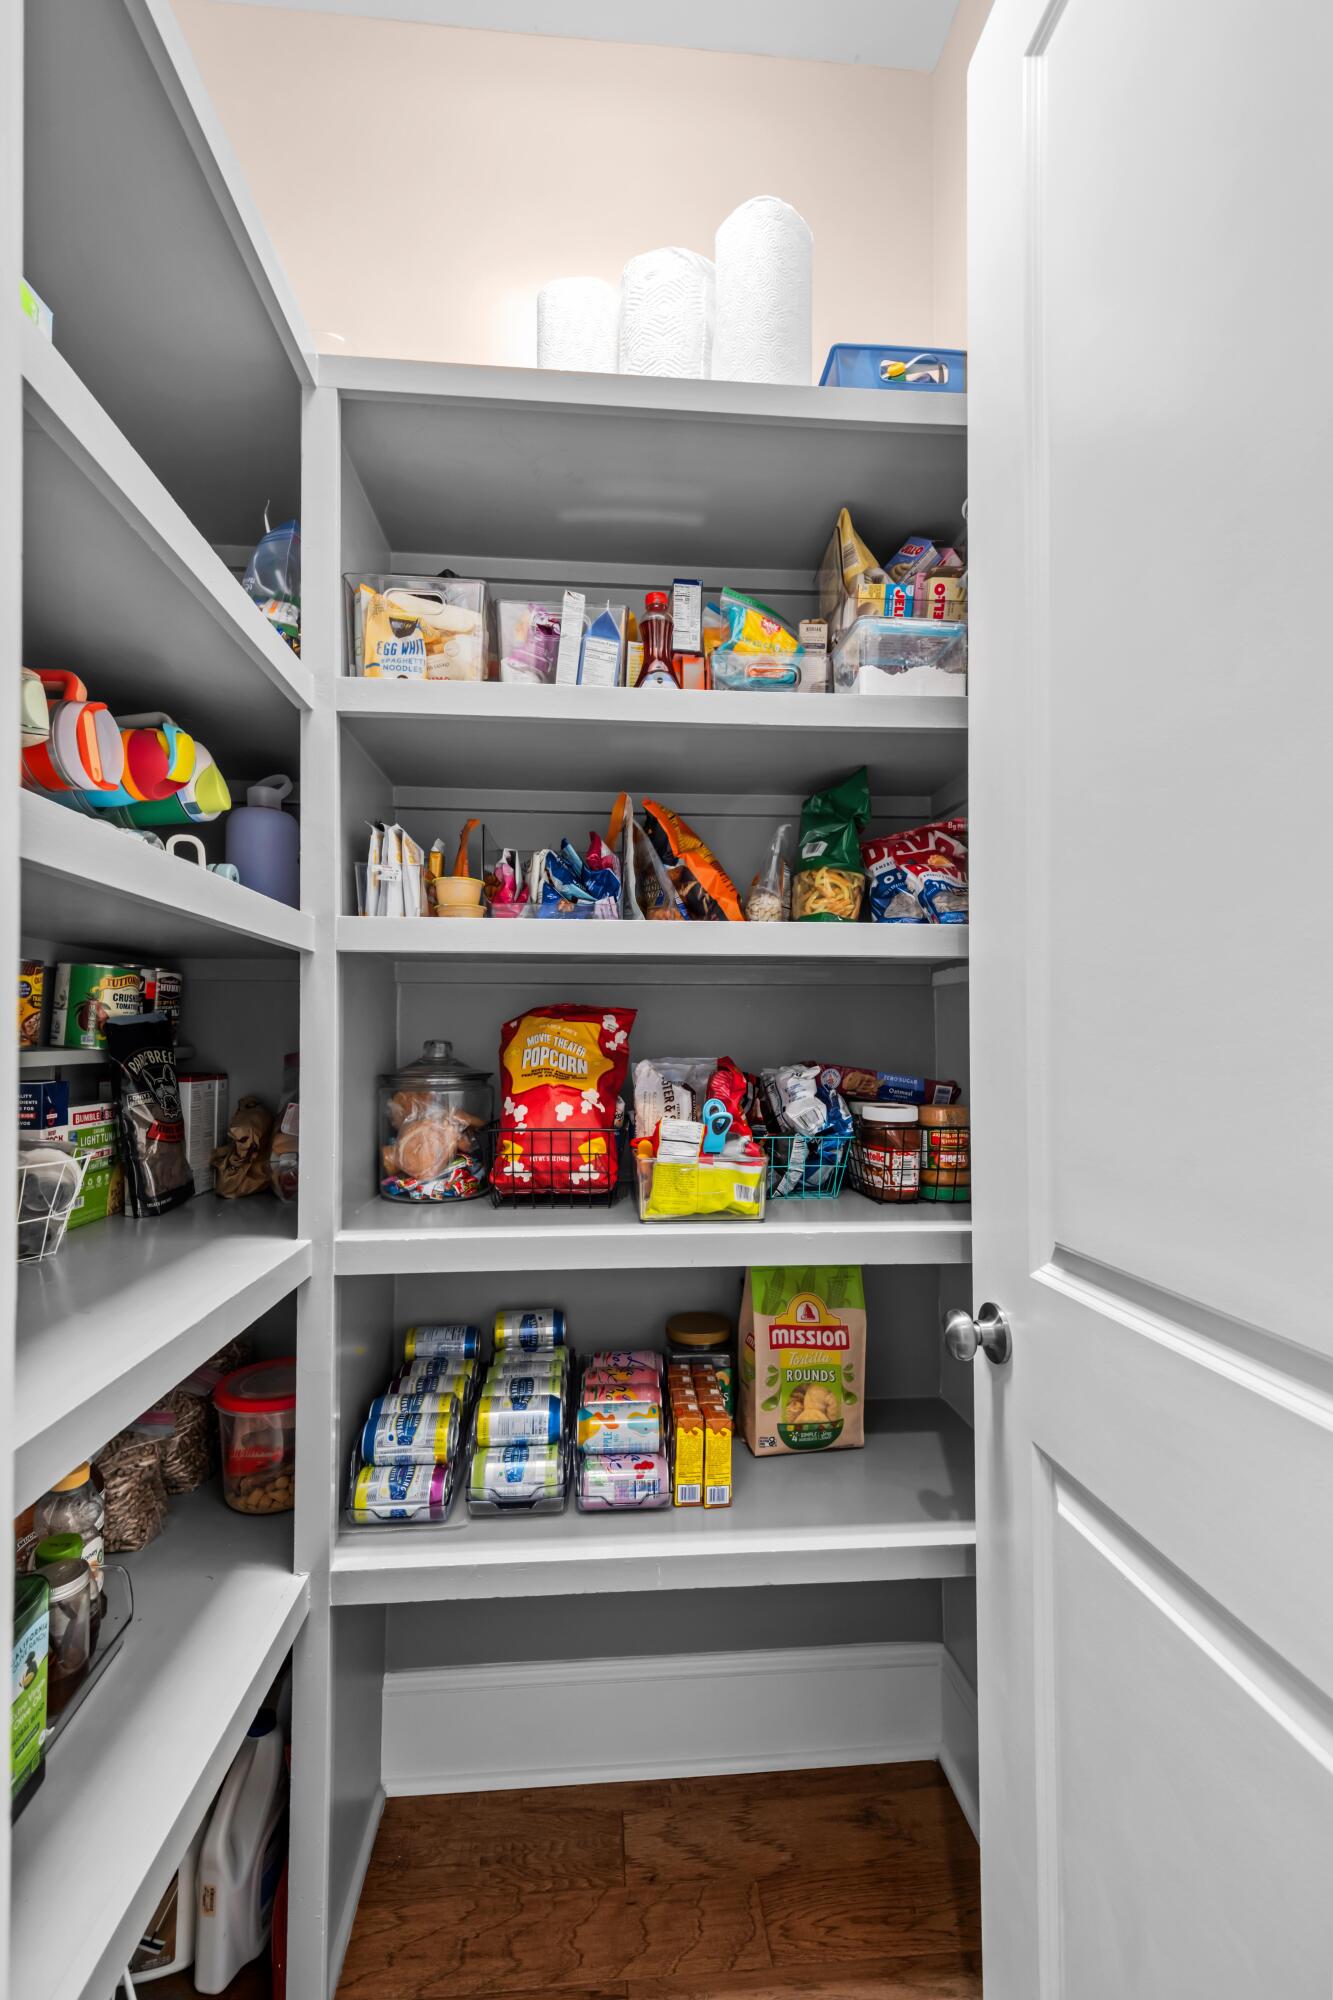
Walk-in pantry with stocked white shelves, organized food containers, and an open door.
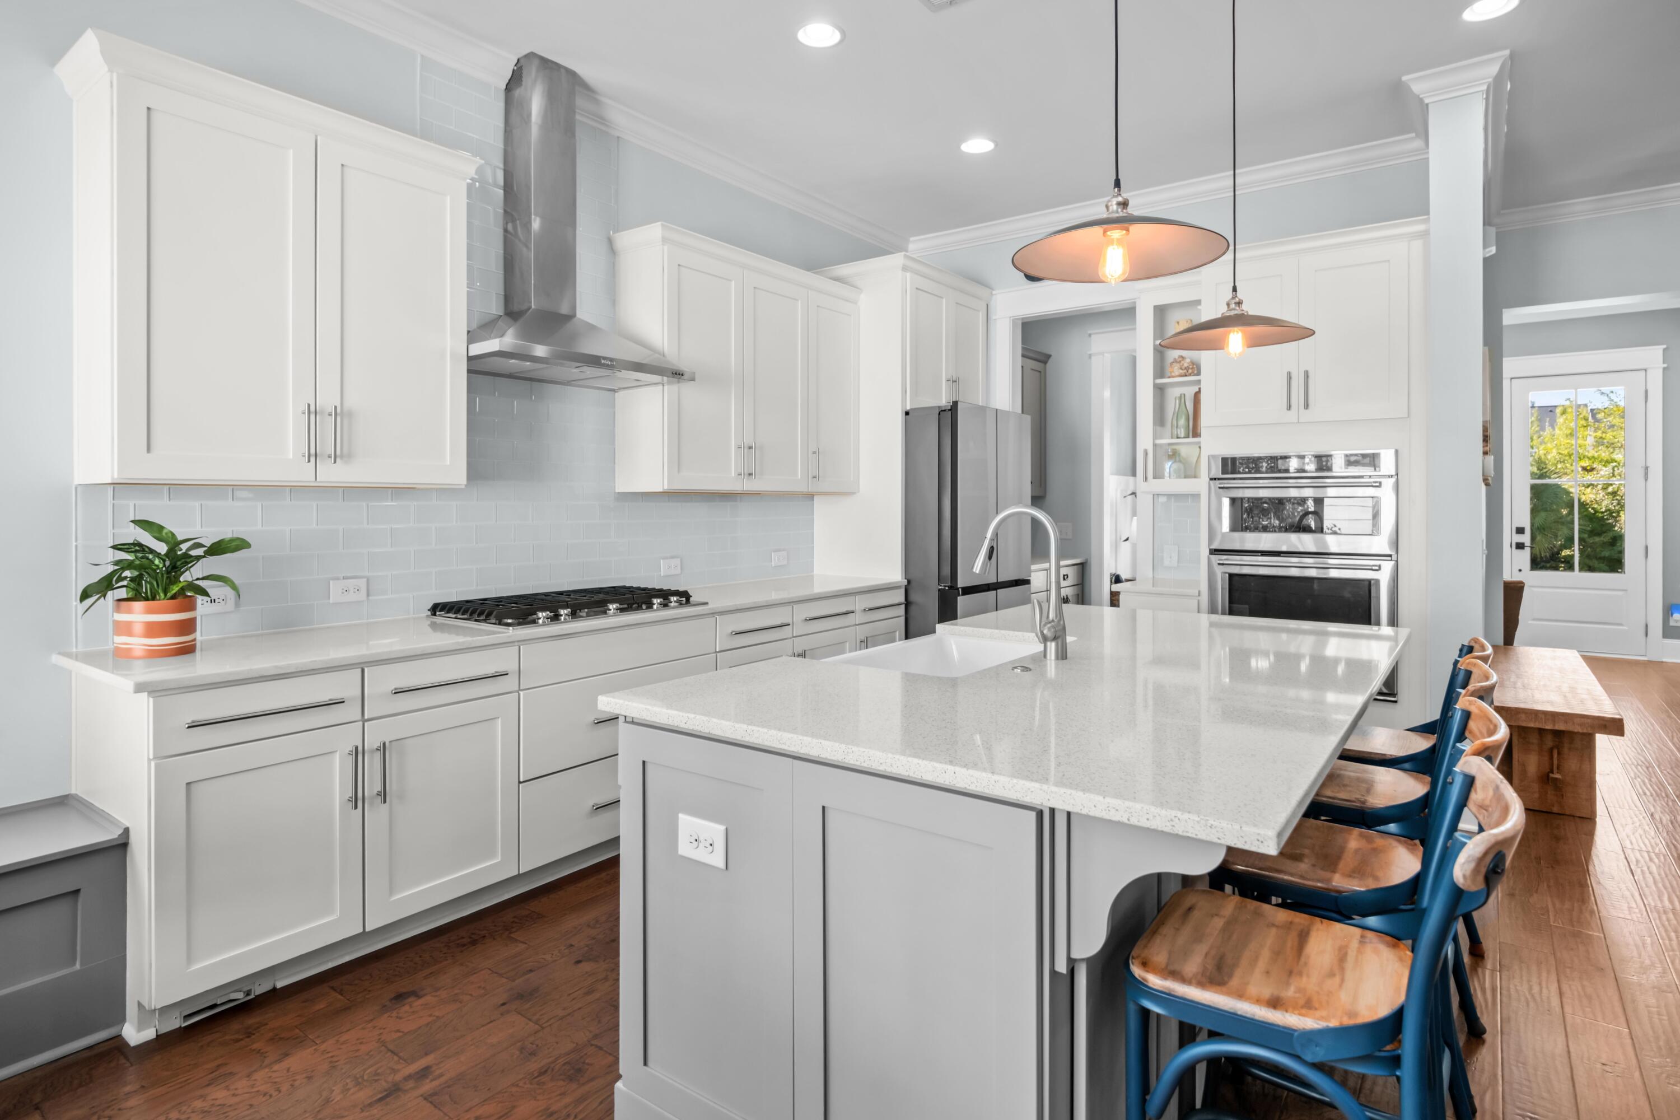
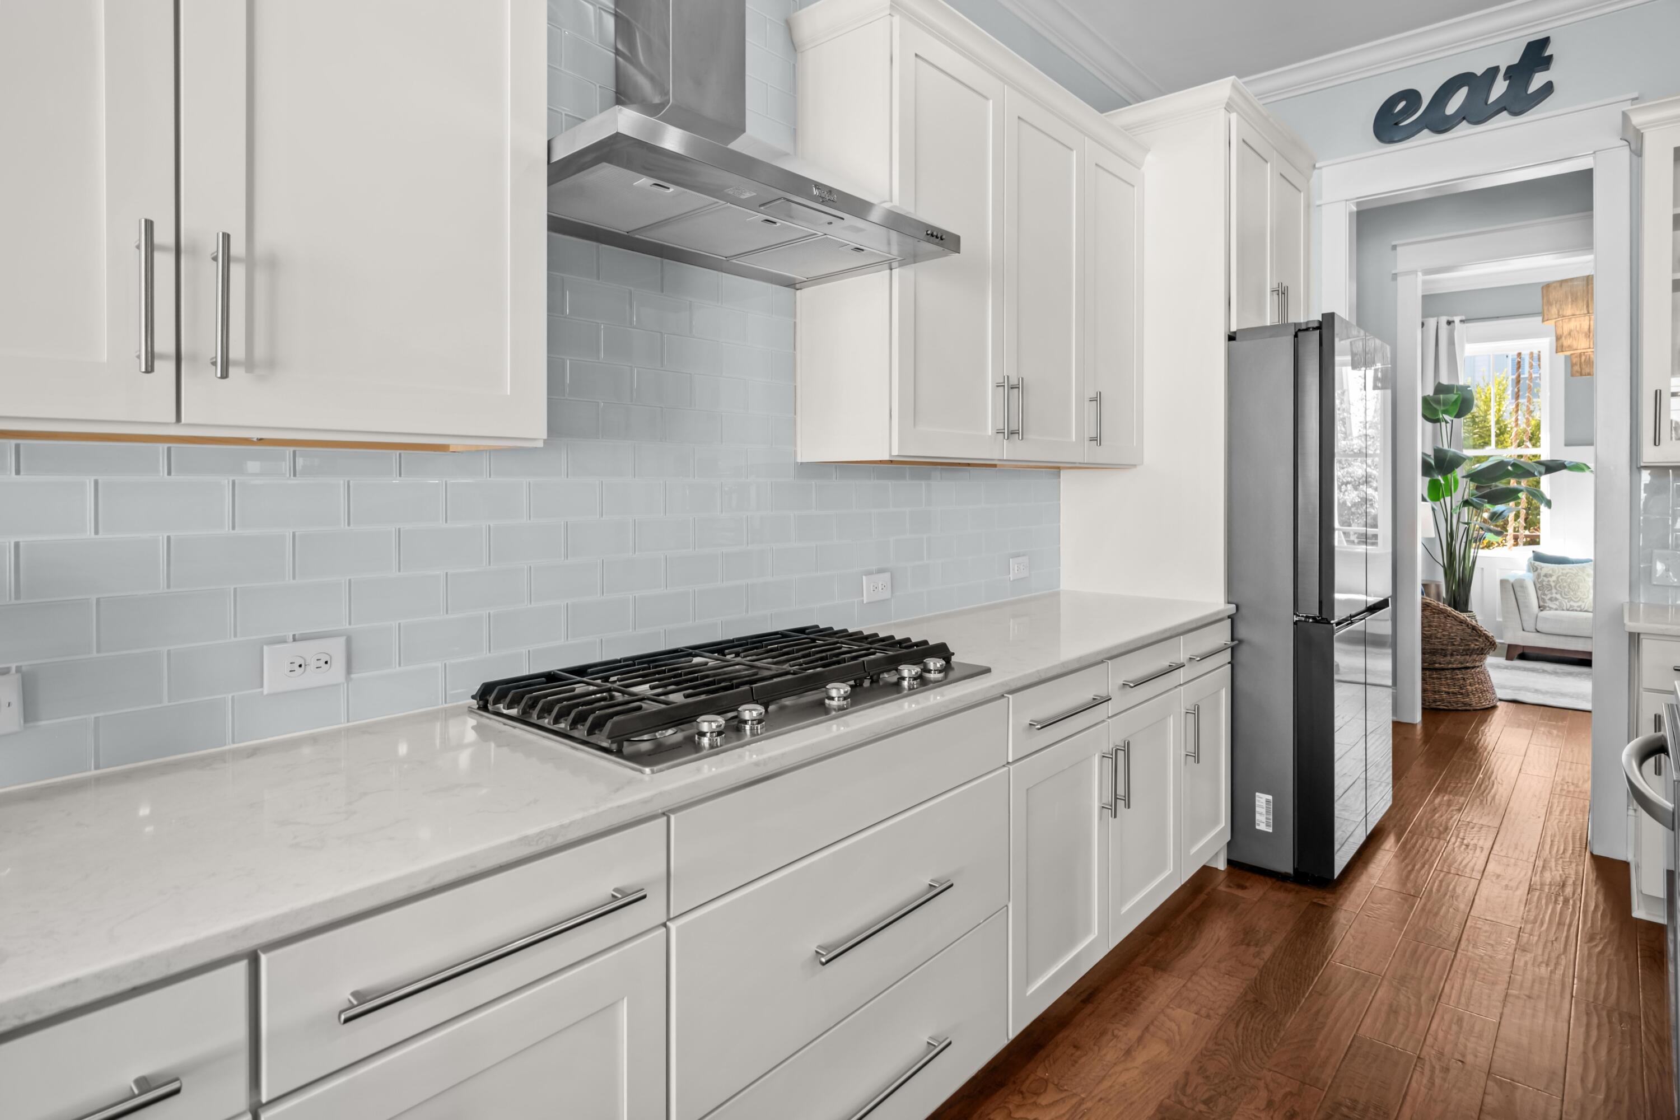
Bright kitchen with white cabinetry, pale tile backsplash, and a stainless steel gas cooktop.
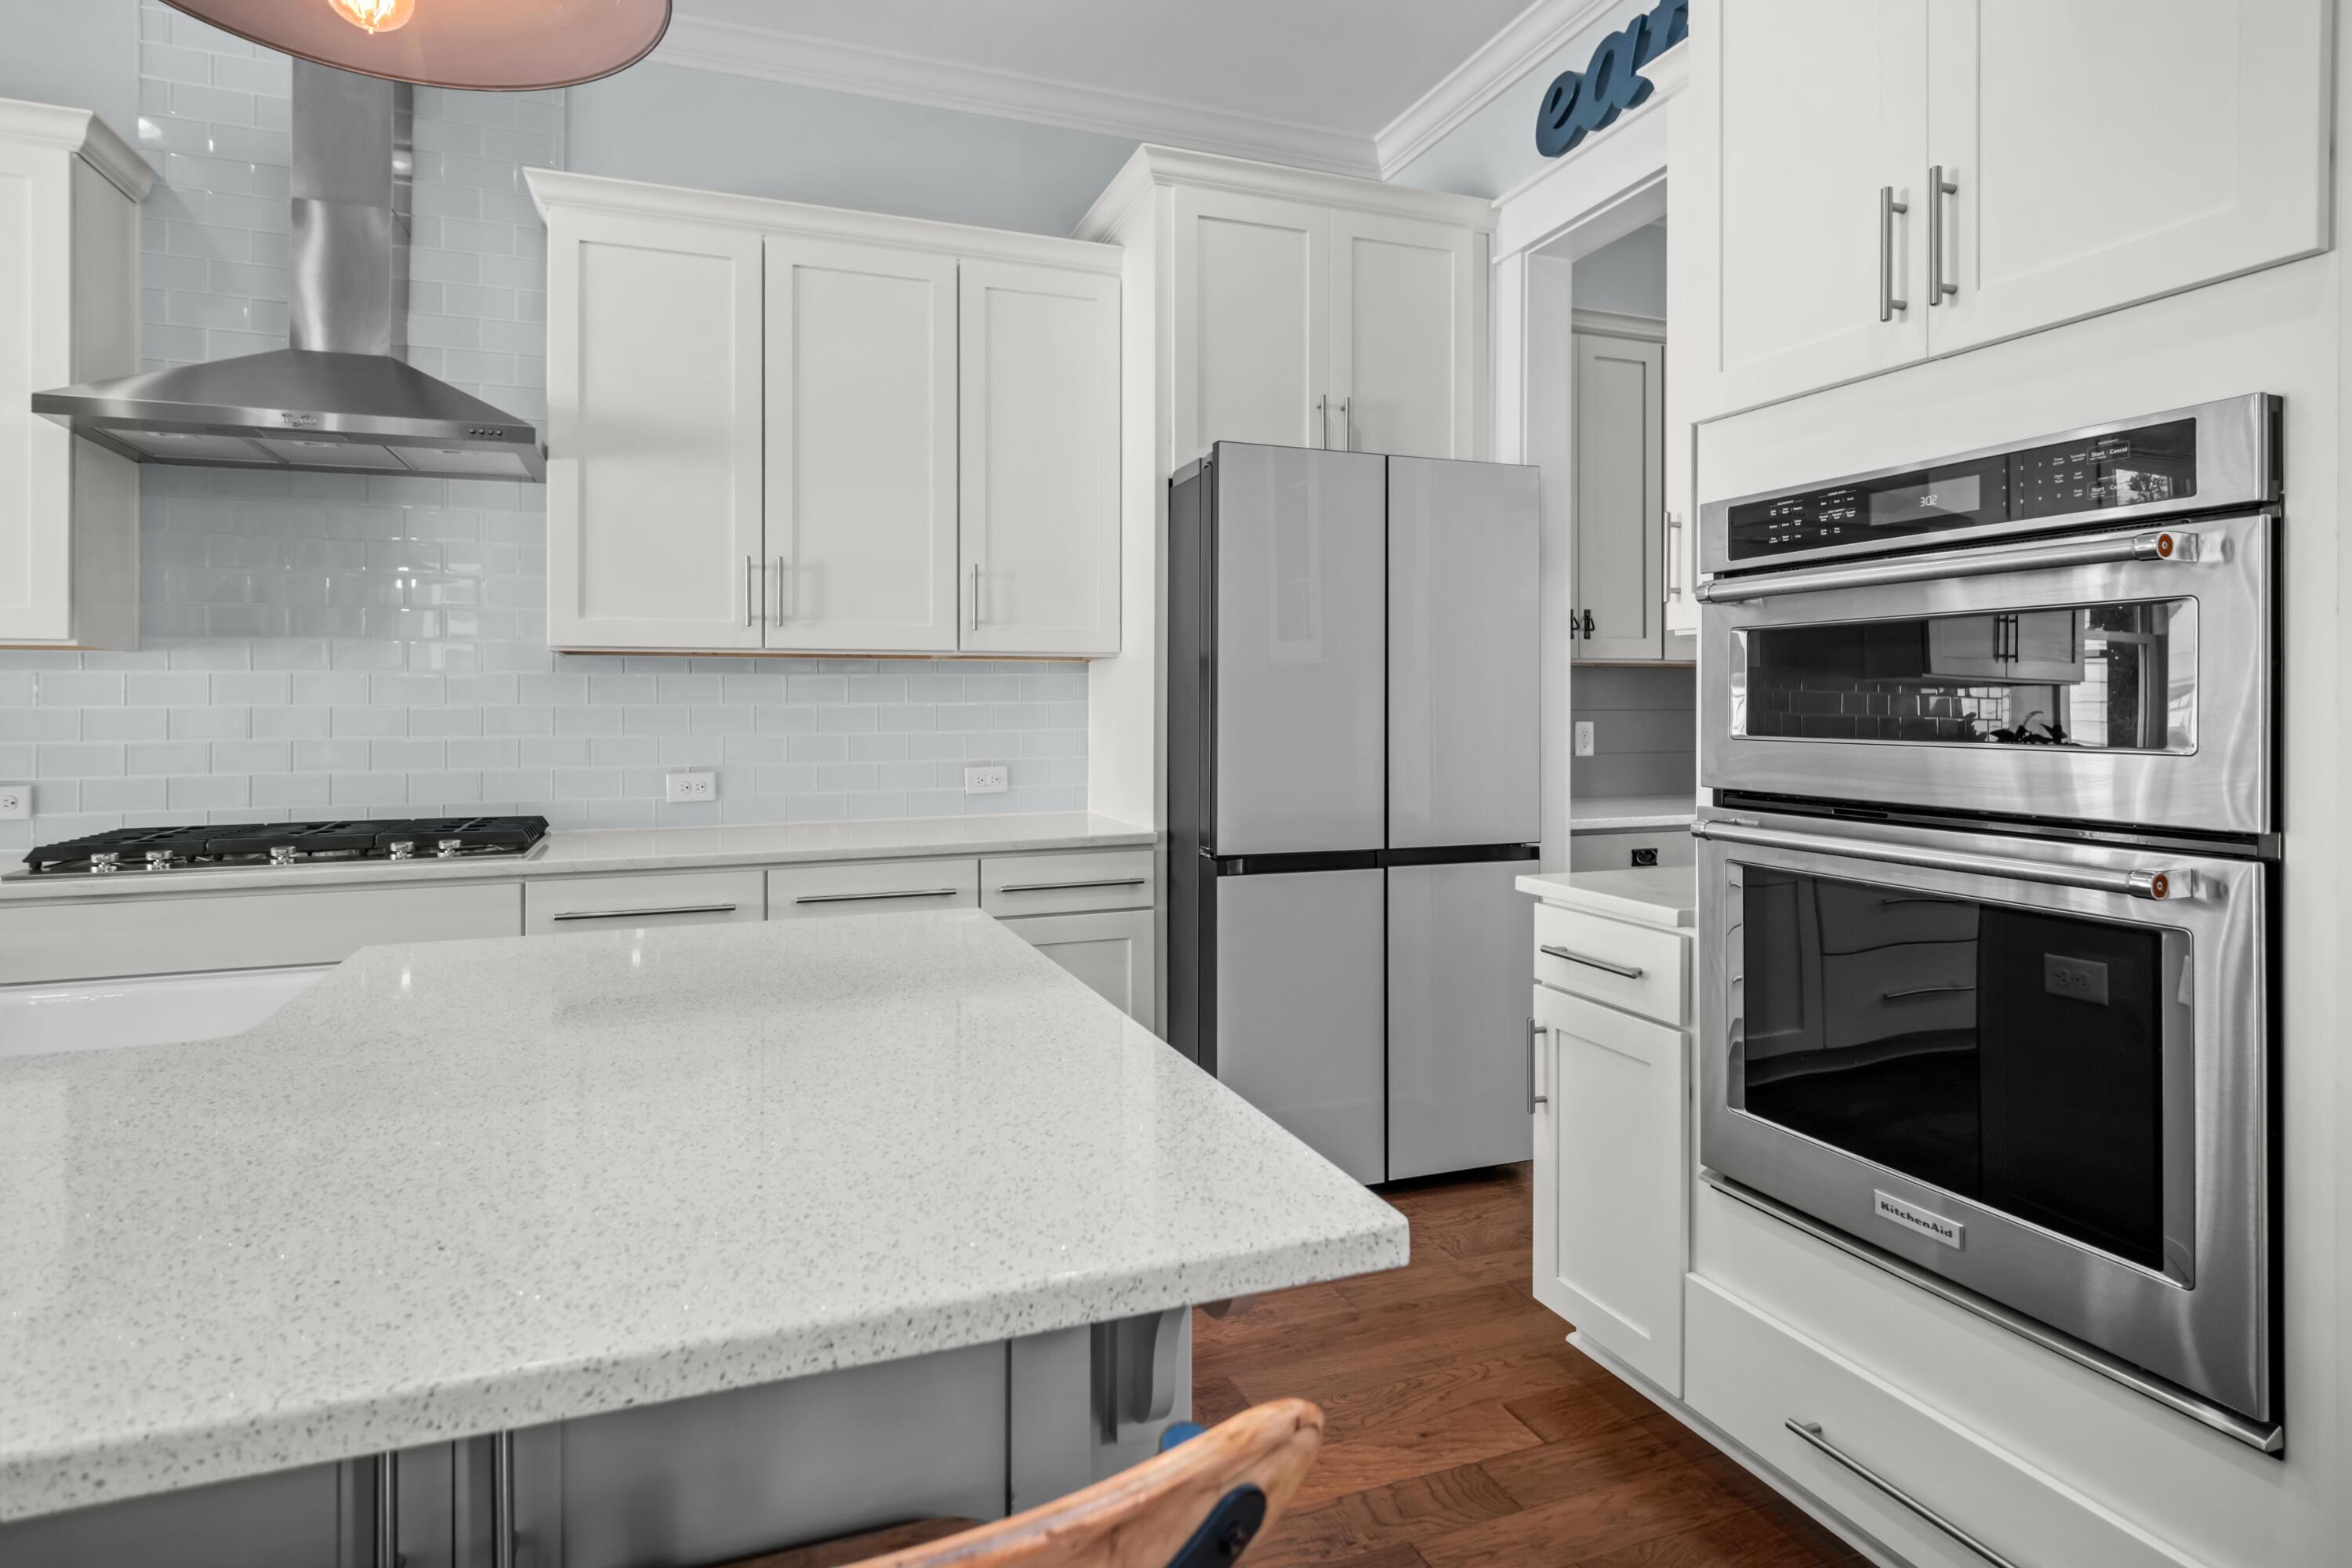
White kitchen with a large island, stainless steel appliances, and pale blue tile backsplash.
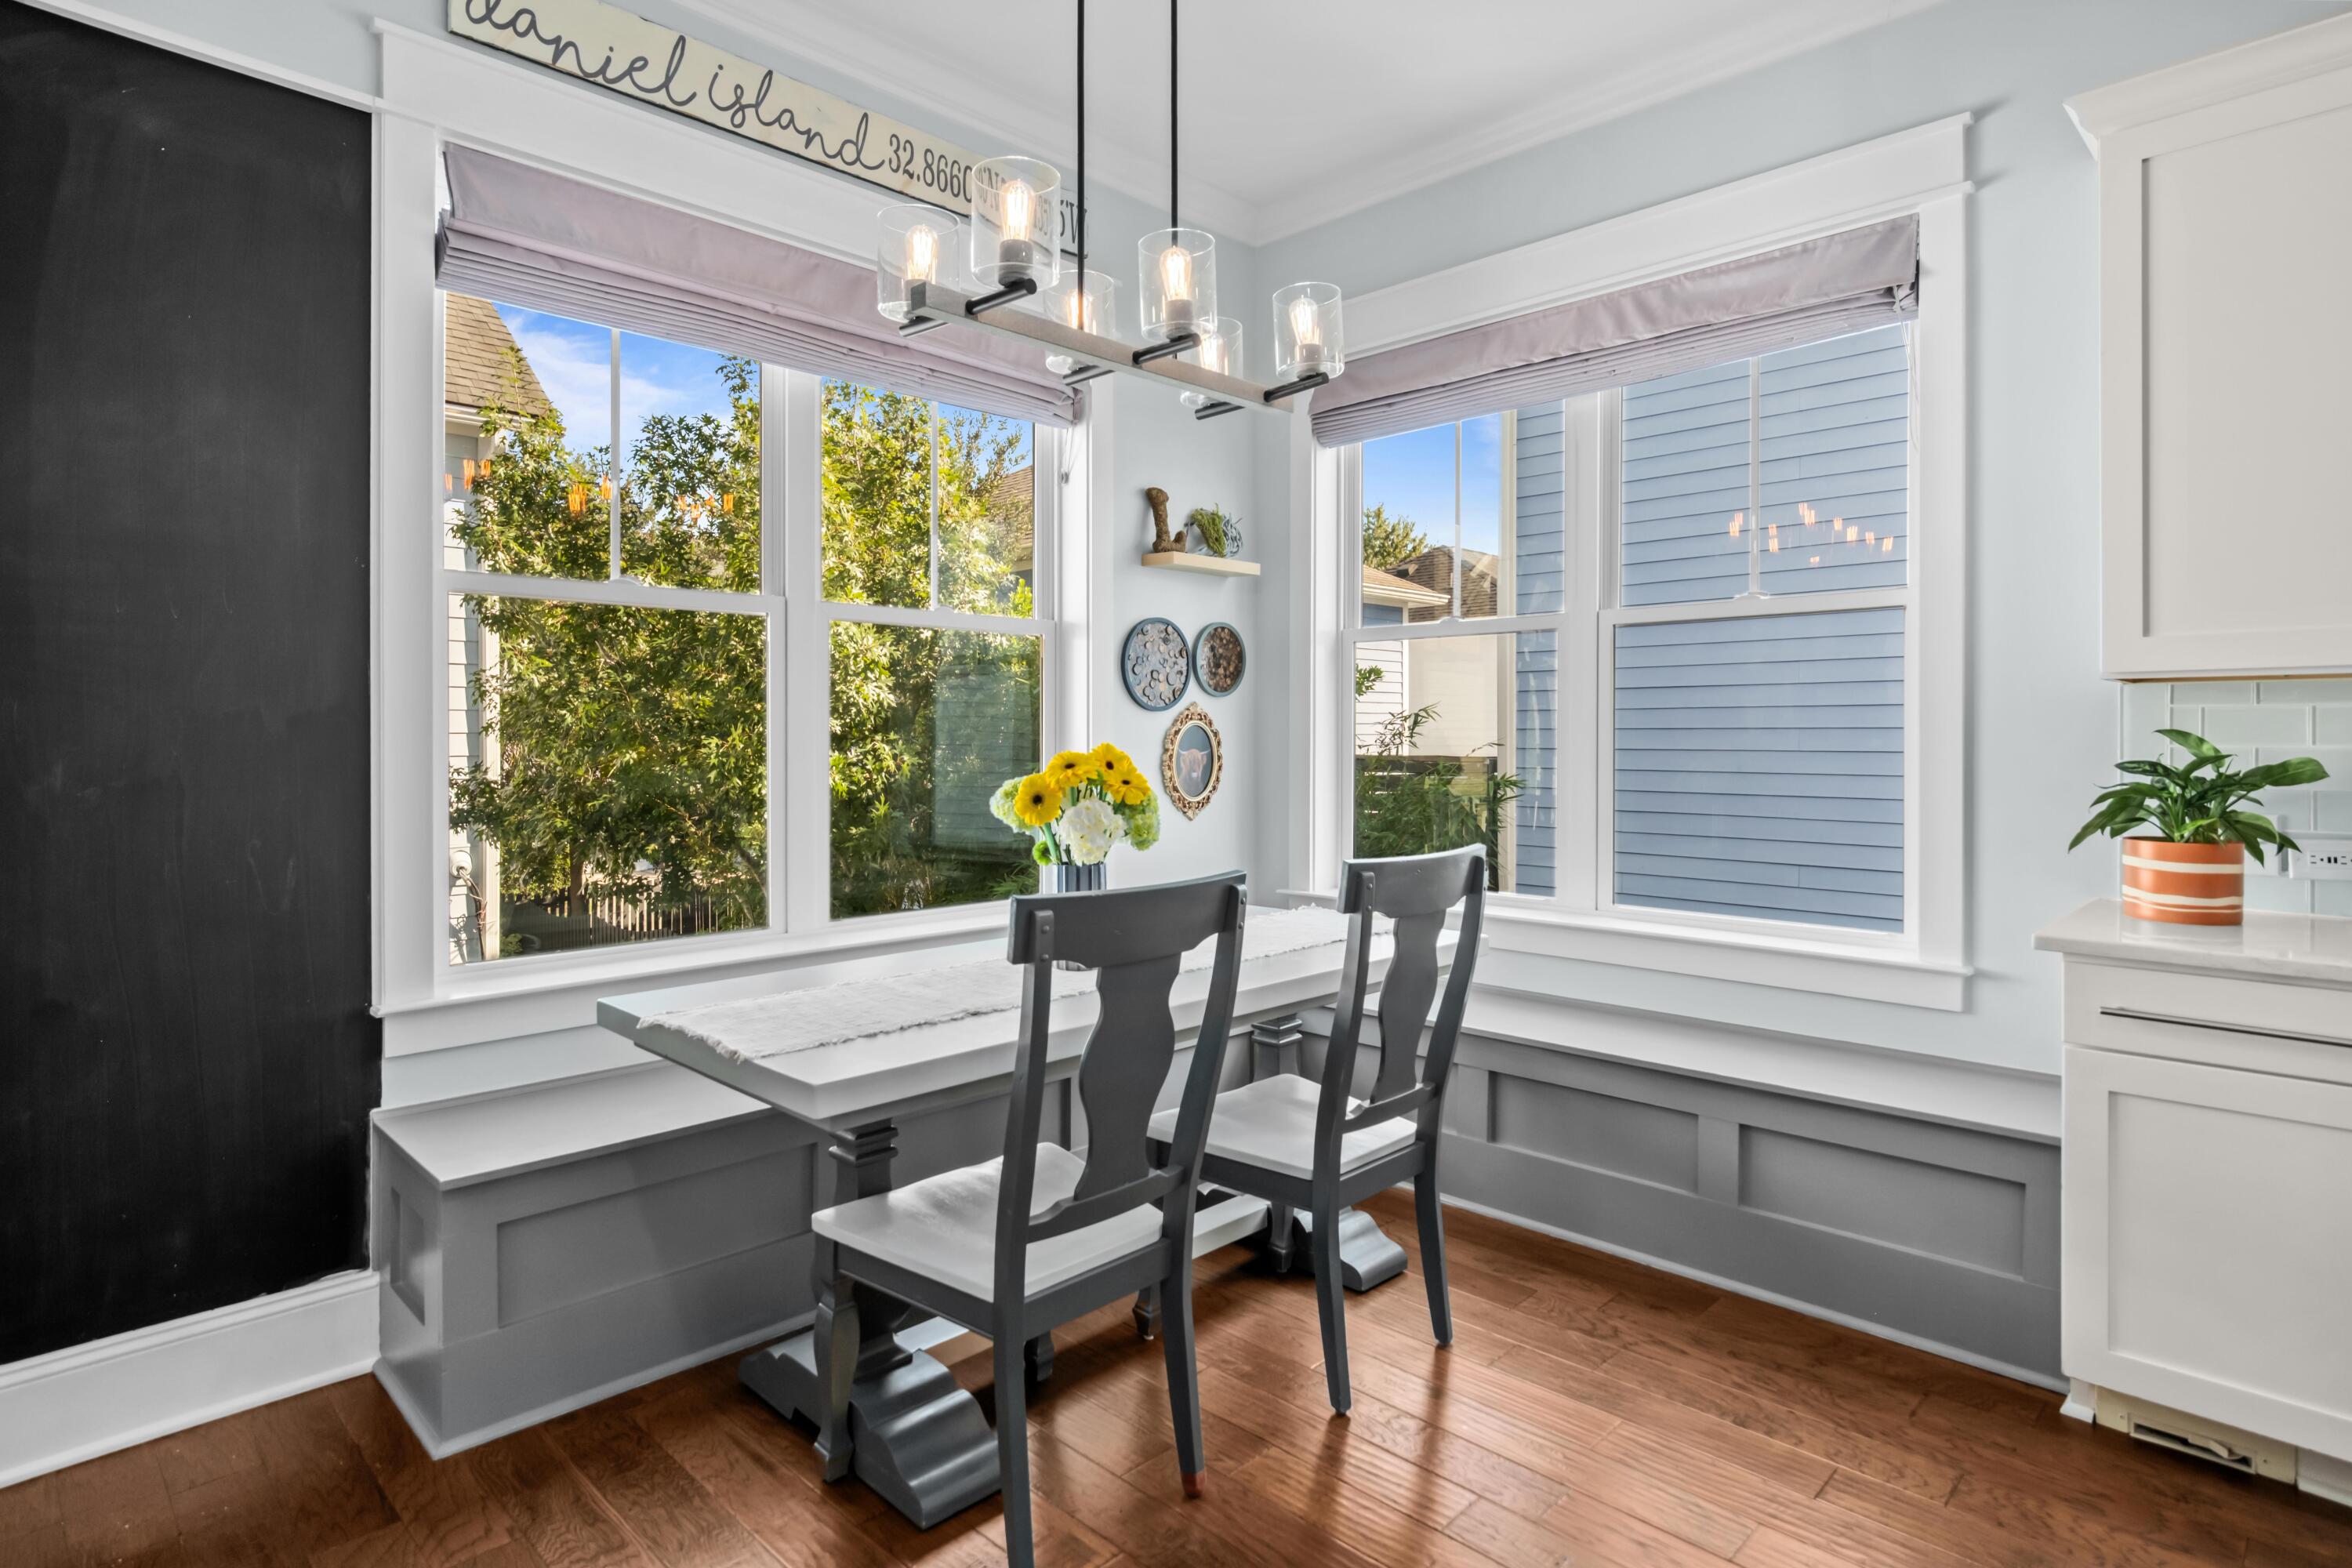
Dining nook with a white table, dark chairs, and large corner windows overlooking greenery.
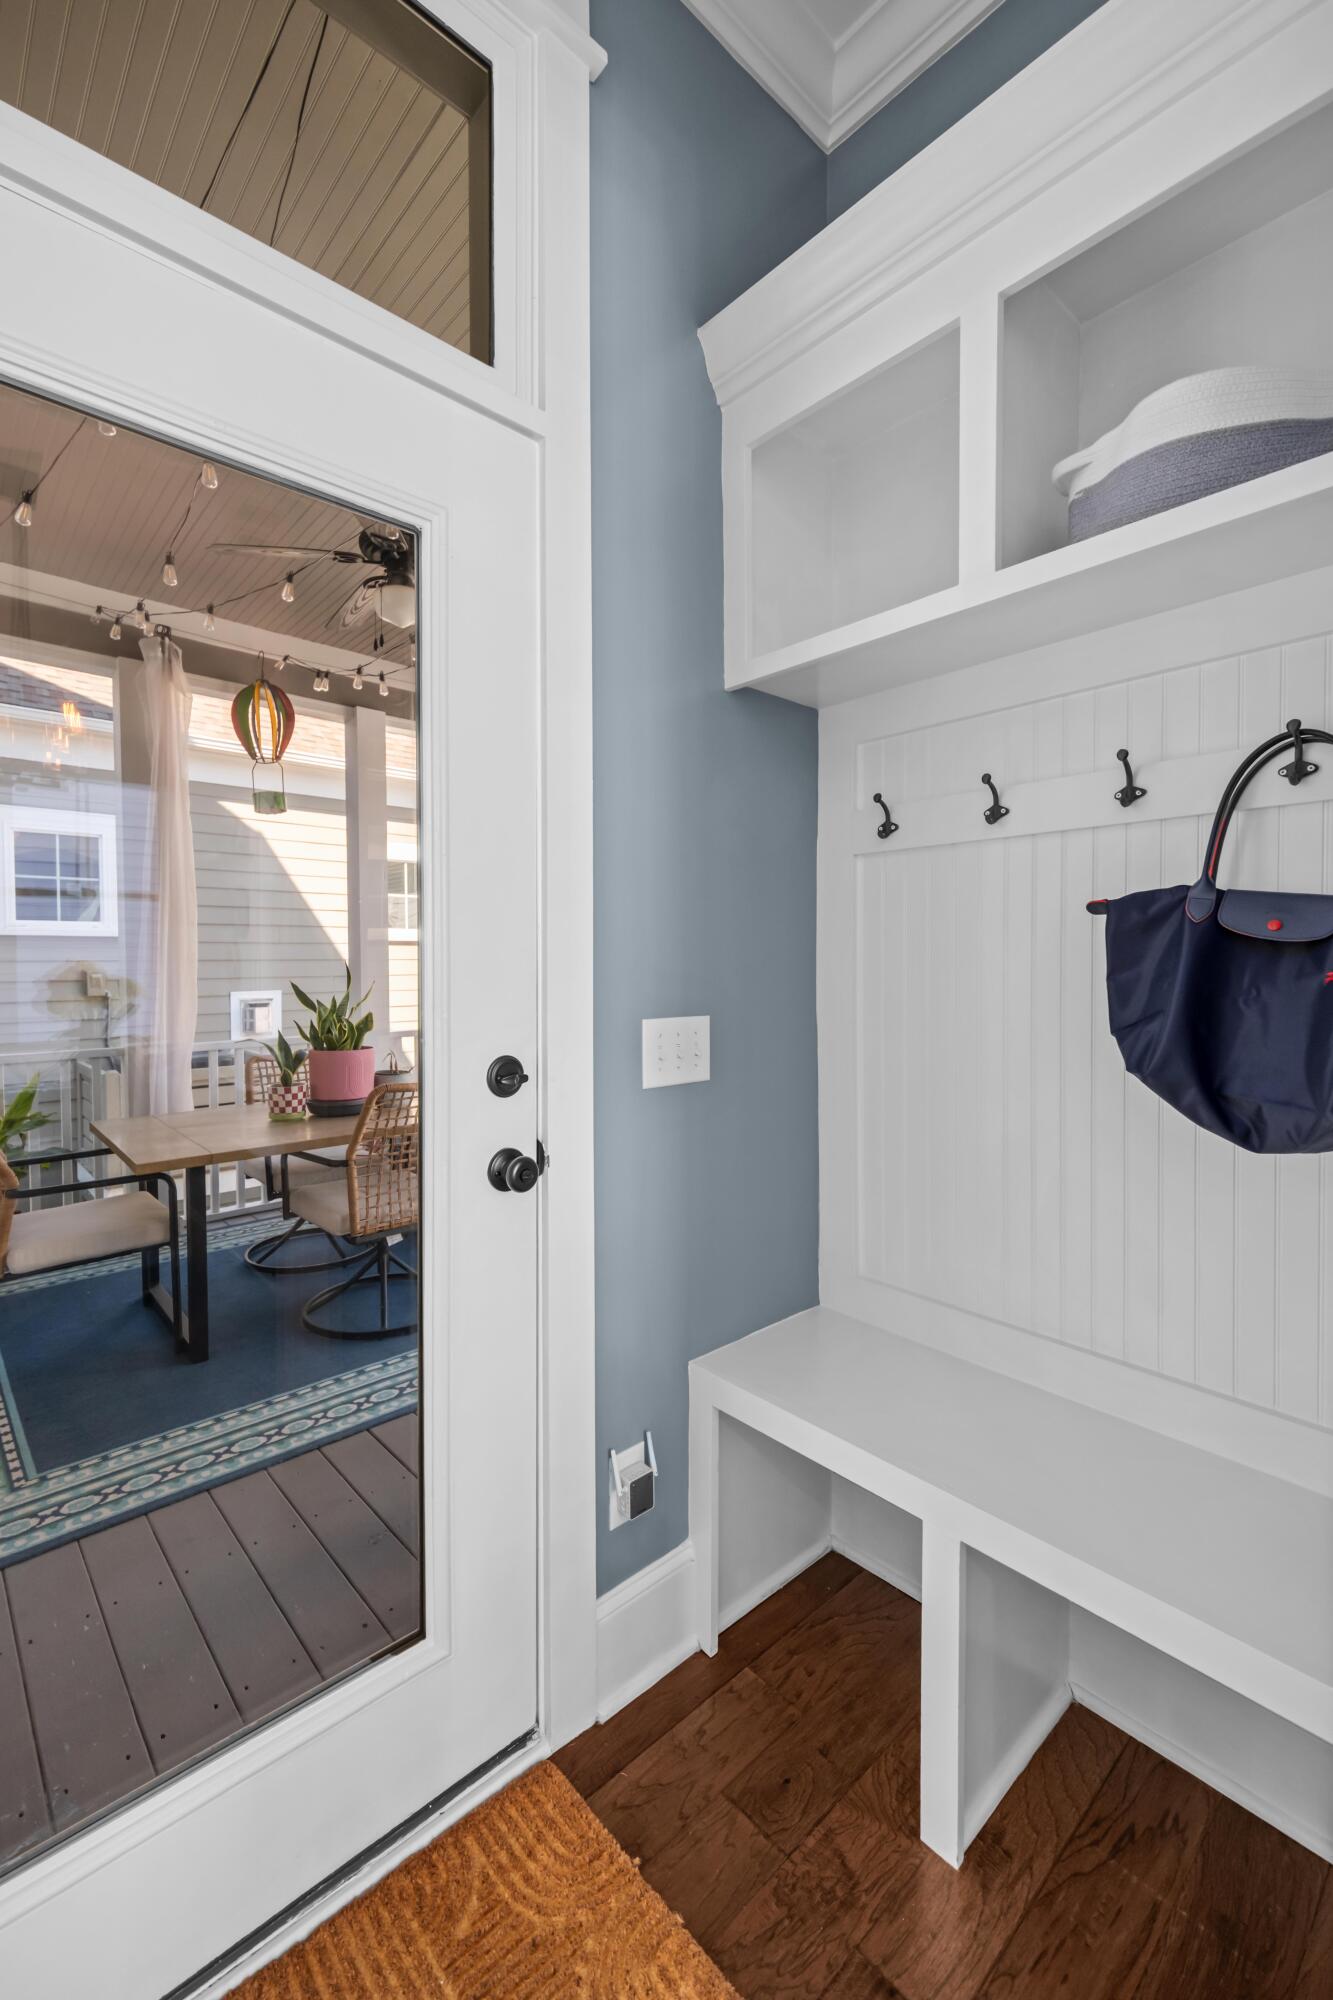
Entry mudroom with built-in white bench, coat hooks, and glass door opening to a furnished porch.
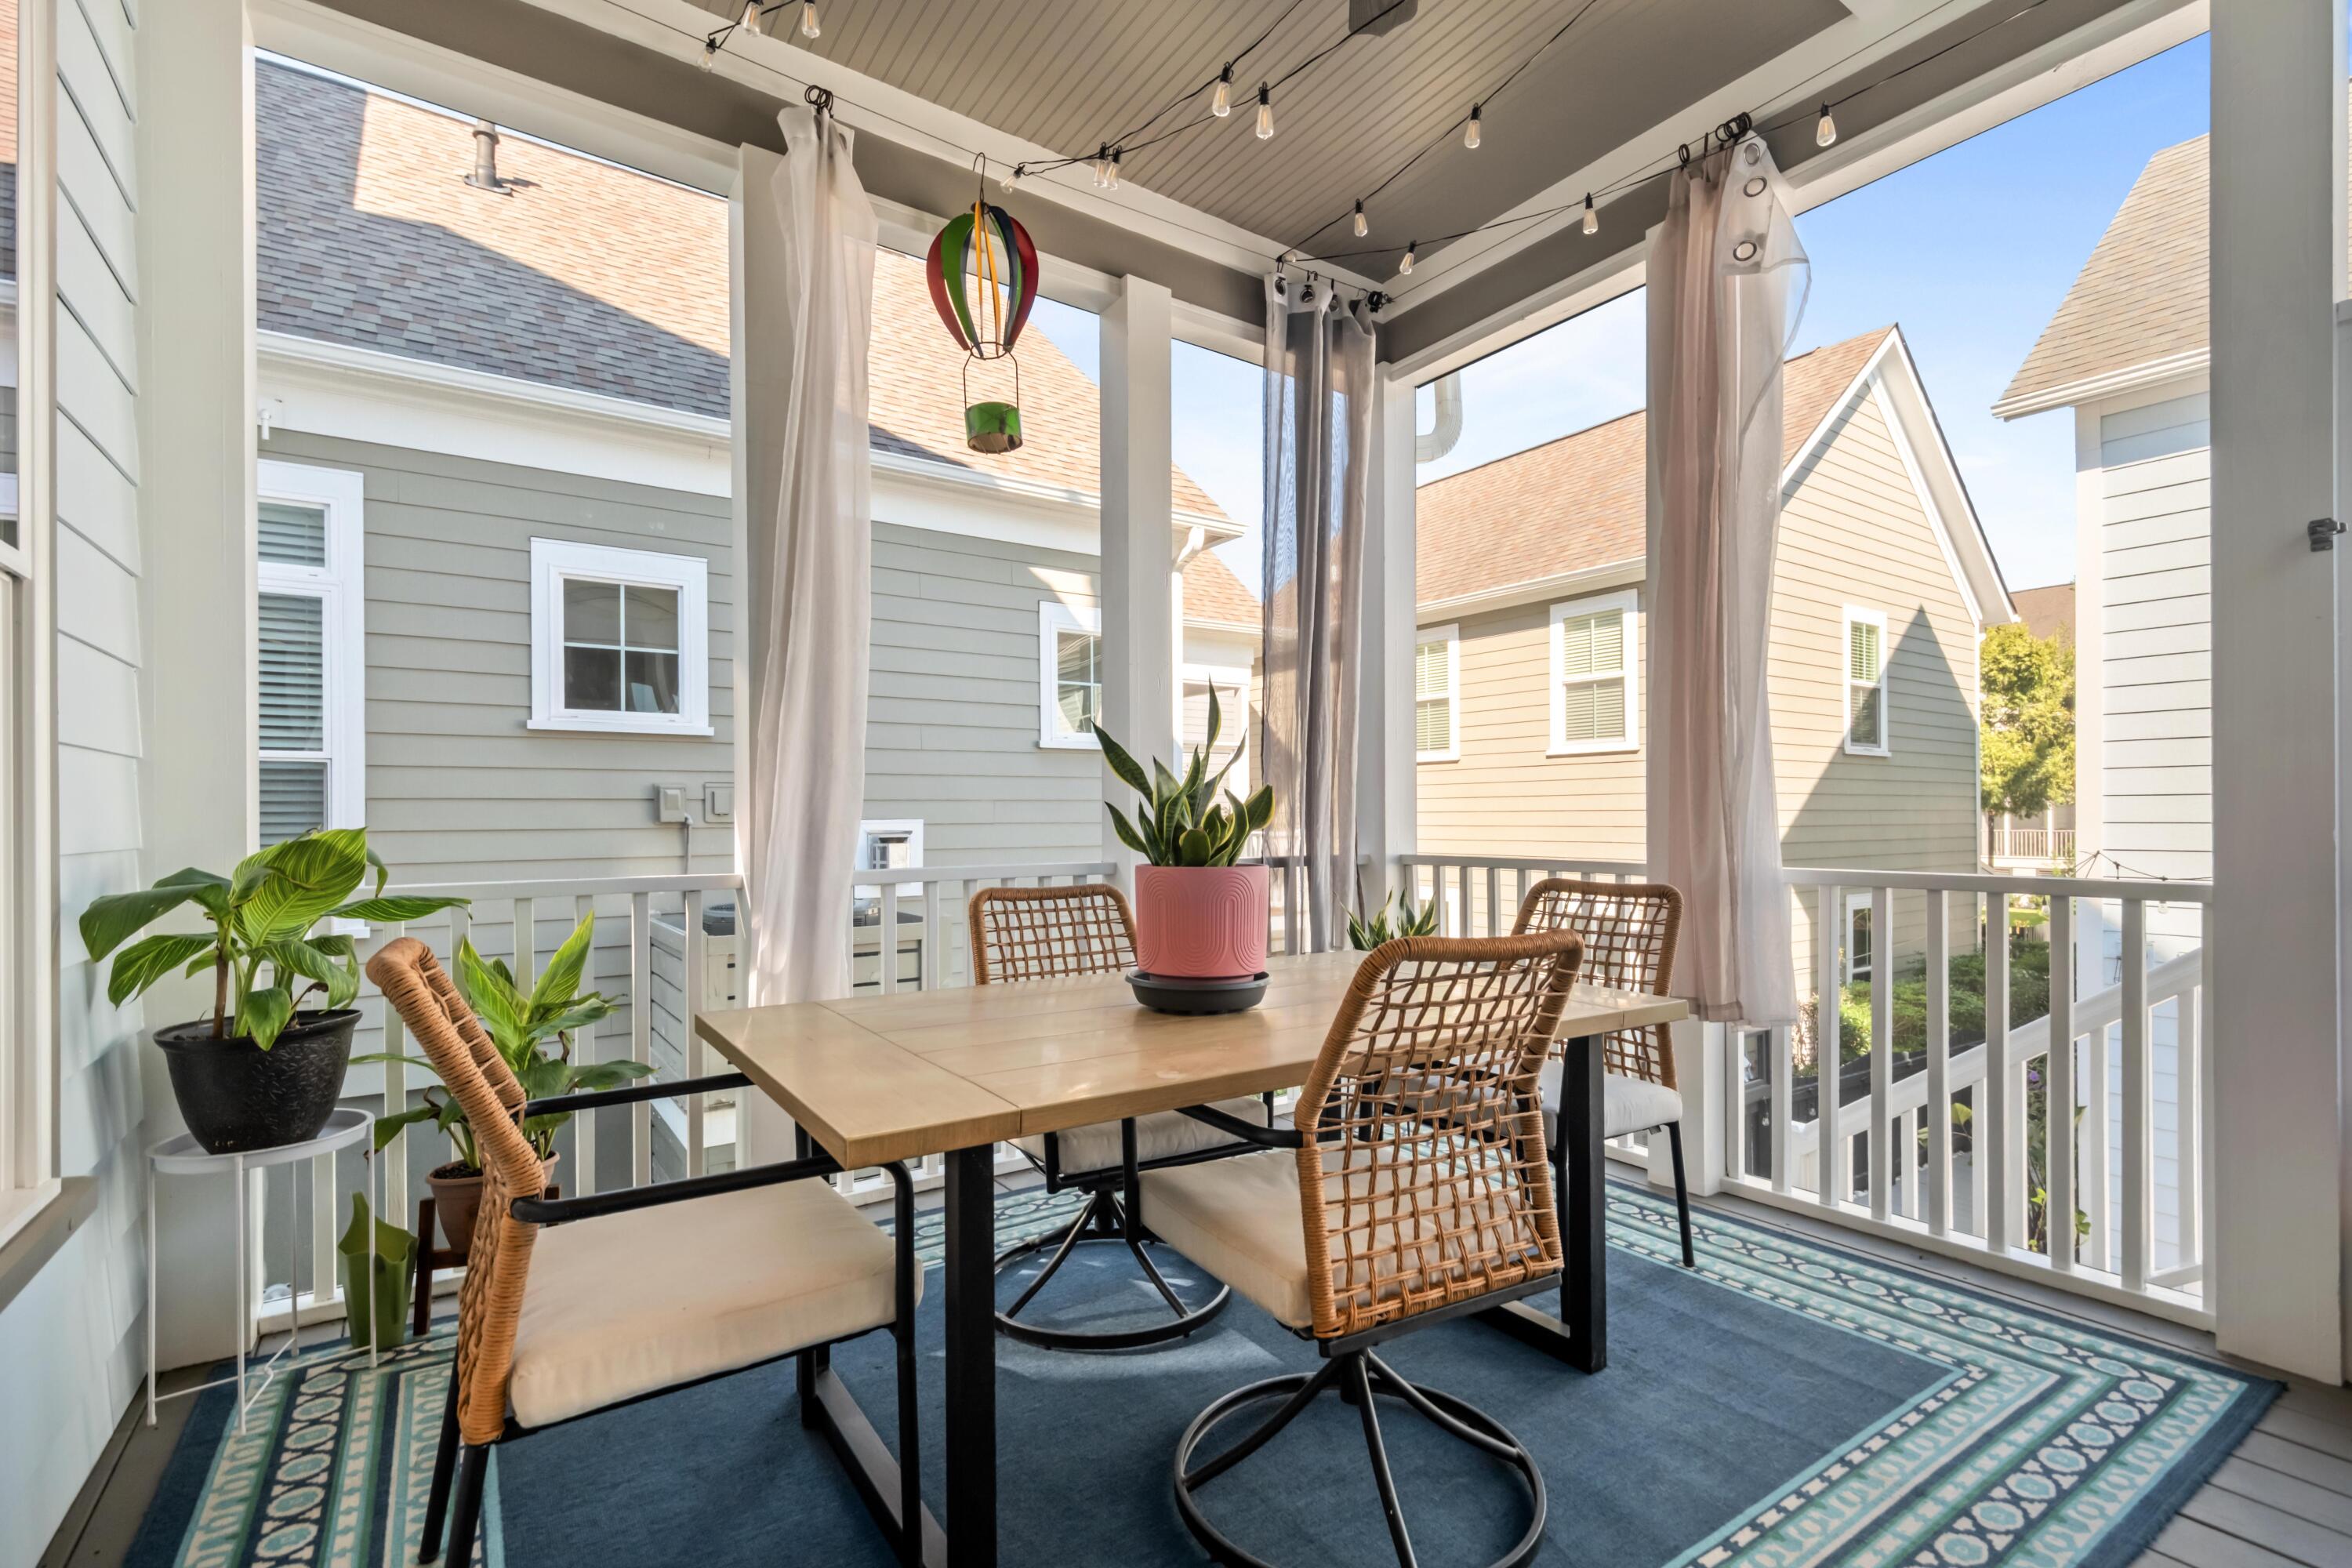
Covered porch with a dining table, wicker chairs, hanging curtains, and potted plants.
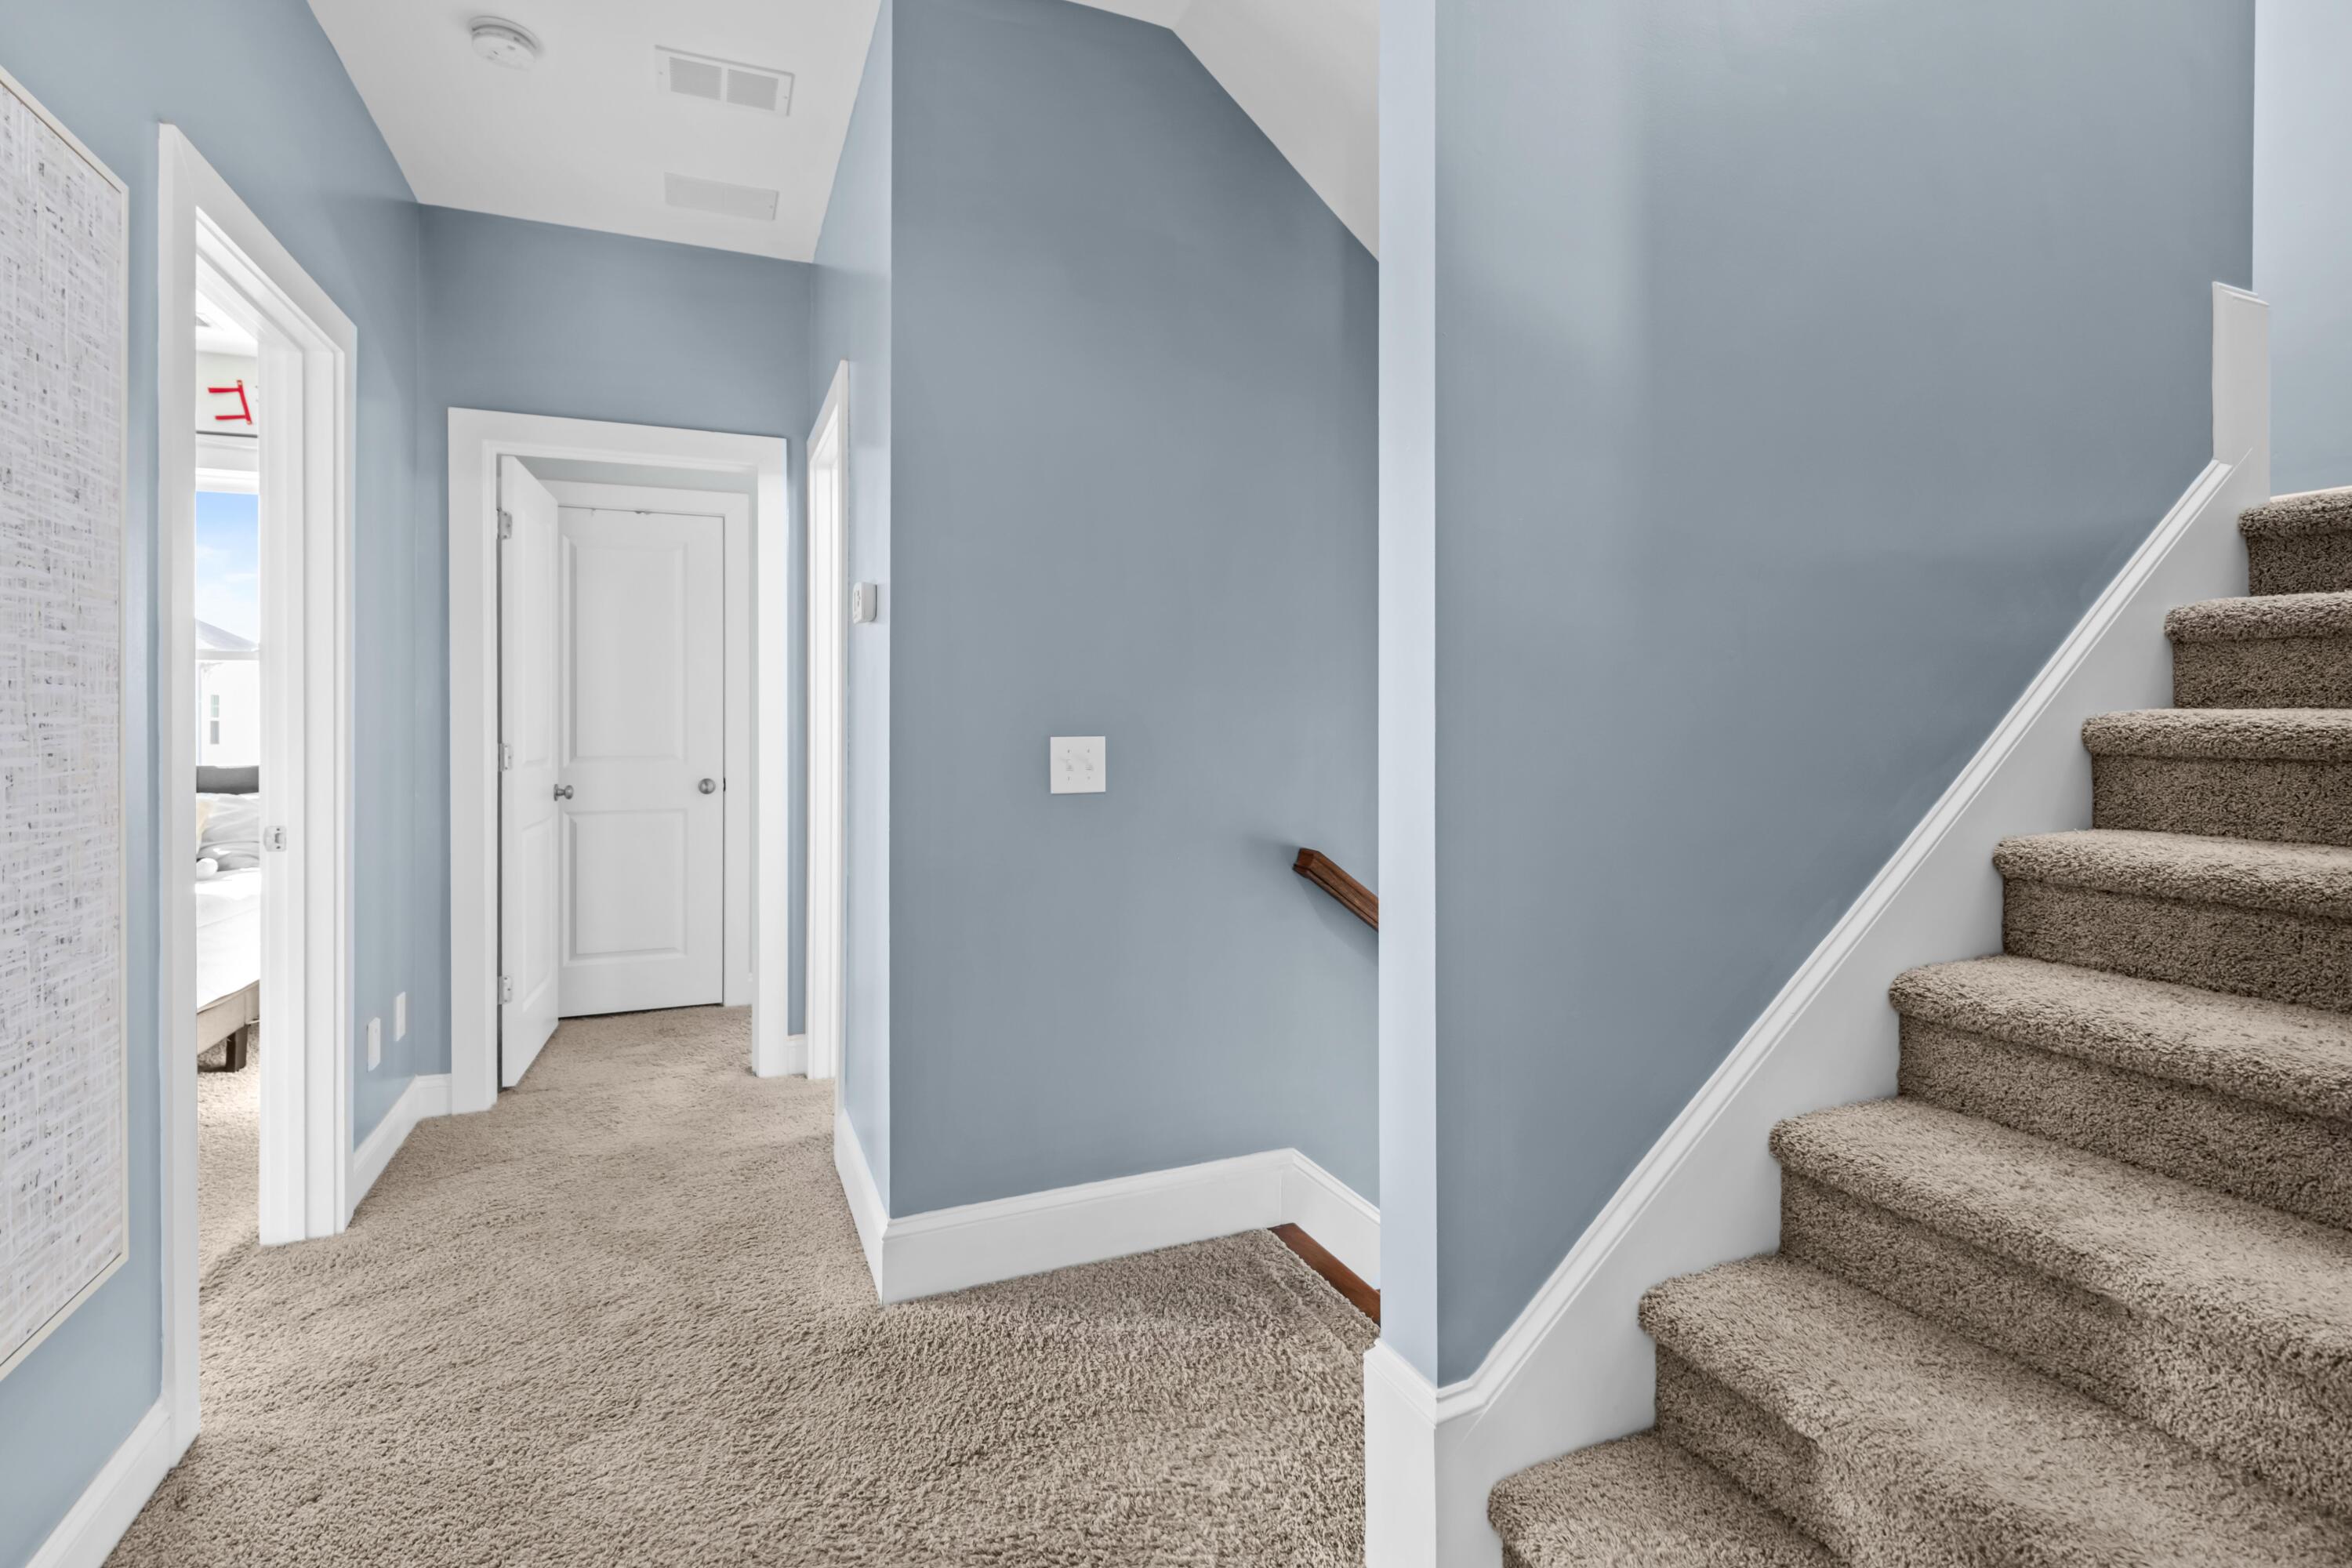
Carpeted upstairs hallway with pale blue walls and a staircase.
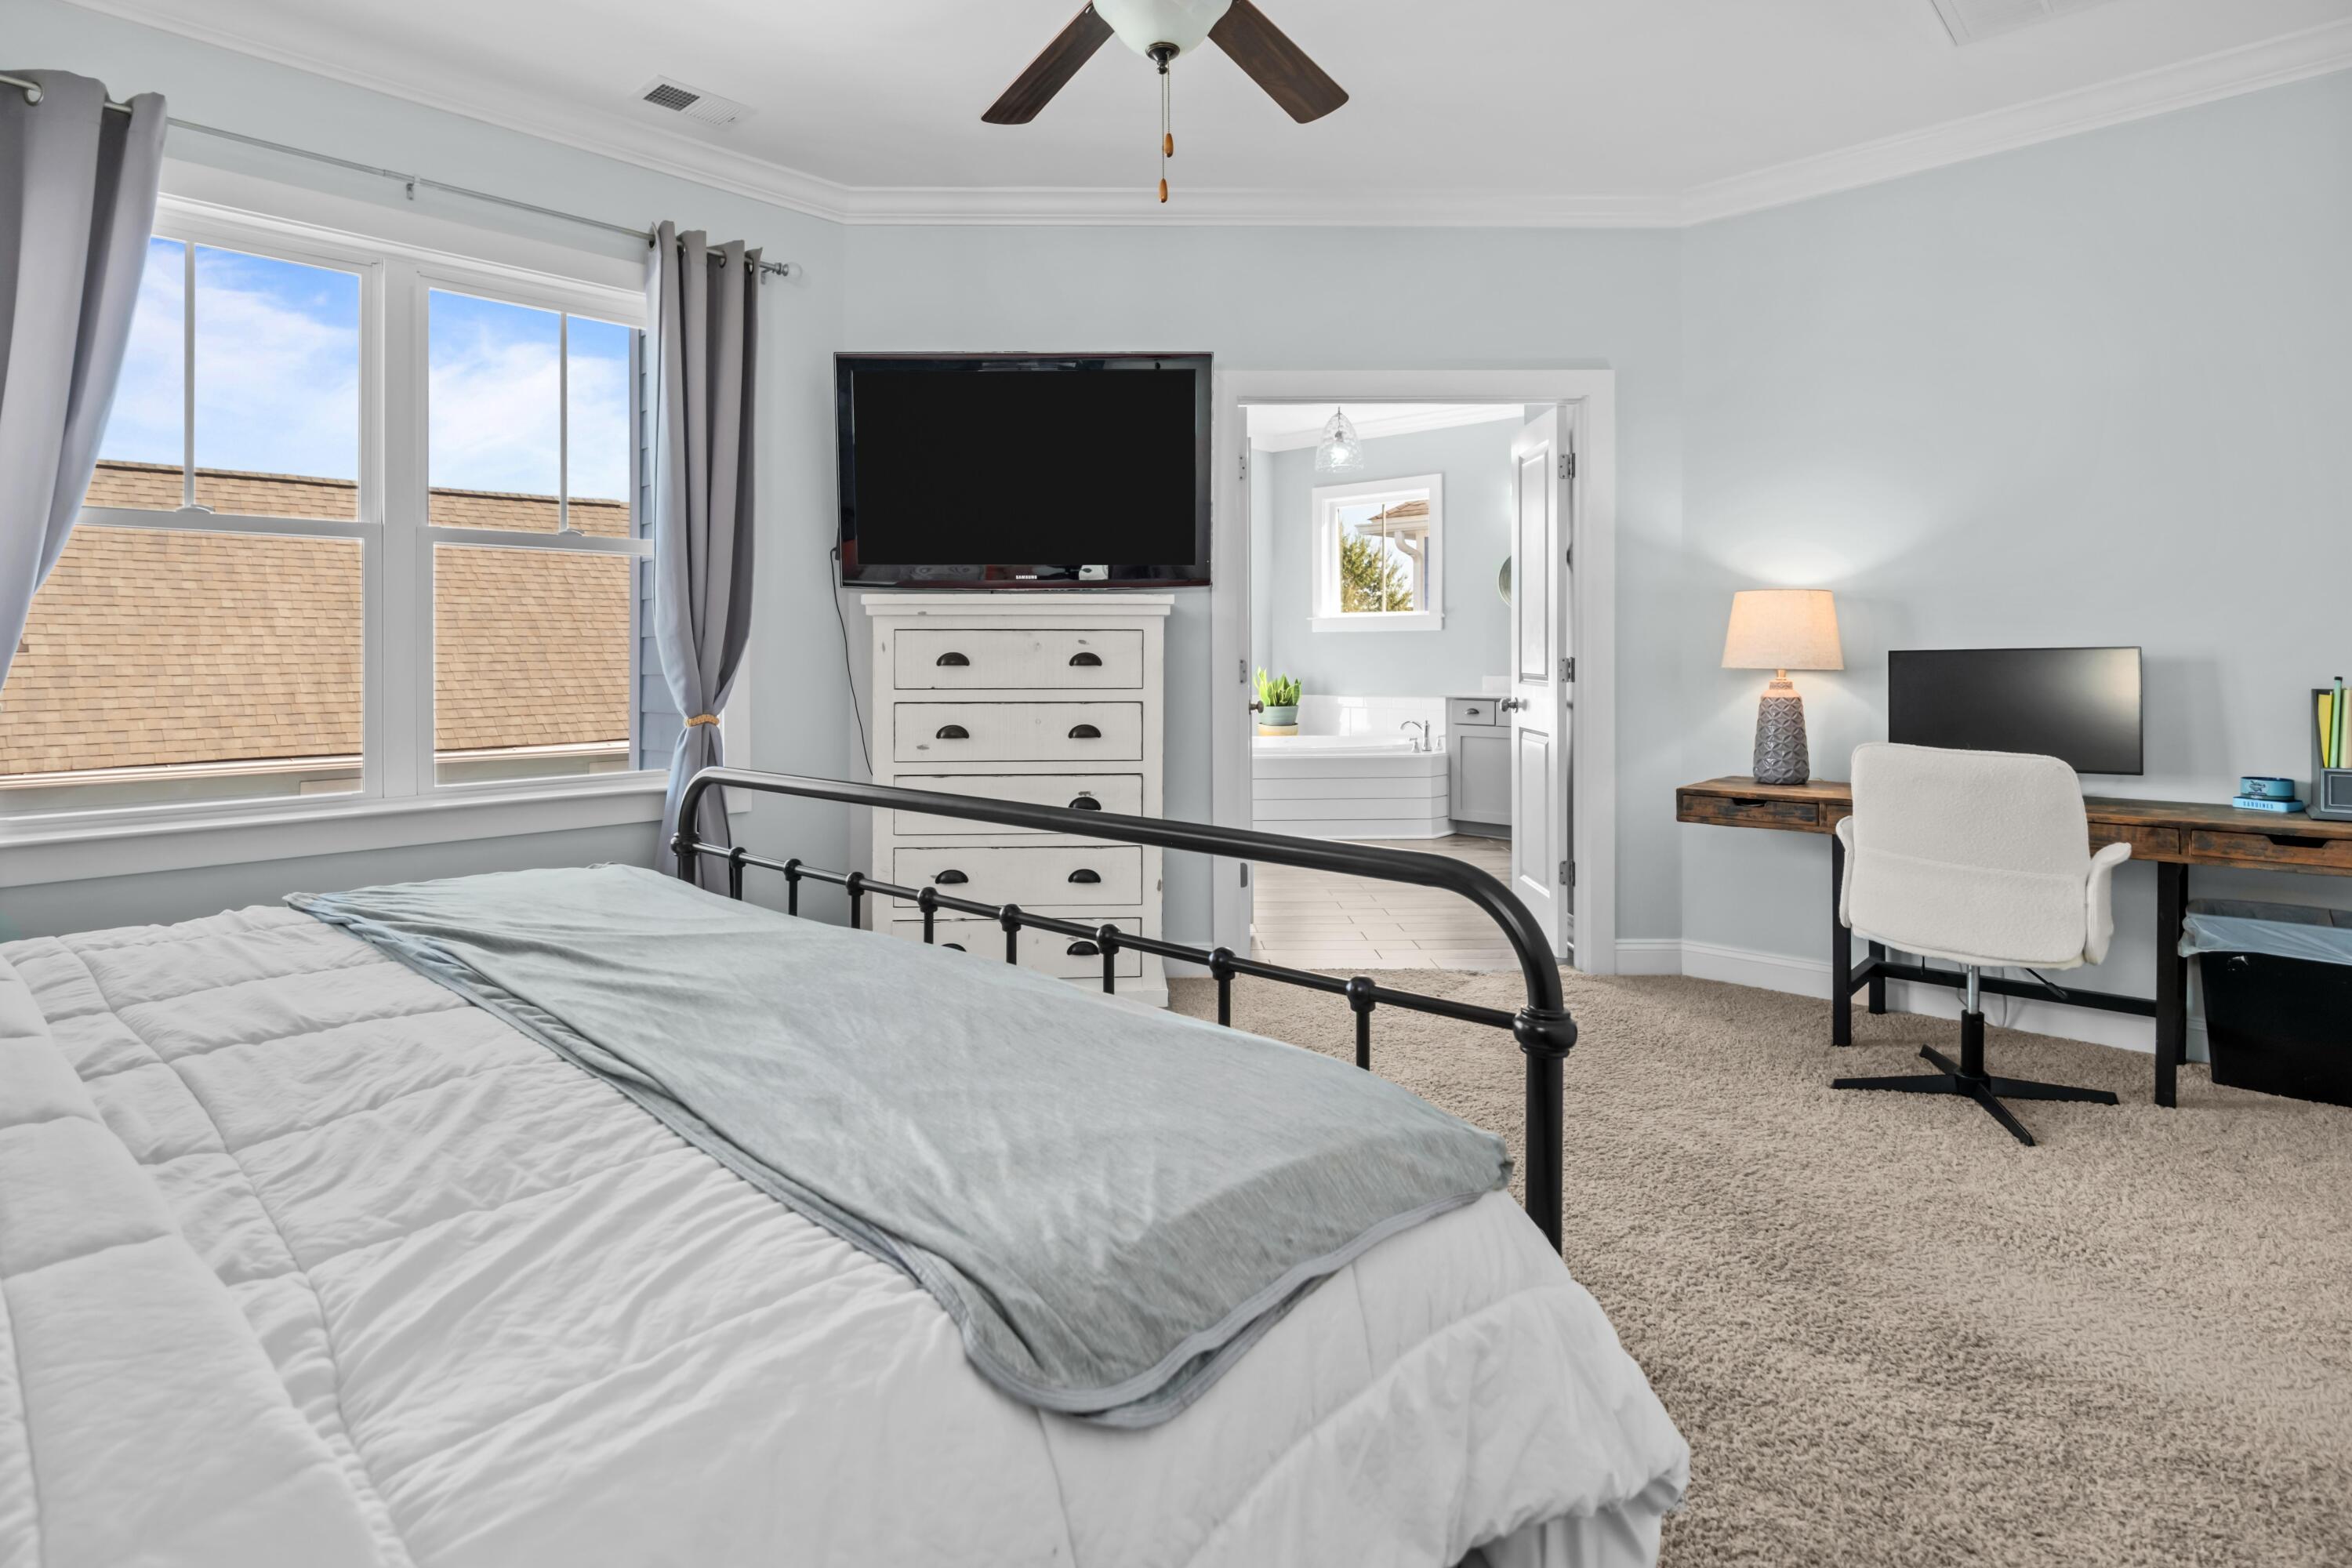
Bedroom with a black metal bed, large windows, and an adjoining bathroom.
Bathroom with a built-in tub, glass-enclosed shower, gray vanity, and doorway to a walk-in closet.
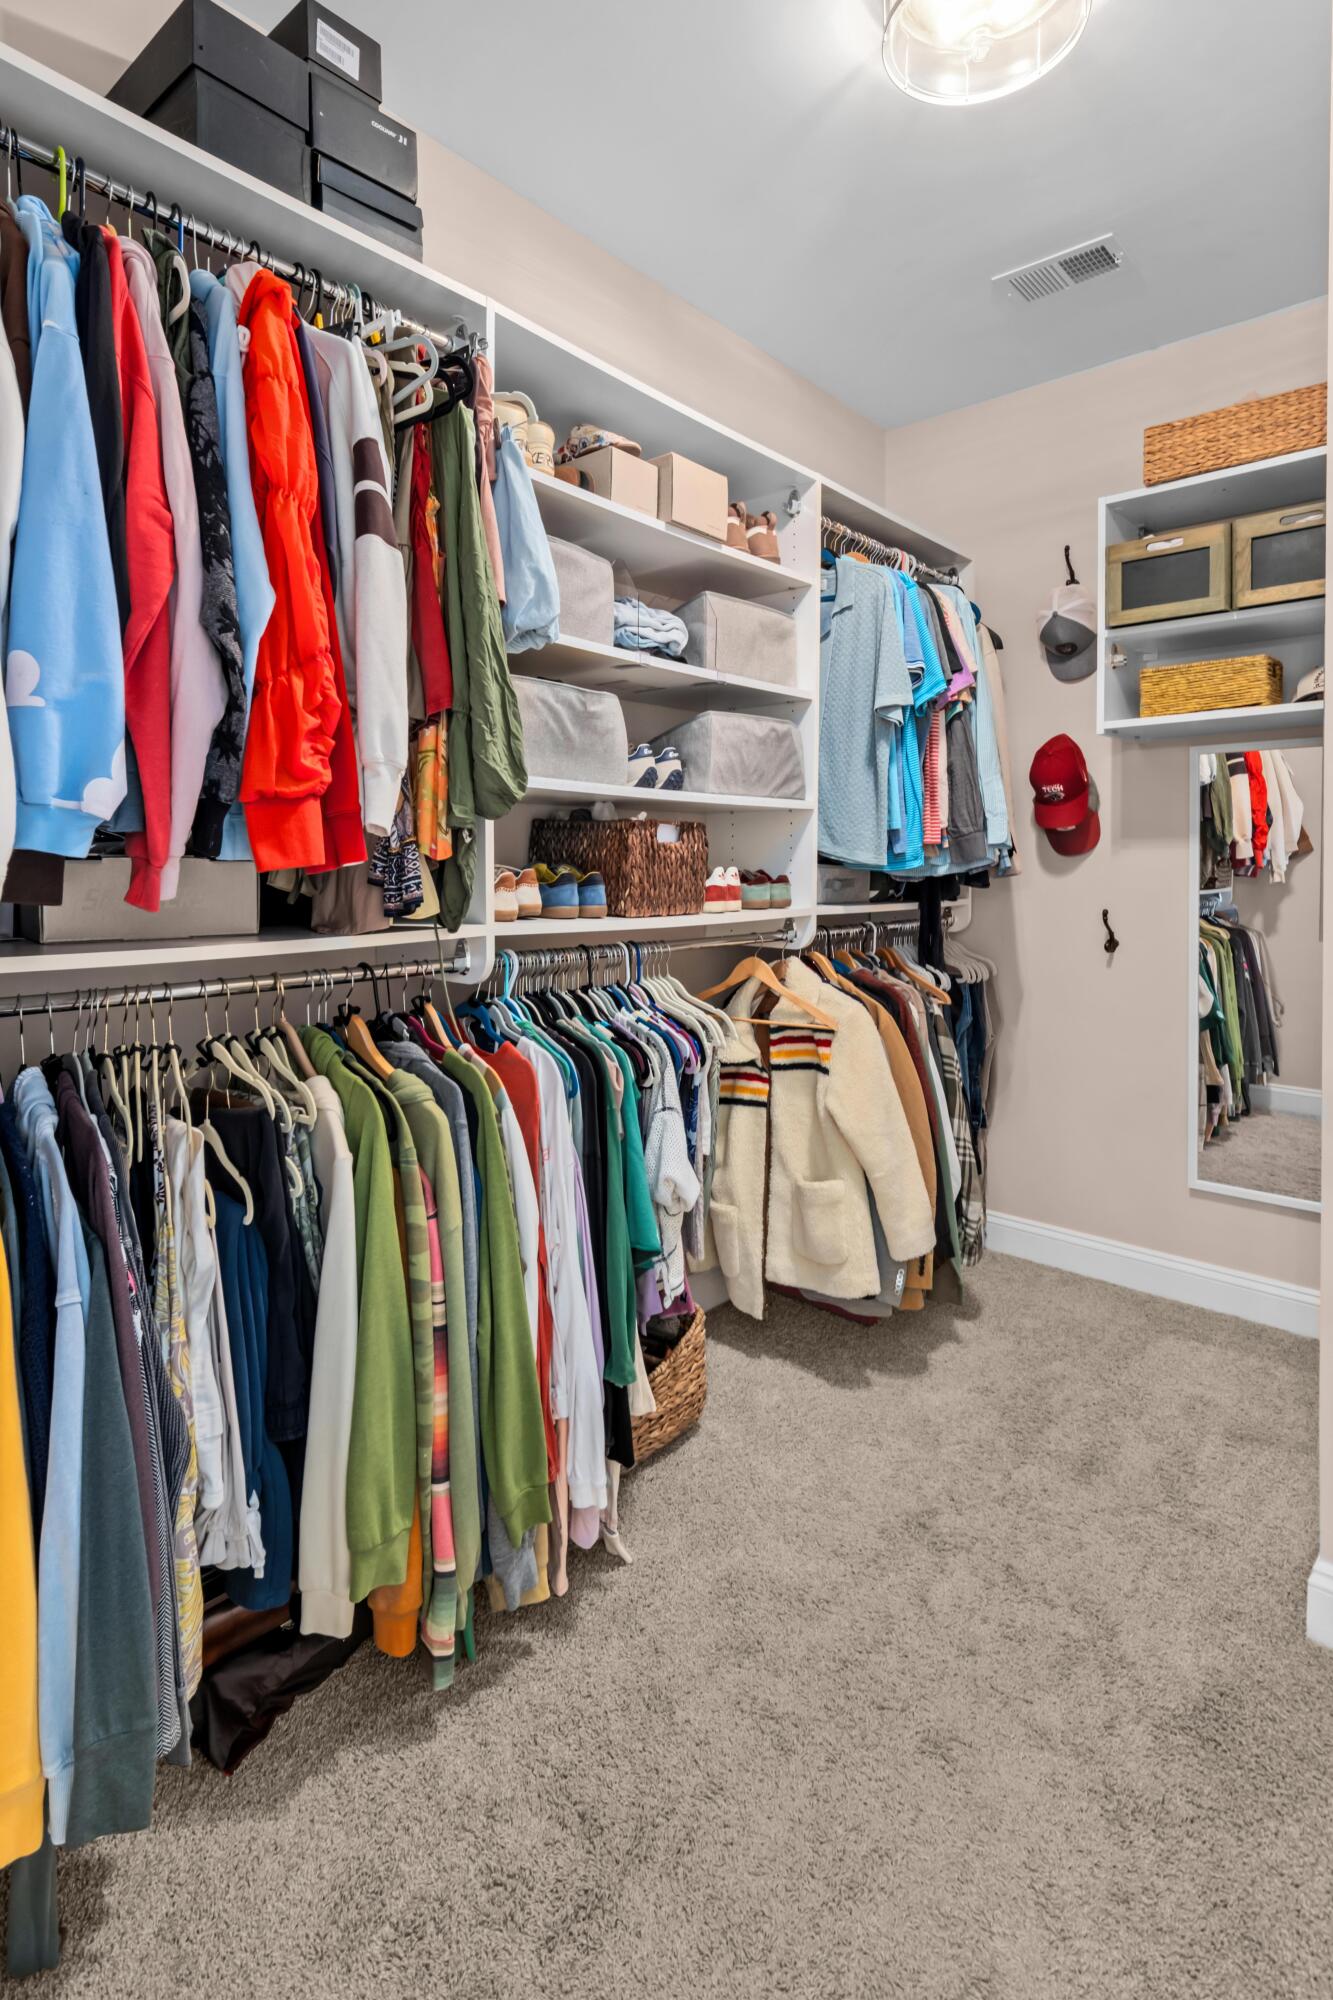
Walk-in closet with extensive built-in shelving, hanging clothes, baskets, and a full-length mirror.
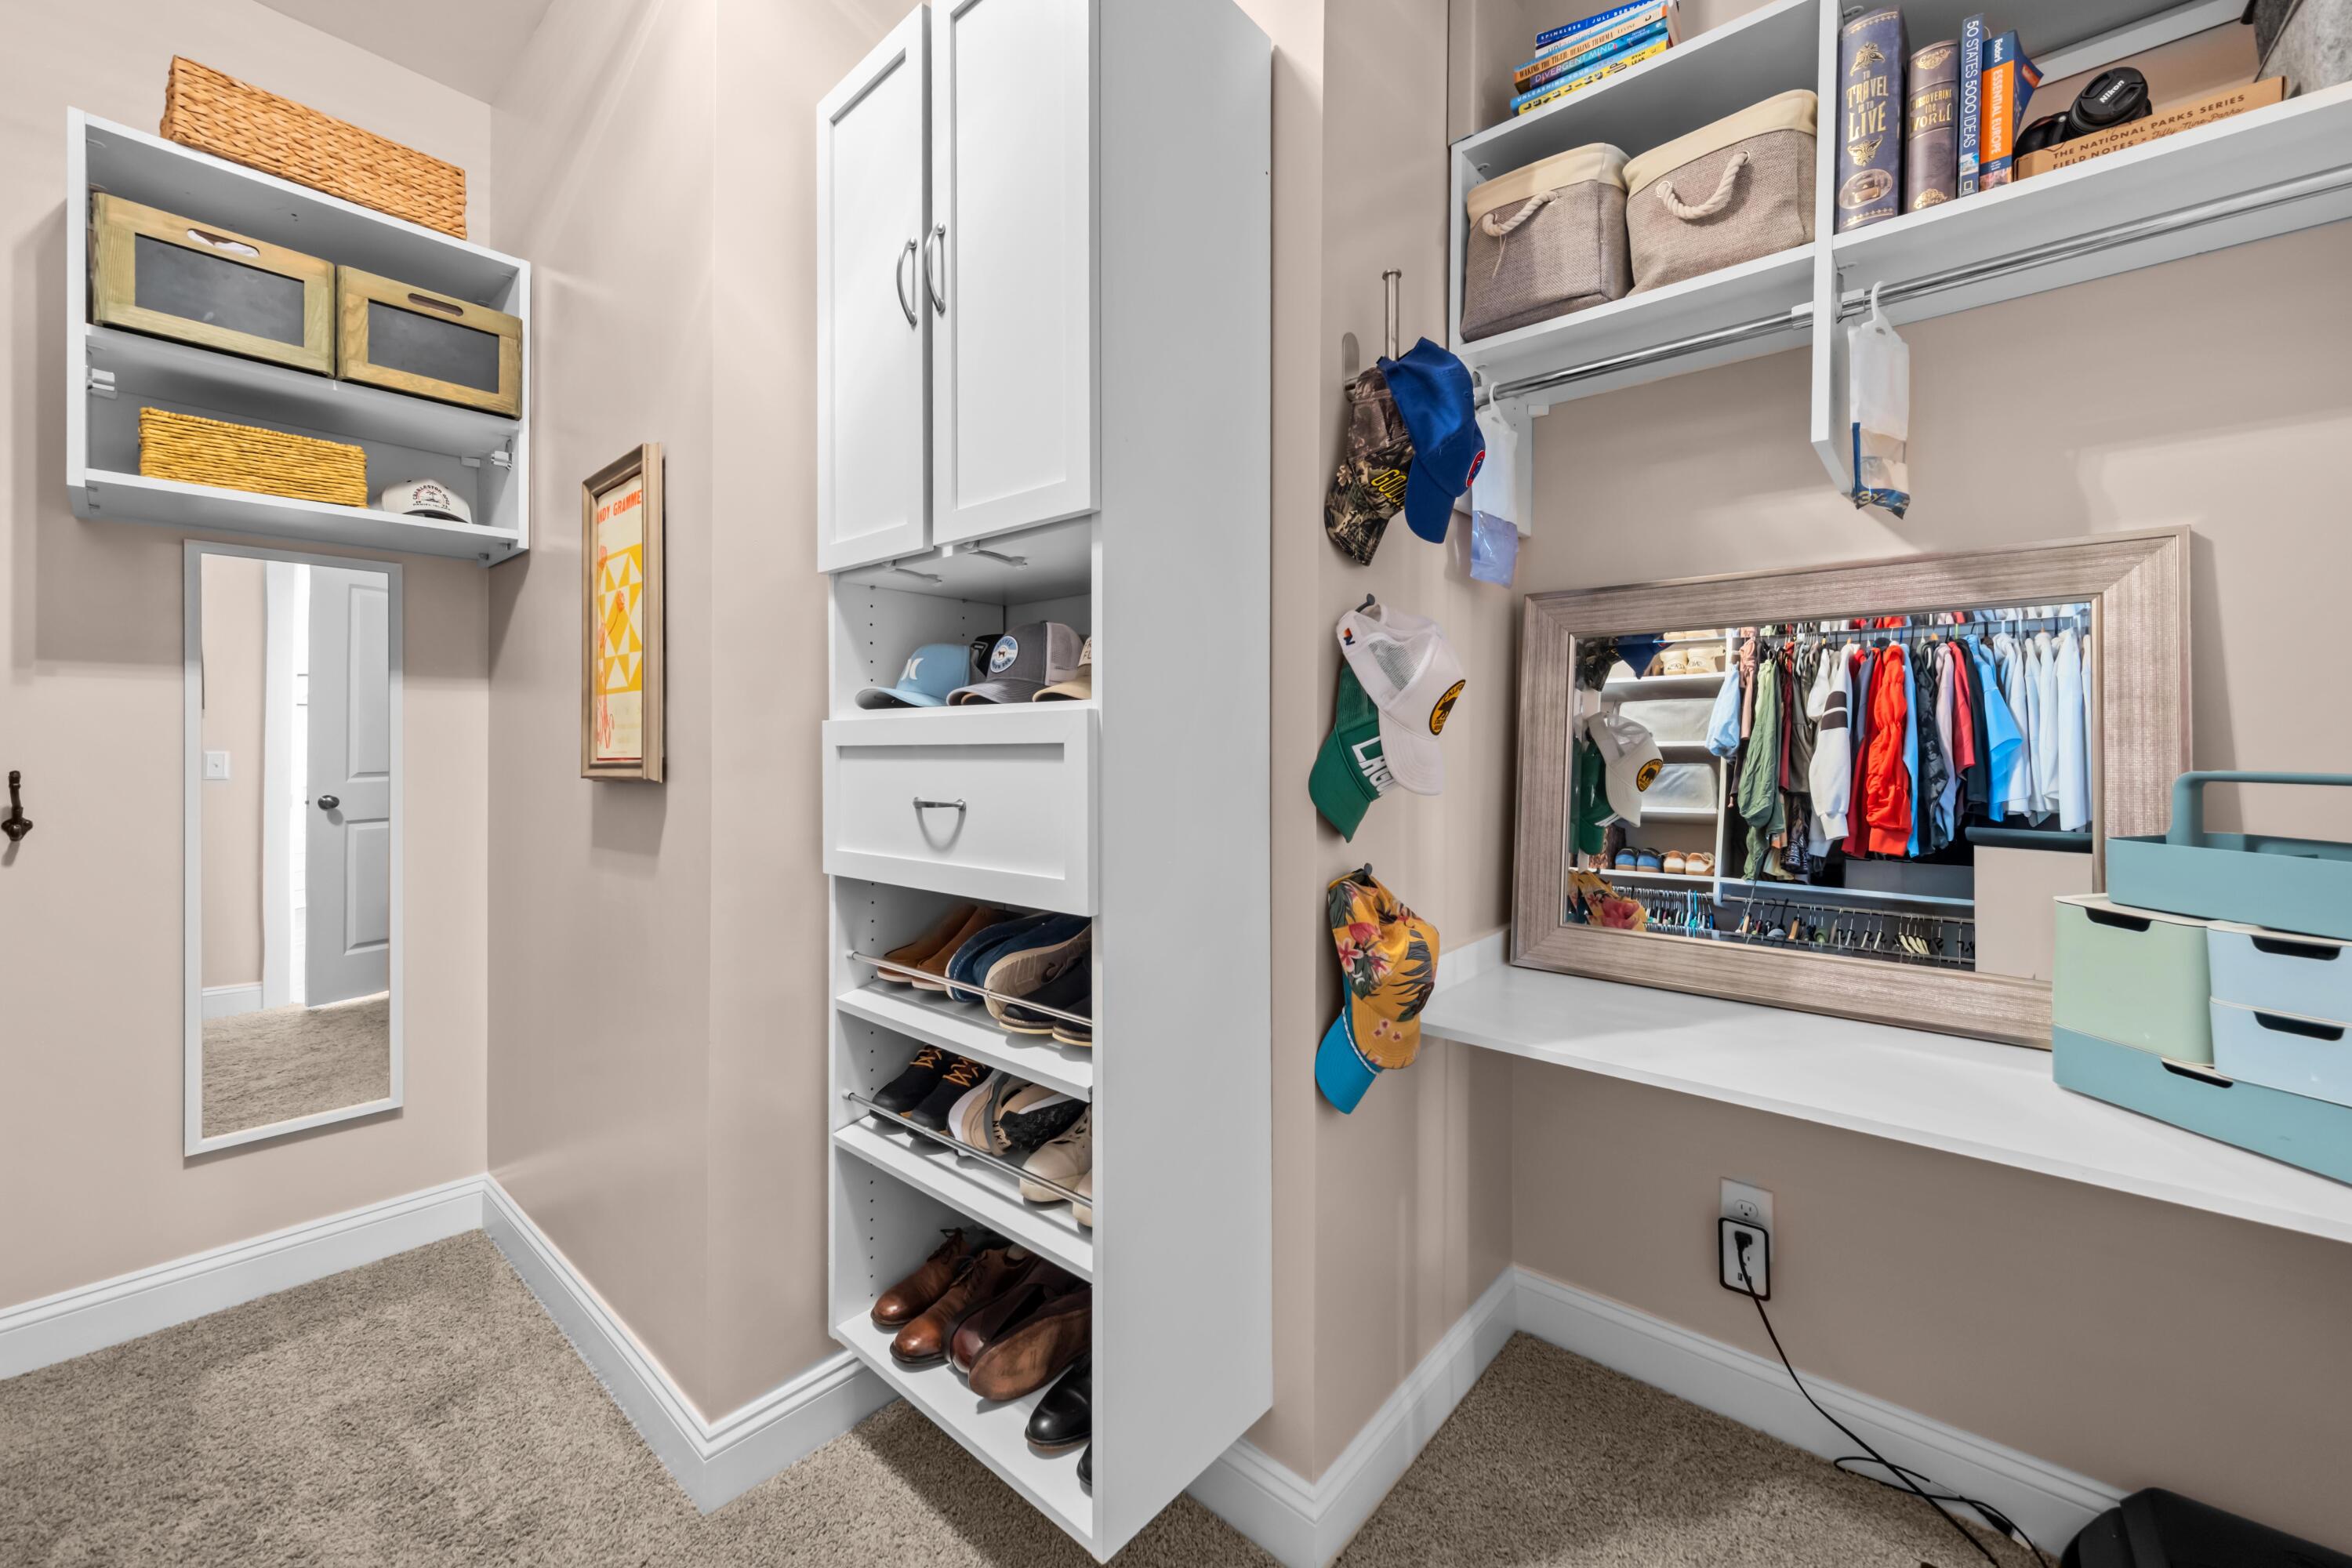
Walk-in closet with built-in shoe shelves, hanging clothes, and a large framed mirror.
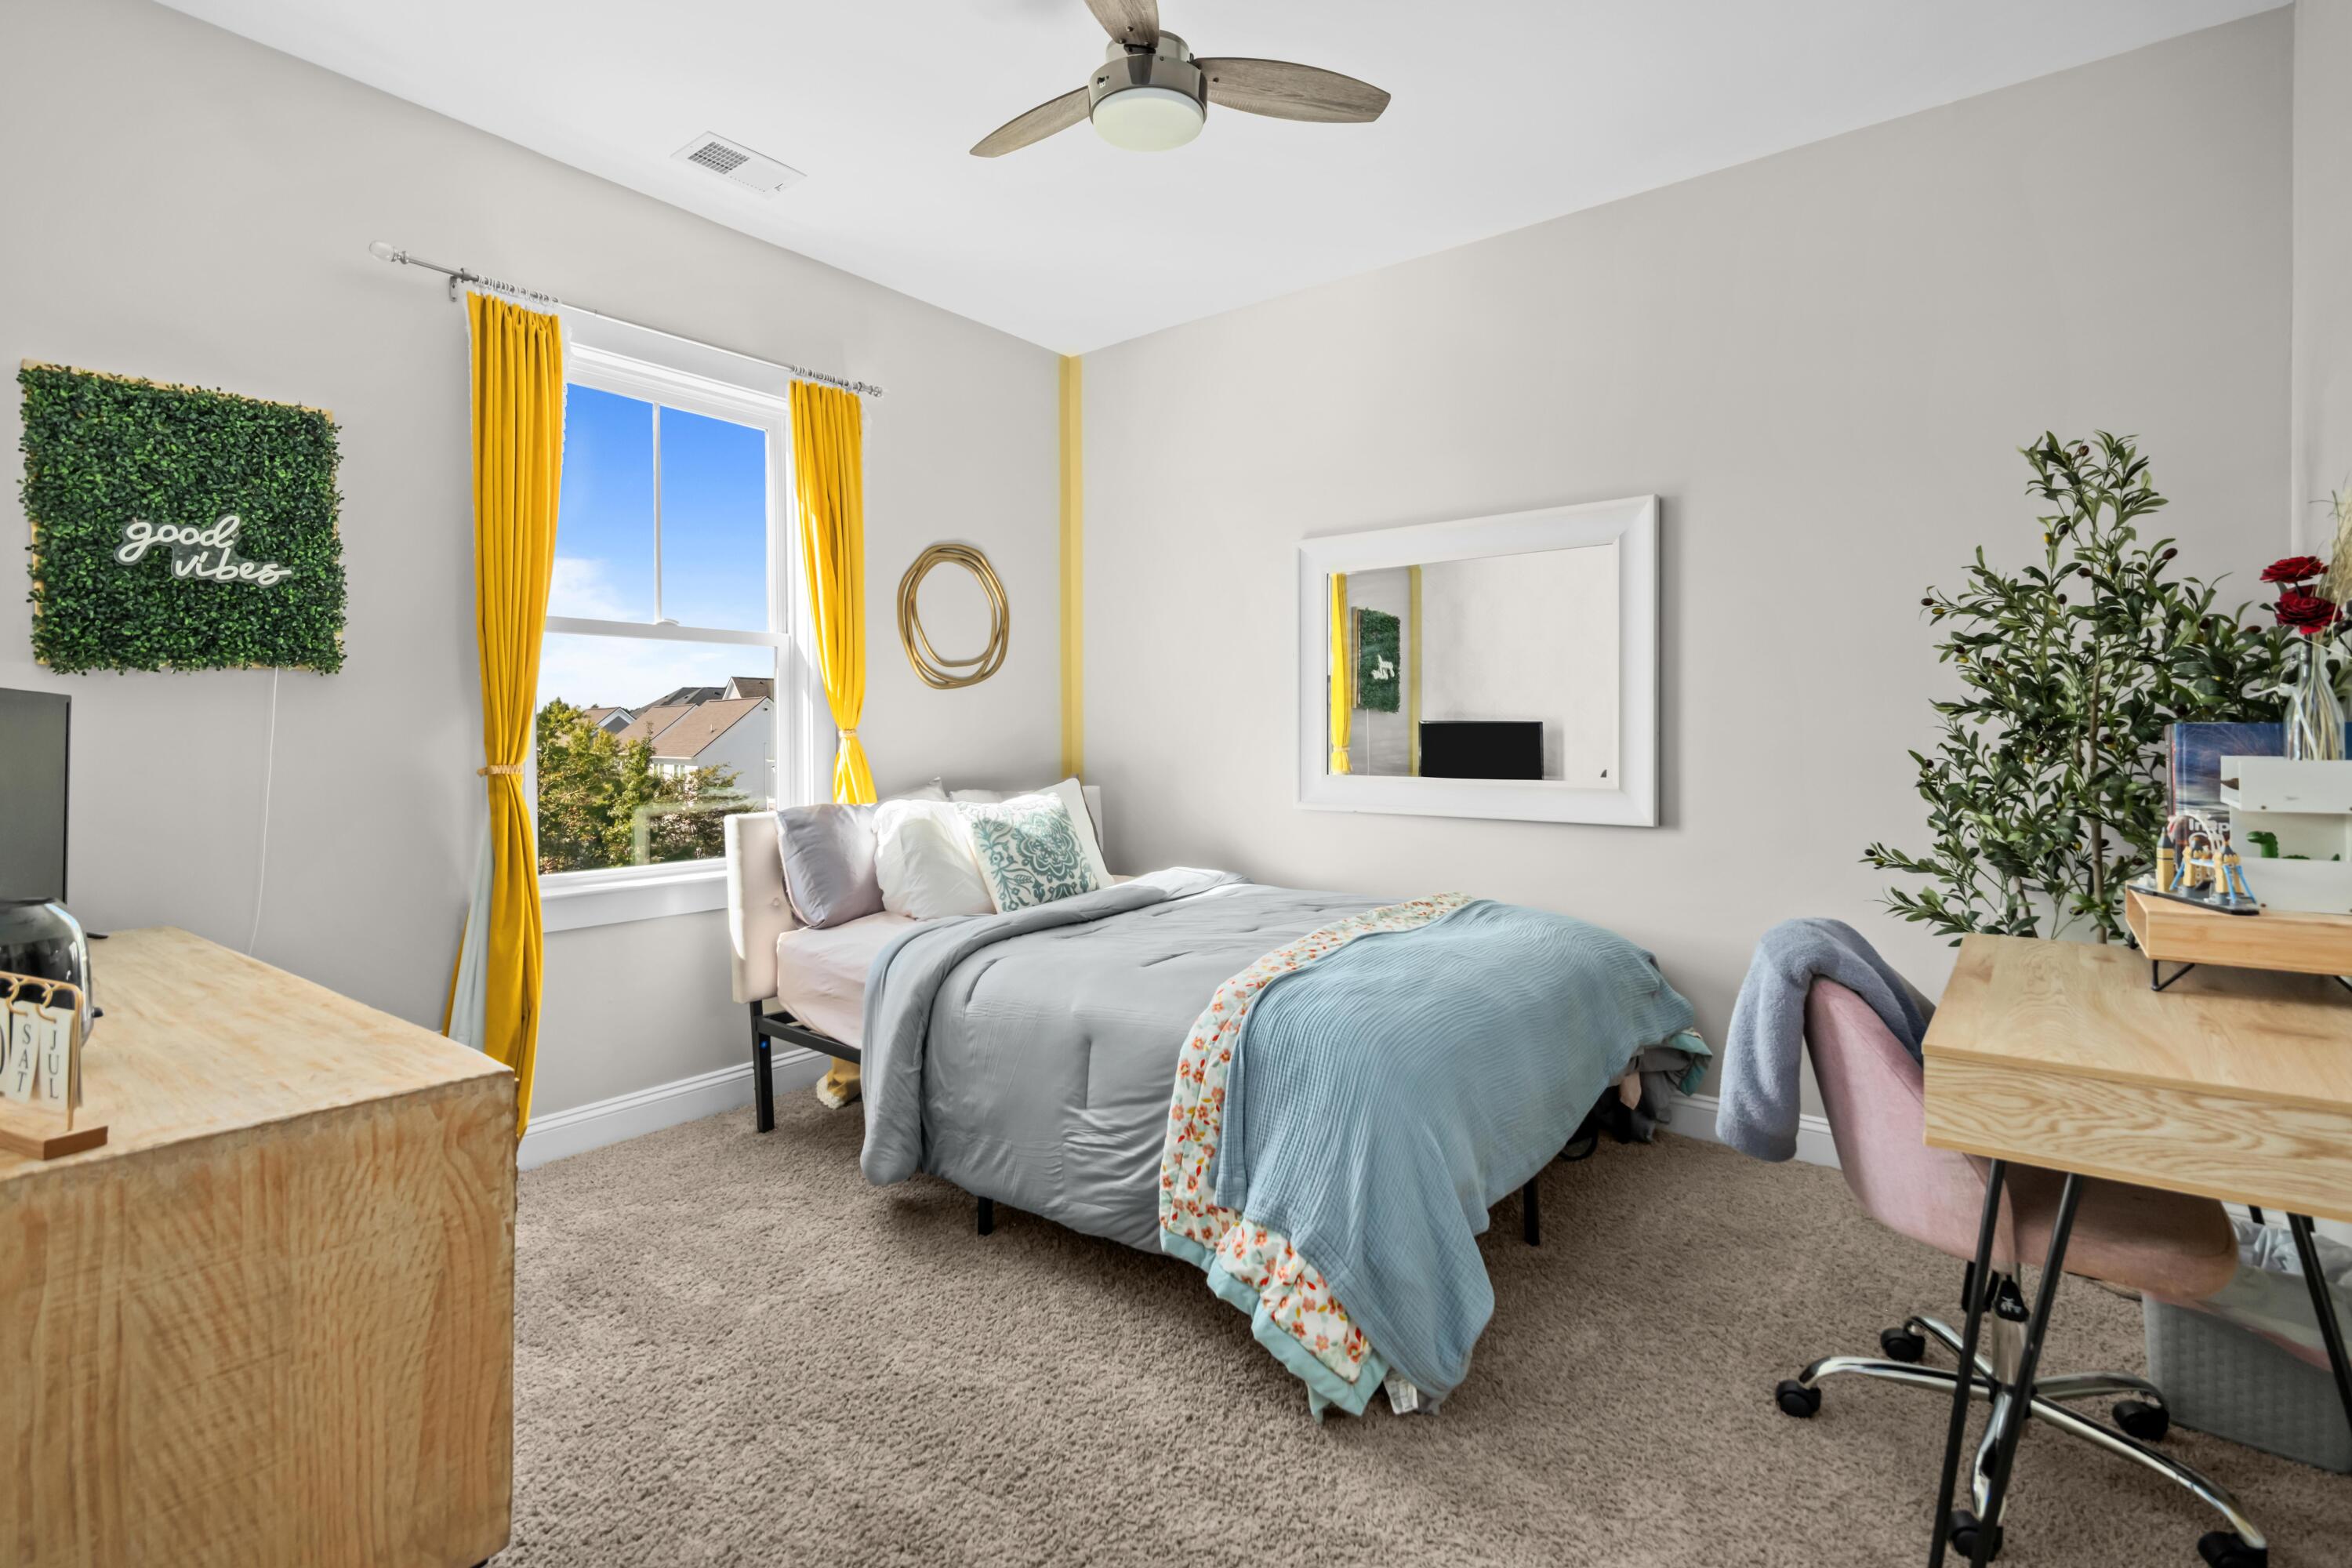
Bedroom with a neatly made bed, bright yellow curtains, and a desk beside the window.
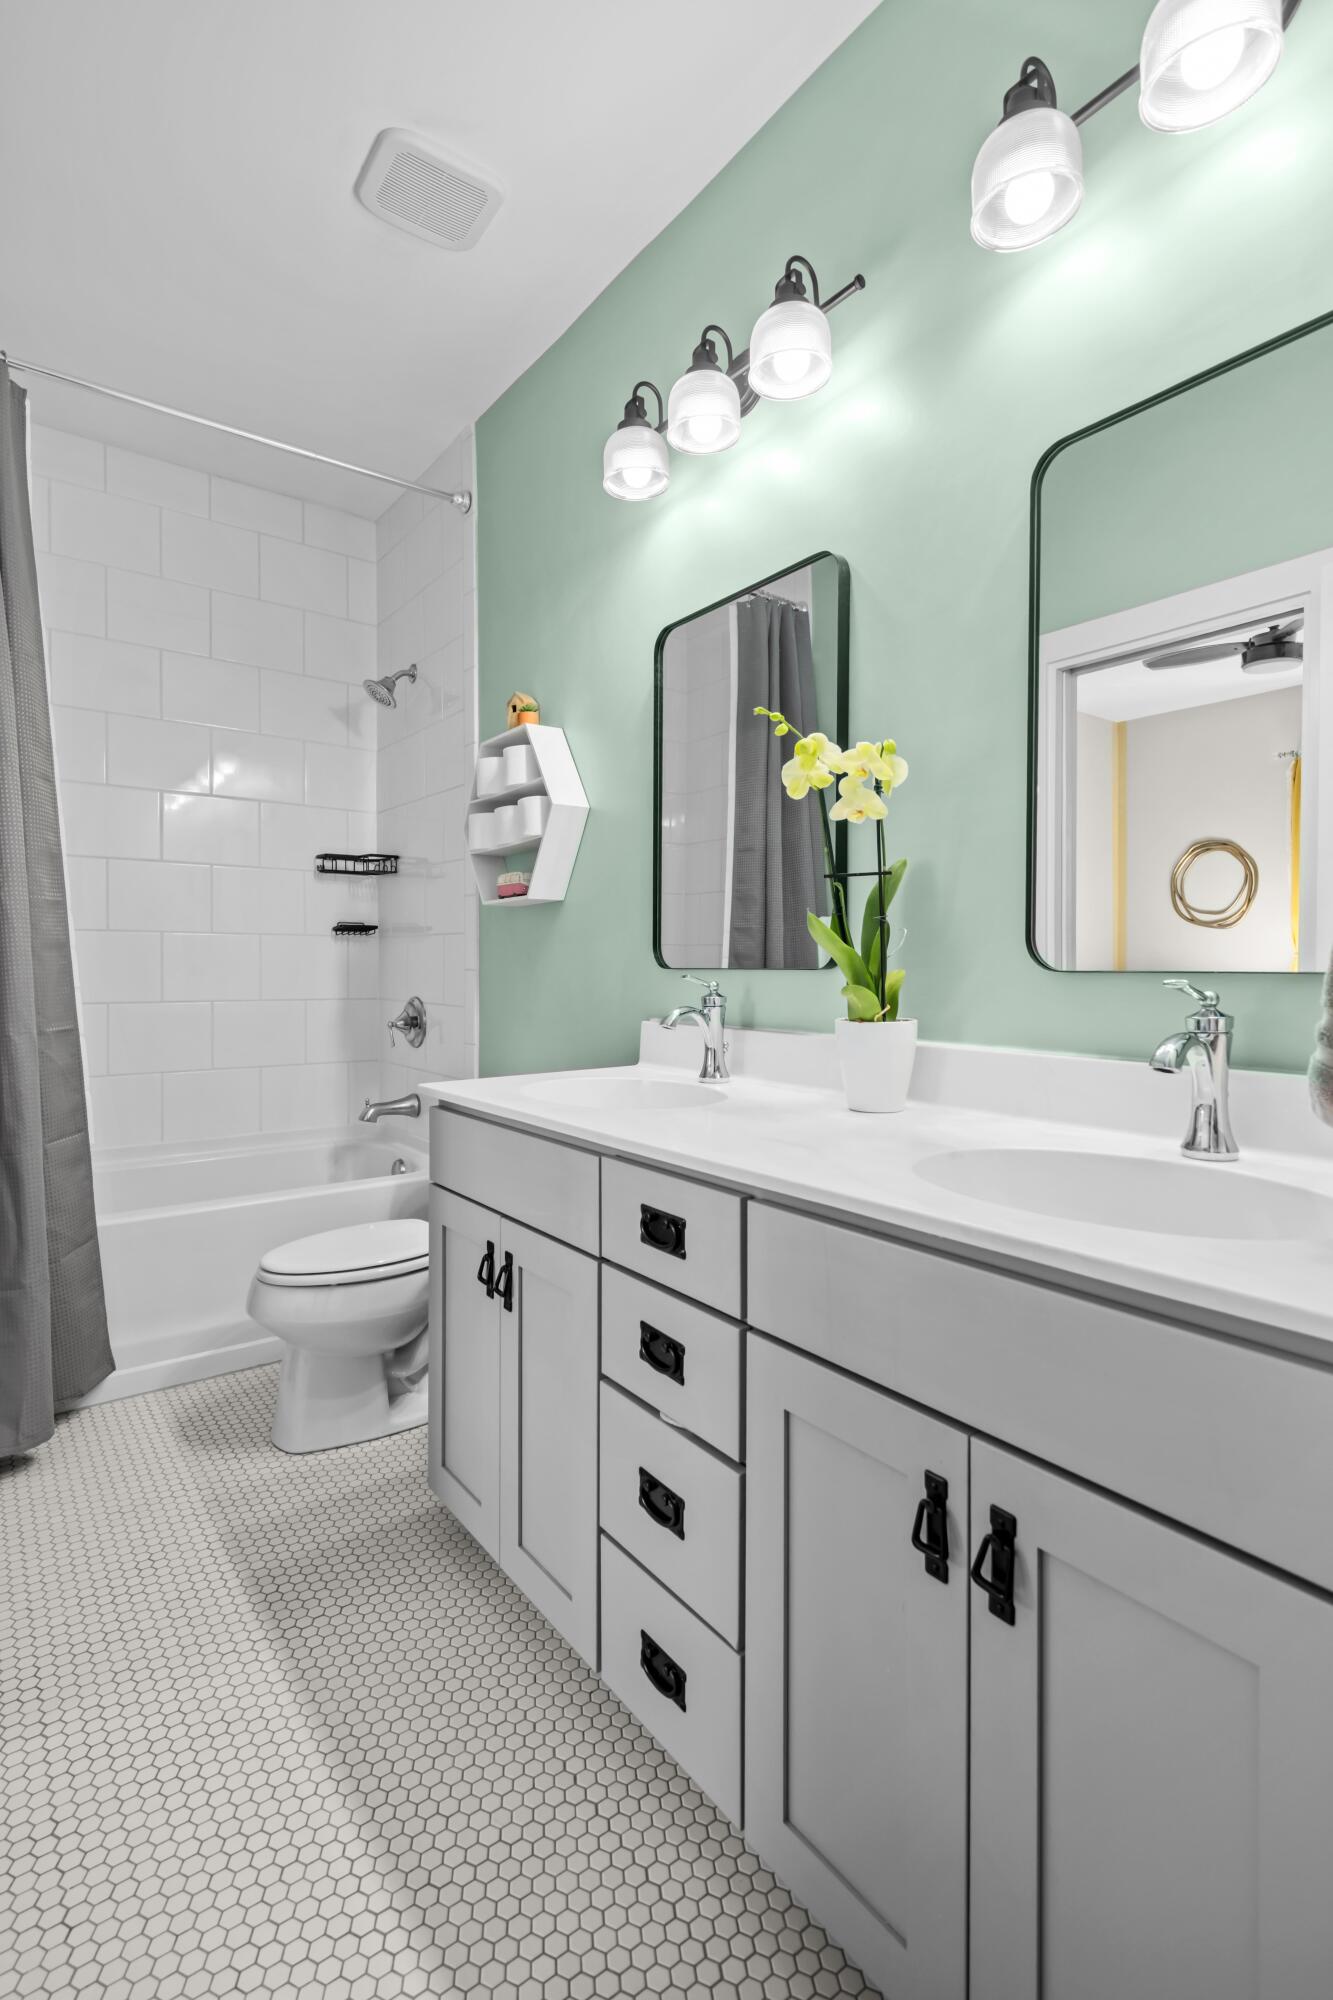
Bathroom with mint green accent wall, white double vanity, and tiled tub-shower surround.
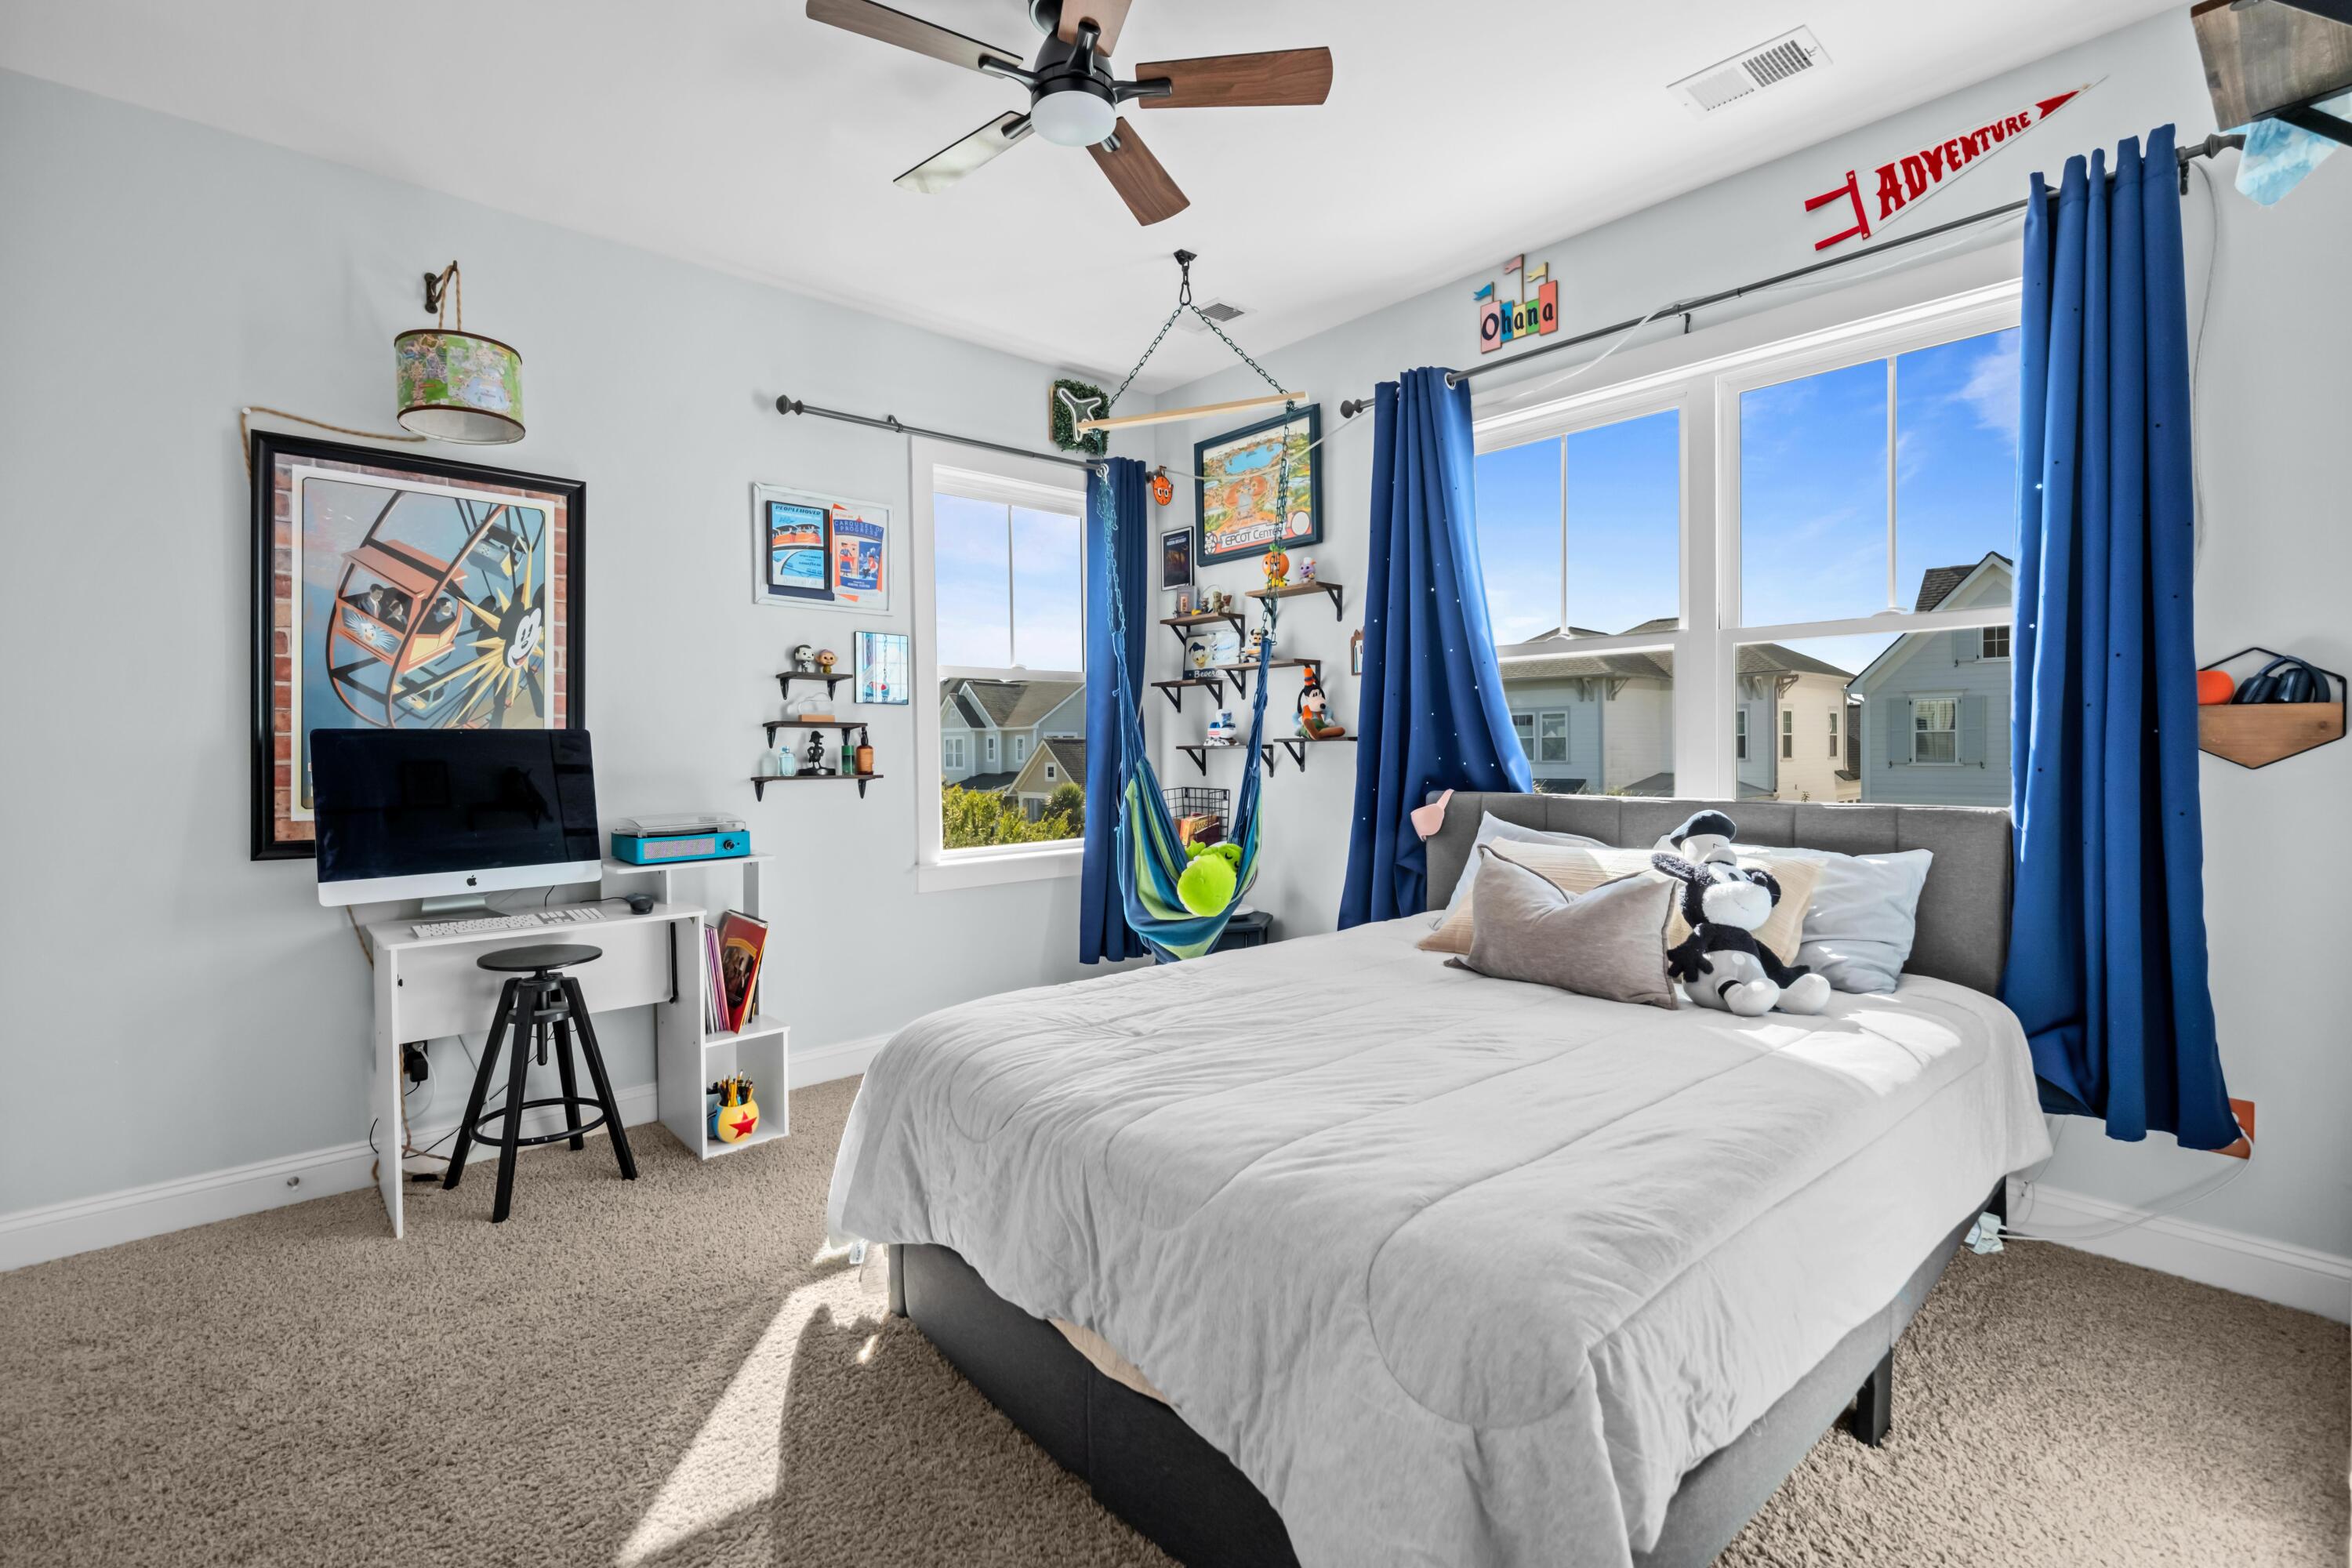
Bedroom with a large bed, blue curtains, and a hanging hammock beside the windows.
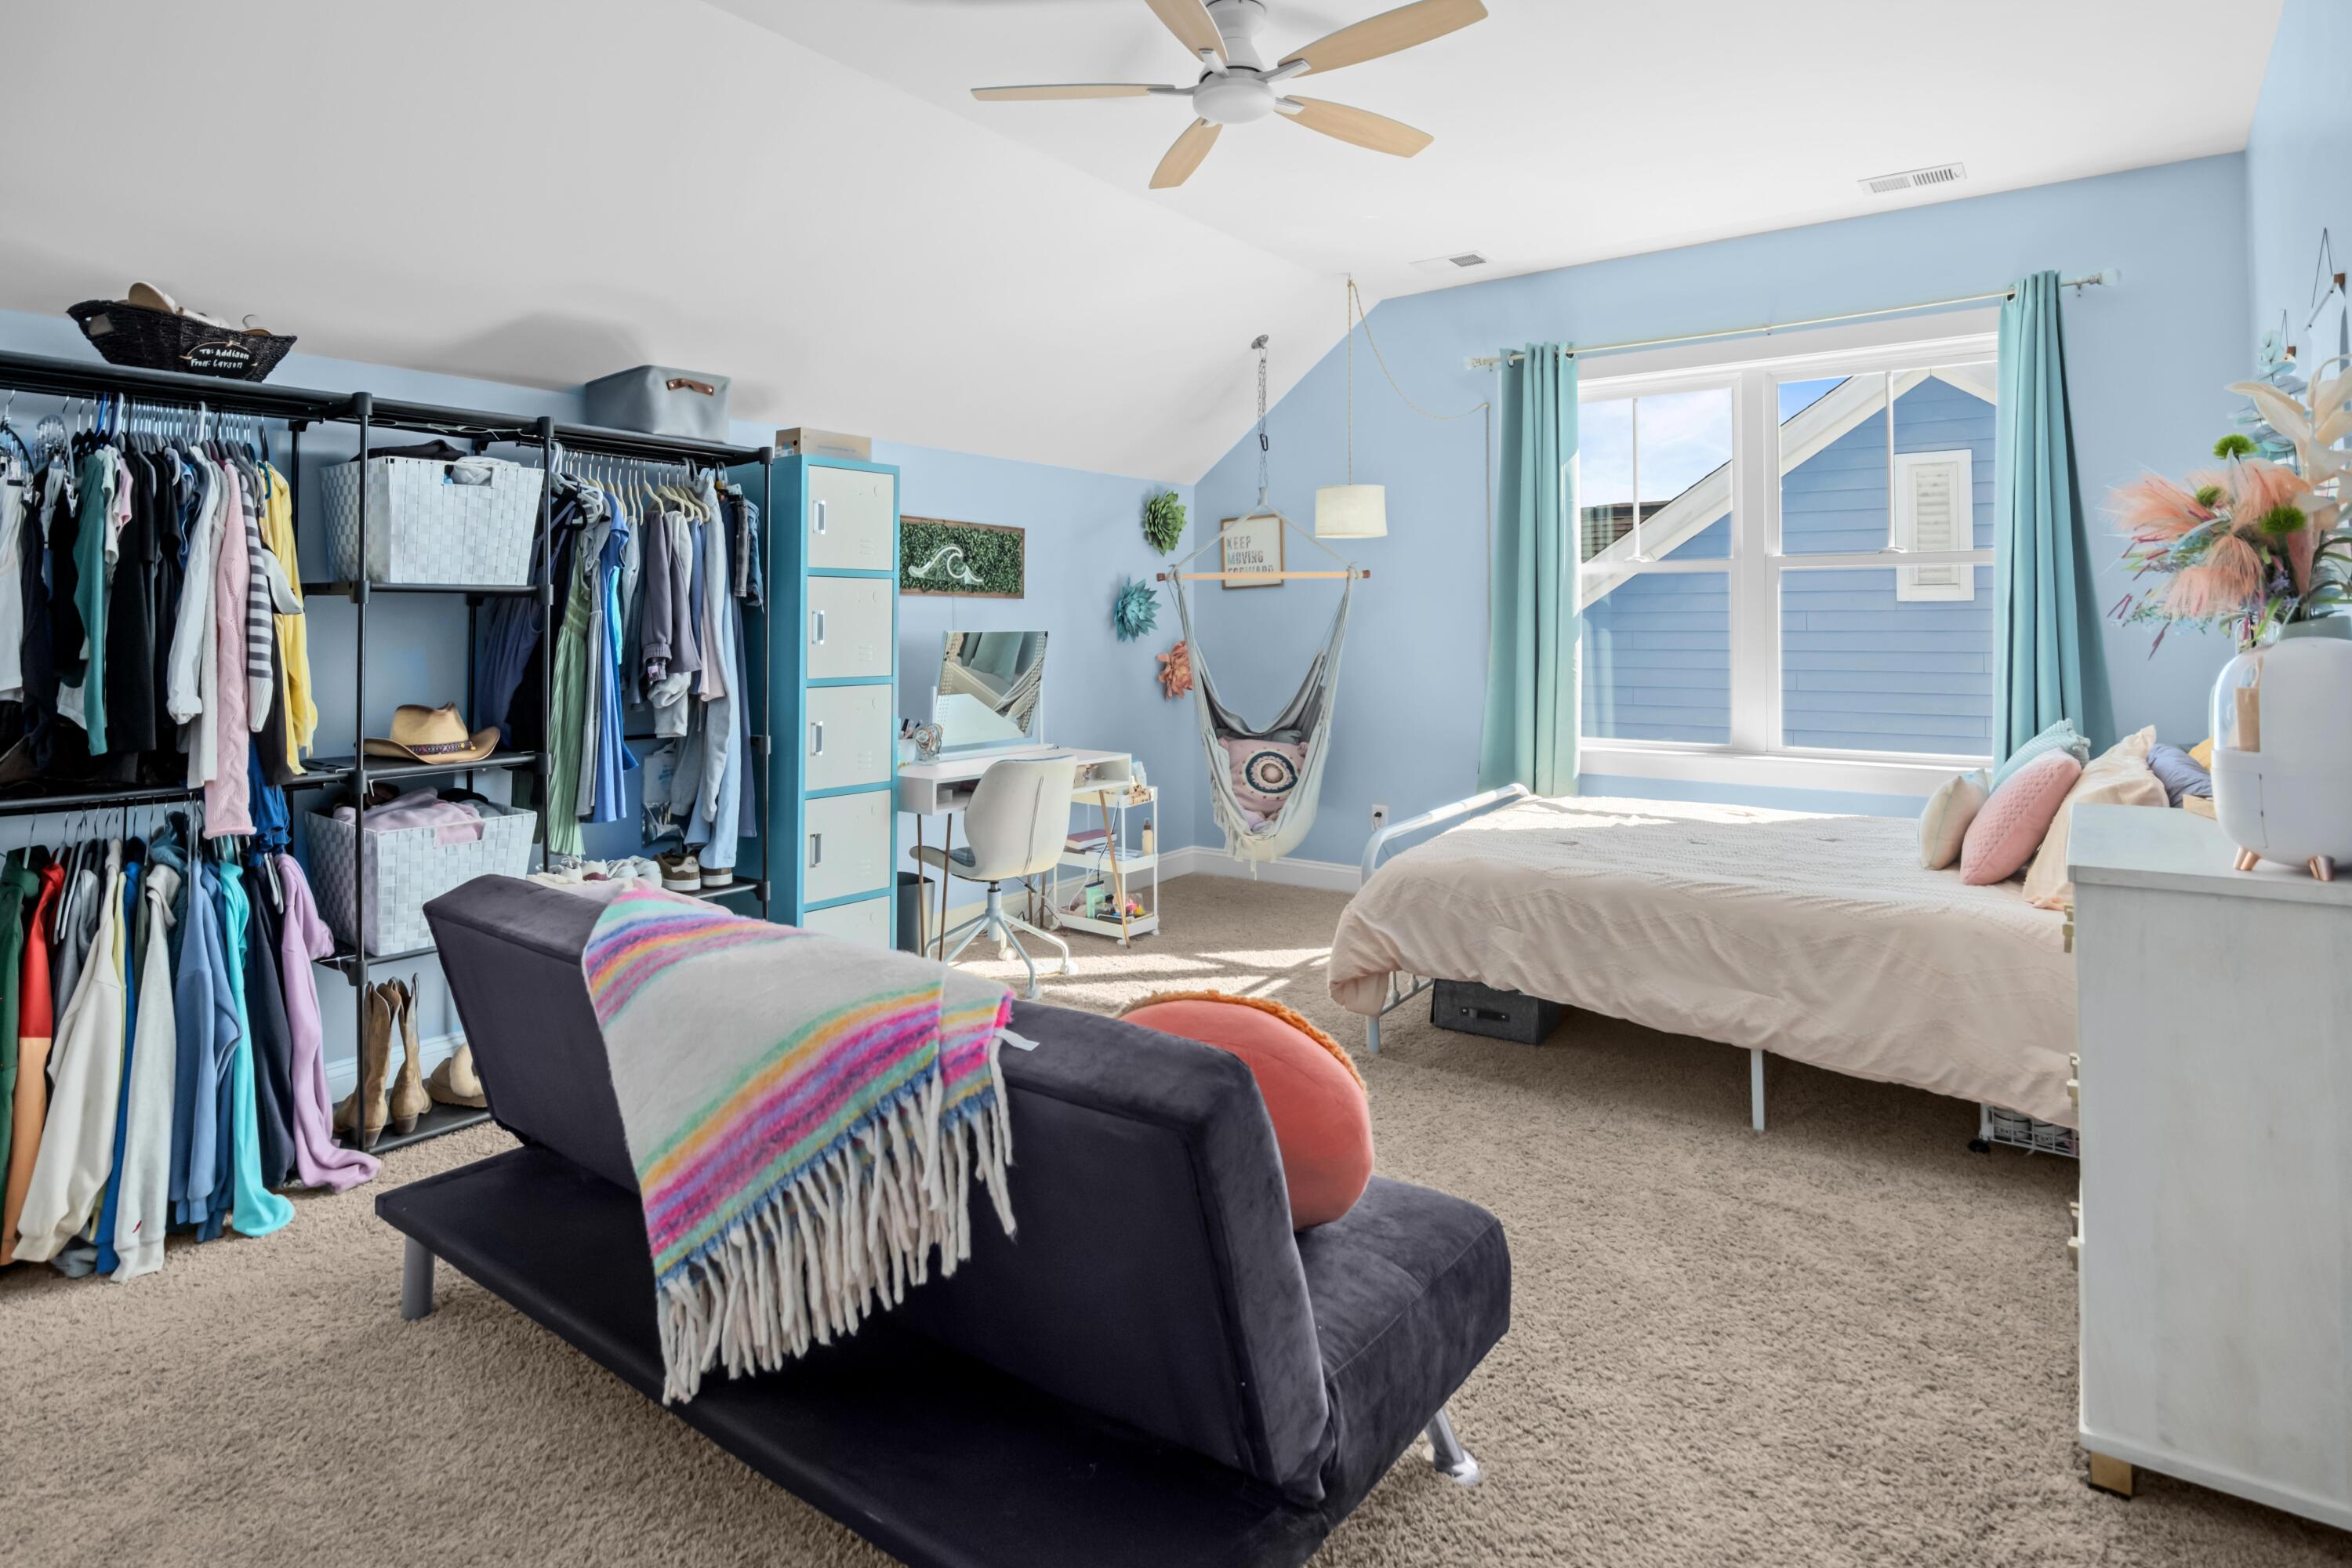
Bedroom with a bed, open clothing racks, a hanging chair, and a large window.
Bright blue bedroom with a bed, hanging chair, desk, and curtained window.
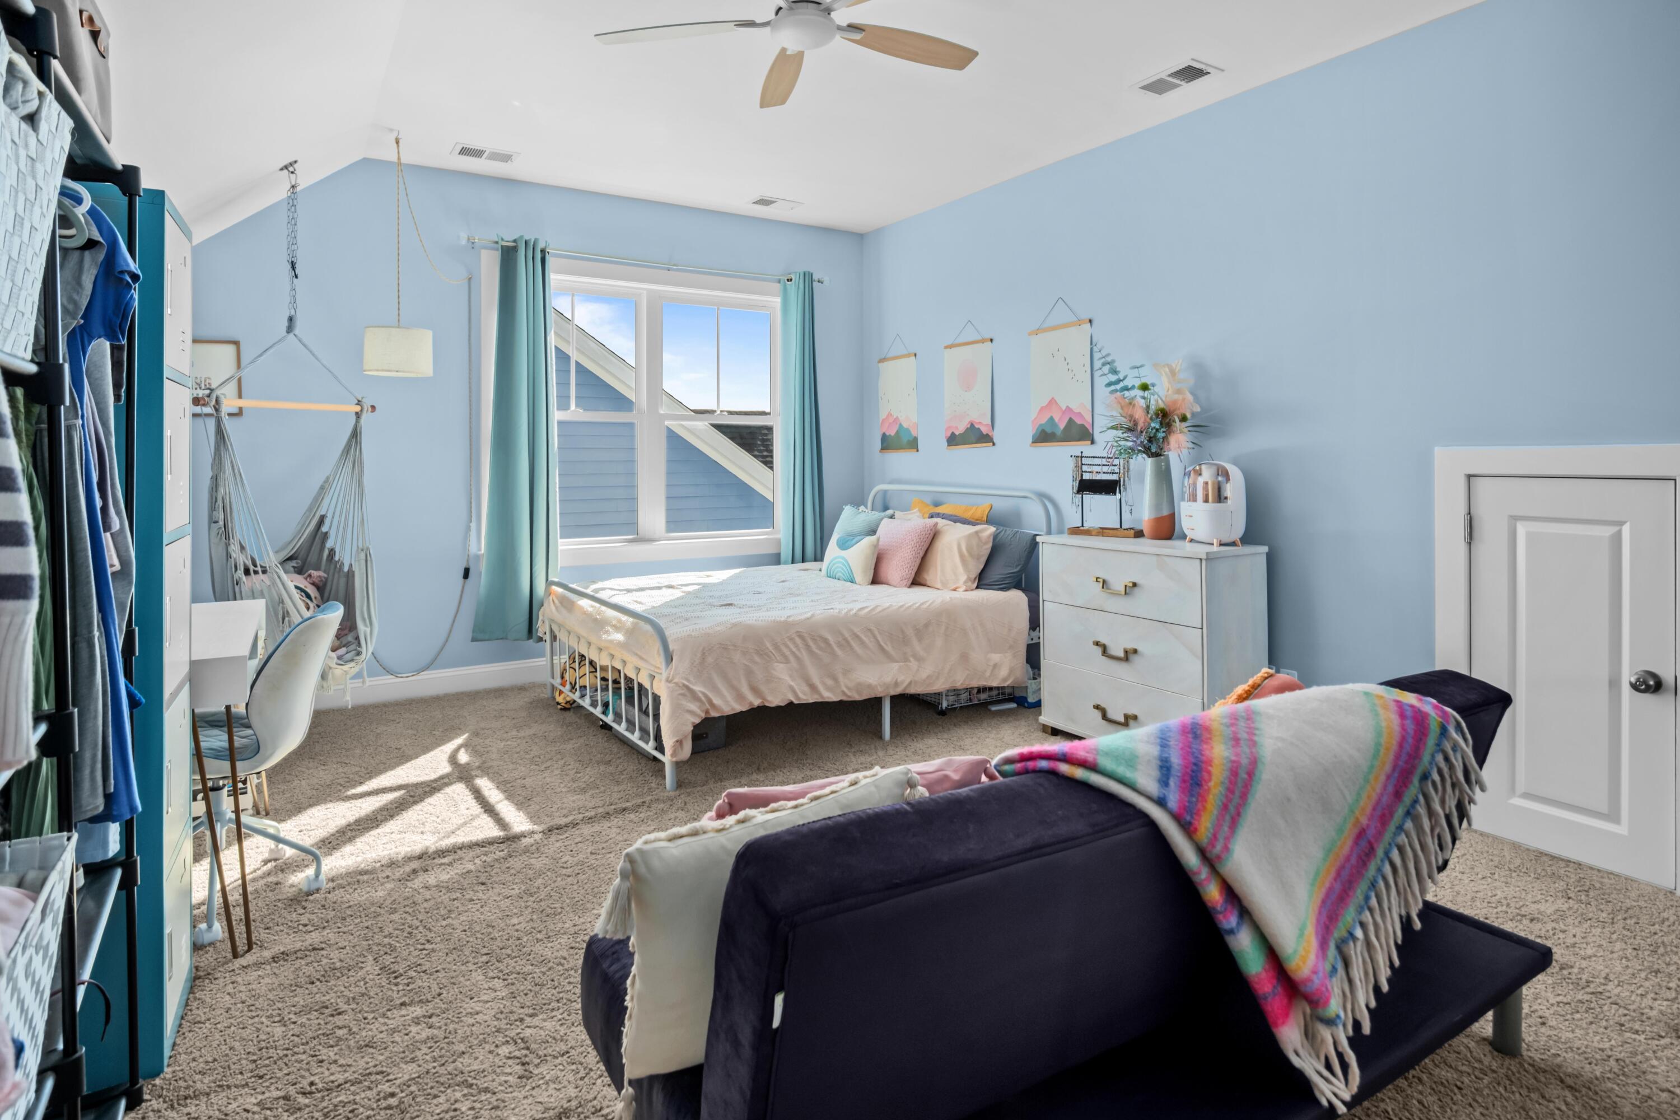
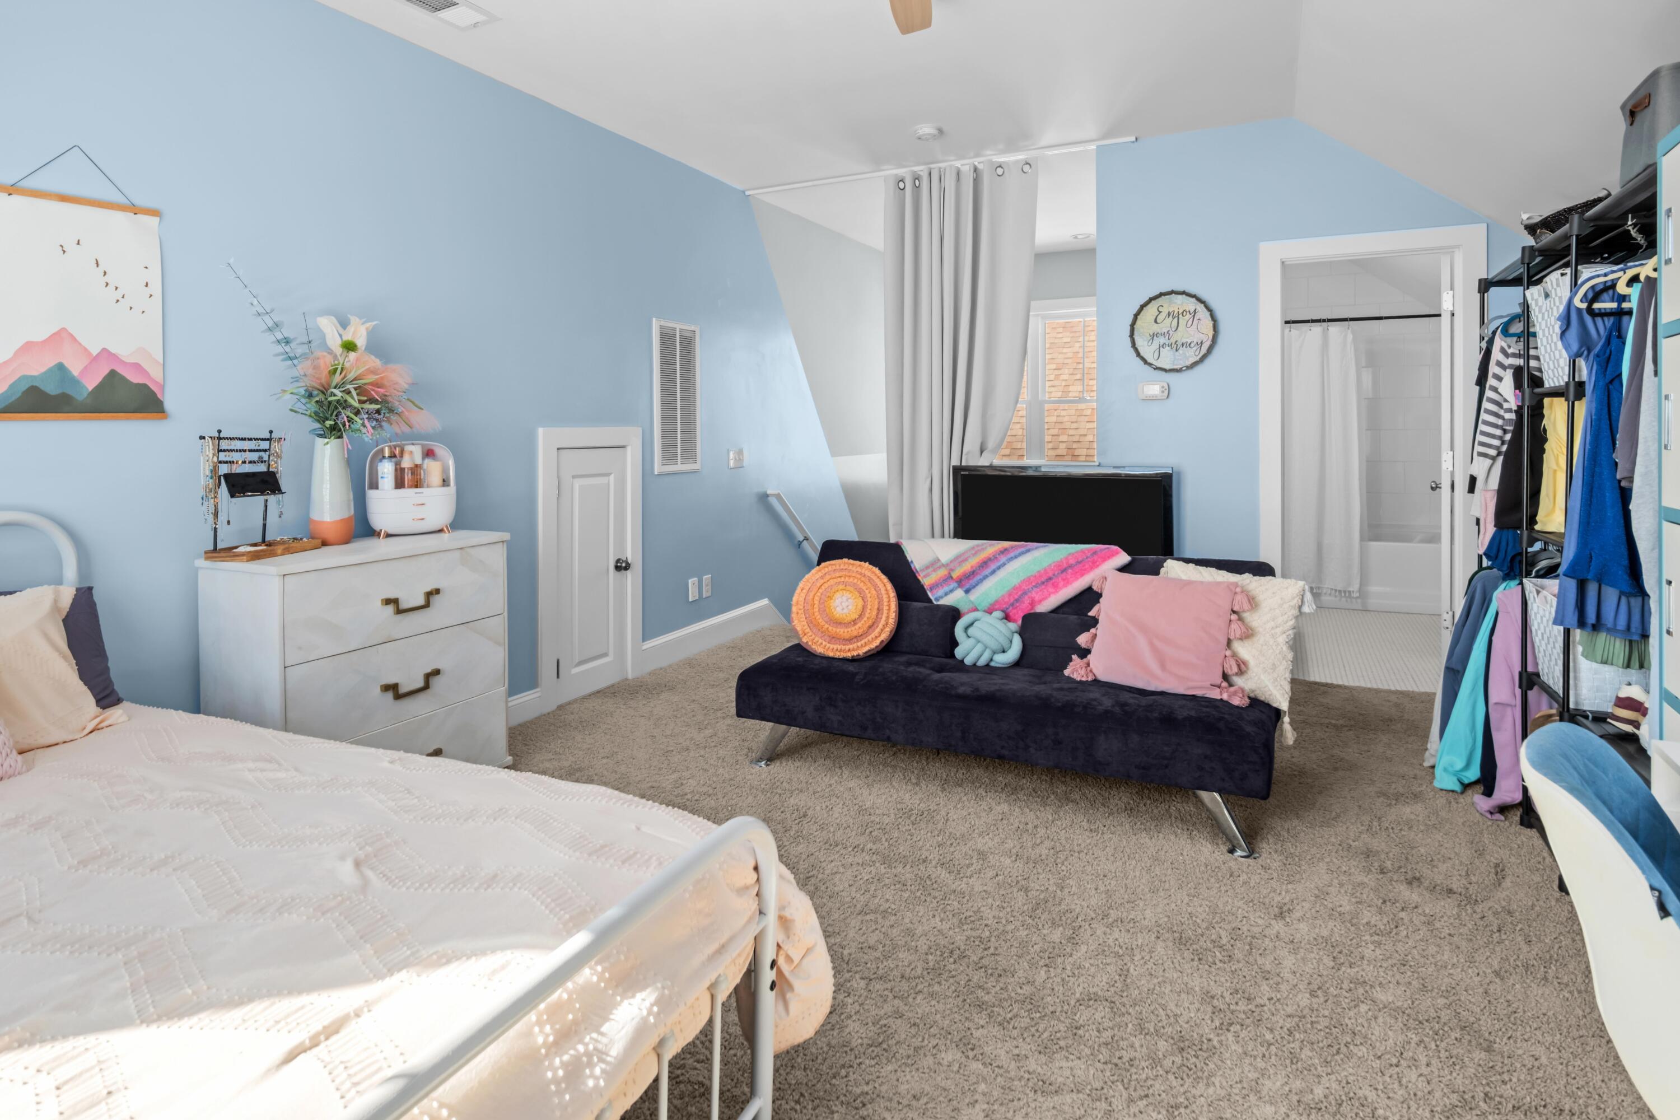
Bedroom with light blue walls, a white bed, colorful cushions, and an open clothing rack.
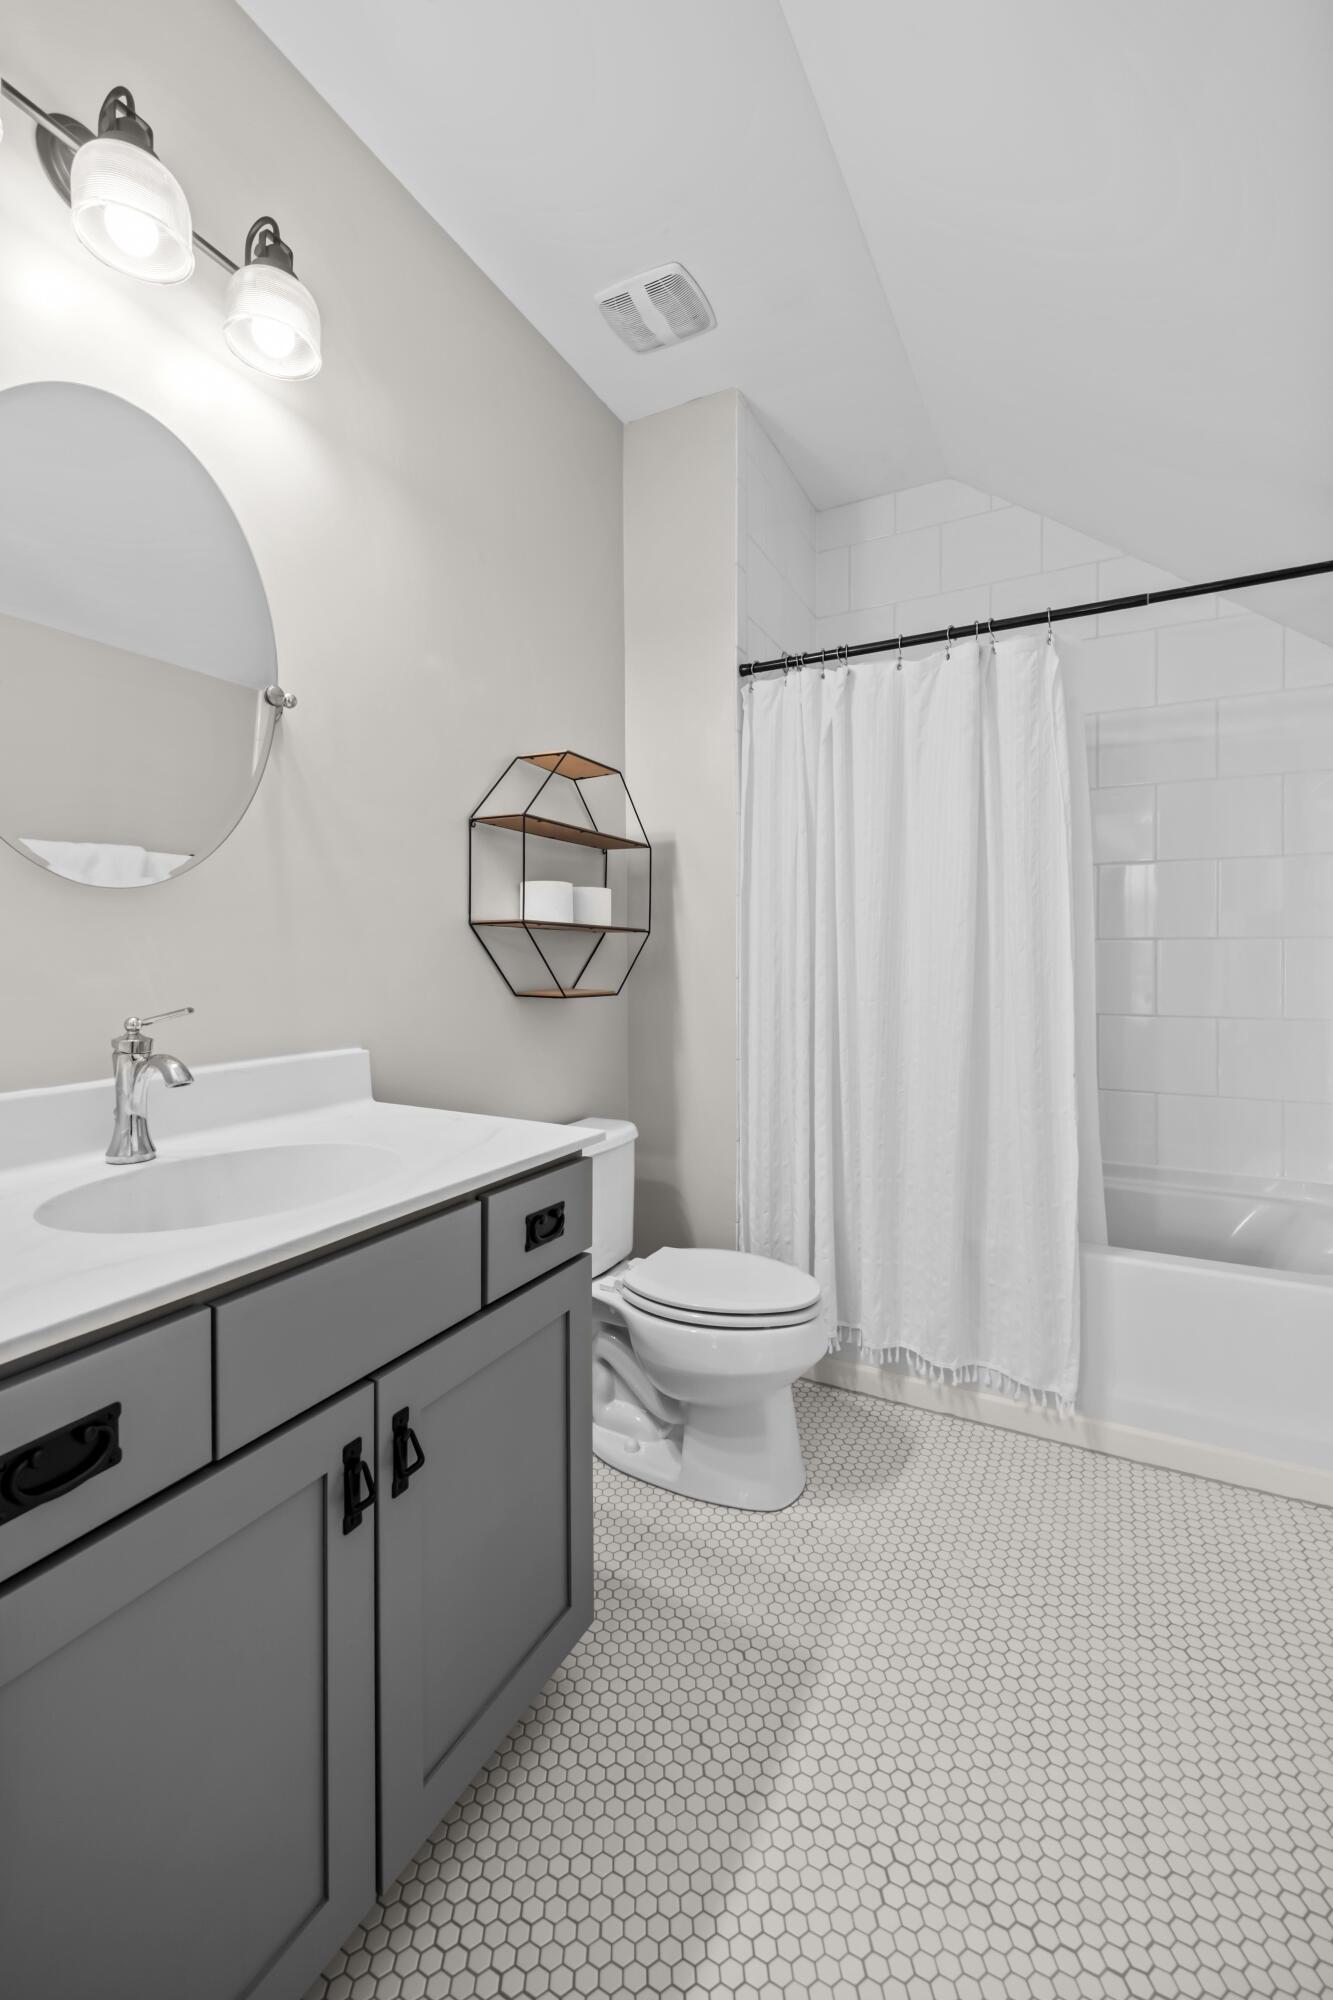
Bathroom with a gray vanity, round mirror, hexagonal tile floor, and white tub-shower with curtain.
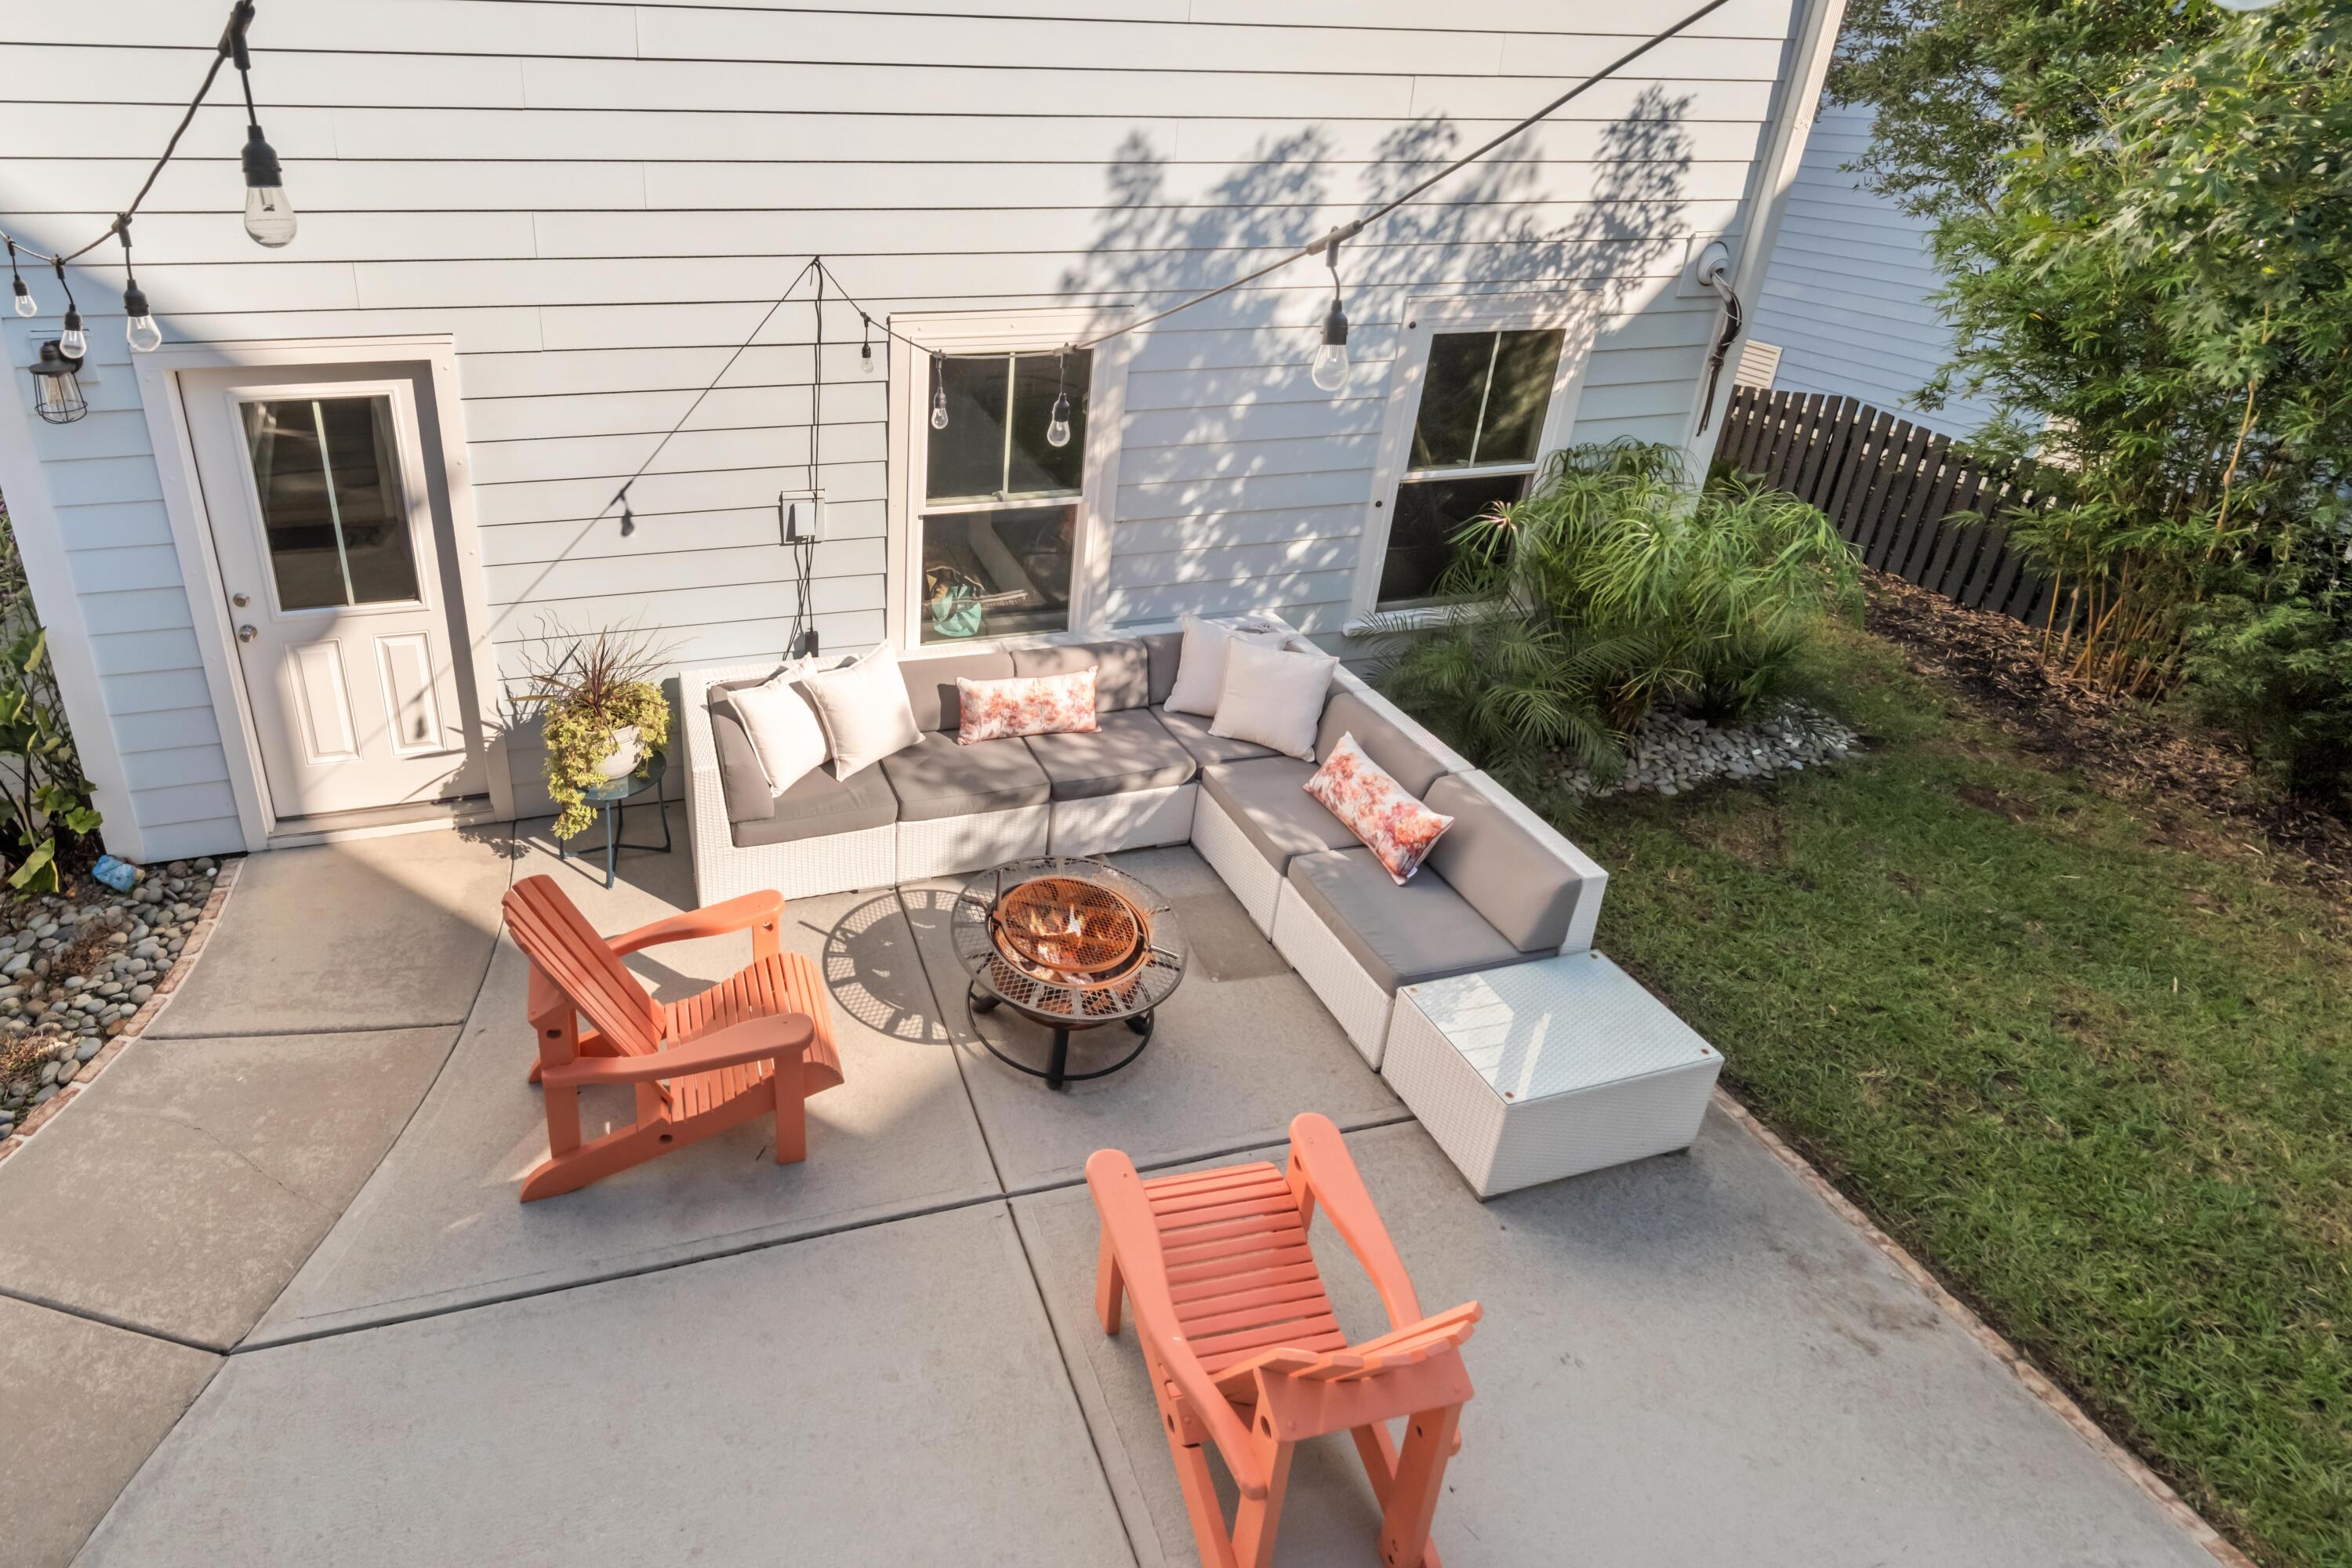
Furnished backyard patio with a sectional sofa, fire pit, and coral Adirondack chairs.
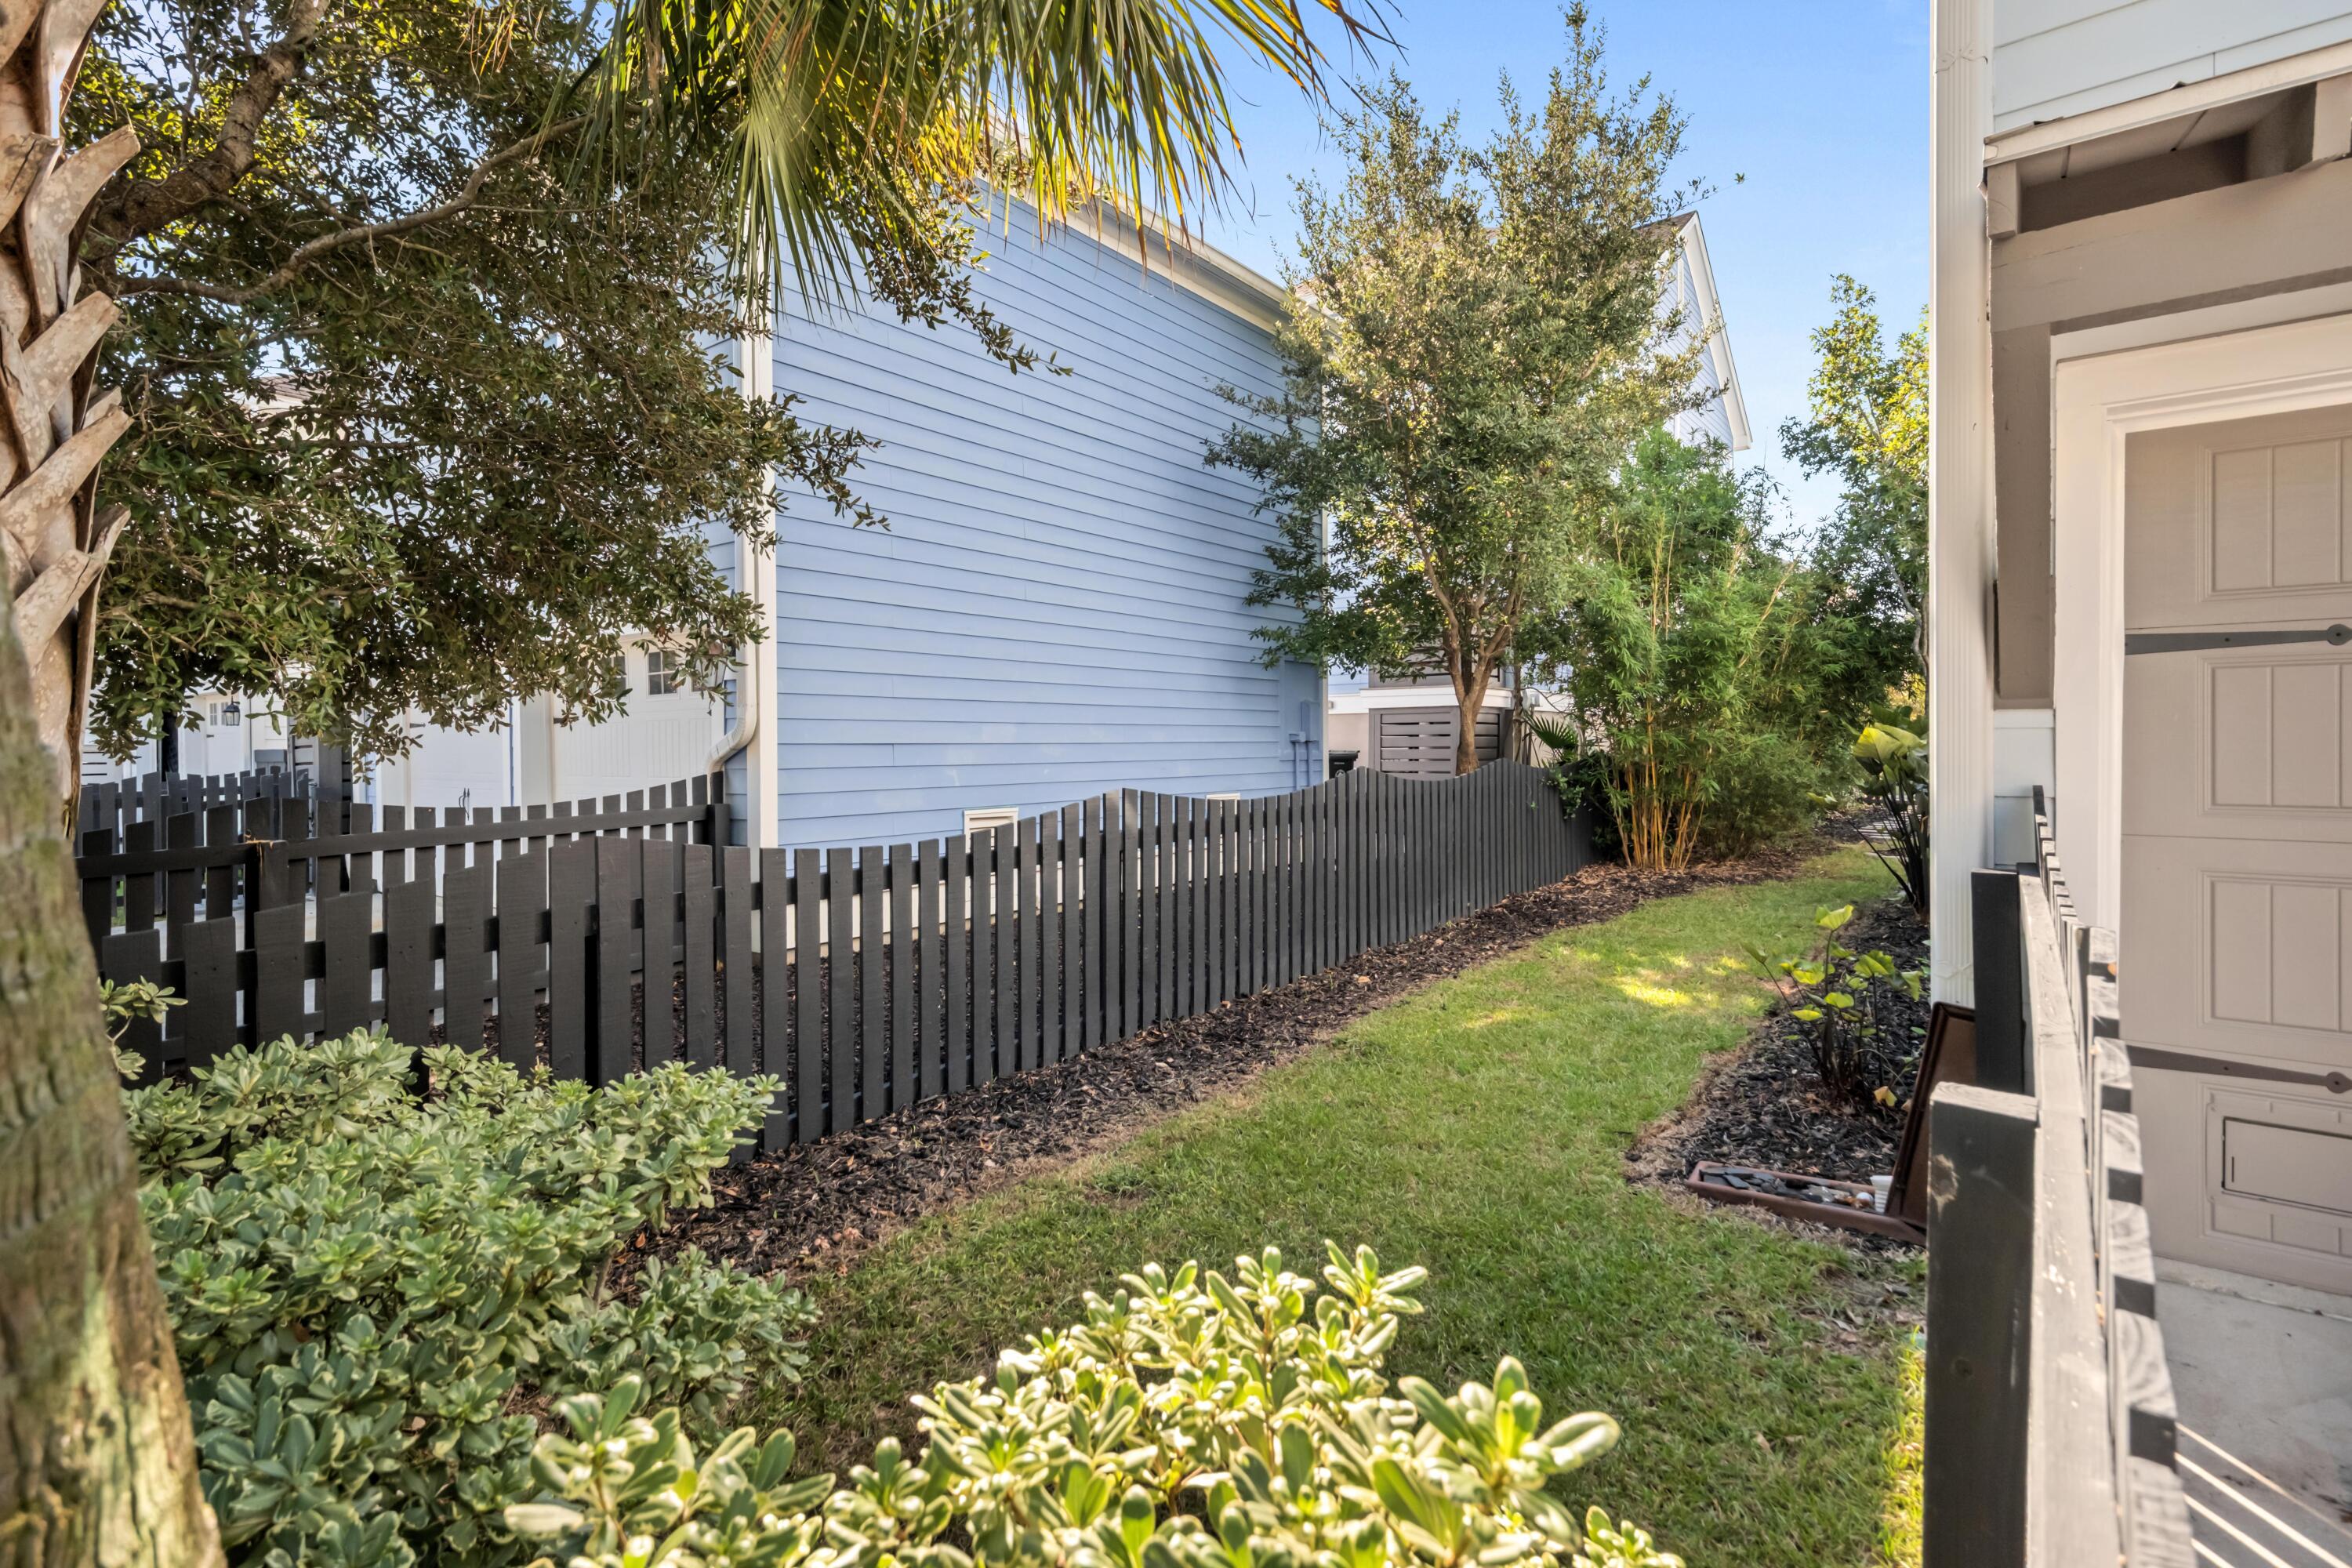
Side yard with a black picket fence, lawn, and mature landscaping beside the house.
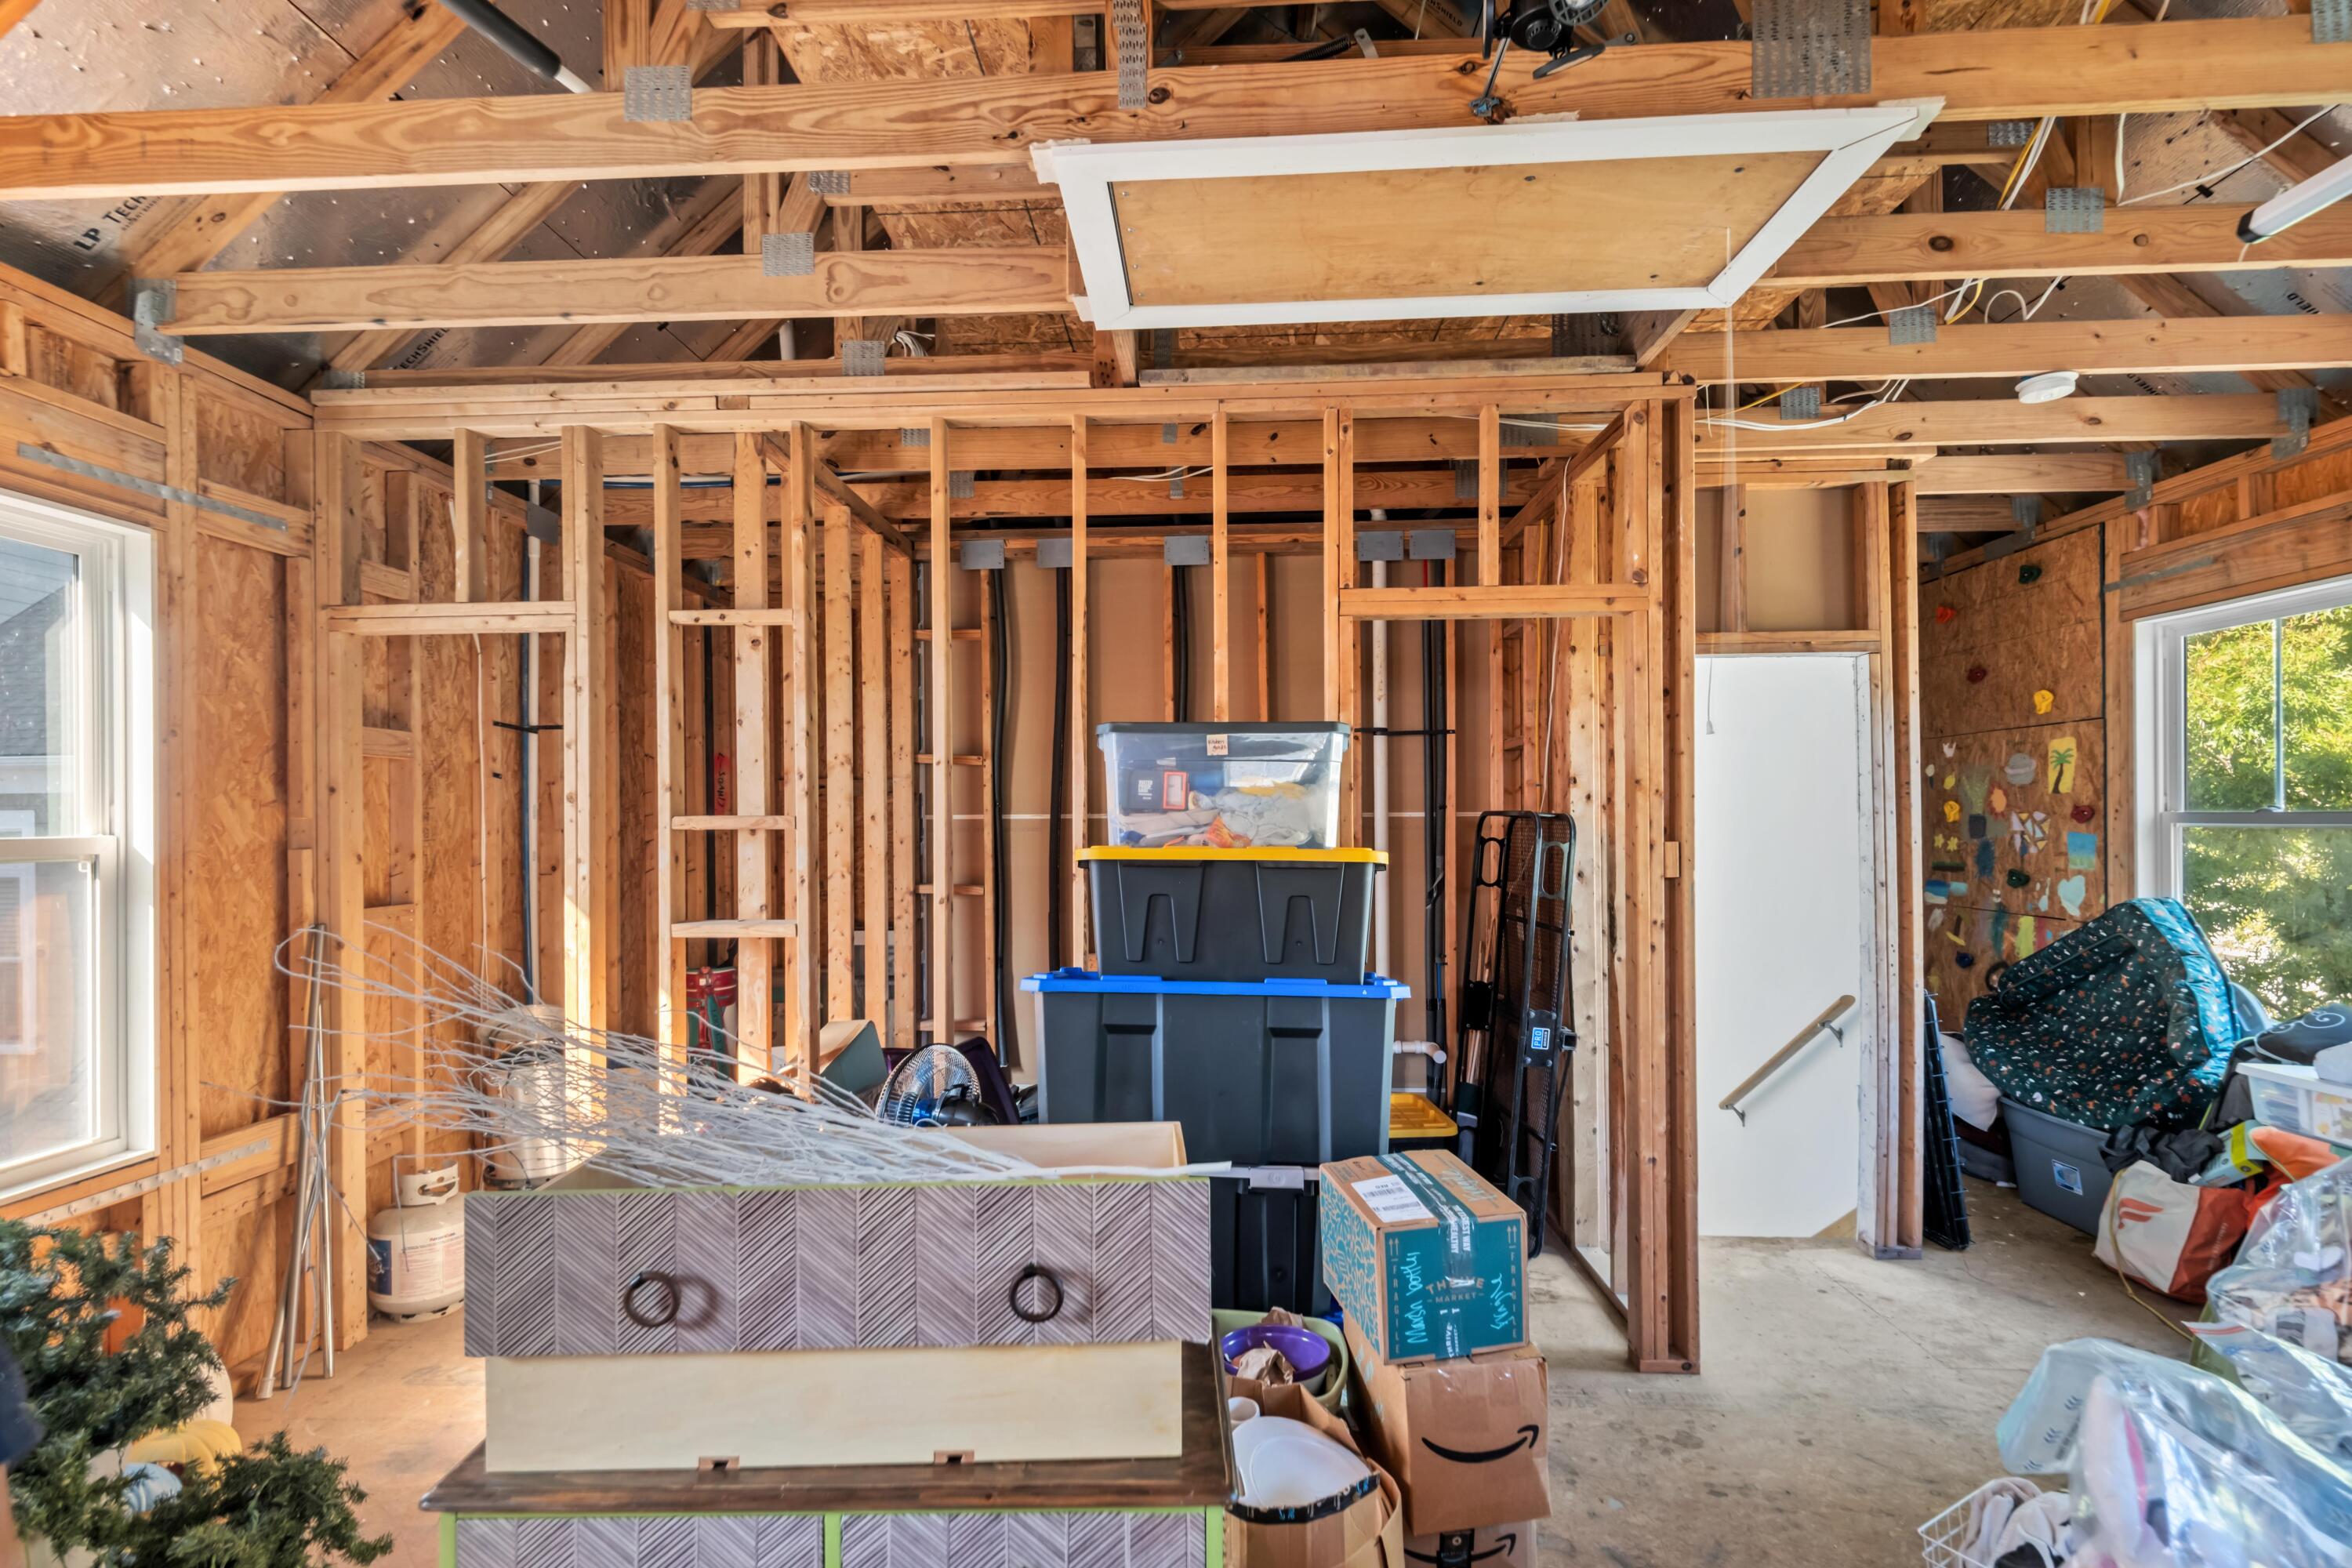
Unfinished interior with exposed framing, stacked storage bins, and construction materials.
Back patio with coral Adirondack chairs, outdoor sofa, and stairs to a raised deck.
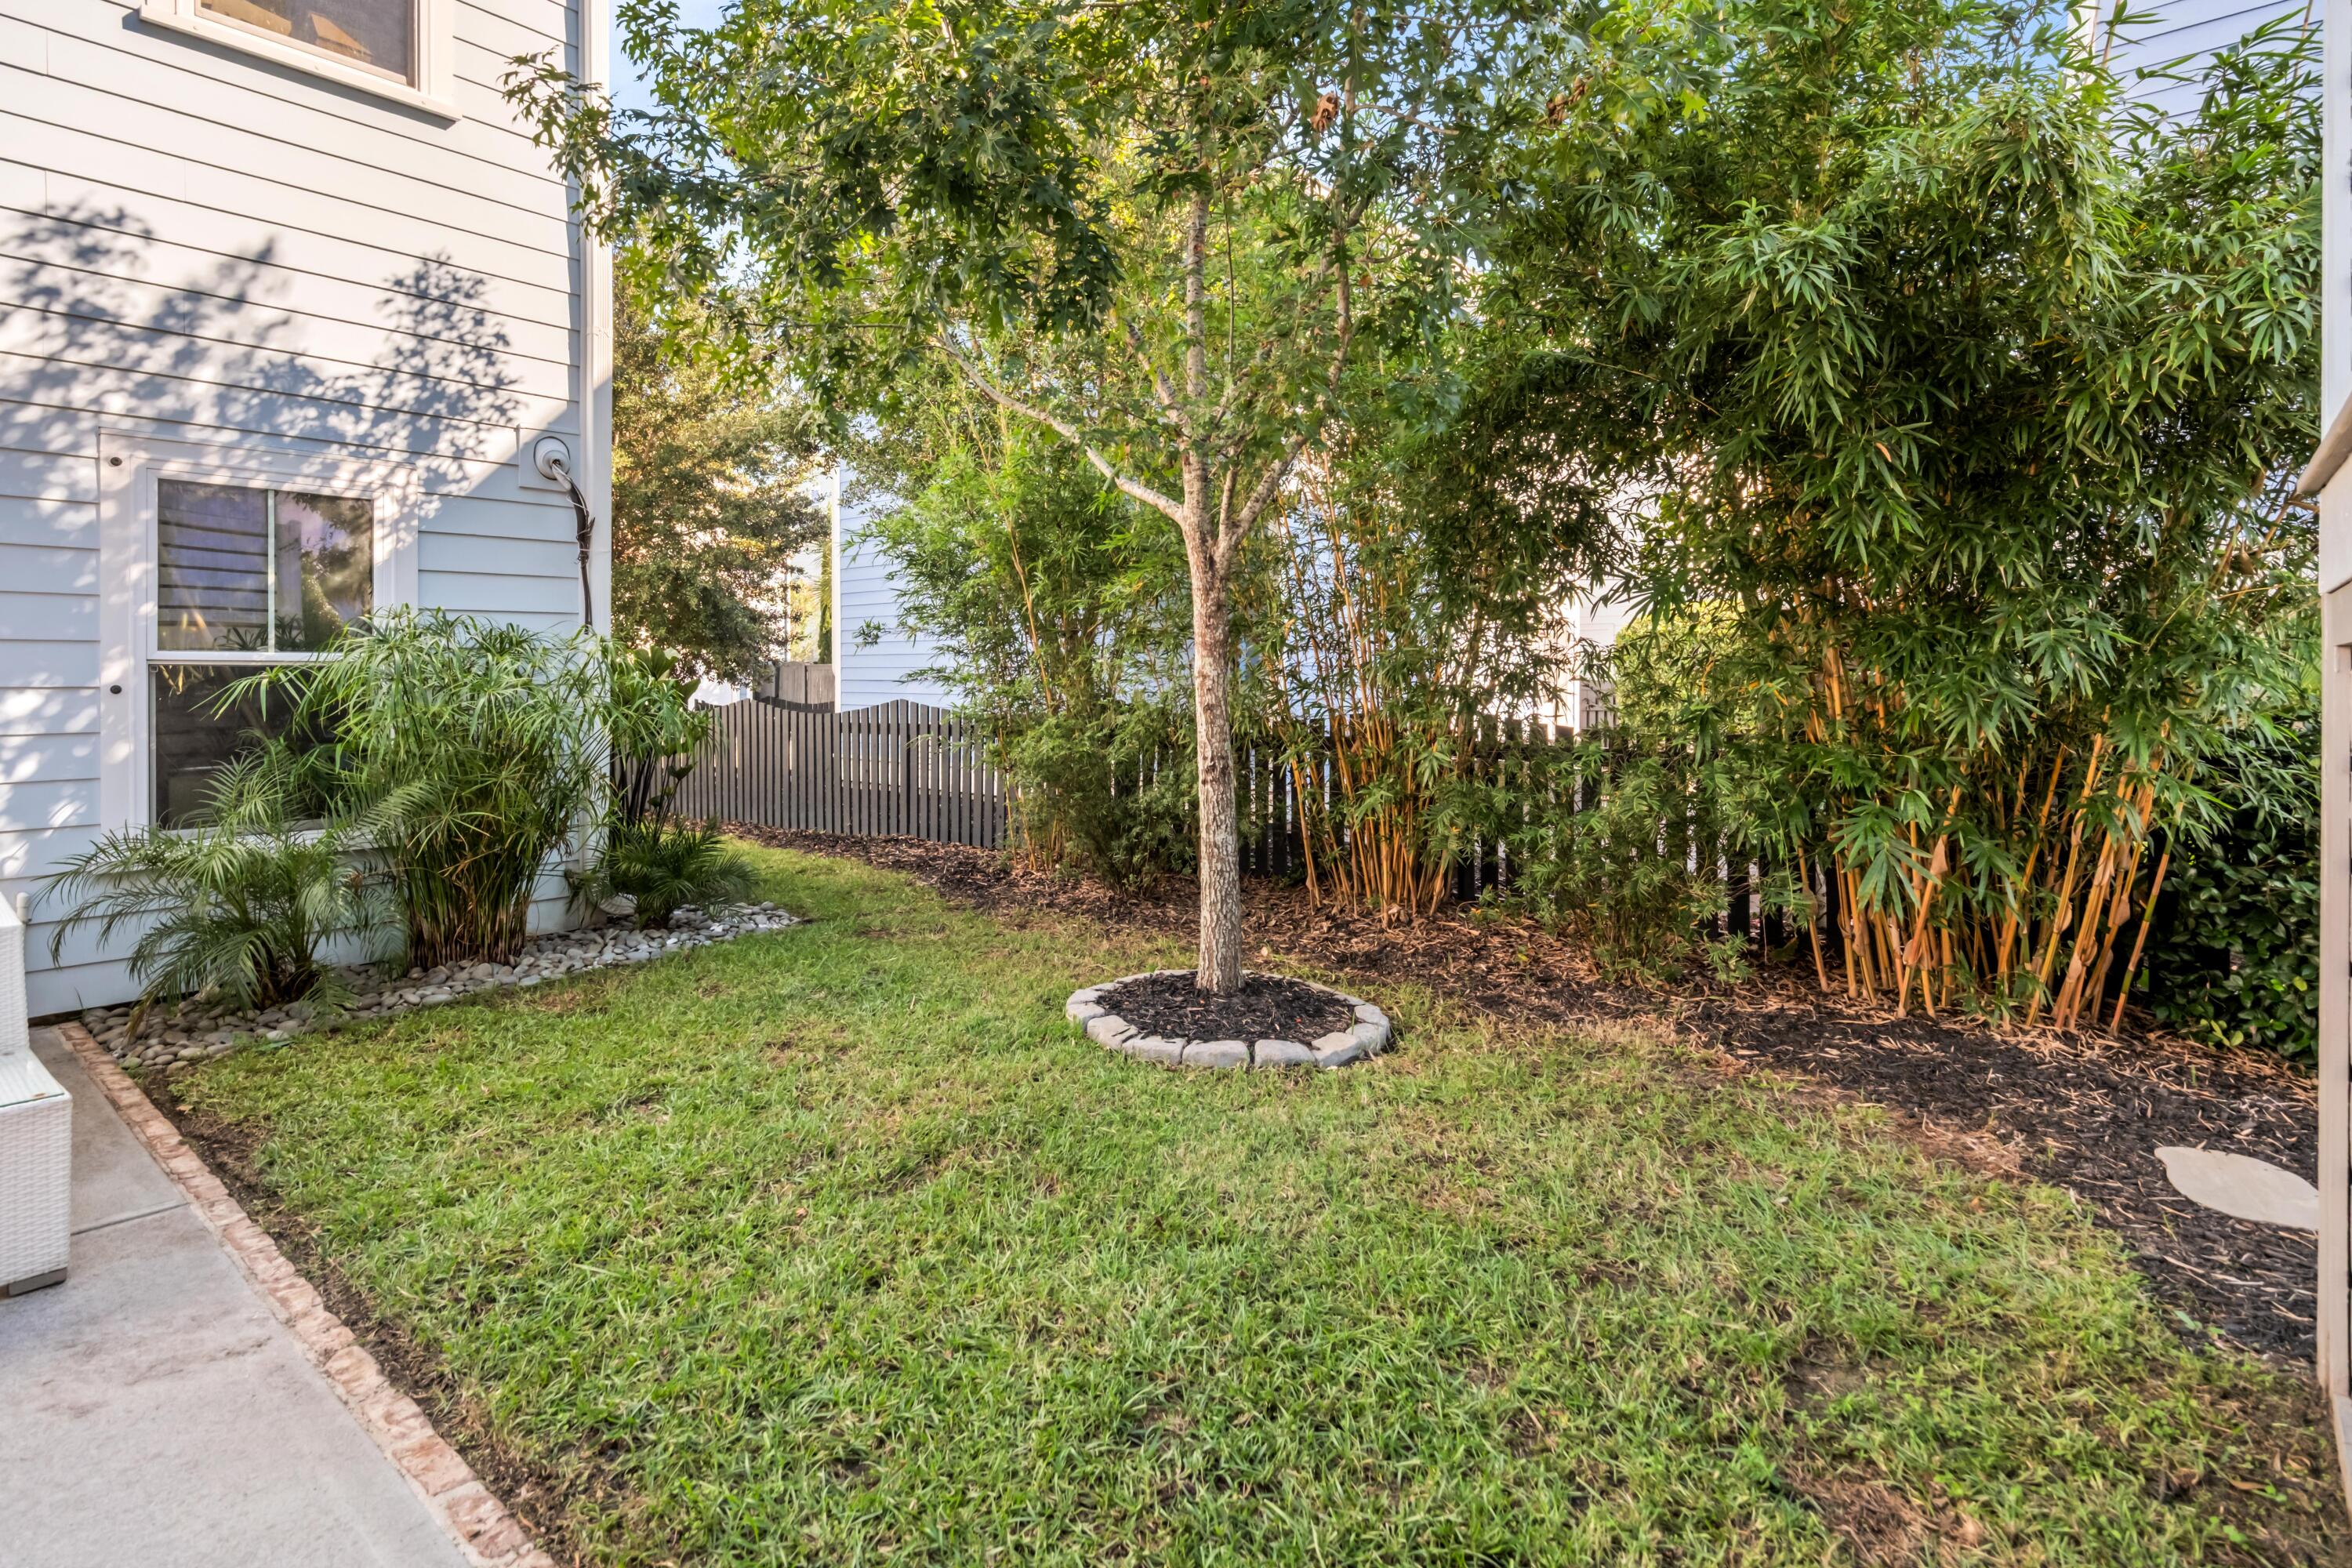
Side yard with a small lawn, a central tree, and dense bamboo screening.
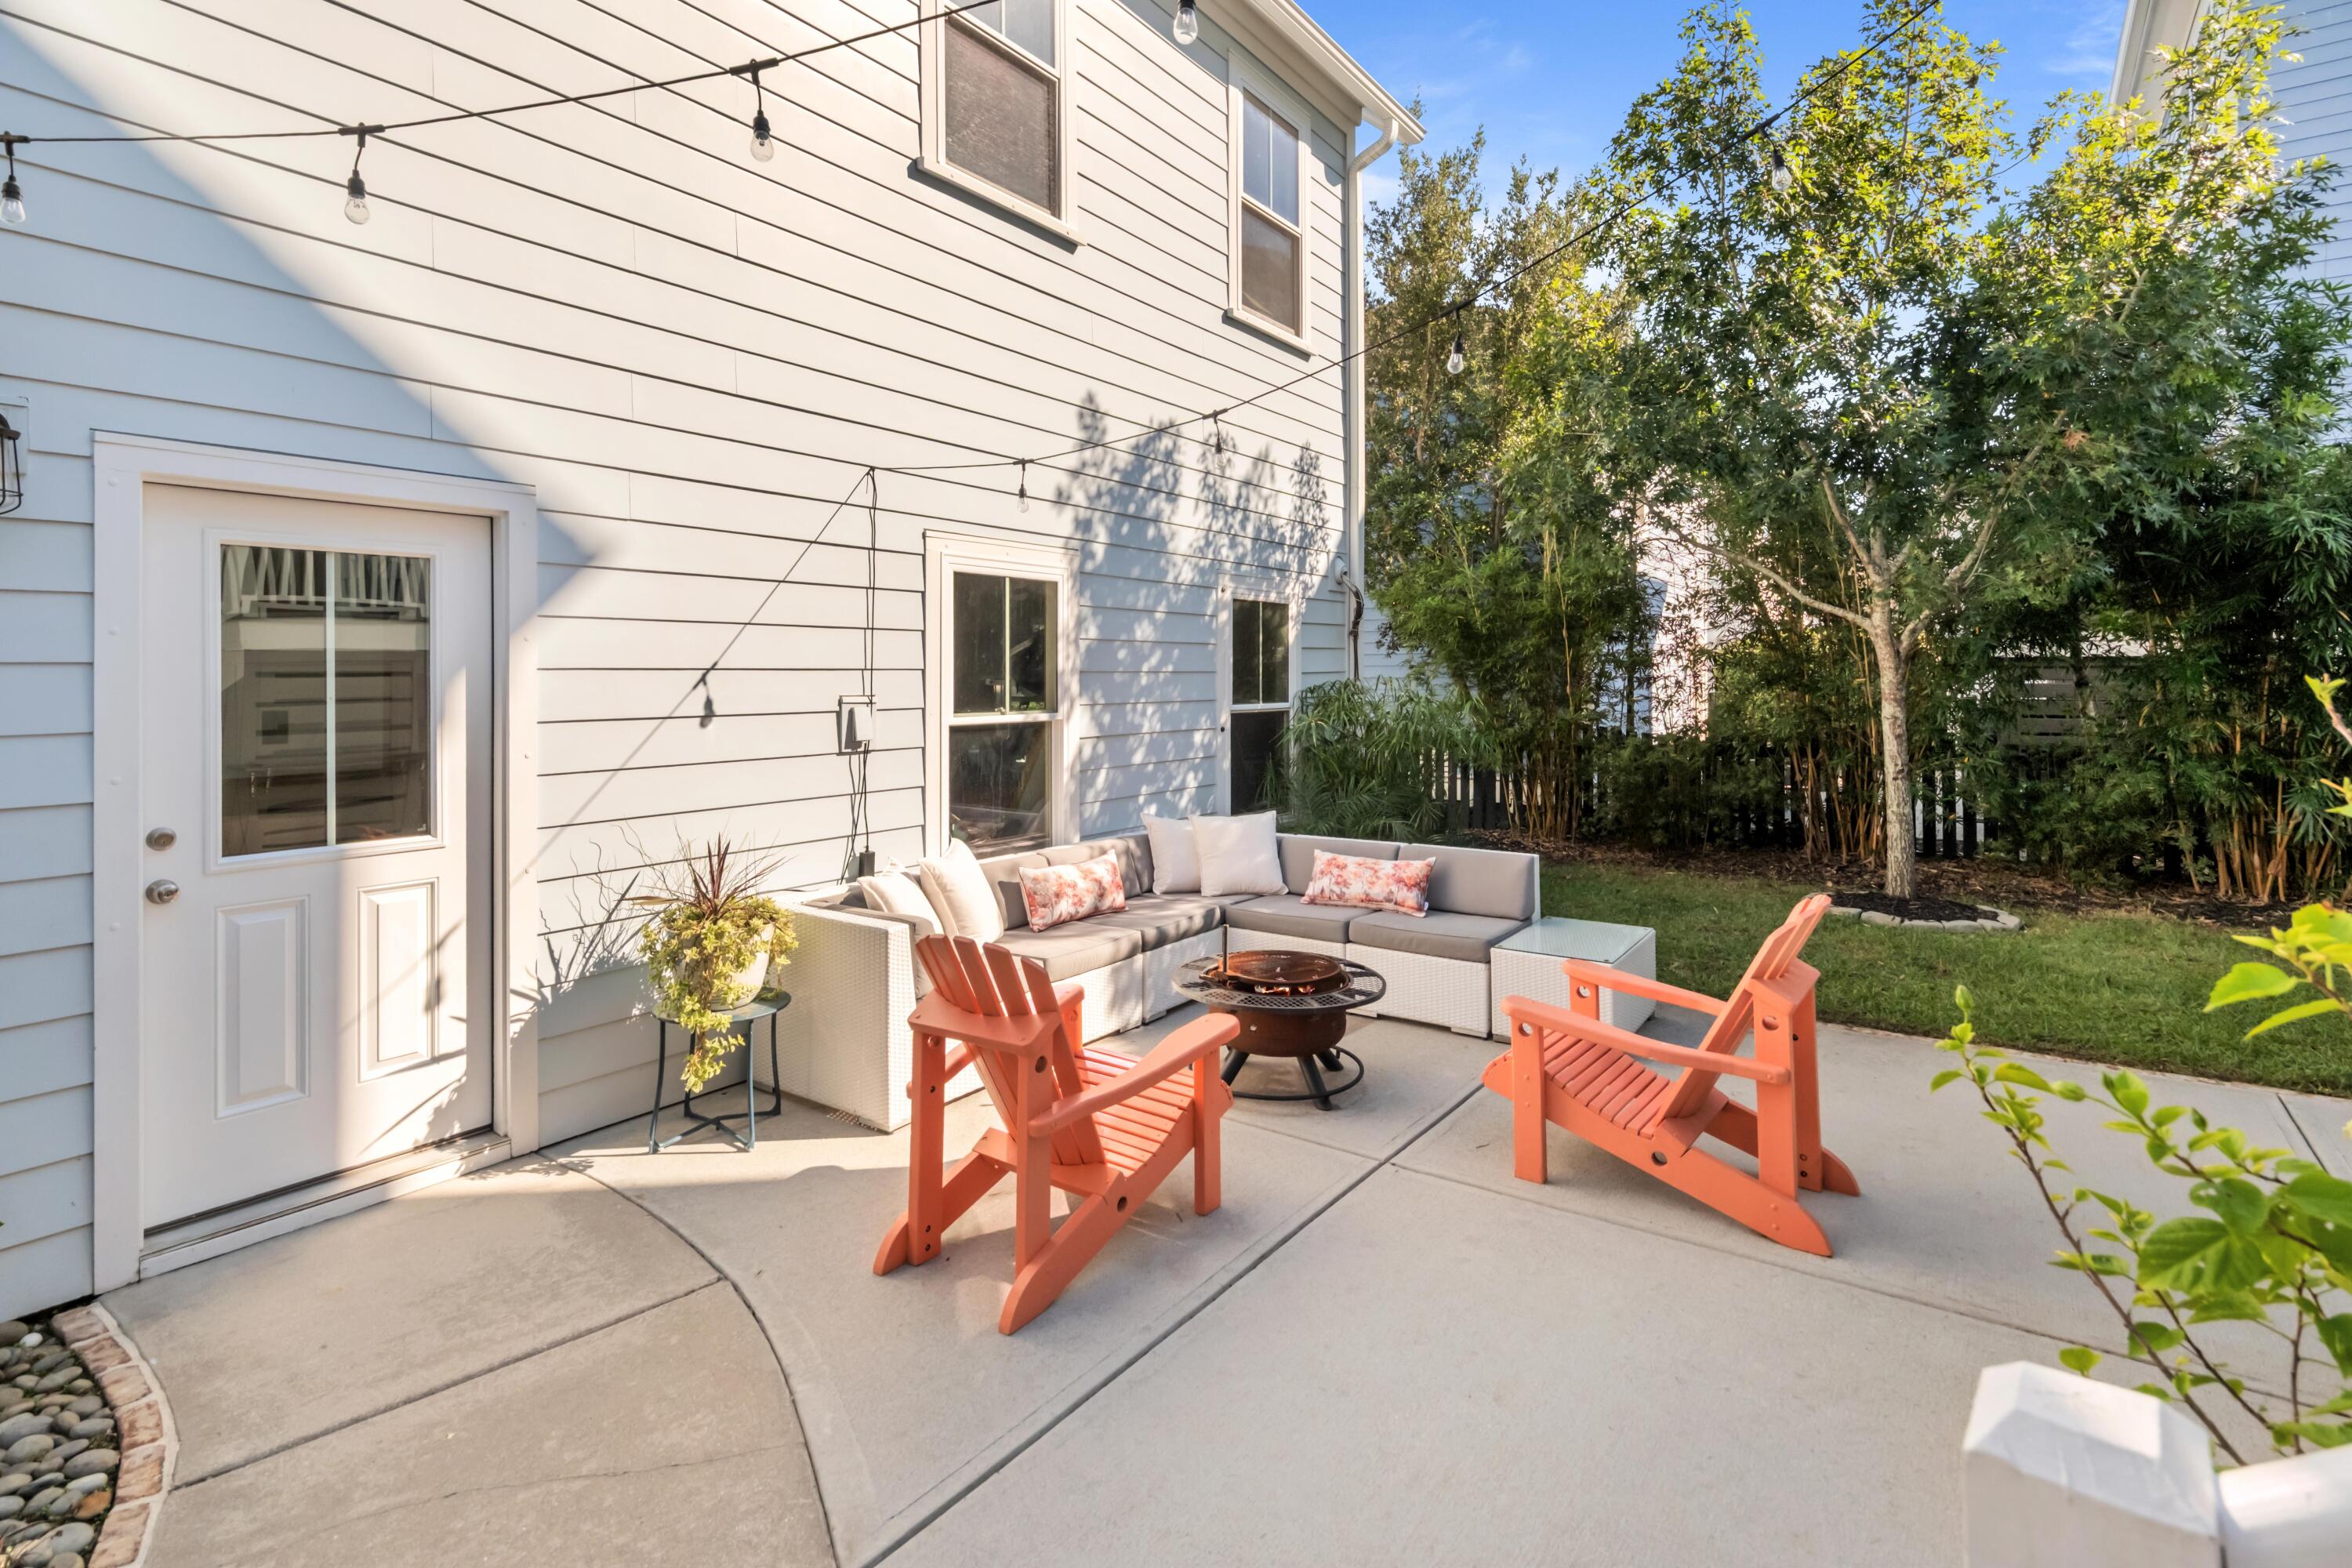
Back patio with a sectional sofa, coral Adirondack chairs, and a fire pit beside the house.
Blue home with a screened porch, white stairs, patio seating, and overhead string lights.
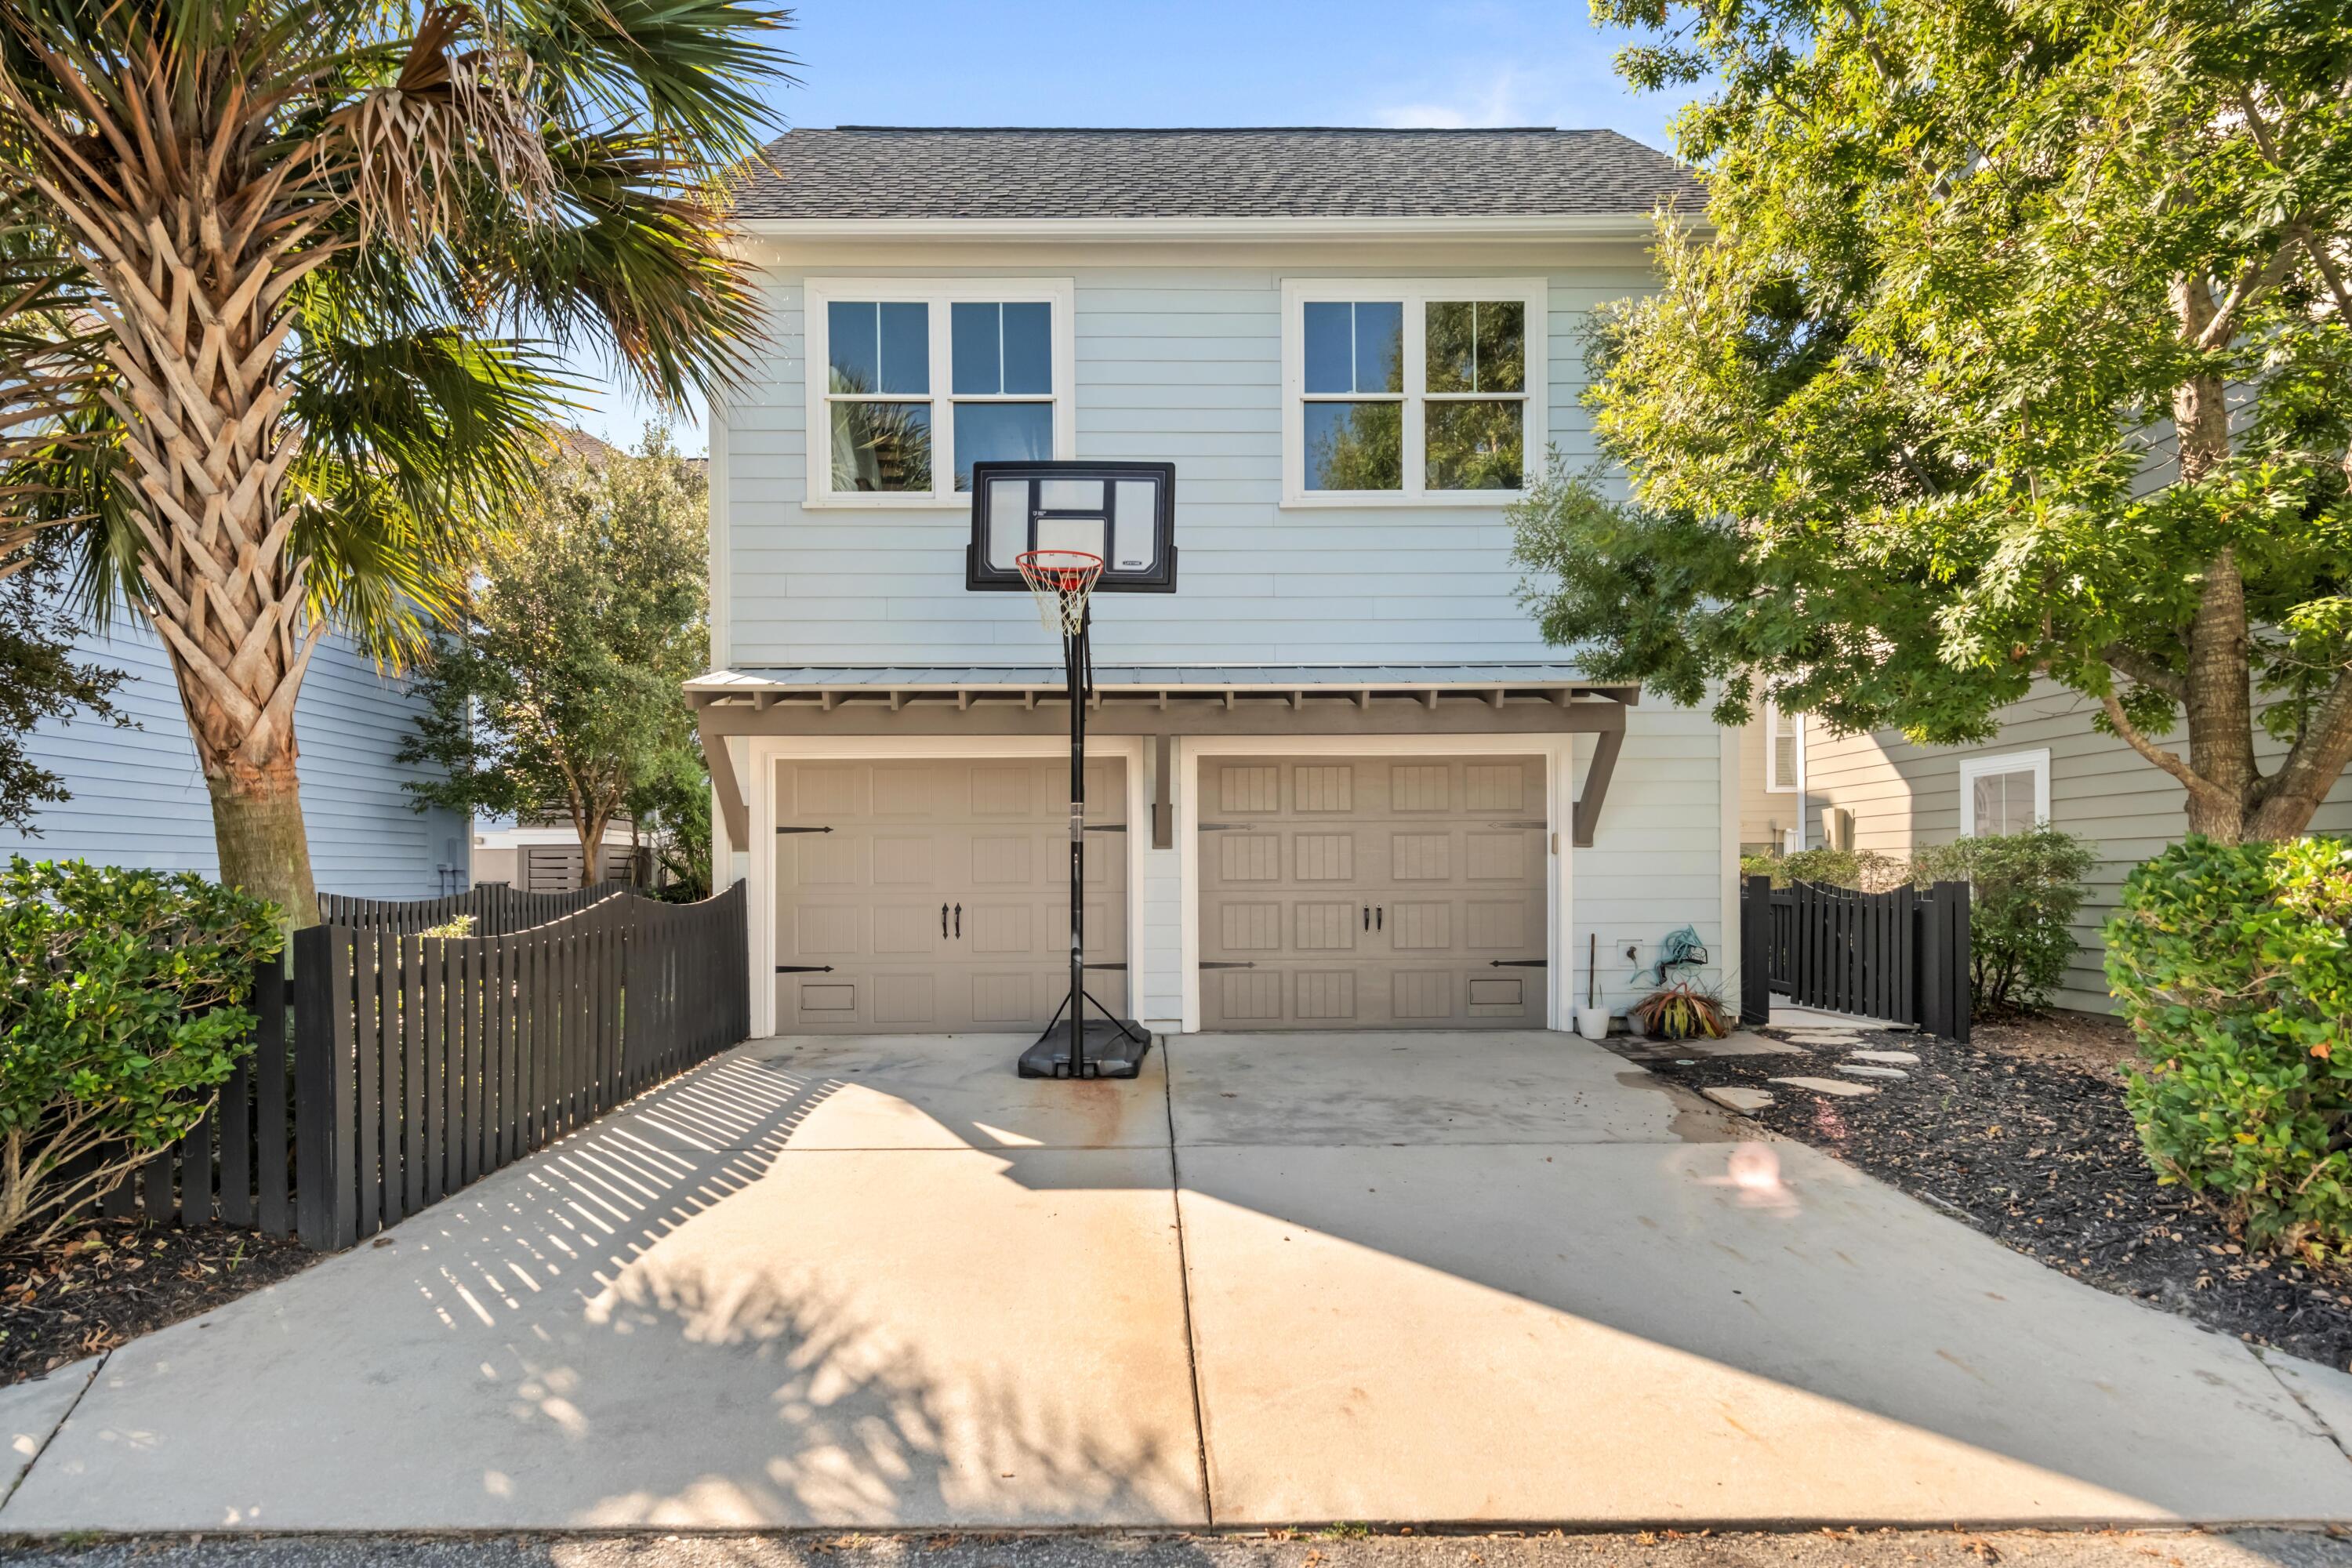
Two-story pale blue home with a double garage, driveway basketball hoop, and palm trees.
SEE ALL PHOTOS
Two-story light-blue house with white trim, an orange front door, and a landscaped entry.
Staged sitting room with gray loveseat, leather sofa, large windows, and a doorway to the bedroom.
Living room with a white sofa, fireplace, dark accent wall, and tall windows.
Bright kitchen with a large island, four blue stools, white cabinets, and stainless steel appliances.
Bedroom with a black metal bed, coral accent pillows, gray paneled walls, and a large window.
Bathroom with a corner soaking tub, twin gray vanities, and a glass-enclosed shower.
Laundry room with white washer and dryer, patterned wallpaper, and built-in storage shelves.
Back patio with coral Adirondack chairs, a fire pit, garden seating, and stairs to the house.
Front porch with a coral-red glass-paneled entry door and cable railings.
Covered porch with a rope-hung swing, overlooking palm trees and neighboring homes.
Staged living room with pale blue walls, a white sofa, and a glass-panel door opening onto greenery.
Bright living room with blue-gray walls, white paneling, mixed seating, and tall windows.
Bedroom with a gray tufted bed, colorful pillows, and a bright window.
Bathroom with a teal vanity, round wood-framed mirror, and white countertop.
Gray-tiled walk-in shower with a hexagonal floor, built-in ledge, and small window.
Storage closet with a vacuum, golf bag, and wire shelving on a wood floor
Living room with a white sofa, fireplace, dark accent wall, and tall windows.
Living room with a white sofa, dark accent wall, fireplace, and open staircase.
Living room with a white fireplace, mounted TV, built-in cabinets, and large windows.
Staged living room opening to a bright kitchen, with a sectional sofa, island seating, and hardwood floors.
Bright kitchen with a large island, wood-seated bar stools, white cabinets, and stainless steel appliances.
Bright white kitchen with a large island, stainless appliances, and blue counter stools.
Kitchen with a large white island and farmhouse sink opening to a living room with a fireplace.
Built-in gray cabinetry and counter lead into a bright sitting room with a woven pendant light.
Walk-in pantry with stocked white shelves, organized food containers, and an open door.
Bright kitchen with white cabinetry, pale tile backsplash, and a stainless steel gas cooktop.
White kitchen with a large island, stainless steel appliances, and pale blue tile backsplash.
Dining nook with a white table, dark chairs, and large corner windows overlooking greenery.
Entry mudroom with built-in white bench, coat hooks, and glass door opening to a furnished porch.
Covered porch with a dining table, wicker chairs, hanging curtains, and potted plants.
Carpeted upstairs hallway with pale blue walls and a staircase.
Bedroom with a black metal bed, large windows, and an adjoining bathroom.
Bathroom with a built-in tub, glass-enclosed shower, gray vanity, and doorway to a walk-in closet.
Walk-in closet with extensive built-in shelving, hanging clothes, baskets, and a full-length mirror.
Walk-in closet with built-in shoe shelves, hanging clothes, and a large framed mirror.
Bedroom with a neatly made bed, bright yellow curtains, and a desk beside the window.
Bathroom with mint green accent wall, white double vanity, and tiled tub-shower surround.
Bedroom with a large bed, blue curtains, and a hanging hammock beside the windows.
Bedroom with a bed, open clothing racks, a hanging chair, and a large window.
Bright blue bedroom with a bed, hanging chair, desk, and curtained window.
Bedroom with light blue walls, a white bed, colorful cushions, and an open clothing rack.
Bathroom with a gray vanity, round mirror, hexagonal tile floor, and white tub-shower with curtain.
Furnished backyard patio with a sectional sofa, fire pit, and coral Adirondack chairs.
Side yard with a black picket fence, lawn, and mature landscaping beside the house.
Unfinished interior with exposed framing, stacked storage bins, and construction materials.
Back patio with coral Adirondack chairs, outdoor sofa, and stairs to a raised deck.
Side yard with a small lawn, a central tree, and dense bamboo screening.
Back patio with a sectional sofa, coral Adirondack chairs, and a fire pit beside the house.
Blue home with a screened porch, white stairs, patio seating, and overhead string lights.
Two-story pale blue home with a double garage, driveway basketball hoop, and palm trees.
Active Under Contract

2514 Josiah Street

2514 Josiah Street, Charleston, SC 29492

$1,369,000
A Daniel Island home with great Island Vibes! Experience the best of Daniel Island living--just one block from Crow's Nest Pool and close to miles of scenic trails winding through the island's natural landscape between the Cooper and Wando rivers.This inviting three-story home built in 2016 offers four bedrooms and four full bathrooms, plus a versatile third-floor loft currently used as a fifth bedroom suite. For future development there is an unfinished over 500 square foot FROG with roughed-in plumbing and electric.A welcoming Southern front porch, complete with a charming porch swing, creates the perfect place to enjoy your morning coffee or visit with neighbors. Inside, hardwood floors flow throughout the main living areas.A stylish lounge accented with board-and-batten trim offers the flexibility to serve as a formal dining room. Just off the foyer, a carpeted guest bedroom with access to a full bathroom featuring a floor-to-ceiling tiled shower could also function beautifully as a private home office.
The bright, well-appointed kitchen centers around a large island with quartz countertops with storage under the island. Under custom cabinetry is a subway tiled backsplash. Appliances include a KitchenAid oven, range and microwave, along with a LG dishwasher and Samsung refrigerator. A butler's pantry and separate walk-in pantry provide abundant storage, while the sunlit dining area features built-in banquette seating,

The main living room offers a gas fireplace flanked by built-in cabinetry and a designated space above for television. Near the rear entrance, a practical drop zone includes a bench and cubbies for everyday organization. Clean up is a breeze with central vac connections located throughout the home.

Upstairs, two light-filled secondary bedrooms share a full bathroom with dual vanities. The centrally located laundry room features charming blue-and-white wallpaper, open shelving and a folding counter for added convenience.

The spacious primary suite provides a peaceful retreat filled with natural light. Through double doors its en suite bathroom includes tiled flooring, two separate vanities with generous cabinet storage and a glass-enclosed shower. A custom closet keeps everything beautifully organized.

The third-floor loft offers exceptional flexibility. Currently arranged as a private fifth-bedroom suite with a curtained entry and full bathroom, it could also become a home office, media room, playroom or guest retreat.

Outdoor living is equally inviting. The east-facing screened porch features flowing white curtains and ambient lighting, creating a relaxing space to begin or end the day. Below, the fenced in rear yard and patio offers plenty of room for gardening, dining, grilling and entertaining.
Above the two-car garage, the unfinished FROG presents an exciting opportunity to create additional ADU living or guest space. Accessed by an interior staircase from the garage, the area already has electrical, plumbing, some HVAC lines and framing roughed in to assist in future completion. The garage is accessed off the alley behind the house.

Located in Daniel Island's Edgefield Park neighborhood, the home is near community greenspaces and convenient to everything the island has to offer. Residents enjoy three community pools, waterfront park, tennis and pickleball courts, parks, trails, restaurants, shops and the newly renovated and expanded Publix. Credit One Stadium--home to world-class concerts and the CreditOne Charleston Open women's tennis tournament--is also nearby.

4
beds

4
baths

2,665 Sq.Ft. LIVING AREA

4,791.6 Sq.Ft. lot

Rob Preiditsch

Rob Preiditsch

Features & Amenities

Interior

  • total bedrooms4
  • Total bathrooms4
  • full bathrooms4
  • Laundry room Washer Hookup, Laundry Room
  • Flooring Ceramic Tile, Carpet, Wood
  • Fireplace Gas Log, Living Room, One
  • other interior Features High Ceilings, Garden Tub/Shower, Kitchen Island, Ceiling - Smooth, Walk-In Closet(s), Ceiling Fan(s), Central Vacuum, Eat-in Kitchen, Formal Living, Entrance Foyer, Frog Detached, Living/Dining Combo, Loft, In-Law Floorplan, Office, Pantry, Study

Area & Lot

  • Status Active Under Contract
  • Living Area2,665 Sq.Ft.
  • Total Area2,665 Sq.Ft.
  • Lot Area4,791.6 Sq.Ft.
  • MLS® ID26028323
  • TypeResidential
  • YEAR BUILT2016
  • NeighborhoodDaniel Island
  • Architecture StylesTraditional
  • Elementary SchoolDaniel Island
  • Middle SchoolDaniel Island
  • High SchoolPhilip Simmons

Exterior

  • STORIES3
  • Garage Space2.0
  • water SourcePublic
  • roofArchitectural
  • lot featuresLevel, 0 - 5 Acre
  • parkingOff Street, 2 Car Garage, Garage Door Opener
  • AIR CONDITIONINGCentral Air
  • sewerPublic Sewer
  • SubstructureCrawl Space
  • other exterior FeaturesRain Gutters, Lawn Irrigation

Financial

  • Sales Price$1,369,000
Staged sitting room with gray loveseat, leather sofa, large windows, and a doorway to the bedroom.

Schedule a Showing

We would love to show you our beautiful property. Please select your preferred date and time below. An agent will be in touch shortly to confirm your appointment.

Schedule a Showing

We would love to show you our beautiful property. Please select your preferred date and time below. An agent will be in touch shortly to confirm your appointment.
Thank you for your interest in 2514 Josiah Street, Charleston, SC 29492. We are reviewing your request and will be in touch shortly!

Mortgage Calculator

Estimate your monthly mortgage payment, including the principal and interest, property taxes, and HOA. Adjust the values to generate a more accurate rate.
All estimates are provided for informational purposes only. Actual amounts may vary.
$0,000 Your Payment 20 15 65
$0,000 Your Payment

Daniel Island

Daniel Island is a master-planned community that has blossomed since 1997.

Explore

Work With Rob

Rob's passion for Charleston and the surrounding Lowcountry. He has experience buying foreclosures, short sales, owning investment properties, and foreign vacation home ownership. Contact him today to introduce you to places in the world where you can live in a truly deep and distinctive culture.

Follow Us on Instagram